


$1,699,000
4664 Hickory Tree Ln
St Cloud, FL 34772
Listing updated: July 7, 2026 at 6:53 AM ET
Listing courtesy of Tie Team Realty Llc · Stephanie Peterson, PA · MLS #S5153120 · Active · 321-805-4392Property type
Year built
Lot size
Price / sq ft
HOA dues
Day on market
Garage spaces
Flood zone
About this home
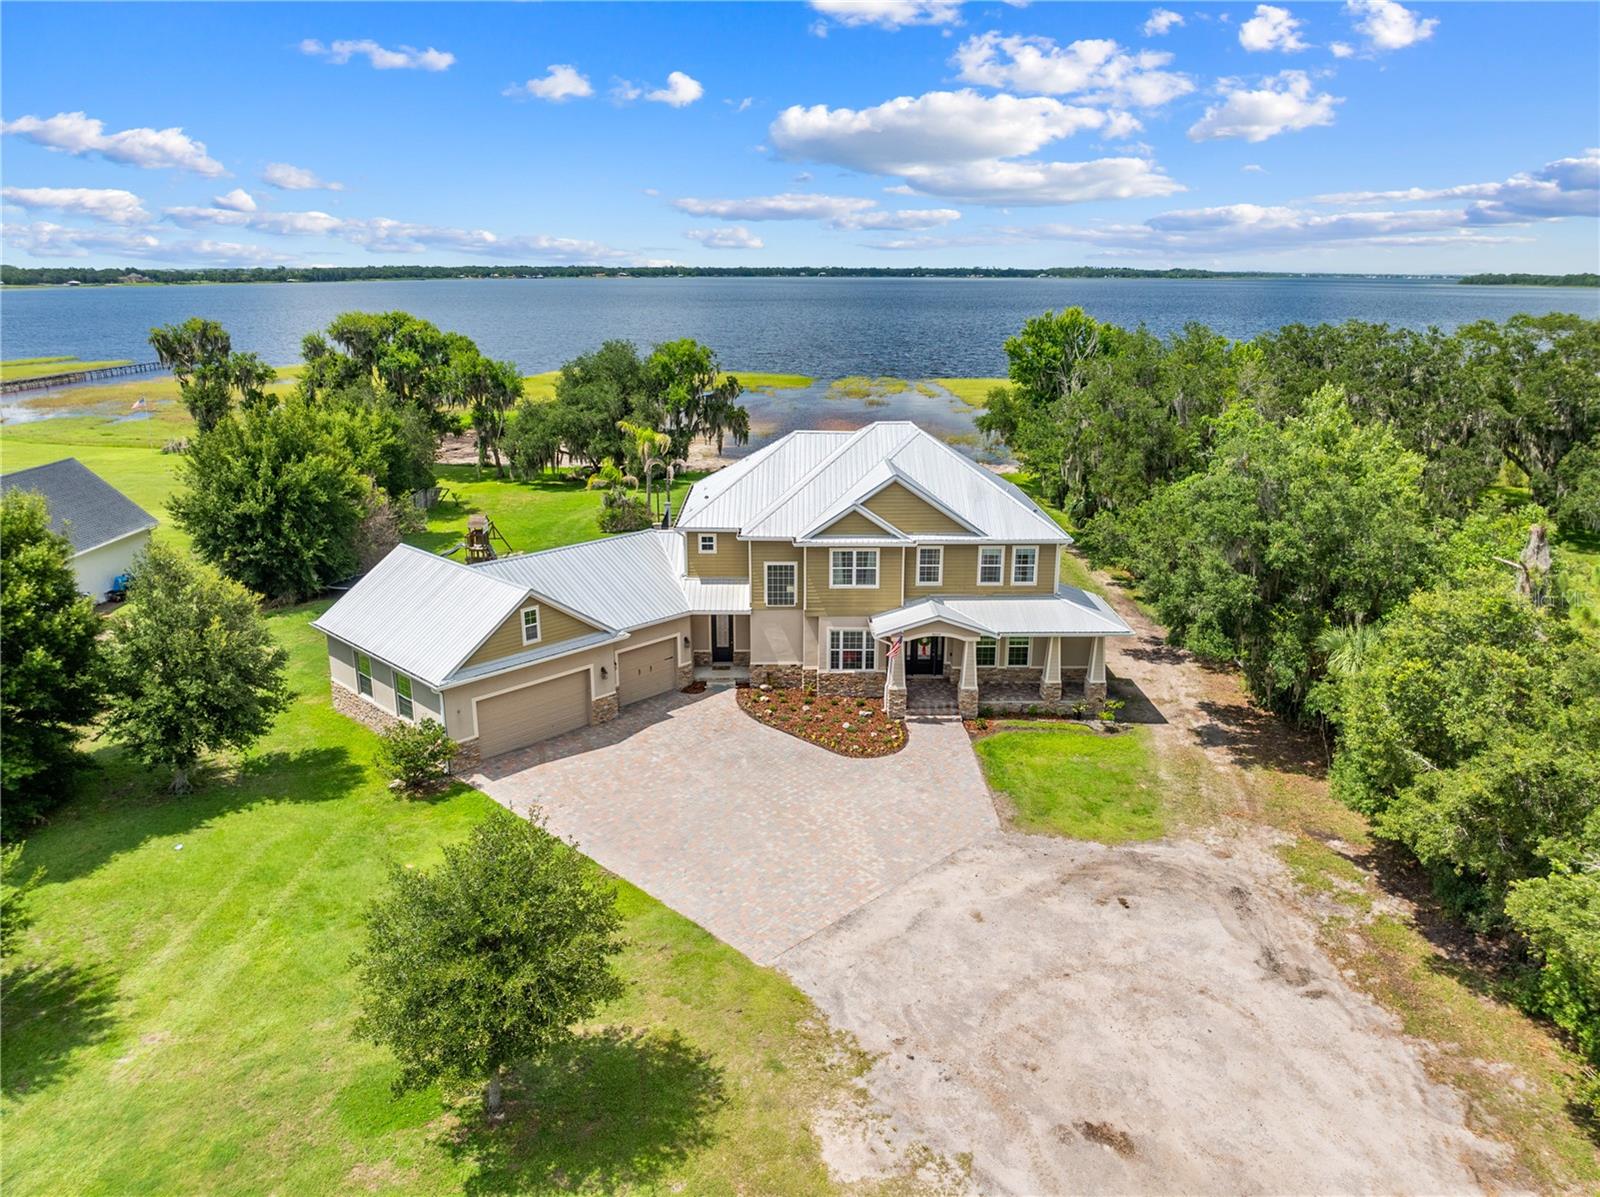
LAKE HOUSE on 4.22 private acres along the shores of Alligator Lake — with direct access to a coveted chain of lakes — this stunning 3,350 sq ft custom-built home delivers the lakefront lifestyle you've been waiting for. Thoughtfully designed across 4 bedrooms and 4.5 bathrooms, every detail speaks to quality craftsmanship, from the striking stone exterior and paver driveway to the soaring high ceilings, open floor plan, and elegant electric fireplace with custom wood surround. The chef's kitchen impresses with marble countertops, rich wood cabinetry, a walk-in pantry, and stainless steel appliances — flowing seamlessly into the walk-in dining room, ideal for hosting. The master suite is a true retreat, offering a private glass balcony with sweeping lake views, a spa-like garden tub, and a generous walk-in closet. Outside, the heated pool and spa sit within a beautifully fenced paver patio and deck — perfect for entertaining or unwinding as the sun sets over the water. Built to last with a durable metal roof, wood tile and carpet throughout, the property also features a three-car garage, a 40x60 block shop with upstairs office space, and a 40x60 pole barn with concrete — offering unmatched versatility for work, hobbies, or storage. This is rare lakefront living with room to breathe, built to impress. Inside laundry room and pool bath close by.
Estimated monthly payment
Estimate only. Taxes use the listing's reported amount where available; insurance is a Florida-average estimate. Your actual payment will vary — run a full calculation or talk to a lender.
Price & listing history1 days on market
- Status: ActiveJul 6, 2026
- Listed$1,699,000Jul 6, 2026
- Price increased$1,699,000
Facts & features
- Property type
- Residential
- Sub type
- Single Family Residence
- Status
- Active
- Days on market
- 1
- Subdivision
- S L & I C
- County
- Osceola
- Year built
- 2016
- Living area
- 3,350 sq ft
- Price/sq ft
- $507
- Building area
- 5,430 sq ft (Public Records)
- Lot size
- 183,823 sq ft
- Lot category
- 2 to less than 5
- Flood zone
- AE
- Garage
- 3 spaces
- Pool
- Private pool
- Annual taxes
- $12,003 (2025)
- Parcel #
- 32-26-31-4950-0001-0330
- Zoning
- AC
- MLS #
- S5153120
Ask about this home
Have a question? Ask the broker directly.
Ryan Solberg answers personally — no call center, no spam. Your question goes straight to him.
Interior Details
- Bedrooms
- 4
- Full bathrooms
- 4
- Half bathrooms
- 1
- Flooring
- Carpet, Tile, Wood
- Appliances
- Built-In Oven, Cooktop, Dishwasher, Disposal, Electric Water Heater, Microwave, Refrigerator, Water Softener
- Interior features
- Built-in Features, Ceiling Fans(s), Crown Molding, Eat-in Kitchen, High Ceilings, PrimaryBedroom Upstairs, Solid Wood Cabinets, Stone Counters, Vaulted Ceiling(s), Walk-In Closet(s)
- Laundry
- Inside, Laundry Room
- Stories / Levels
- Two
- Direction faces
- South
- Fireplace
- Yes
Heating & Cooling
- Heating
- Central
- Cooling
- Central Air
Parking
- Garage spaces
- 3
- Attached garage
- Yes
- Parking features
- Boat, Garage Door Opener, Guest, Oversized, Parking Pad
HOA & Financial
- Total monthly fees
- $0/mo
- Total annual fees
- $0
- CDD
- No
- Homestead exemption
- Yes
- Listing terms
- Cash, Conventional
- Ownership
- Fee Simple
- Available for lease
- No
- Additional lease restrictions
- Leasing restrictions to be verified by buyer if needed
Exterior & Construction
- Exterior features
- Balcony, French Doors, Lighting, Rain Gutters, Storage
- Construction materials
- Block, SIP (Structurally Insulated Panel), Stone, Stucco
- Roof
- Metal
- Foundation
- Slab, Stem Wall
- Pool
- Private pool
- Water access
- Yes
- Water view
- Yes
- Road surface
- Paved
Utilities
- Sewer
- Septic Tank
- Water source
- Well
- Utilities
- Cable Available, Public
Room Details
| Room | Level | Dimensions |
|---|---|---|
| Living Room | First | 18x20 |
| Kitchen | First | 18x14 |
| Dinette | First | 12x10 |
| Dining Room | First | 11x14 |
| Bedroom 4 | First | 12x12 |
| Primary Bedroom | Second | 15x22 |
| Bedroom 2 | Second | 12x14 |
| Bedroom 3 | Second | 13x12 |
| Primary Bathroom | Second | 8x16 |
Listing Details
- Listing date
- 2026-07-06
- On market date
- 2026-07-06
- Original list price
- $1,699,000
- Occupant type
- Owner
- MLS area
- 34772 - St Cloud (Narcoossee Road)
- Listing AOR
- Osceola
- Status changed
- 2026-07-06
- Tax legal description
- S L & I C PB B PG 28 PART OF LOTS 32, 33, 48, 49 & 64: COM AT SE COR OF SEC, N 2667.95 FT TO POB; CO
Flood risk
FEMA Special Flood Hazard Area (1% annual-chance / “100-year” floodplain). Flood insurance is generally required by mortgage lenders.
Source: FEMA flood zone reported on the listing. Confirm current designation at FEMA Flood Map Service Center.
Location
Directions
Head East on 192 towards Hickory Tree Rd, Turn right onto Hickory Tree Rd, Turn left onto Hickory Tree Ln.
More homes like this
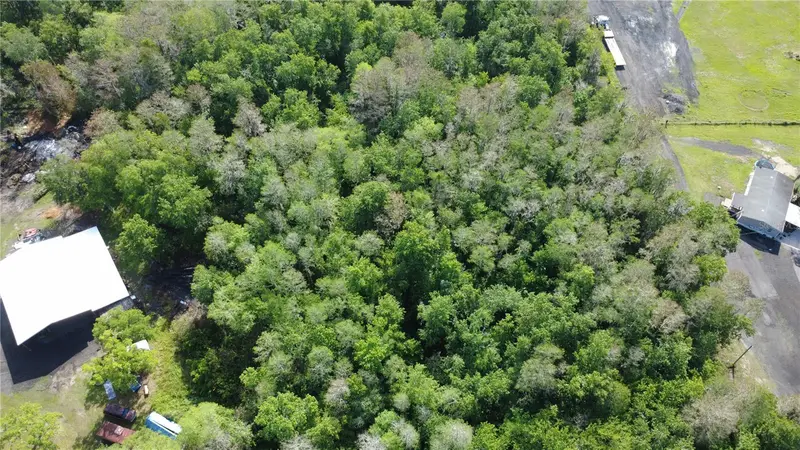
$175,000
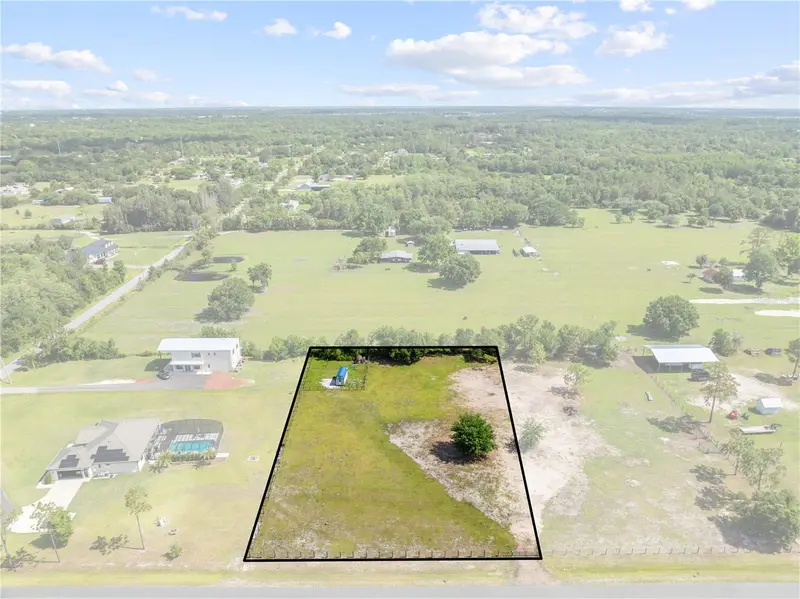
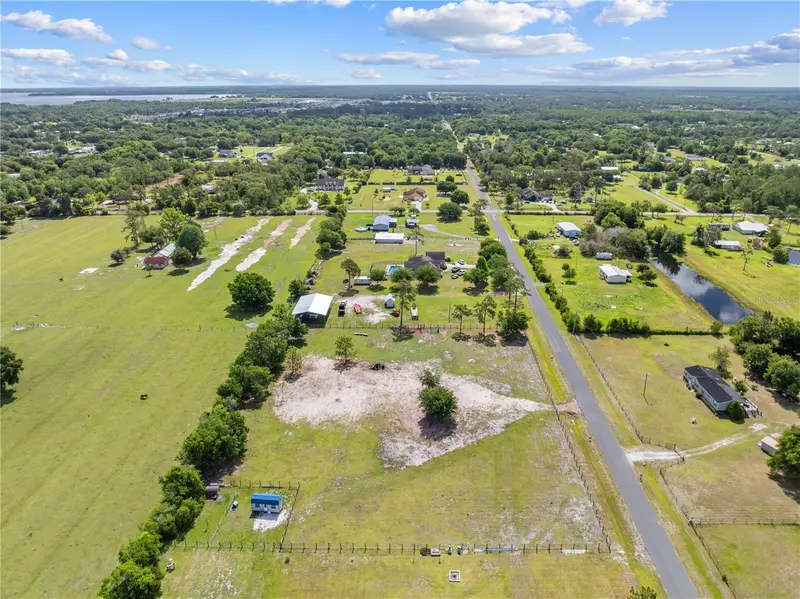
Hunting Lodge Dr
St Cloud, FL 34772
1.15 acres
S L & I C
MLS ID #S5150448, HERITAGE REAL ESTATE AGENCY LLC.
Listing provided by Stellar MLS
$175,000
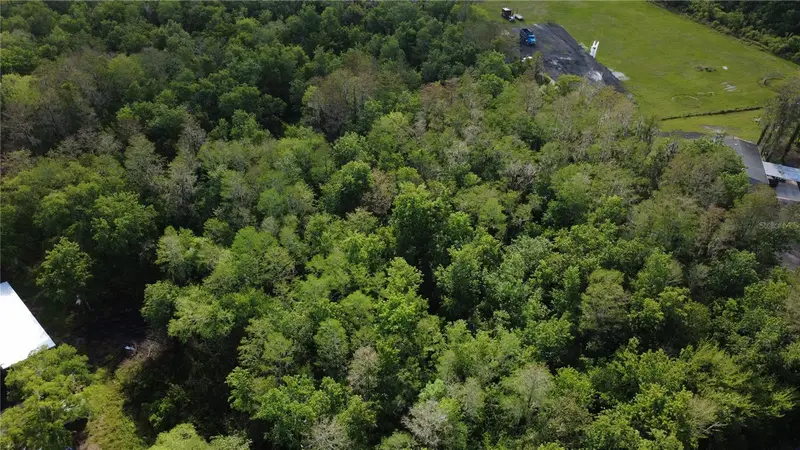
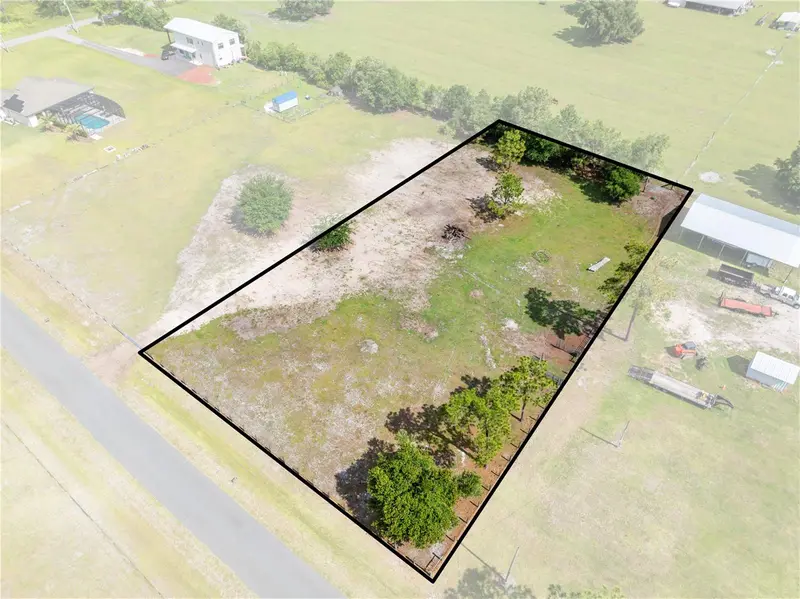
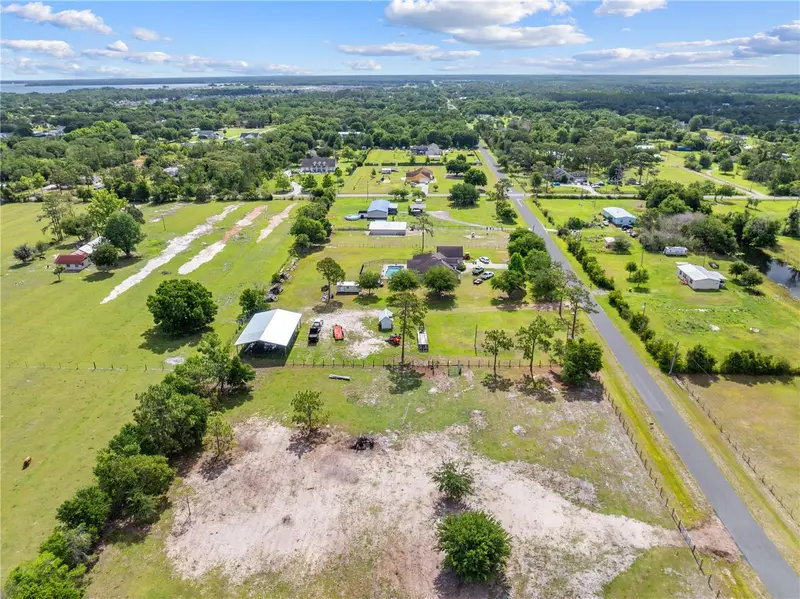
0 Doe Dr
St Cloud, FL 34772
4.81 acres
S L & I C
MLS ID #O6399377, NORKIS & CO REALTY.
Listing provided by Stellar MLS
$175,000
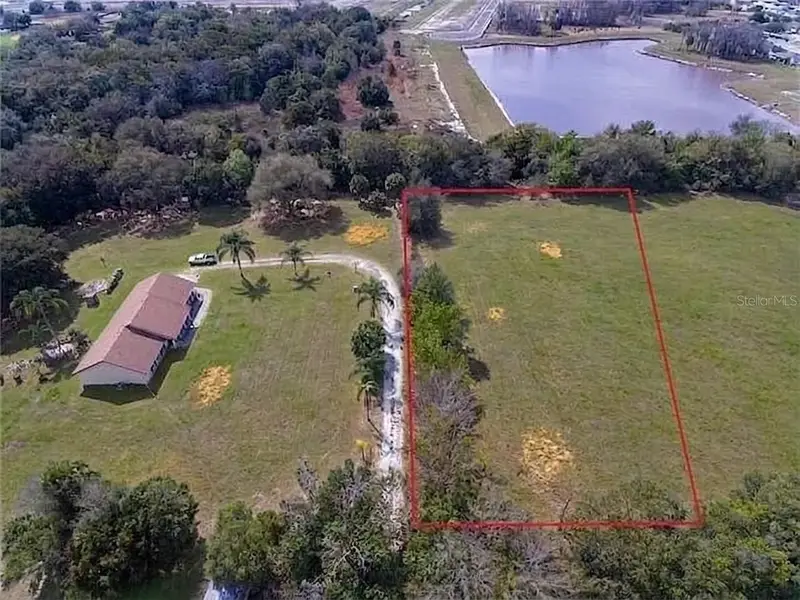
Hunting Lodge Dr
St Cloud, FL 34772
1.15 acres
S L & I C
MLS ID #S5150449, HERITAGE REAL ESTATE AGENCY LLC.
Listing provided by Stellar MLS
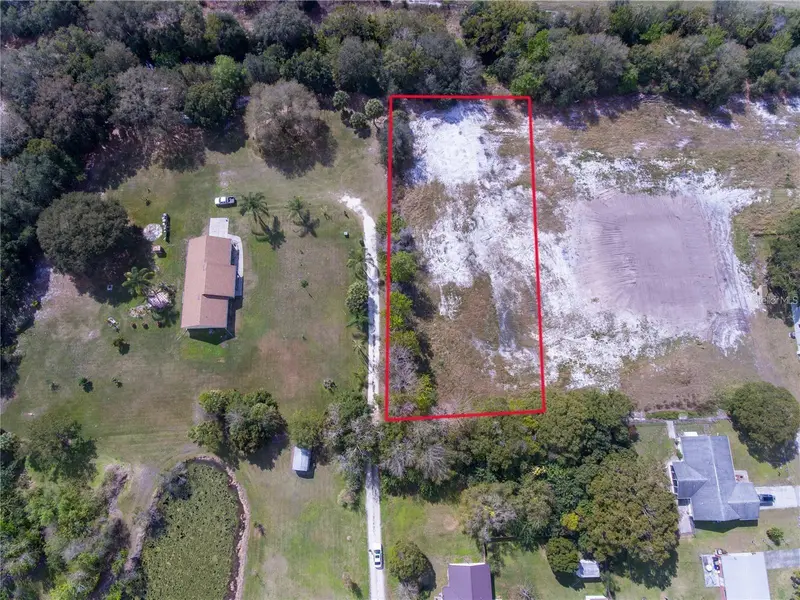
$199,900
Massachusetts Ave
St Cloud, FL 34769
1.05 acres
S L & I C
MLS ID #S5139108, NONA LEGACY POWERED BY LA ROSA.
Listing provided by Stellar MLS

Listings courtesy of Stellar MLS as distributed by MLS GRID
IDX information is provided exclusively for consumers’ personal, non-commercial use and may not be used for any purpose other than to identify prospective properties consumers may be interested in purchasing.
Based on information submitted to the MLS GRID as of July 7, 2026 at 6:53 AM ET. All data is obtained from various sources and may not have been verified by broker or MLS GRID. Supplied Open House Information is subject to change without notice. All information should be independently reviewed and verified for accuracy. Properties may or may not be listed by the office/agent presenting the information.
All or a portion of the multiple listing information is provided by Stellar MLS, from a copyrighted compilation of listings. The compilation of listings and each individual listing are © 2026 Stellar MLS. All rights reserved.
Ryan Solberg, Broker · MaxLife Realty LLC · FL License #BK3354351 · Equal Housing Opportunity · Full disclaimer · DMCA