
$319,990
1047 Commons Way
Port Orange, FL 32129
Listing updated: July 30, 2026 at 10:15 AM ET
Listing courtesy of Dr Horton Realty Of Central Florida Llc · Stephen Cline · MLS #O6422579 · Active · 407-250-7299Property type
Year built
Lot size
Price / sq ft
HOA dues
Days on market
Garage space
Flood zone
About this home
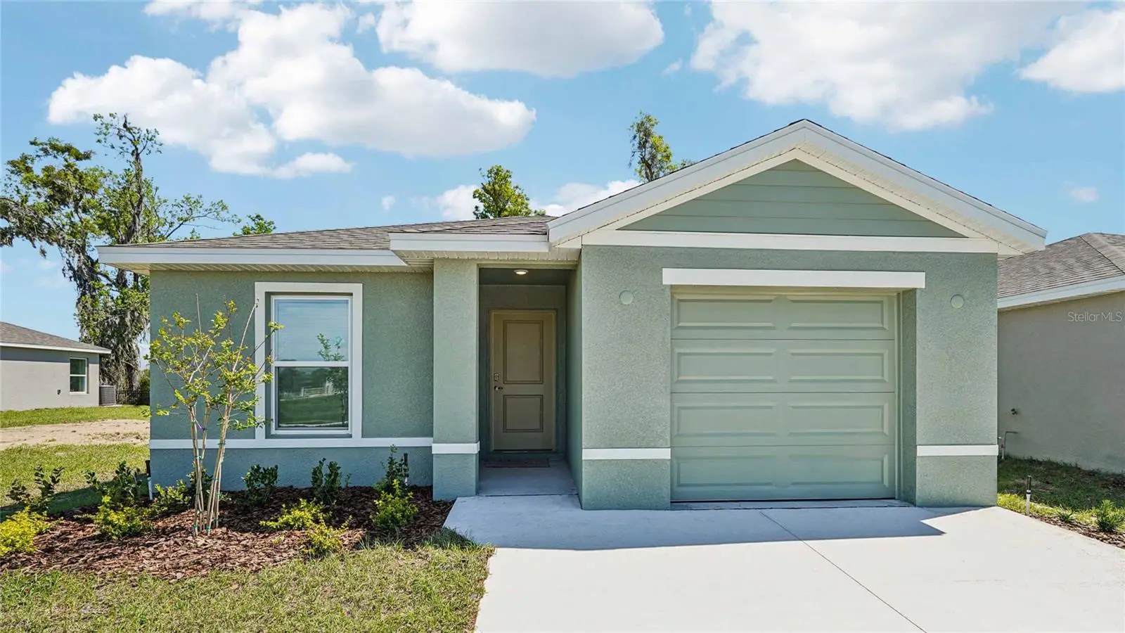
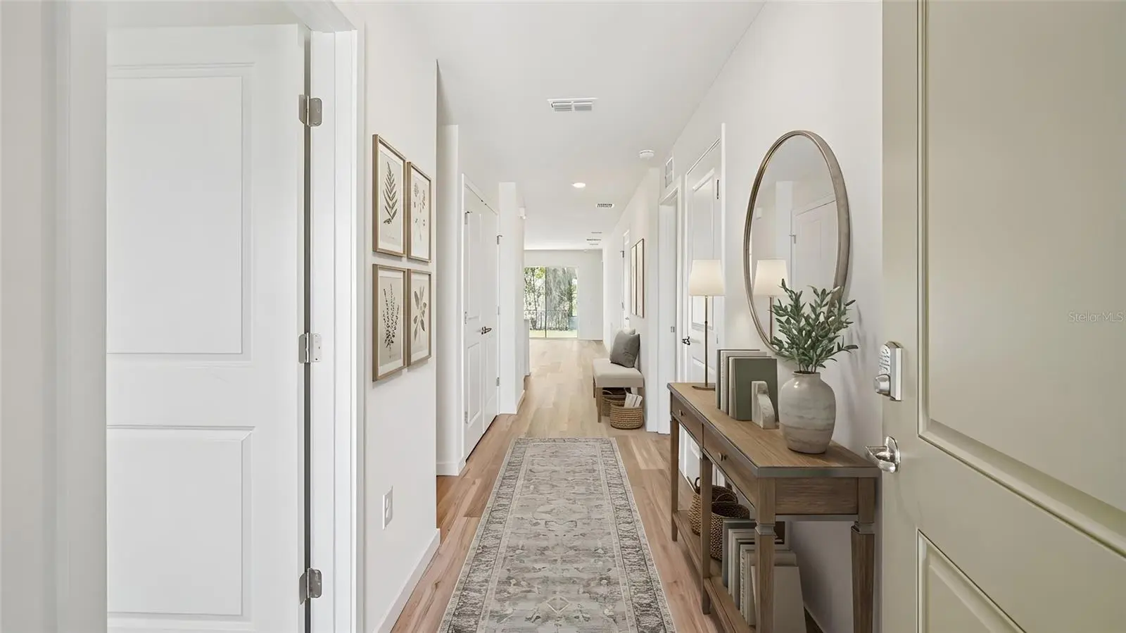
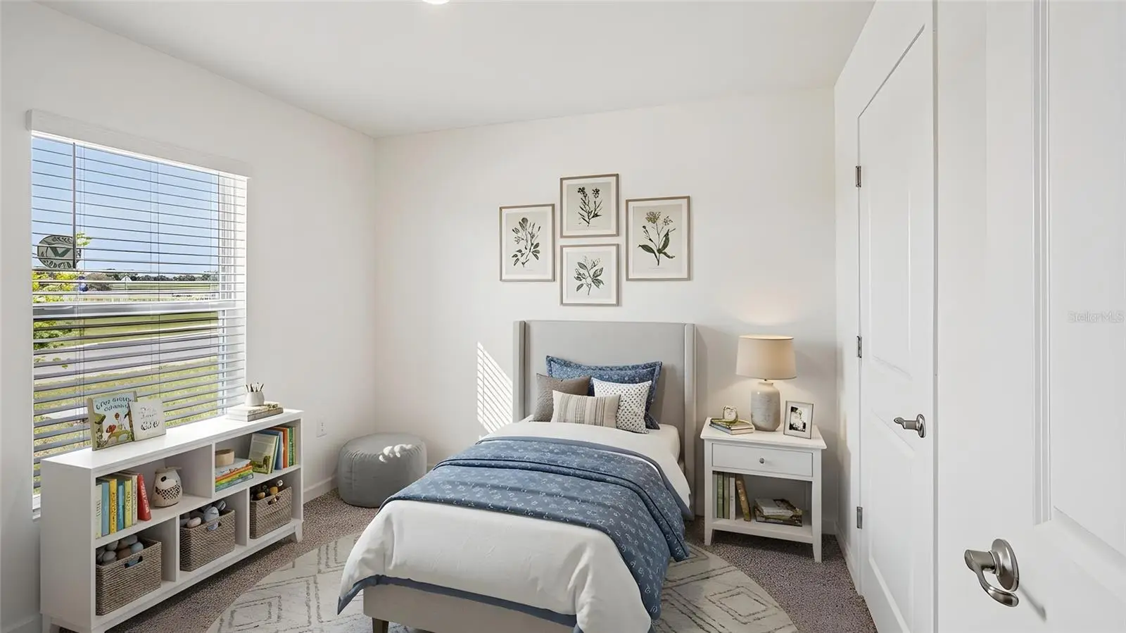
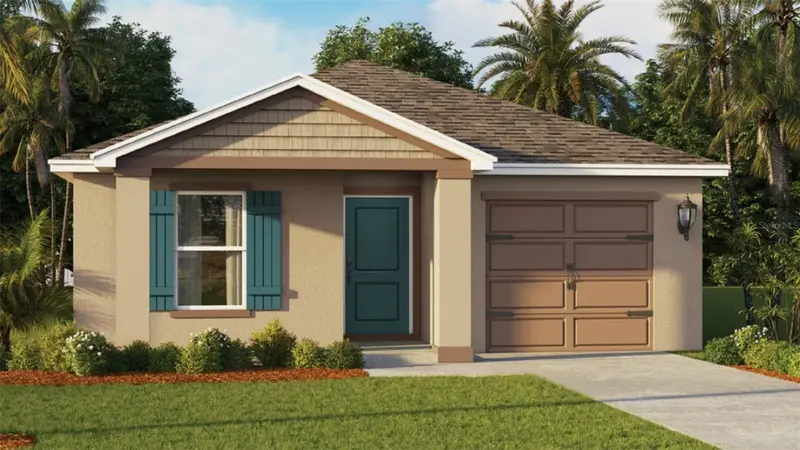
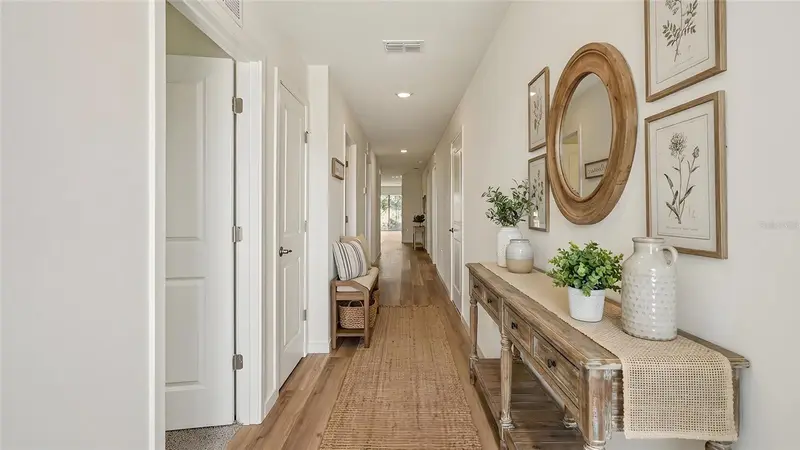
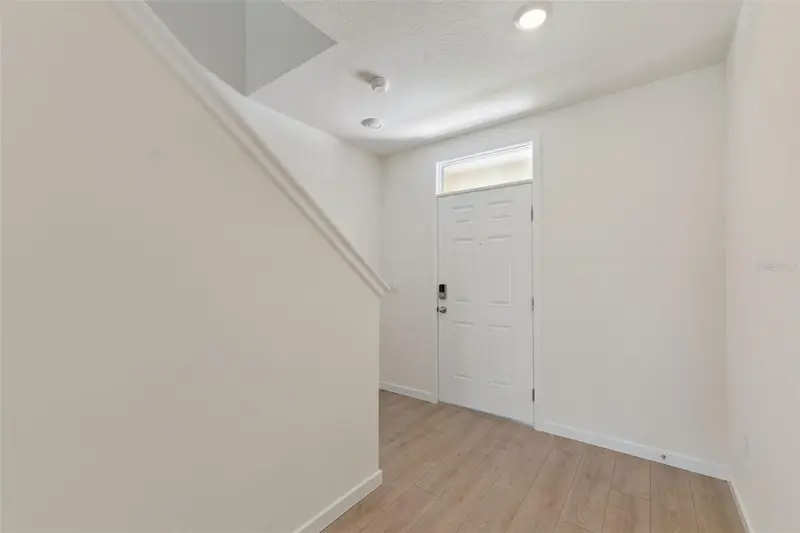
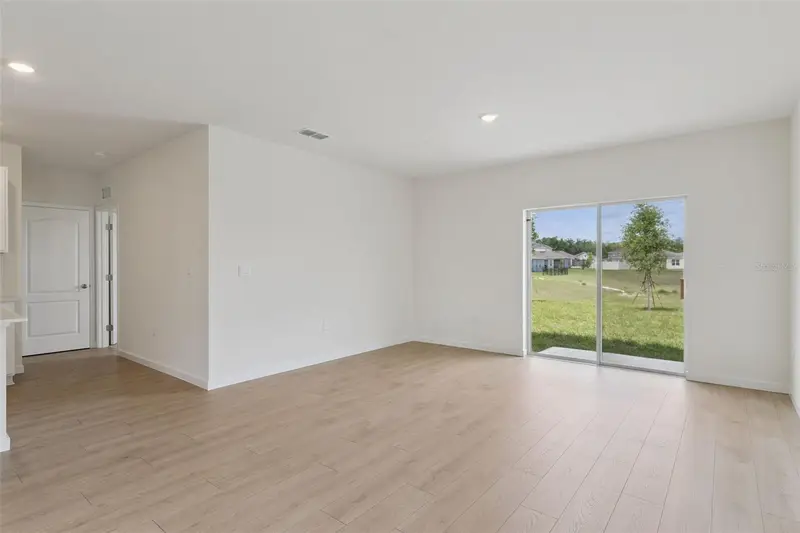
Under Construction. "The Greenbriar is a charming and efficient single-story home offering 3 bedrooms, 2 bathrooms, and 1,223 square feet of thoughtfully designed living space. With its smart layout and stylish finishes, this home is perfect for first-time homebuyers, families, or anyone looking to simplify without sacrificing comfort. The heart of the home is the open-concept kitchen, featuring quartz countertops, a functional center island, and stainless-steel appliances. Overlooking the dining and living areas, the kitchen creates a seamless space ideal for both everyday living and entertaining guests. Step outside to the outdoor patio, a great spot to unwind or enjoy your morning coffee. The Owner's Suite offers a peaceful retreat with a walk-in closet, and a private ensuite bathroom with a double vanity sink and quartz countertops. The 2 additional bedrooms share the spacious second bathroom, also with quartz countertops. The laundry room is located in the center of the home for convenience. Built with modern living in mind, the Greenbriar is a comfortable home and full of thoughtful features. Advanced smart home technology enhances security and convenience, allowing remote control via your smart device. *Photos are of similar model but not that of exact house. Pictures, photographs, colors, features, and sizes are for illustration purposes only and will vary from the homes as built. Home and community information including pricing, included features, terms, availability and amenities are subject to change and prior sale at any time without notice or obligation. Please note that no representations or warranties are made regarding school districts or school assignments; you should conduct your own investigation regarding current and future schools and school boundaries.*
Estimated monthly payment
Estimate only. Taxes use the listing's reported amount where available; insurance is a Florida-average estimate. Your actual payment will vary — run a full calculation or talk to a lender.
Price & listing history24 days on market
- Status: ActiveJul 6, 2026
- Listed$326,990Jul 6, 2026
- Price reduced$319,990
Facts & features
- Property type
- Residential
- Sub type
- Single Family Residence
- Status
- Active
- Days on market
- 24
- Subdivision
- Campbell Crossing
- County
- Volusia
- Year built
- 2025
- Living area
- 1,223 sq ft
- Price/sq ft
- $262
- Building area
- 1,490 sq ft (Builder)
- Lot size
- 4,406 sq ft
- Lot category
- 0 to less than 1/4
- Flood zone
- X500 (12127C0388J)
- Garage
- 1 spaces
- Annual taxes
- $601 (2025)
- Parcel #
- 30-18-31-10-00-0340
- Zoning
- RES
- MLS #
- O6422579
Ask about this home
Have a question? Ask the broker directly.
Ryan Solberg answers personally — no call center, no spam. Your question goes straight to him.
Interior Details
- Bedrooms
- 3
- Full bathrooms
- 2
- Half bathrooms
- 1
- Flooring
- Carpet, Laminate
- Appliances
- Dishwasher, Disposal, Range
- Interior features
- Eat-in Kitchen, Kitchen/Family Room Combo, Living Room/Dining Room Combo, Open Floorplan, Solid Surface Counters, Split Bedroom, Stone Counters, Thermostat, Walk-In Closet(s)
- Laundry
- Laundry Closet
- Stories / Levels
- One
- Direction faces
- South
- New construction
- Yes
Heating & Cooling
- Heating
- Central, Electric
- Cooling
- Central Air
Parking
- Garage spaces
- 1
- Attached garage
- Yes
HOA & Financial
- HOA fee
- $195 / Quarterly
- Monthly HOA
- $65/mo
- Total monthly fees
- $65/mo
- Total annual fees
- $780
- HOA name
- CAM Pro’s of Florida – Laura Simonette
- CDD
- No
- Min lease term
- 7 Months
- Listing terms
- Cash, Conventional, FHA, VA Loan
- Ownership
- Fee Simple
- Available for lease
- Yes
- Lease restrictions
- Yes
- Additional lease restrictions
- See Docs
- Approval process
- See Docs
Exterior & Construction
- Exterior features
- Sidewalk, Sliding Doors, Sprinkler Metered
- Construction materials
- Block, Stucco
- Roof
- Shingle
- Foundation
- Slab
- Road surface
- Paved
Utilities
- Sewer
- Public Sewer
- Water source
- Public
- Utilities
- Cable Available, Electricity Available, Sewer Available, Underground Utilities, Water Available
Community
- Pets allowed
- Cats OK, Dogs OK
Room Details
| Room | Level | Dimensions |
|---|---|---|
| Primary Bedroom | First | 15x15 |
| Bedroom 2 | First | 10x10 |
| Bedroom 3 | First | 11x11 |
| Kitchen | First | 14x14 |
| Great Room | First | 16x14 |
Listing Details
- Listing date
- 2026-07-06
- On market date
- 2026-07-06
- Original list price
- $326,990
- Occupant type
- Vacant
- MLS area
- 32129 - Port Orange
- Listing AOR
- Orlando Regional
- Home warranty
- Yes
- Status changed
- 2026-07-06
- Tax legal description
- 04-16-33 LOT 34 MADELINE COMMONS MB 66 PGS 131-138
Flood risk
Moderate-risk area (0.2% annual-chance / “500-year” floodplain). Flood insurance is recommended but usually not required.
Source: FEMA flood zone reported on the listing. Confirm current designation at FEMA Flood Map Service Center.
Location
Directions
From FL-417 N/FL-417 Toll N. Use the right lane to take exit 55A to merge onto I-4 E toward Daytona Bch. Use the right lane to turn slightly right to stay on I-4 E. Continue onto FL-400 E. Turn right onto S Williamson Blvd. Turn left onto Madeline Ave. Continue onto McDonald Rd
More homes like this
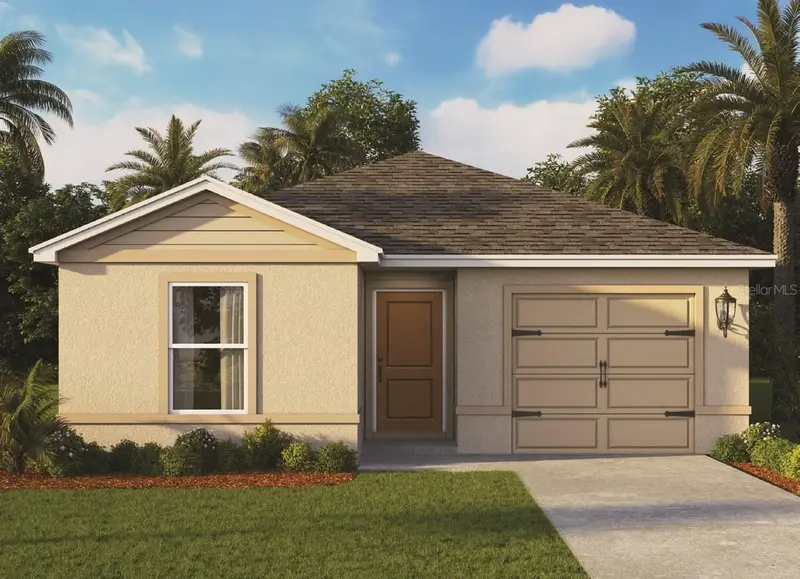
$343,990
1026 Commons Way
Port Orange, FL 32129
4 bd · 3 ba · 1,560 sqft
Campbell Crossing
MLS ID #O6424686, DR HORTON REALTY OF CENTRAL FLORIDA LLC.
Listing provided by Stellar MLS
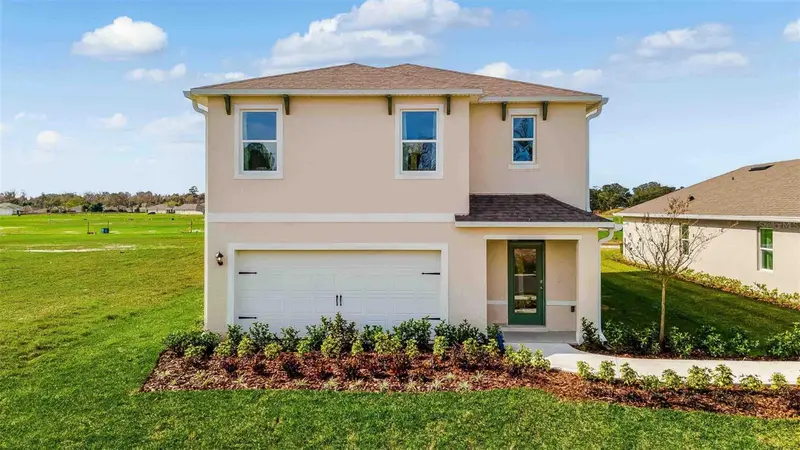
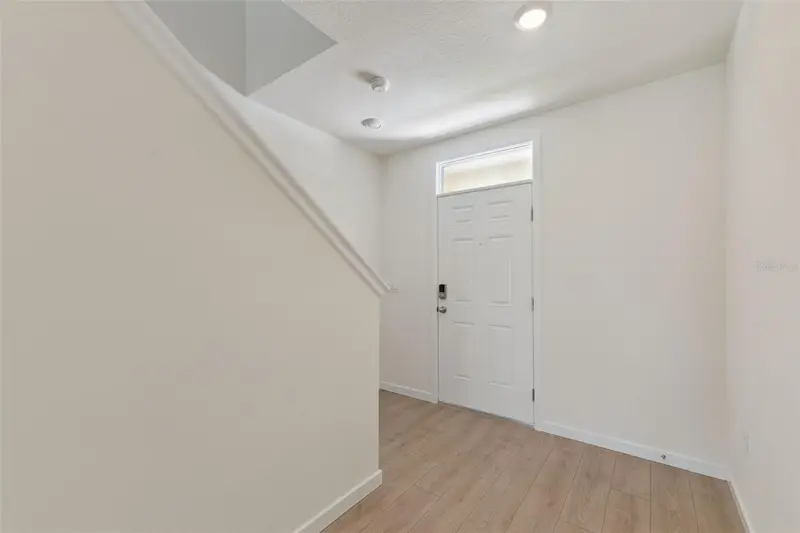
$349,990
1029 Commons Way
Port Orange, FL 32129
5 bd · 2 ba · 1,739 sqft
Campbell Crossing
MLS ID #O6422559, DR HORTON REALTY OF CENTRAL FLORIDA LLC.
Listing provided by Stellar MLS
$391,990
917 5th St
Port Orange, FL 32129
5 bd · 3 ba · 2,447 sqft
Campbell Crossing
MLS ID #O6420349, DR HORTON REALTY OF CENTRAL FLORIDA LLC.
Listing provided by Stellar MLS
$404,990
1020 Commons Way
Port Orange, FL 32129
5 bd · 3 ba · 2,447 sqft
Campbell Crossing
MLS ID #O6423481, DR HORTON REALTY OF CENTRAL FLORIDA LLC.
Listing provided by Stellar MLS

Listings courtesy of Stellar MLS as distributed by MLS GRID
IDX information is provided exclusively for consumers’ personal, non-commercial use and may not be used for any purpose other than to identify prospective properties consumers may be interested in purchasing.
Based on information submitted to the MLS GRID as of July 30, 2026 at 10:15 AM ET. All data is obtained from various sources and may not have been verified by broker or MLS GRID. Supplied Open House Information is subject to change without notice. All information should be independently reviewed and verified for accuracy. Properties may or may not be listed by the office/agent presenting the information.
All or a portion of the multiple listing information is provided by Stellar MLS, from a copyrighted compilation of listings. The compilation of listings and each individual listing are © 2026 Stellar MLS. All rights reserved.
Ryan Solberg, Broker · MaxLife Realty LLC · FL License #BK3354351 · Equal Housing Opportunity · Full disclaimer · DMCA