
$695,000
825 Parkside Pointe Boulevard
Apopka, FL 32712
Listing updated: July 8, 2026 at 6:52 AM ET
Listing courtesy of Wemert Group Realty Llc · Jenny Wemert · MLS #O6422553 · Active · 407-743-8356Property type
Year built
Lot size
Price / sq ft
HOA dues
Day on market
Garage spaces
Flood zone
About this home
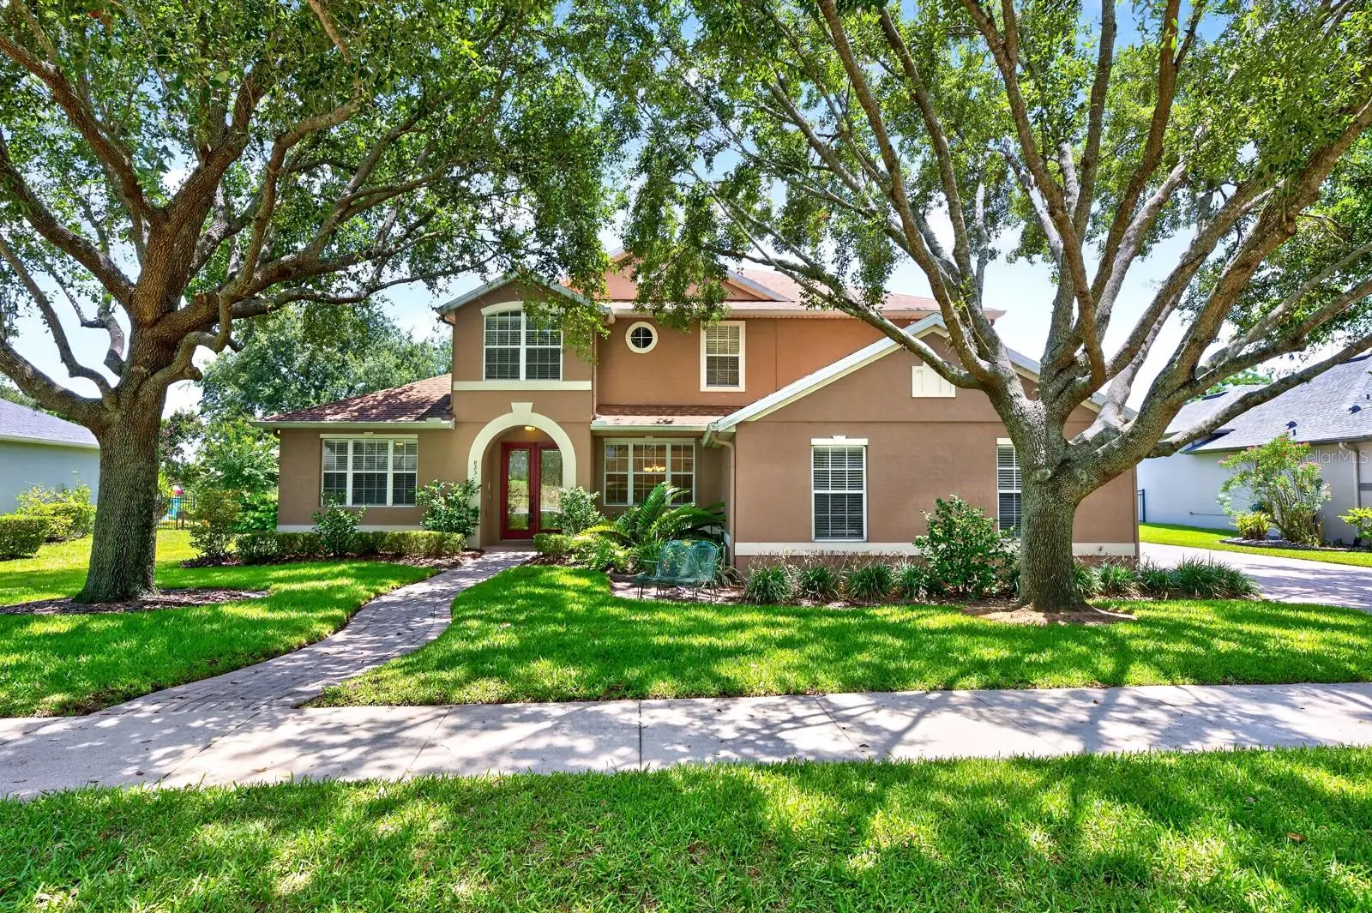
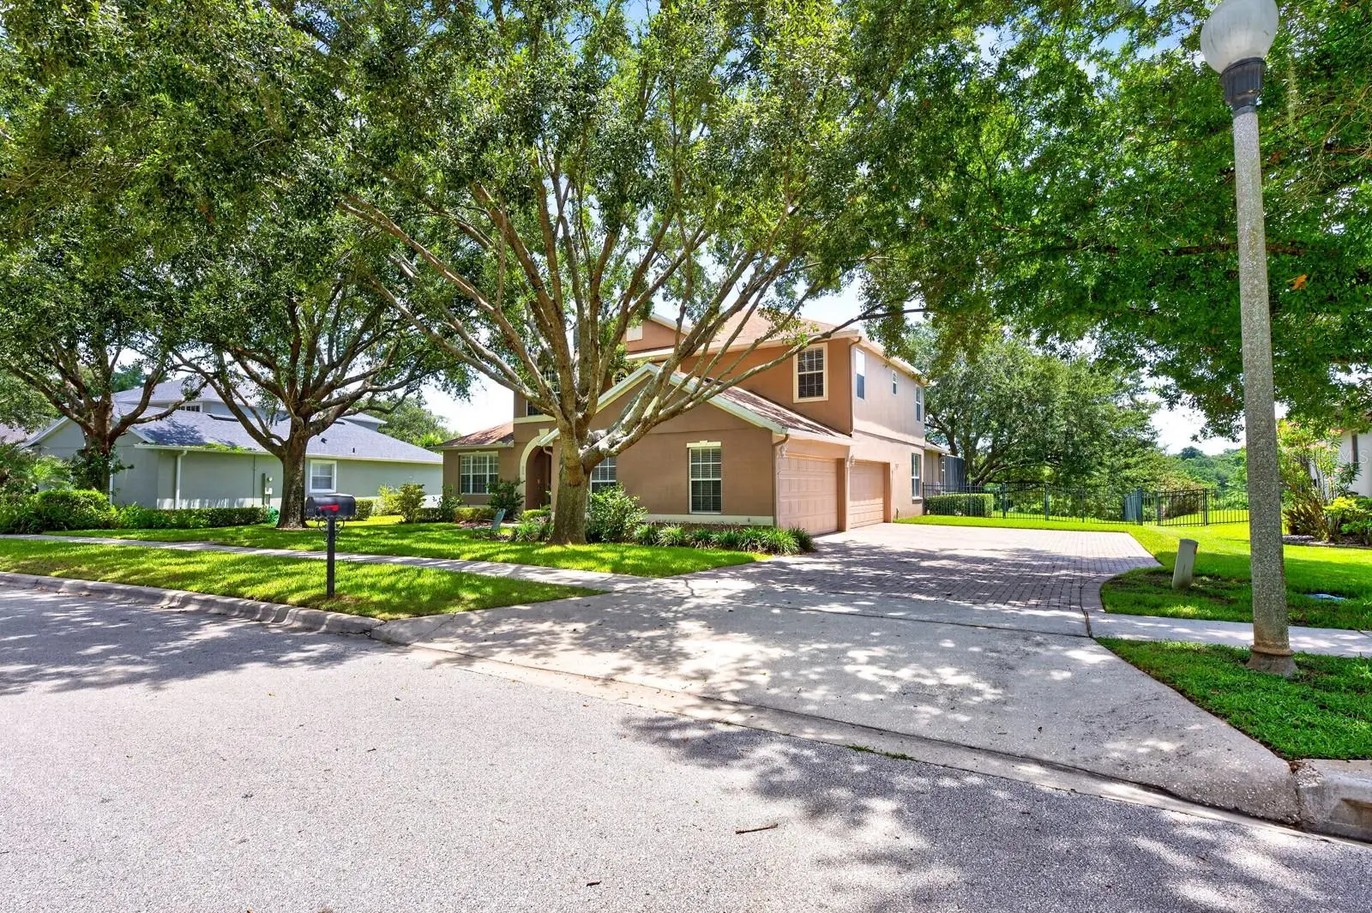
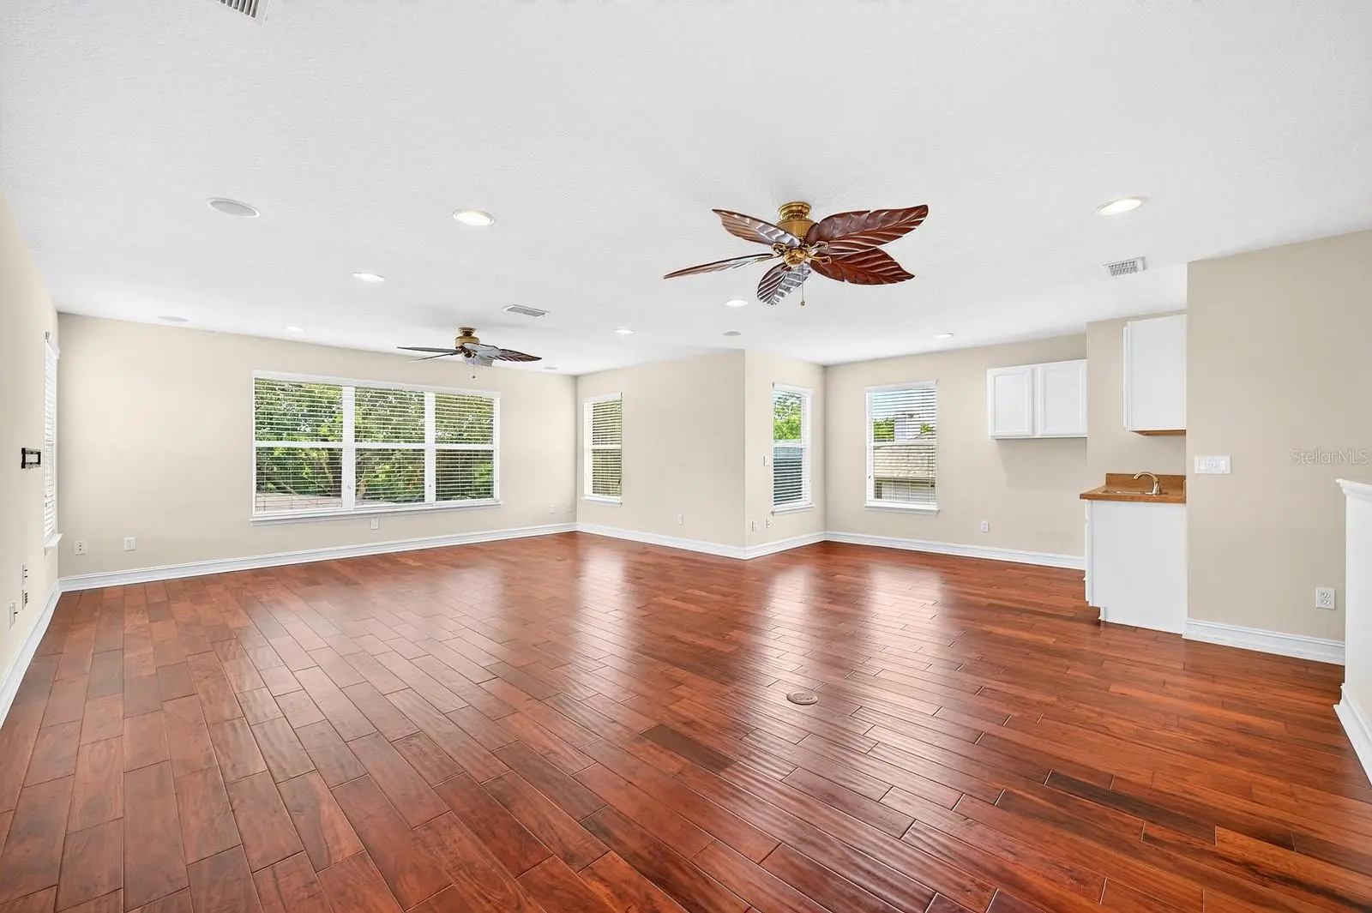
Virtually Staged. POOL HOME - OVERSIZED LOT - CONSERVATION & LAKE VIEWS - UPDATED - FLEXIBLE SPACE FOR ROOM TO GROW! Welcome to Parkside at Errol Estates, where space, privacy, and thoughtful updates come together in one of Apopka's most desirable communities! Major improvements include an UPDATED A/C TWO UNITS (2024), leaf filters added to the gutters (2024), NEW WATER HEATER (2023), a NEWER ROOF (2020), replaced INTERIOR & EXTERIOR ELECTRICAL PANELS (2020), plus whole-home surge protection, and a generator interlock for added peace of mind. Perfectly positioned on a generous .39 ACRE CONSERVATION LOT with tranquil LAKE VIEWS and no rear neighbors, this beautifully maintained two-story POOL HOME offers the privacy you have been searching for along with an incredibly unique floor plan highlighted by the only 4-CAR GARAGE design in Errol Estates. Inside, you will find over-the-top flexibility with 4 bedrooms, 3.5 bathrooms, a dedicated OFFICE, and an expansive GAME ROOM/LOFT complete with a wet bar. Formal living and dining spaces provide room to entertain, while the spacious family room flows seamlessly into the heart of the home. The kitchen is designed for the home chef with abundant cabinetry and counter space, DOUBLE WALL OVENS, a casual dining nook, and an open layout that keeps everyone connected. The MAIN FLOOR PRIMARY SUITE is a true retreat, featuring a wall of windows overlooking the backyard, direct access to the covered lanai and pool, DUAL/WALK-IN CLOSETS, and a spacious en-suite bath. Upstairs, the oversized game room/loft offers endless possibilities for a media room, recreation space, or second living area, while the DUAL STAIRCASES add both character and convenience to this distinctive floor plan. Step outside to your own private backyard oasis where the COVERED LANAI, SCREENED POOL, conservation backdrop, and lake views create the perfect setting for relaxing or entertaining. The current owners especially love the unmatched privacy, peaceful natural surroundings, unique layout, friendly neighborhood atmosphere, and easy access to everything Central Florida has to offer! Parkside at Errol Estates residents enjoy wonderful community amenities and a prime location just minutes from SR-414, US-441, and SR-451, placing you close to the Northwest Recreation Complex, Wekiwa Springs State Park, Lake Apopka, shopping, dining, and everyday conveniences. If you have been searching for a home with room to grow, exceptional garage space, stunning views, and a floor plan unlike anything else on the market, this one is not to be missed. Call today to schedule your tour and let us say WELCOME HOME!
Estimated monthly payment
Estimate only. Taxes use the listing's reported amount where available; insurance is a Florida-average estimate. Your actual payment will vary — run a full calculation or talk to a lender.
Price & listing history1 days on market
- Status: ActiveJul 7, 2026
- Listed$695,000Jul 7, 2026
- Price increased$695,000
Facts & features
- Property type
- Residential
- Sub type
- Single Family Residence
- Status
- Active
- Days on market
- 1
- Subdivision
- Parkside At Errol Estates Sub
- County
- Orange
- Year built
- 2004
- Living area
- 3,691 sq ft
- Price/sq ft
- $188
- Building area
- 4,616 sq ft (Public Records)
- Lot size
- 17,037 sq ft
- Lot category
- 1/4 to less than 1/2
- Flood zone
- X (12095C0110H)
- Garage
- 4 spaces
- Pool
- Private pool
- Annual taxes
- $4,329 (2025)
- Parcel #
- 05-21-28-6690-00-790
- Zoning
- PUD
- MLS #
- O6422553
Ask about this home
Have a question? Ask the broker directly.
Ryan Solberg answers personally — no call center, no spam. Your question goes straight to him.
Interior Details
- Bedrooms
- 4
- Full bathrooms
- 3
- Half bathrooms
- 1
- Flooring
- Carpet, Hardwood, Tile
- Appliances
- Built-In Oven, Cooktop, Dishwasher, Disposal, Microwave, Refrigerator
- Interior features
- Built-in Features, Ceiling Fans(s), Crown Molding, Eat-in Kitchen, Kitchen/Family Room Combo, Open Floorplan, Primary Bedroom Main Floor, Solid Wood Cabinets, Split Bedroom, Stone Counters, Thermostat, Walk-In Closet(s), Wet Bar, Window Treatments
- Laundry
- Laundry Room
- Stories / Levels
- Two
- Direction faces
- Southwest
Heating & Cooling
- Heating
- Central
- Cooling
- Central Air
Parking
- Garage spaces
- 4
- Attached garage
- Yes
- Parking features
- Driveway, Garage Door Opener, Garage Faces Side
HOA & Financial
- HOA fee
- $368 / Semi-Annually
- Monthly HOA
- $61/mo
- Total monthly fees
- $88/mo
- Total annual fees
- $1,052
- HOA name
- Leland Management
- CDD
- No
- Homestead exemption
- Yes
- Min lease term
- 6 Months
- Listing terms
- Cash, Conventional, FHA, VA Loan
- Ownership
- Fee Simple
- Available for lease
- Yes
- Lease restrictions
- Yes
- Additional lease restrictions
- Buyer to verify leasing restrictions with HOA and/or city/county
- Approval process
- Buyer to verify approval restrictions with HOA and/or city/county
Exterior & Construction
- Exterior features
- Lighting, Private Mailbox, Rain Gutters, Sidewalk, Sliding Doors
- Construction materials
- Block, Stucco, Frame
- Roof
- Shingle
- Foundation
- Slab
- Pool
- Private pool
- Water view
- Yes
- Road surface
- Paved
Utilities
- Sewer
- Public Sewer
- Water source
- Public
- Utilities
- BB/HS Internet Available, Cable Available, Electricity Connected, Public, Sewer Connected, Water Connected
Community
- Pets allowed
- Yes
Schools
Letter grades: Florida DOE 2024–25 school grades (Orange, Seminole, Lake, Osceola, Brevard). Assigned schools from the listing agent — verify enrollment with the district.
Room Details
| Room | Level | Dimensions |
|---|---|---|
| Kitchen | First | 19x14 |
| Dinette | First | 6x9 |
| Dining Room | First | 12x13 |
| Family Room | First | 18x11 |
| Living Room | First | 13x18 |
| Primary Bedroom | First | 14x21 |
| Primary Bathroom | First | 13x9 |
| Bedroom 2 | Second | 16x15 |
| Bedroom 3 | Second | 17x17 |
| Bedroom 4 | Second | 16x11 |
| Game Room | Second | 24x25 |
| Office | First | 14x11 |
| Laundry | First | 6x9 |
| Balcony/Porch/Lanai | First |
Listing Details
- Listing date
- 2026-07-07
- On market date
- 2026-07-07
- Original list price
- $695,000
- Occupant type
- Vacant
- MLS area
- 32712 - Apopka
- Listing AOR
- Orlando Regional
- Status changed
- 2026-07-07
- Tax legal description
- PARKSIDE AT ERROL ESTATES SUBDIVISION 53/90 LOT 79
Flood risk
Minimal-risk area outside the mapped floodplain. Flood insurance is optional and typically low-cost.
Source: FEMA flood zone reported on the listing. Confirm current designation at FEMA Flood Map Service Center.
Location
Directions
From Errol Pkwy, turn right onto Lexington Pkwy, turn right onto Parkside Pointe Blvd, turn right to stay on Parkside Pointe Blvd. Home will be on the left.
More homes like this
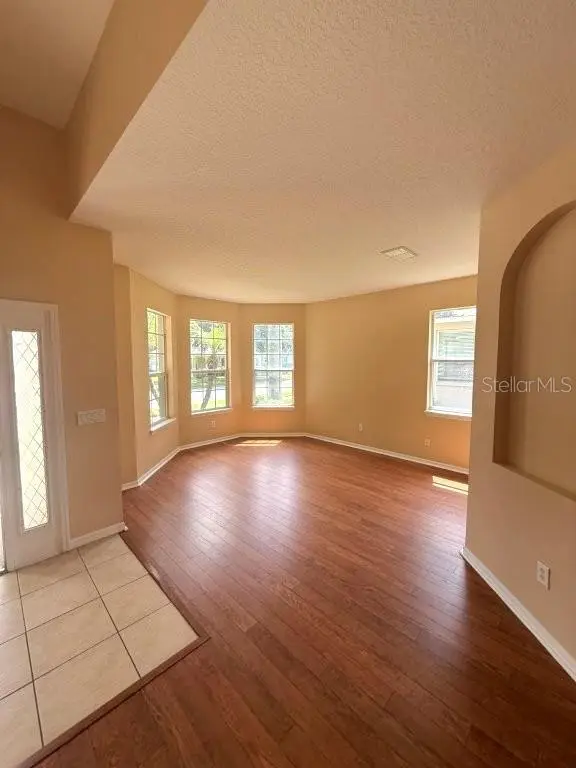
$369,900
1102 Magnolia Blossom Ct
Apopka, FL 32712
3 bd · 2 ba · 1,781 sqft
Parkside At Errol Estates Sub
MLS ID #O6387421, PREMIER MANAGEMENT GROUP INC.
Listing provided by Stellar MLS
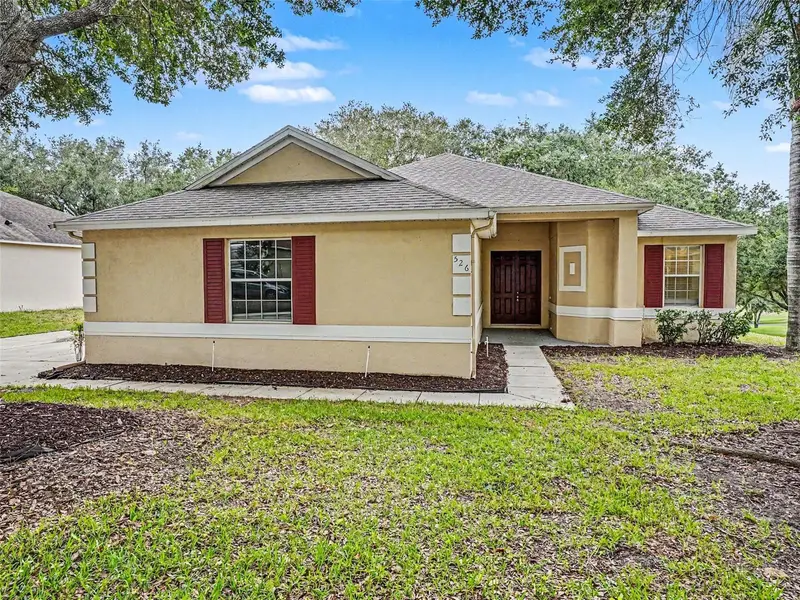
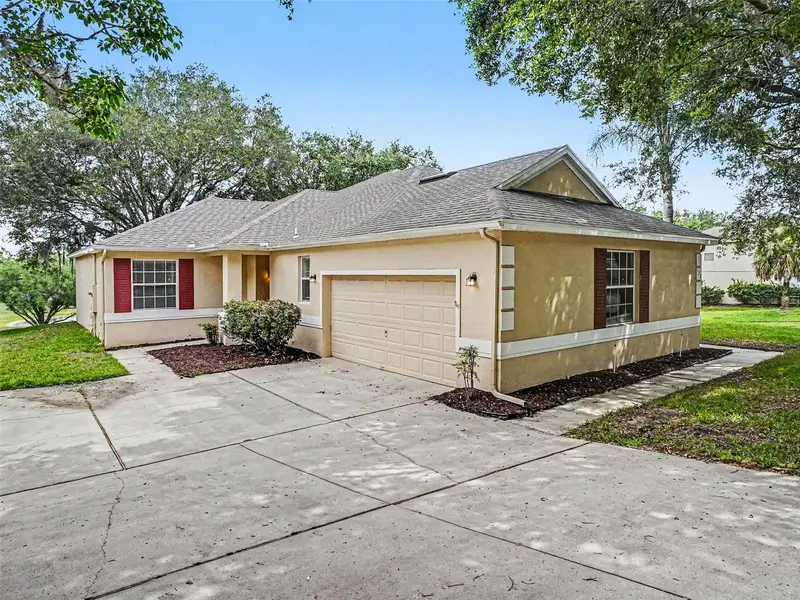
$414,900
526 Azalea Bloom Dr
Apopka, FL 32712
3 bd · 2 ba · 2,373 sqft
Parkside At Errol Estates Sub
MLS ID #O6404527, ENTERA REALTY LLC.
Listing provided by Stellar MLS
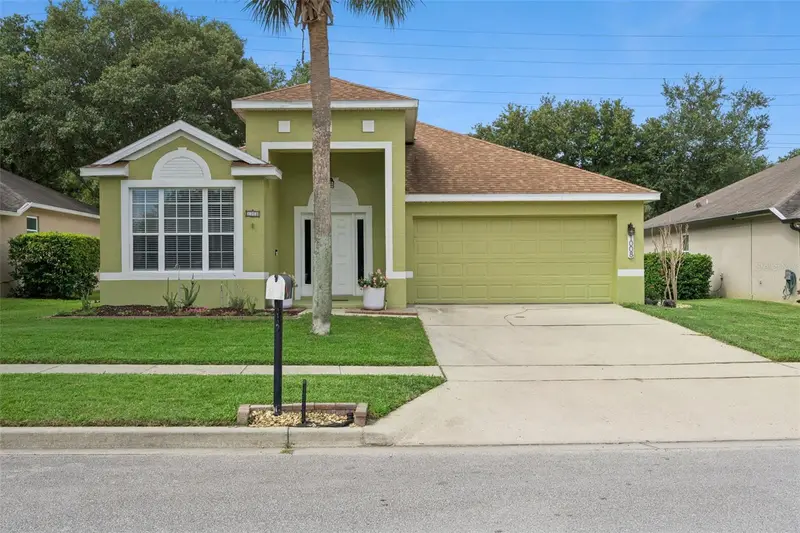
$419,999
1008 Magnolia Blossom Ct
Apopka, FL 32712
3 bd · 2 ba · 1,564 sqft
Parkside At Errol Estates Sub
MLS ID #O6416147, CENTURY 21 CARIOTI.
Listing provided by Stellar MLS
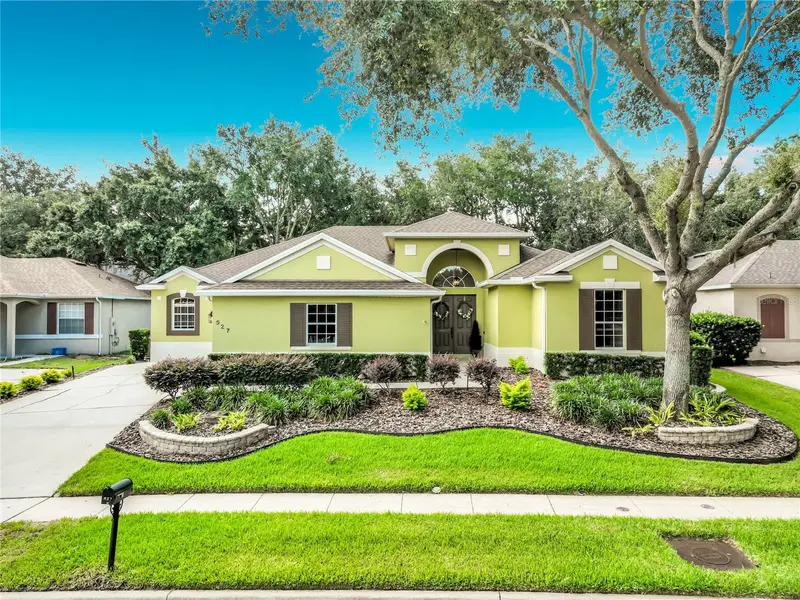
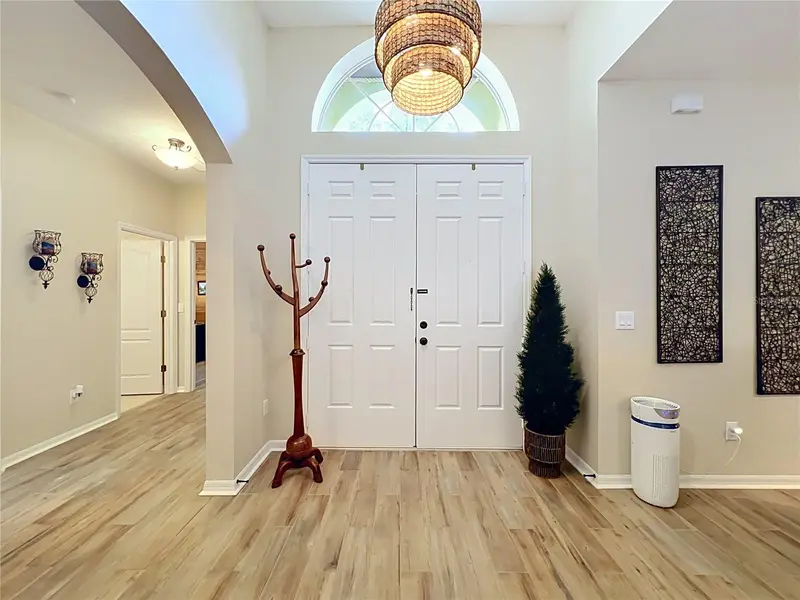
$509,900
527 Azalea Bloom Dr
Apopka, FL 32712
4 bd · 3 ba · 2,846 sqft
Parkside At Errol Estates Sub
MLS ID #O6420503, ASSET ONE REALTY INC.
Listing provided by Stellar MLS

Listings courtesy of Stellar MLS as distributed by MLS GRID
IDX information is provided exclusively for consumers’ personal, non-commercial use and may not be used for any purpose other than to identify prospective properties consumers may be interested in purchasing.
Based on information submitted to the MLS GRID as of July 8, 2026 at 6:52 AM ET. All data is obtained from various sources and may not have been verified by broker or MLS GRID. Supplied Open House Information is subject to change without notice. All information should be independently reviewed and verified for accuracy. Properties may or may not be listed by the office/agent presenting the information.
All or a portion of the multiple listing information is provided by Stellar MLS, from a copyrighted compilation of listings. The compilation of listings and each individual listing are © 2026 Stellar MLS. All rights reserved.
Ryan Solberg, Broker · MaxLife Realty LLC · FL License #BK3354351 · Equal Housing Opportunity · Full disclaimer · DMCA