
$3,395,000
2905 Parkland Drive
Winter Park, FL 32789
Listing updated: July 9, 2026 at 3:17 PM ET
Listing courtesy of United Real Estate Preferred · Clay Wooten · MLS #O6422550 · Active · 407-243-8840Property type
Year built
Lot size
Price / sq ft
HOA dues
Day on market
Garage spaces
Flood zone
About this home
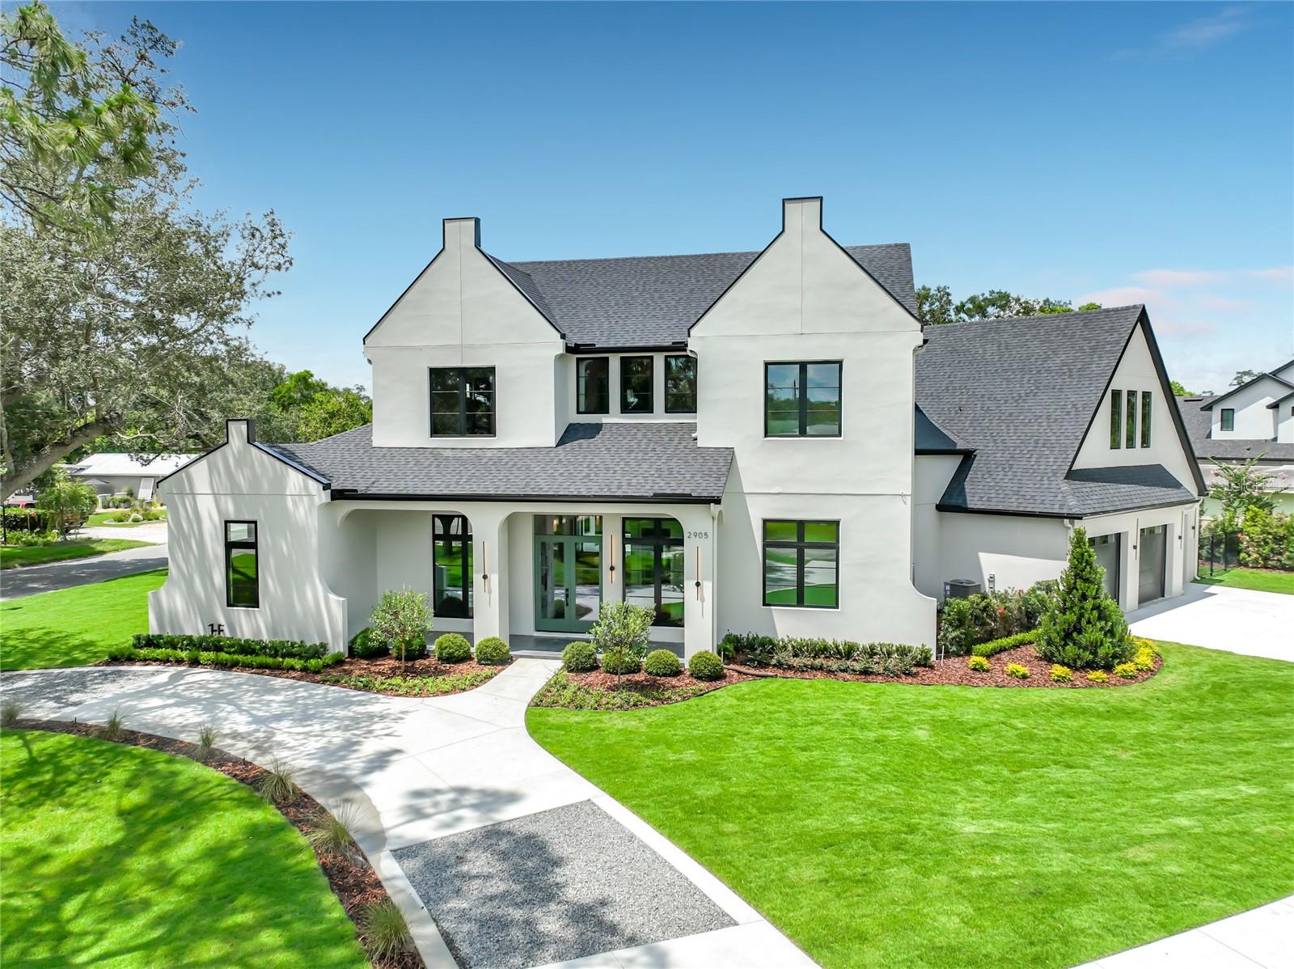
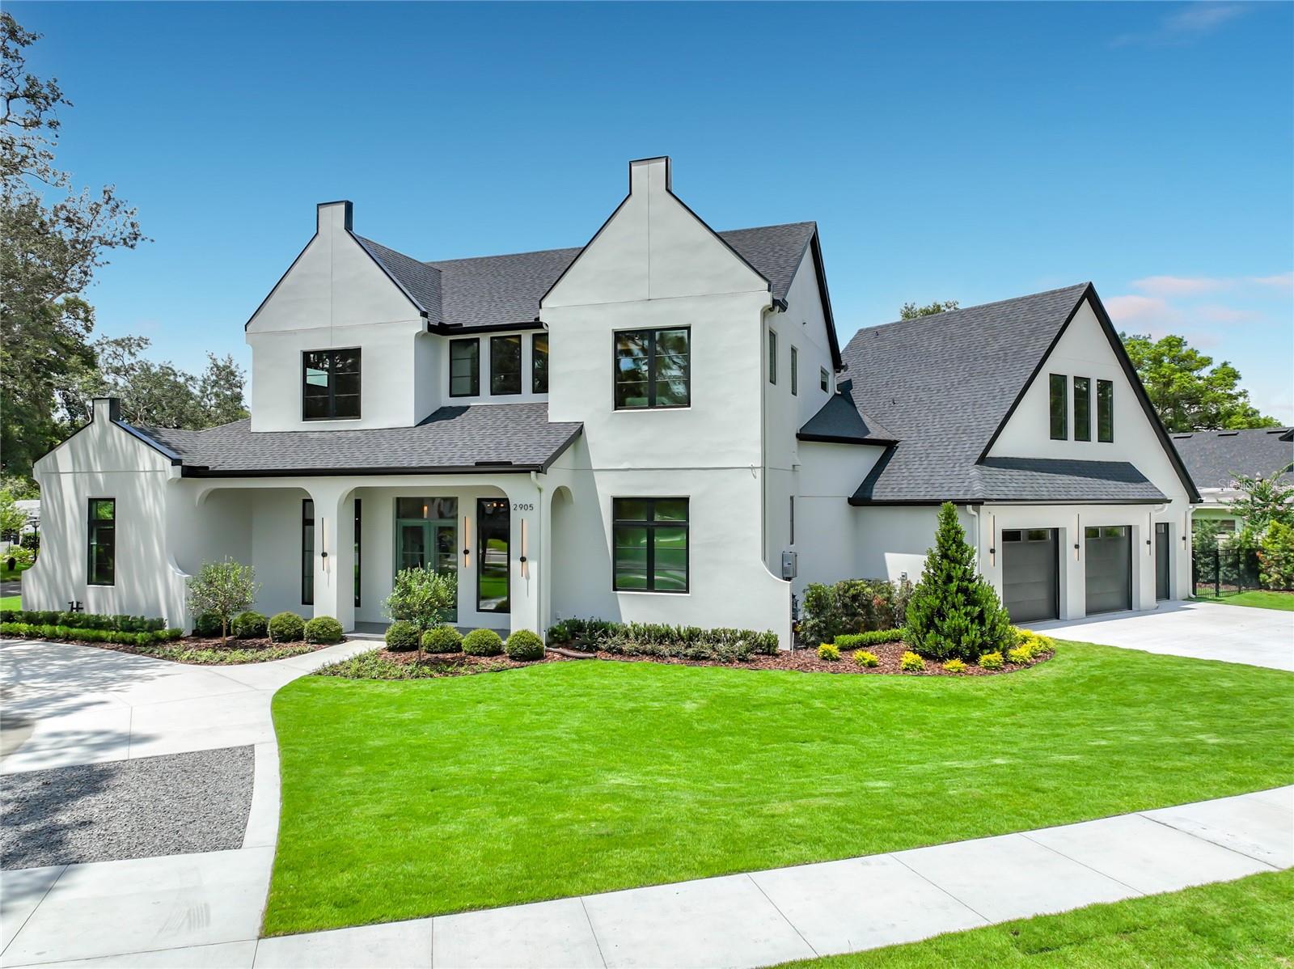
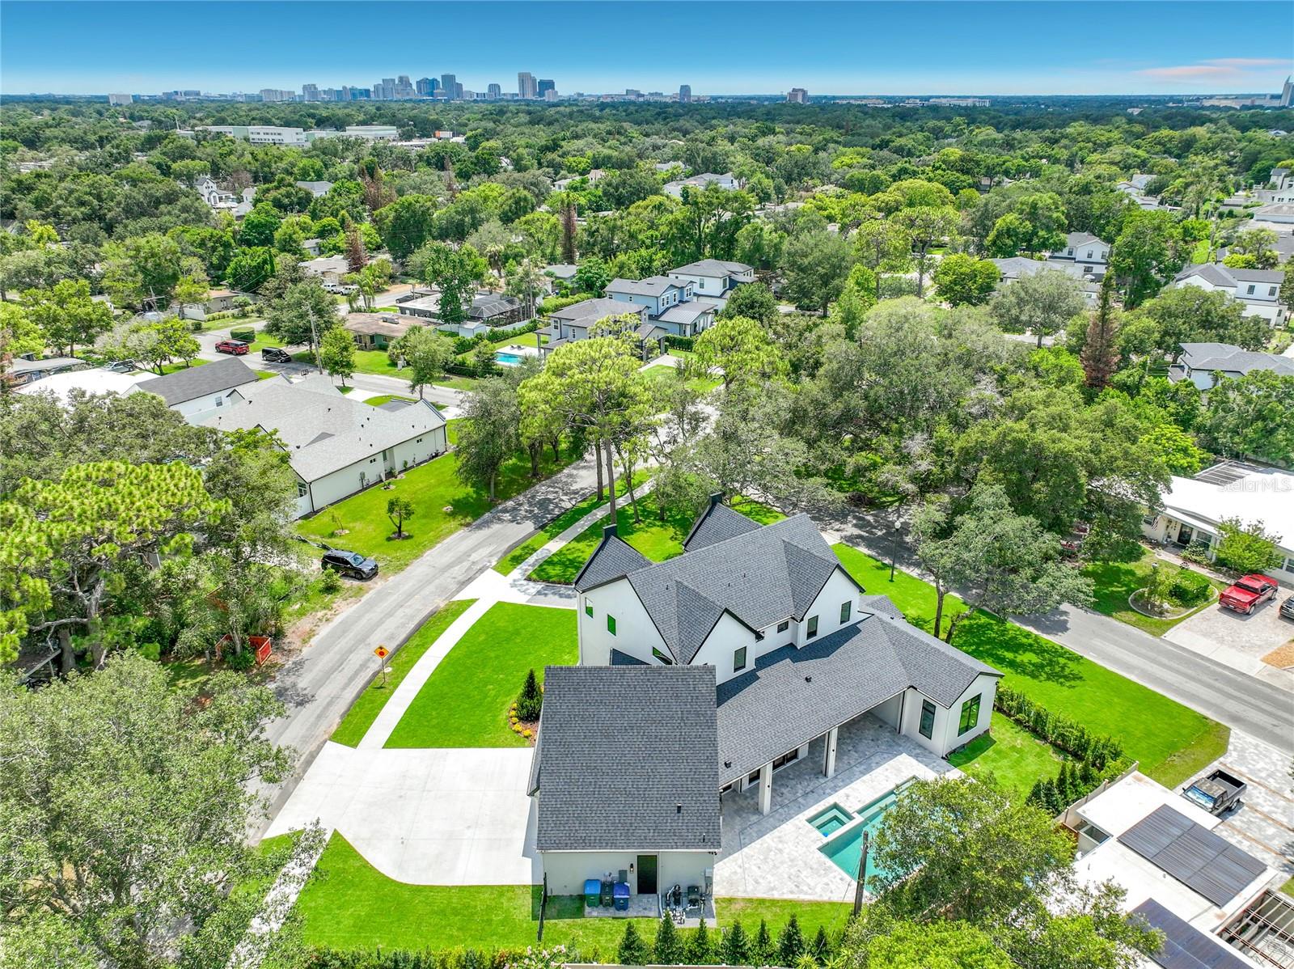
Come tour this brand new, elaborately finished luxury home in Winter Park! Designed and constructed by a well-established, award-winning custom home builder, no expense has been spared. This home is truly a leader in its class! Located just a short walk to the esteemed Audobon K-8 school, East End market, restaurants, shopping, Blue Jacket Park, Baldwin Park. Just a short drive to Park Avenue restaurants and shopping. As you pull up to this vast estate home, the dimensional architectural detail on the home on a huge lot boasts a commanding presence. The 12 foot ceilings on the first floor and 10 foot ceilings on the second floor give the home a voluminous feel throughout. The first floor features a huge master suite with an accessible washer and dryer off the giant walk-in closet, plus an additional full guest suite and separate office. The gourmet kitchen features luxury custom cabinets, an accent island with exotic granite counter tops. Thermador appliances outfit the main kitchen as follows: Large 30” refrigerator and 30” freezer towers, 48” dual oven gas range with ornamental hood, dishwasher and microwave drawer. Flanking the main kitchen is a spacious Butler’s pantry with its own sink, refrigerator and dishwasher. Just off the Butler’s pantry is both a mudroom just inside the garage, and additional air-conditioned storage room. Over the garage is a separate bonus/flex room with its own full bath and closet. Upstairs is a huge loft living area plus three full bedroom suites and laundry room. The home is ornamented with expensive fit and finishes as follows: extensive architectural ceiling detail with cove lighting, lighting fixtures, plumbing fixtures, hardware, tile, level 5 smooth drywall finishes, designer wallpaper, and more! Designed with energy efficiency in mind, Natural gas fuels two tankless water heaters, the kitchen range, summer kitchen grill and pool/spa heater. Elaborate landscaping provides beautiful accents and plenty of privacy in the rear outdoor living area. Outdoor living includes a huge covered lanai with retractable screens, summer kitchen, and heated salt-water swimming pool with integrated spa and pool deck, plus outdoor shower and separate pool bath. 10' tall pocket sliding glass doors can open the great-room wall completely to integrate your indoor and outdoor entertaining. Great fortune comes to those who TAKE IMMEDIATE ACTION when opportunity presents itself! Come tour your magnificent new luxury home today!
Estimated monthly payment
Estimate only. Taxes use the listing's reported amount where available; insurance is a Florida-average estimate. Your actual payment will vary — run a full calculation or talk to a lender.
Price & listing history1 days on market
- Status: ActiveJul 8, 2026
- Listed$3,395,000Jul 8, 2026
- Price increased$3,395,000
Facts & features
- Property type
- Residential
- Sub type
- Single Family Residence
- Status
- Active
- Days on market
- 1
- Subdivision
- Lake Forest Park
- County
- Orange
- Year built
- 2026
- Living area
- 4,850 sq ft
- Price/sq ft
- $700
- Building area
- 6,437 sq ft (Builder)
- Lot size
- 15,466 sq ft
- Lot category
- 1/4 to less than 1/2
- Flood zone
- X (12095C0255F)
- Garage
- 3 spaces
- Pool
- Private pool
- Annual taxes
- $5,748 (2025)
- Parcel #
- 17-22-30-4436-02-160
- Zoning
- R-1A
- MLS #
- O6422550
Ask about this home
Have a question? Ask the broker directly.
Ryan Solberg answers personally — no call center, no spam. Your question goes straight to him.
Interior Details
- Bedrooms
- 6
- Full bathrooms
- 6
- Half bathrooms
- 2
- Flooring
- Hardwood, Tile
- Appliances
- Dishwasher, Freezer, Gas Water Heater, Microwave, Range, Range Hood, Refrigerator, Tankless Water Heater, Wine Refrigerator
- Interior features
- Built-in Features, Coffered Ceiling(s), High Ceilings, Open Floorplan, Primary Bedroom Main Floor, Solid Wood Cabinets, Stone Counters, Thermostat, Walk-In Closet(s)
- Laundry
- Inside, Laundry Closet, Laundry Room
- Stories / Levels
- Two
- Direction faces
- South
- Fireplace
- Yes
- New construction
- Yes
- In-law suite
- Yes
Heating & Cooling
- Heating
- Central, Heat Pump
- Cooling
- Central Air
Parking
- Garage spaces
- 3
- Attached garage
- Yes
HOA & Financial
- Total monthly fees
- $0/mo
- Total annual fees
- $0
- CDD
- No
- Min lease term
- 1 Month
- Listing terms
- Cash, Conventional, VA Loan
- Ownership
- Fee Simple
- Available for lease
- Yes
- Lease restrictions
- No
- Additional lease restrictions
- EXACT LEASE RESTRICTONS UNKNOWN TO SELLER. IT IS BUYERS SOL RESPONSIBILITY TO VERIFY ANY LEASE RESTRICTIONS WITH THE LOCAL MUNICIPALITY.
Exterior & Construction
- Exterior features
- Outdoor Kitchen, Outdoor Shower, Private Mailbox, Rain Gutters, Sidewalk, Sliding Doors
- Construction materials
- Block, Stucco, Frame
- Roof
- Shingle
- Foundation
- Slab
- Pool
- Private pool
- Road surface
- Asphalt
Utilities
- Sewer
- Aerobic Septic
- Water source
- Public
- Utilities
- Electricity Connected, Natural Gas Connected, Underground Utilities, Water Connected
Schools
Letter grades: Florida DOE 2024–25 school grades (Orange, Seminole, Lake, Osceola, Brevard). Assigned schools from the listing agent — verify enrollment with the district.
Room Details
| Room | Level | Dimensions |
|---|---|---|
| Primary Bedroom | First | 19x14 |
| Great Room | First | 25x25 |
| Kitchen | First | 14x17 |
Listing Details
- Listing date
- 2026-07-08
- On market date
- 2026-07-08
- Original list price
- $3,395,000
- Occupant type
- Vacant
- MLS area
- 32789 - Winter Park
- Listing AOR
- Orlando Regional
- Status changed
- 2026-07-08
- Tax legal description
- LAKE FOREST PARK S/20 LOT 16 BLK B
Flood risk
Minimal-risk area outside the mapped floodplain. Flood insurance is optional and typically low-cost.
Source: FEMA flood zone reported on the listing. Confirm current designation at FEMA Flood Map Service Center.
Location
Directions
Take Corrine and turn N on Winter Park Road, E on Parkland Drive. House on NE corner of Parkland and Howard Dr.
More homes like this
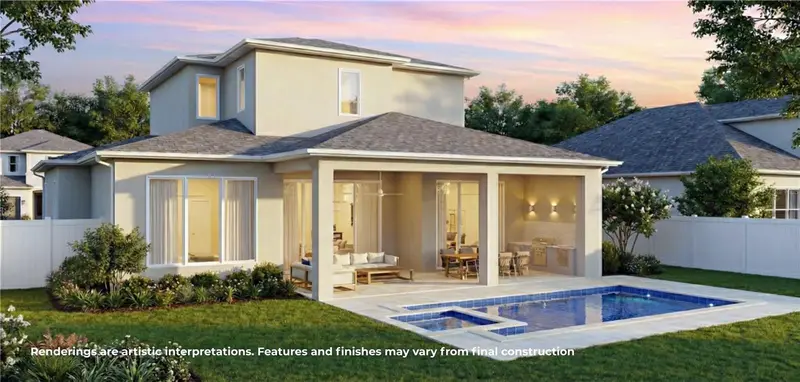
$2,399,000
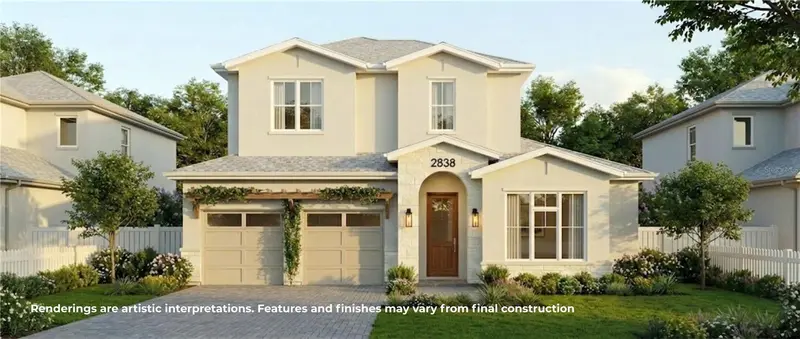
2838 Wright Ave
Winter Park, FL 32789
5 bd · 5 ba · 3,479 sqft
Lake Forest Park
MLS ID #O6399931, PREMIER SOTHEBY'S INTL. REALTY.
Listing provided by Stellar MLS
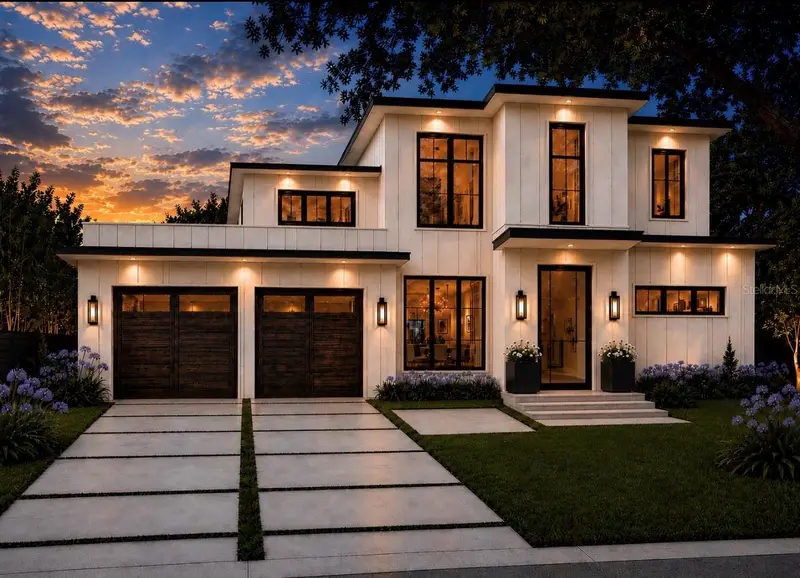
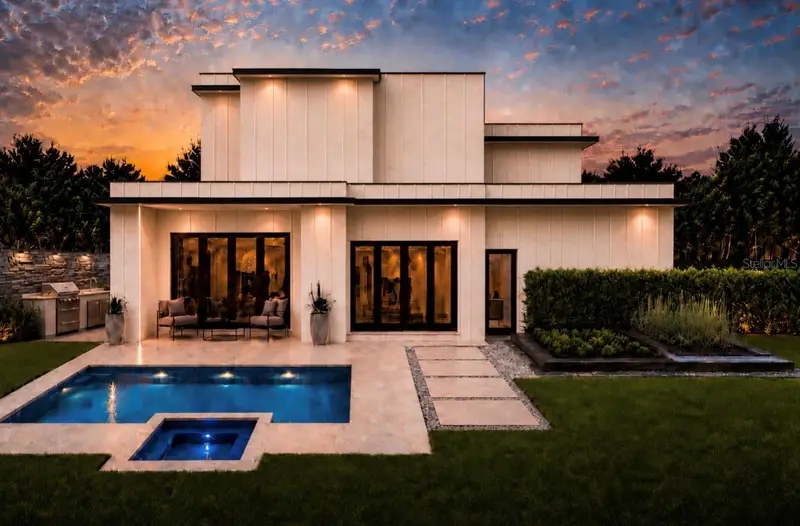
$2,460,000
2228 Howard Dr
Winter Park, FL 32789
4 bd · 4 ba · 3,294 sqft
Lake Forest Park
MLS ID #O6407733, COLEDEV REAL ESTATE LLC.
Listing provided by Stellar MLS
$2,490,000
2656 Meeting Pl
Orlando, FL 32814
5 bd · 5 ba · 3,982 sqft
Baldwin Park 6
MLS ID #O6419004, CORCORAN PREMIER REALTY.
Listing provided by Stellar MLS
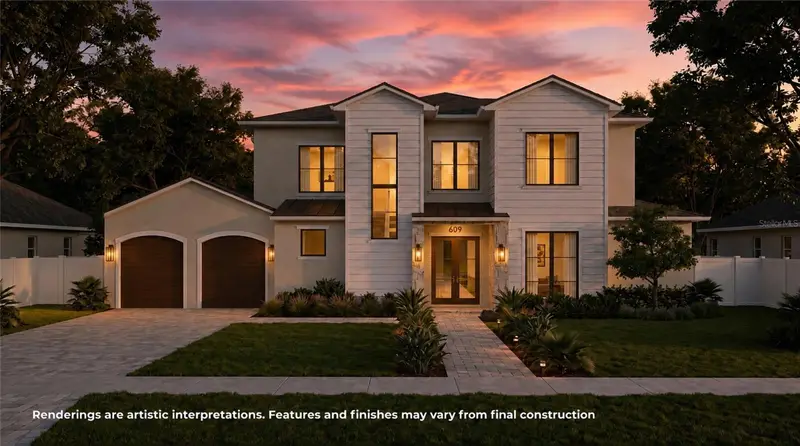
$2,829,000
609 S Phelps Ave
Winter Park, FL 32789
5 bd · 5 ba · 4,018 sqft
Kenilworth Shores Sec 06
MLS ID #O6388598, ONE LUXURY INTERNATIONAL LLC.
Listing provided by Stellar MLS

Listings courtesy of Stellar MLS as distributed by MLS GRID
IDX information is provided exclusively for consumers’ personal, non-commercial use and may not be used for any purpose other than to identify prospective properties consumers may be interested in purchasing.
Based on information submitted to the MLS GRID as of July 9, 2026 at 3:17 PM ET. All data is obtained from various sources and may not have been verified by broker or MLS GRID. Supplied Open House Information is subject to change without notice. All information should be independently reviewed and verified for accuracy. Properties may or may not be listed by the office/agent presenting the information.
All or a portion of the multiple listing information is provided by Stellar MLS, from a copyrighted compilation of listings. The compilation of listings and each individual listing are © 2026 Stellar MLS. All rights reserved.
Ryan Solberg, Broker · MaxLife Realty LLC · FL License #BK3354351 · Equal Housing Opportunity · Full disclaimer · DMCA