
$169,900
956 Salt Pond Place
Altamonte Springs, FL 32714
Listing updated: August 29, 2026 at 10:07 PM ET
Listing courtesy of Charles Rutenberg Realty Orlando · Kristen Plourde · MLS #O6422535 · Active · 407-622-2122Property type
Year built
Lot size
Price / sq ft
HOA dues
Days on market
Flood zone
About this home
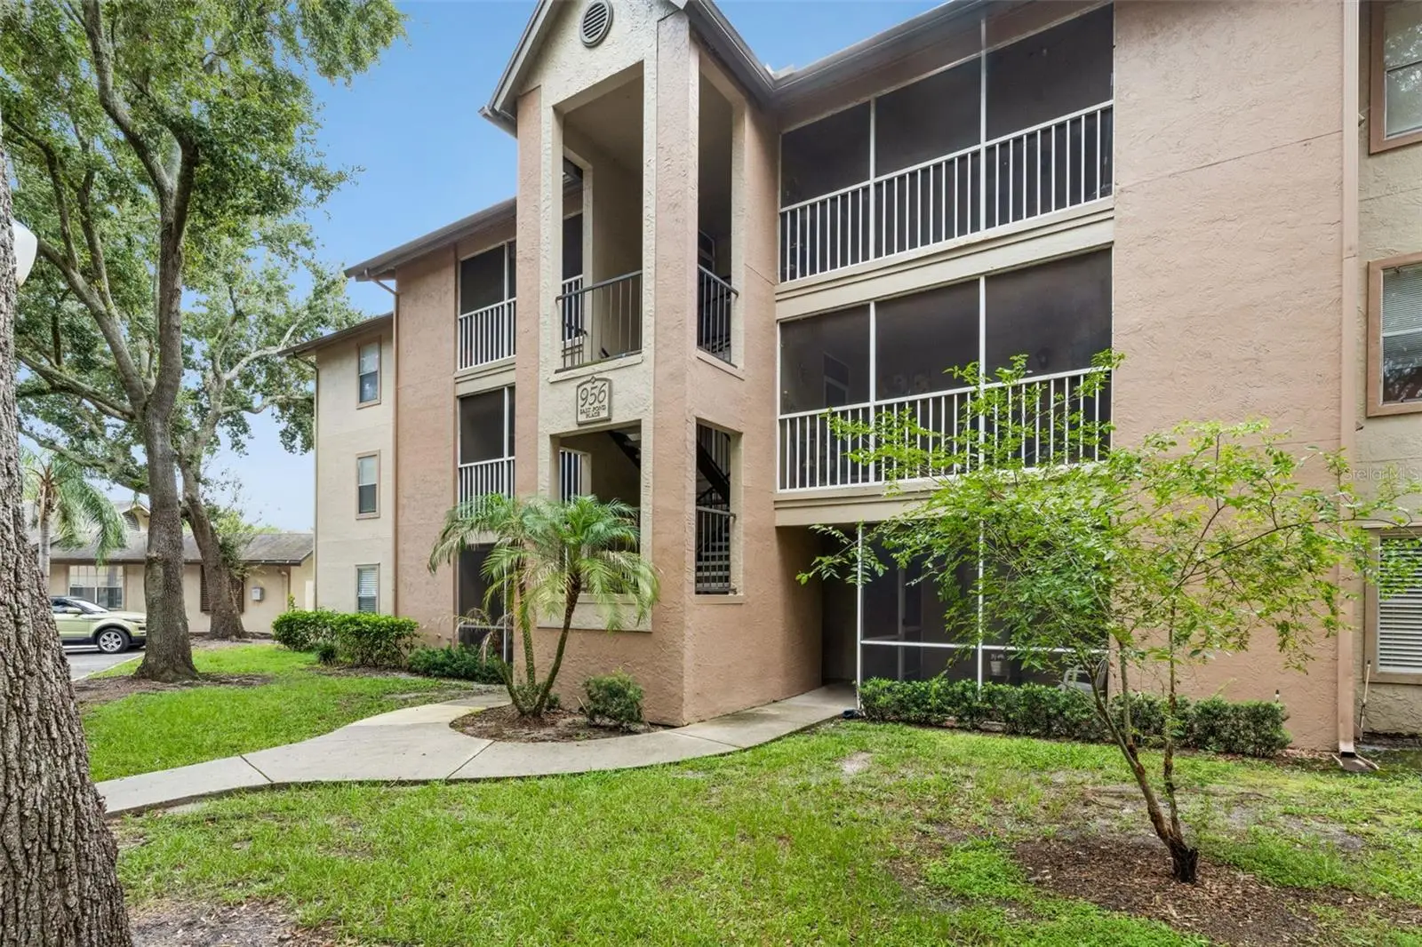
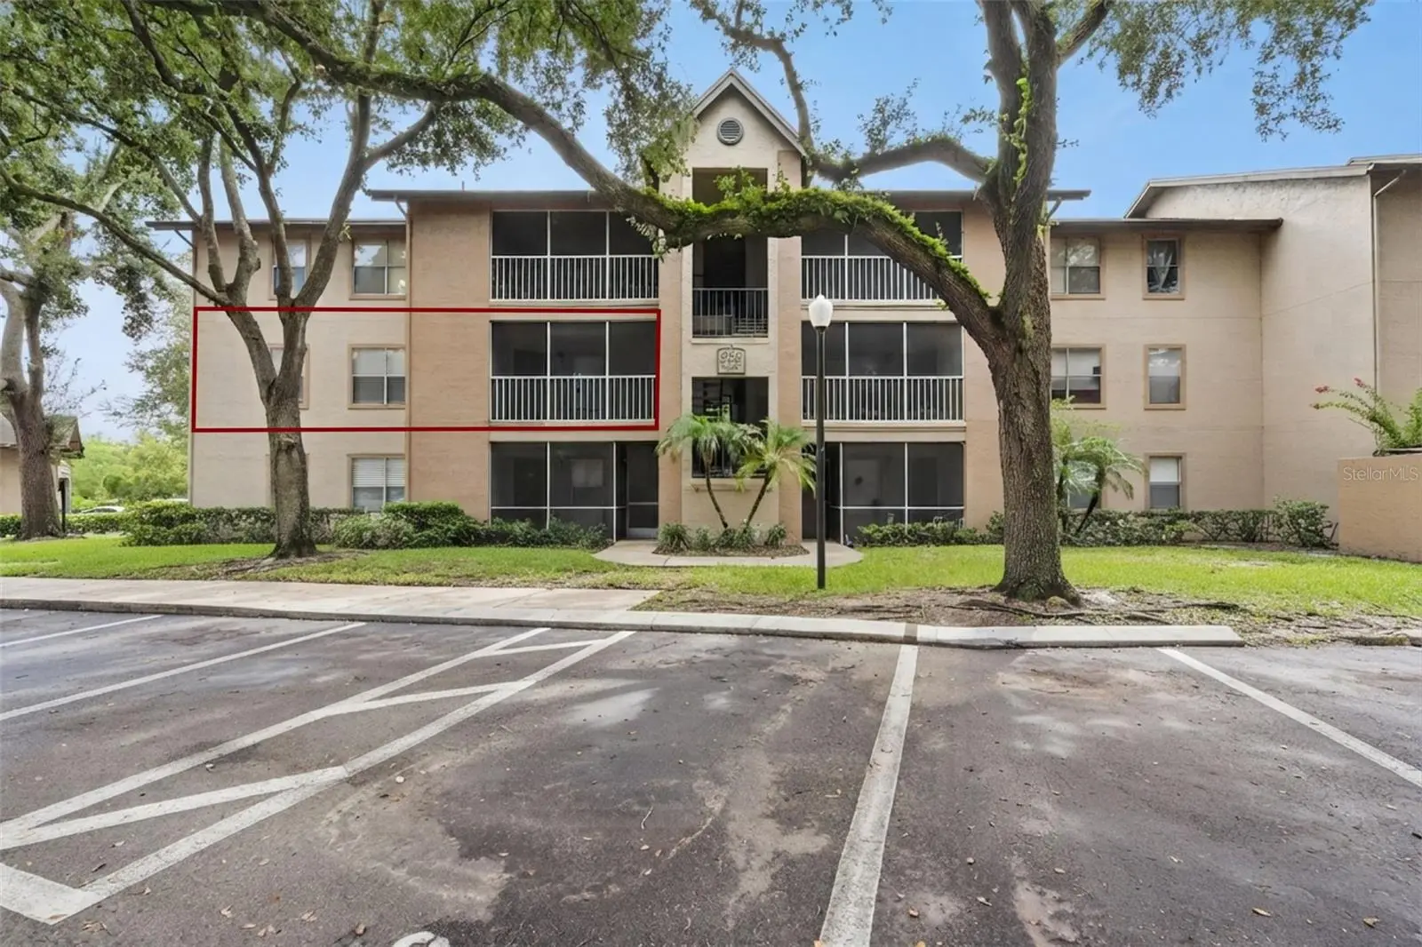
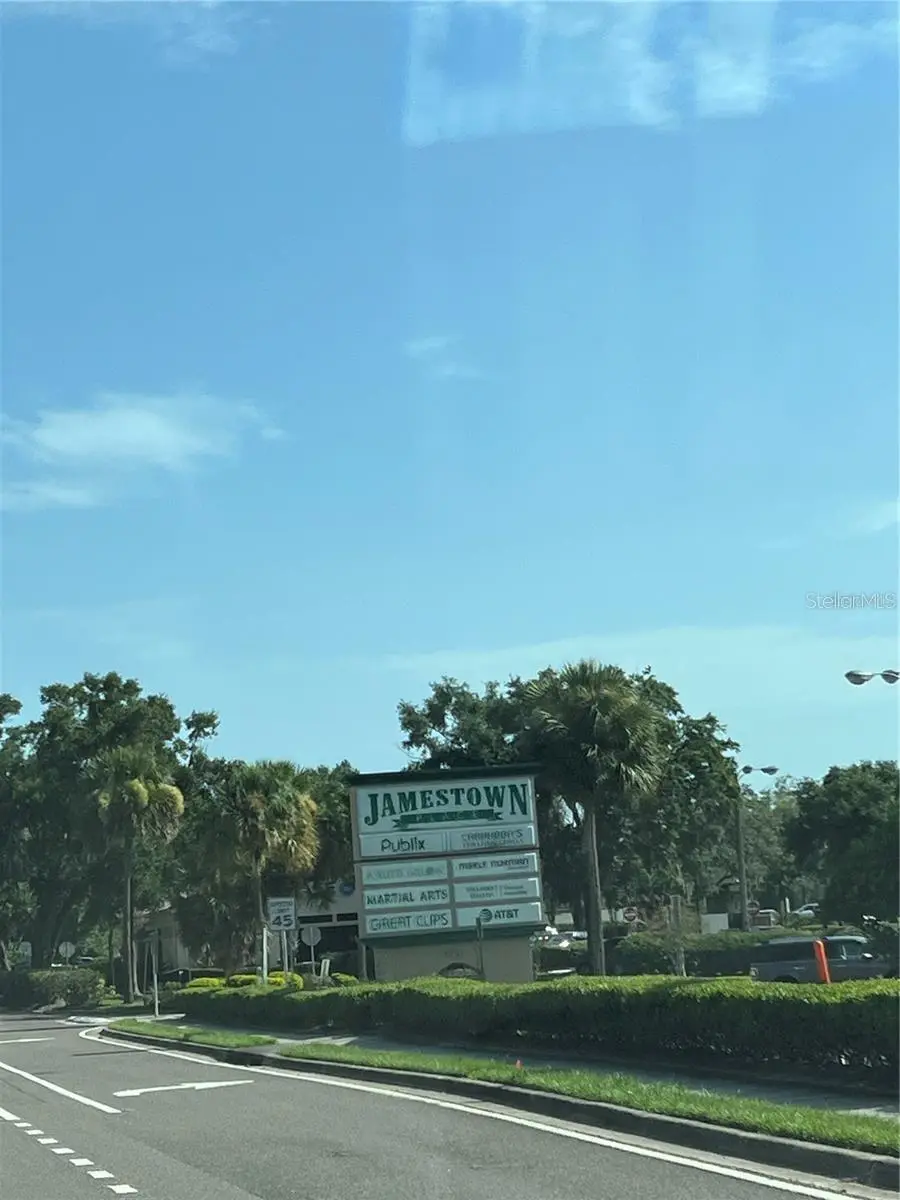
Your Next Home Is now available for immediate occupancy! Beautifully Renovated 2-Bedroom, 2-Bath Condo in the Heart of Altamonte Springs Start planning your move now! This beautifully renovated second-floor condominium in the highly desirable Landing Condominium community will be available for occupancy in early August. Offering 1,019 square feet, this move-in-ready residence features a spacious split-bedroom floor plan with 2 bedrooms and 2 full bathrooms, providing both comfort and privacy. The bright, inviting interior showcases luxury vinyl plank flooring, stylish kitchen cabinetry with decorative open shelving, granite countertops, stainless steel appliances, contemporary lighting, modern plumbing fixtures, window blinds, and beautifully remodeled bathrooms featuring custom-tiled shower surrounds, built-in toiletry niches, and newer bathtubs. A full-size washer and dryer are also included for added convenience. The private primary suite features its own en-suite bath, while the secondary bedroom is conveniently located adjacent to the hall bathroom, creating a flexible and functional layout. Enjoy open parking directly in front of the building and the convenience of living just across the cul-de-sac from the community clubhouse, main swimming pool, and mailbox center. Residents of The Landing enjoy outstanding amenities, including two swimming pools, a fitness center, playground, and scenic nature preserve. The monthly HOA fee includes water, sewer, and trash service. Ideally situated near Oak Grove Shopping Center, Publix, Marshalls, Uptown Altamonte, Cranes Roost Park, AdventHealth Altamonte, Seminole State College, restaurants, medical offices, childcare, I-4, and SR 436, this home offers exceptional access to shopping, dining, recreation, and major commuter routes throughout Central Florida. With stylish finishes, an outstanding location, and availability just around the corner, this is an excellent opportunity to secure your next home before it's gone. Contact us today to schedule your private showing (Agent/Property Manager is related to owner.)
Estimated monthly payment
Estimate only. Taxes use the listing's reported amount where available; insurance is a Florida-average estimate. Your actual payment will vary — run a full calculation or talk to a lender.
Price & listing history54 days on market
- Status: ActiveJul 6, 2026
- Listed$179,900Jul 6, 2026
- Price reduced$169,900
Facts & features
- Property type
- Residential
- Sub type
- Condominium
- Status
- Active
- Days on market
- 54
- Subdivision
- Landing A Condo
- County
- Seminole
- Year built
- 1987
- Living area
- 1,019 sq ft
- Price/sq ft
- $167
- Lot size
- 517 sq ft
- Flood zone
- X (12117C0145F)
- Annual taxes
- $2,398 (2025)
- Parcel #
- 09-21-29-521-0600-2040
- Zoning
- PUD-MO
- MLS #
- O6422535
Ask about this home
Have a question? Ask the broker directly.
Ryan Solberg answers personally — no call center, no spam. Your question goes straight to him.
Interior Details
- Bedrooms
- 2
- Full bathrooms
- 2
- Flooring
- Luxury Vinyl, Tile
- Appliances
- Dishwasher, Disposal, Dryer, Electric Water Heater, Microwave, Range, Refrigerator, Washer
- Interior features
- Ceiling Fans(s), Stone Counters, Thermostat, Walk-In Closet(s), Window Treatments
- Laundry
- Laundry Room
- Stories / Levels
- One
- Direction faces
- East
Heating & Cooling
- Heating
- Electric
- Cooling
- Central Air
Parking
- Parking features
- Open
HOA & Financial
- HOA fee
- $412 / Monthly
- Monthly HOA
- $412/mo
- Total monthly fees
- $427/mo
- Total annual fees
- $5,119
- HOA name
- JEANNY TAIEDA, MGR
- CDD
- No
- Min lease term
- 1-2 Years
- Listing terms
- Cash, Conventional
- Ownership
- Condominium
- Available for lease
- Yes
- Lease restrictions
- Yes
- Additional lease restrictions
- Tenant approval is required by HOA; cost is $100 per adult over 18. Approval can take up to 3 weeks (generally within 1 week). Parking registration required annually at $25/car. Pool Fob , Gym Code and Mailbox key are additional one time costs.
- Approval process
- Tenant must fill out application and submit application fees to HOA office in the form of cash, money order or cashier's check.
Exterior & Construction
- Exterior features
- Balcony
- Construction materials
- Stucco, Frame
- Roof
- Shingle
- Foundation
- Slab
- Road surface
- Asphalt
Utilities
- Sewer
- Public Sewer
- Water source
- Public
- Utilities
- Cable Available, Electricity Connected, Sewer Connected, Water Connected
Community
- Pets allowed
- Breed Restrictions, Number Limit, Size Limit, Yes
Schools
Letter grades: Florida DOE 2024–25 school grades (Orange, Seminole, Lake, Osceola, Brevard). Assigned schools from the listing agent — verify enrollment with the district.
Room Details
| Room | Level | Dimensions |
|---|---|---|
| Living Room | First | 13x16 |
| Primary Bedroom | First | 12x13 |
| Kitchen | First | 8x8 |
| Bedroom 2 | First |
Listing Details
- Listing date
- 2026-07-06
- On market date
- 2026-07-06
- Original list price
- $179,900
- Occupant type
- Vacant
- MLS area
- 32714 - Altamonte Springs West/Forest City
- Listing AOR
- Orlando Regional
- Status changed
- 2026-07-06
- Tax legal description
- BLDG 6 UNIT 204 THE LANDING A CONDOMINIUM ORB 6365 PG 777
Flood risk
Minimal-risk area outside the mapped floodplain. Flood insurance is optional and typically low-cost.
Source: FEMA flood zone reported on the listing. Confirm current designation at FEMA Flood Map Service Center.
Location
Directions
FROM I-4 GO WEST ON SR434 TOWARDS SR436. THE ENTRANCE TO THE LANDINGS IS ON THE RIGHT ABOUT 2.6 MILES. TURN RIGHT ONTO GREAT POND DRIVE, THEN LEFT ONTO BUOY LANE AND THEN LEFT ONTO SALT POND PLACE. FOLLOW TO SALT POND PLACE TO BUILDING 956 WHICH IS LOCATED ACROSS THE CUL-DE-SAC FROM THE CLUBHOUSE AND MAIN POOL.
More homes like this
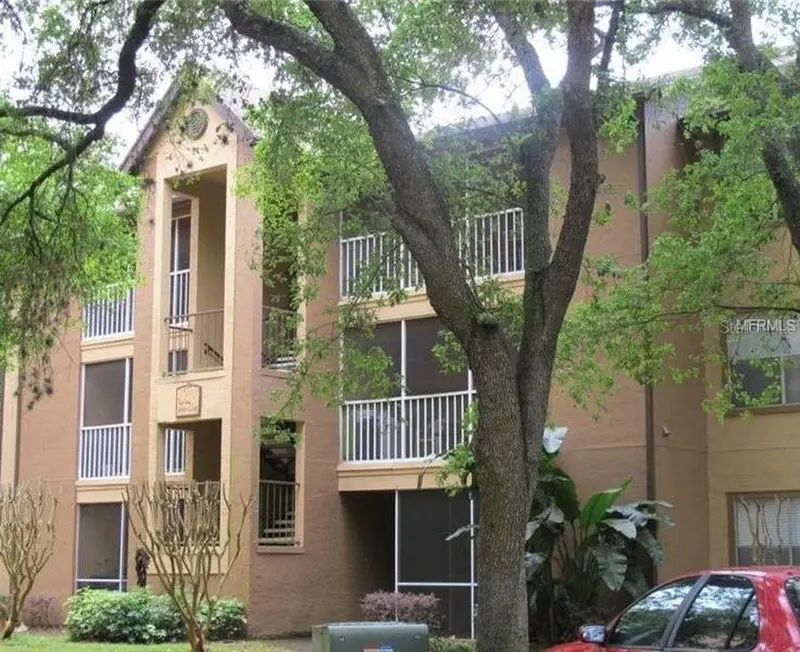
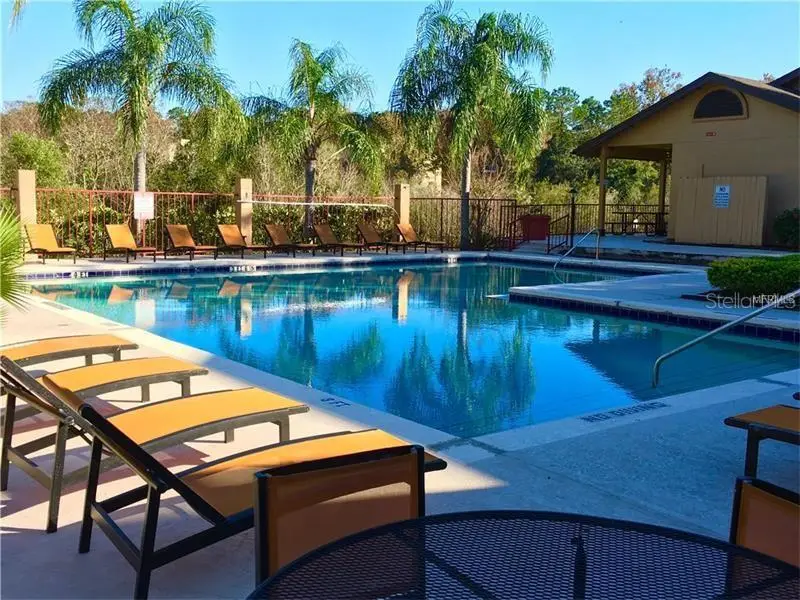
$135,000
625 Dory Ln #303
Altamonte Springs, FL 32714
1 bd · 1 ba · 771 sqft
Landing A Condo
MLS ID #O6400214, MIAMI TANGO INVESTMENTS REALTY.
Listing provided by Stellar MLS
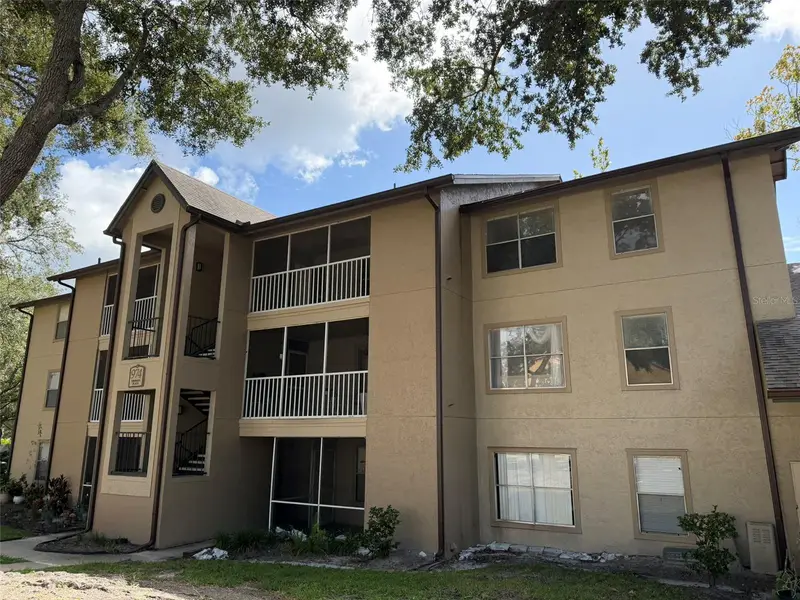
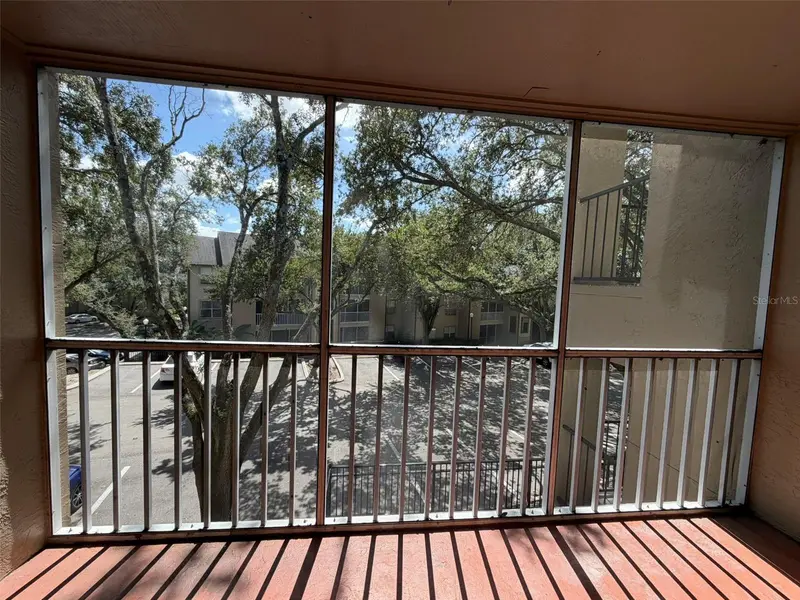
$144,000
974 Leeward Pl #205
Altamonte Springs, FL 32714
2 bd · 2 ba · 1,019 sqft
Landing A Condo
MLS ID #O6280296, KELLER WILLIAMS REALTY AT THE PARKS.
Listing provided by Stellar MLS
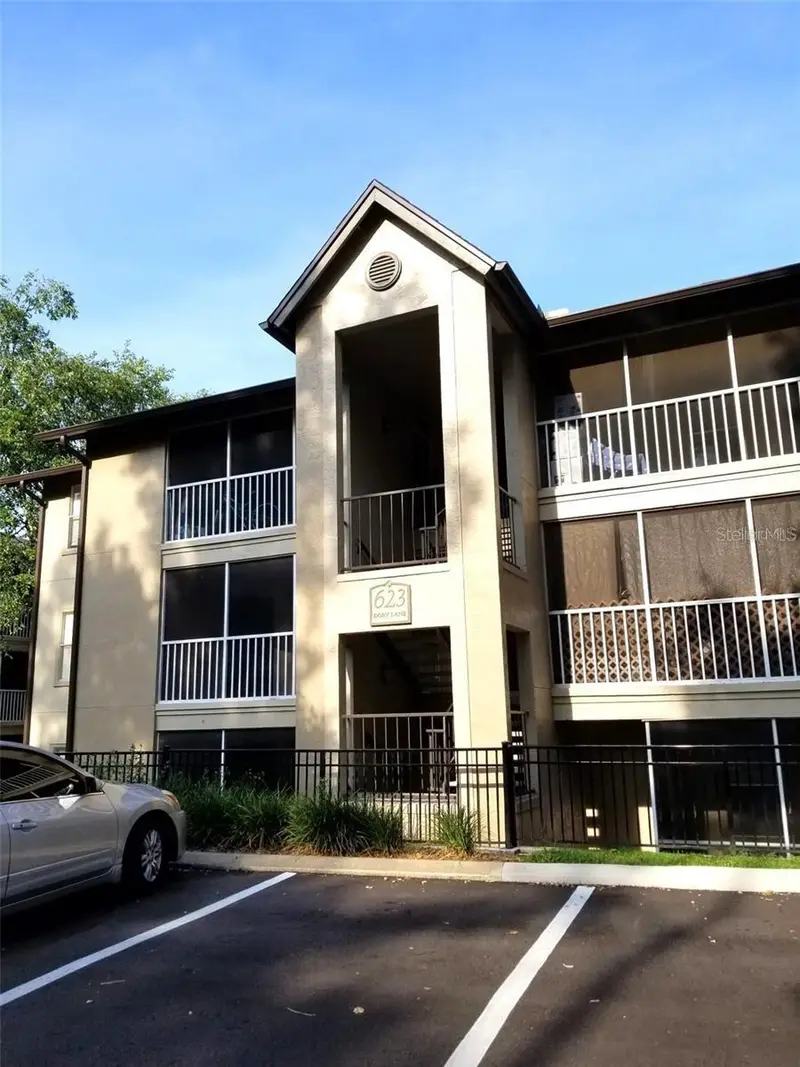
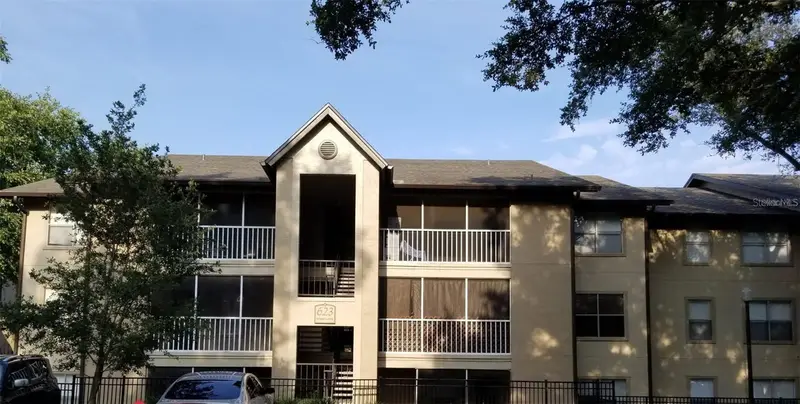
$149,900
623 Dory Ln #306
Altamonte Springs, FL 32714
1 bd · 1 ba · 771 sqft
Landing A Condo
MLS ID #O6422434, CHARLES RUTENBERG REALTY ORLANDO.
Listing provided by Stellar MLS
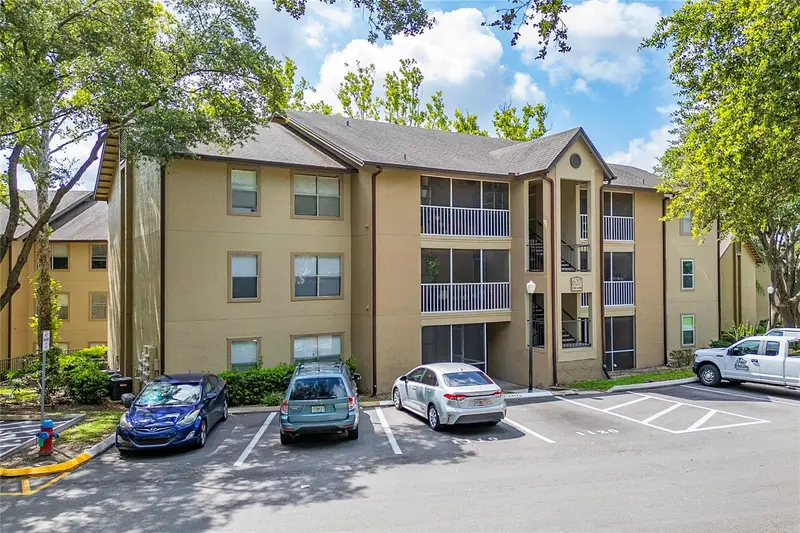
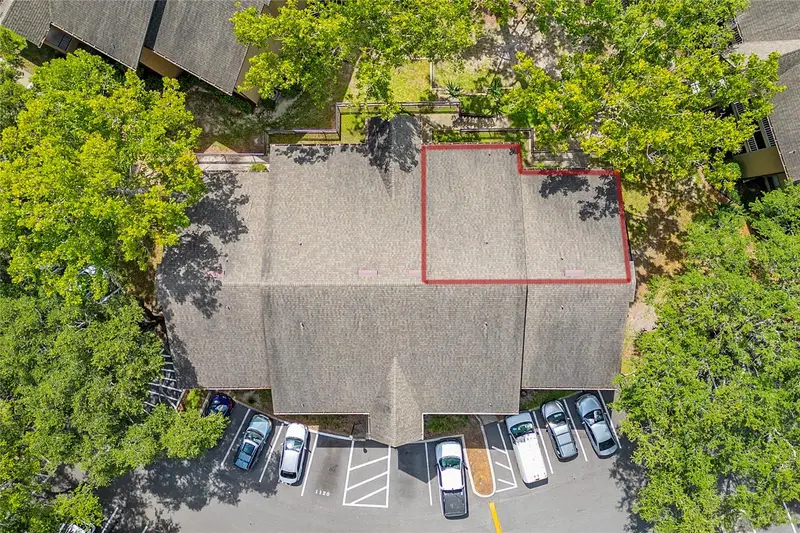
$159,999
627 Dory Ln #304
Altamonte Springs, FL 32714
2 bd · 2 ba · 1,019 sqft
Landing A Condo
MLS ID #O6396303, MY REALTY GROUP, LLC..
Listing provided by Stellar MLS

Listings courtesy of Stellar MLS as distributed by MLS GRID
IDX information is provided exclusively for consumers’ personal, non-commercial use and may not be used for any purpose other than to identify prospective properties consumers may be interested in purchasing.
Based on information submitted to the MLS GRID as of August 29, 2026 at 10:07 PM ET. All data is obtained from various sources and may not have been verified by broker or MLS GRID. Supplied Open House Information is subject to change without notice. All information should be independently reviewed and verified for accuracy. Properties may or may not be listed by the office/agent presenting the information.
All or a portion of the multiple listing information is provided by Stellar MLS, from a copyrighted compilation of listings. The compilation of listings and each individual listing are © 2026 Stellar MLS. All rights reserved.
Ryan Solberg, Broker · MaxLife Realty LLC · FL License #BK3354351 · Equal Housing Opportunity · Full disclaimer · DMCA