
$280,000
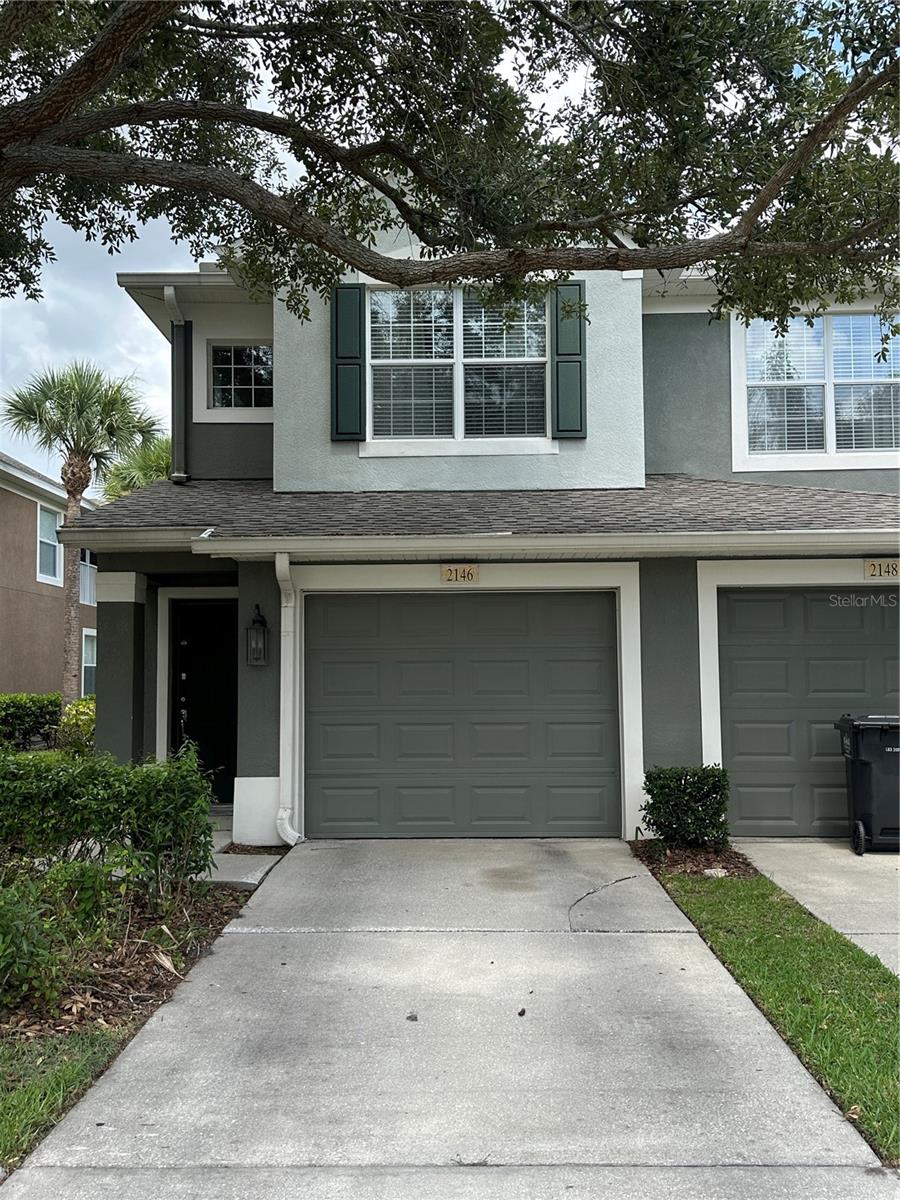
2146 River Turia Circle
Riverview, FL 33578
Listing updated: July 7, 2026 at 6:53 AM ET
Listing courtesy of Florida Homes Realty & Mortgage · Casey Thurmond · MLS #TB8526102 · Active · 904-996-9144Property type
Year built
Lot size
Price / sq ft
HOA dues
Day on market
Garage space
Flood zone
About this home
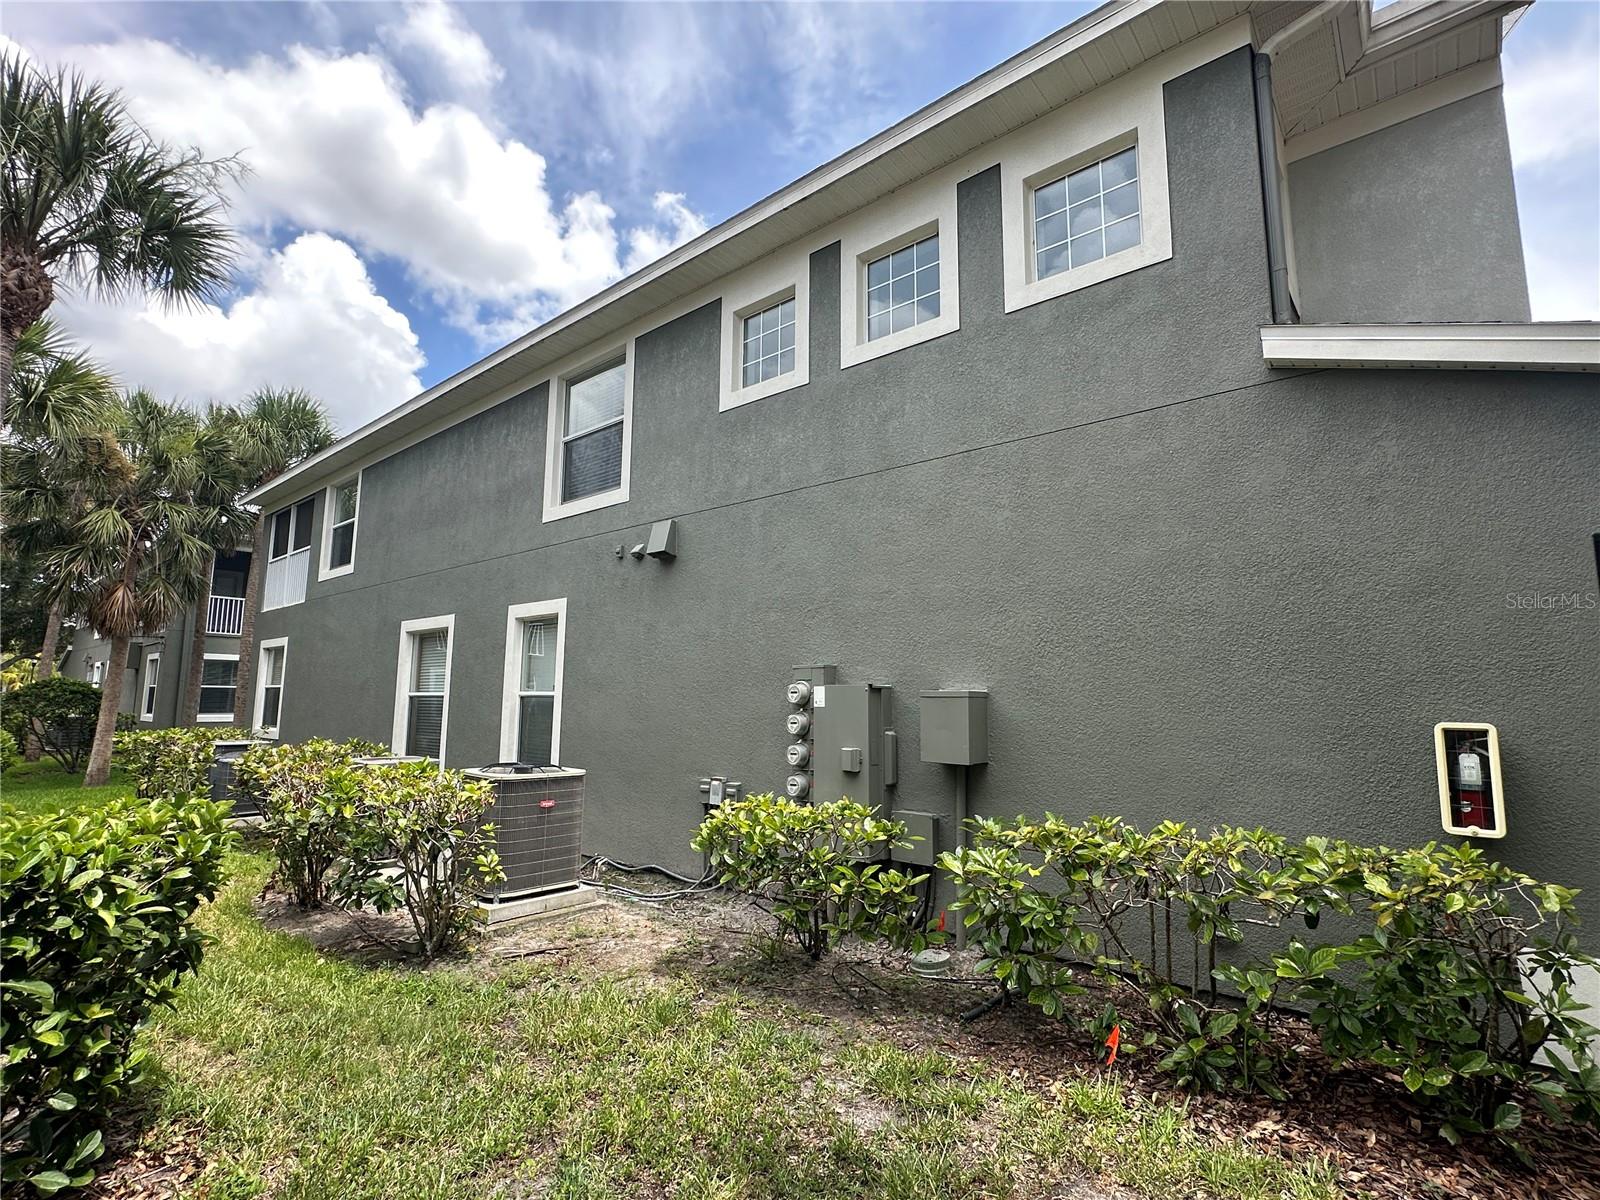
Welcome to Villa Serena. Located in one of Riverview’s desirable gated communities. This beautiful 2-bedroom, 2-bathroom end-unit townhome comes with a versatile bonus room. Offering additional privacy, abundant natural light, and one of the community’s most sought-after locations, this home is the perfect blend of comfort, convenience, and low-maintenance living. The thoughtfully designed open floor plan creates an inviting atmosphere for everyday living and entertaining, while the flexible bonus room is ideal for a home office, guest room, playroom, or fitness space. Step outside to the spacious covered back porch, where you can enjoy your morning coffee, unwind after a long day, or entertain guests in a peaceful outdoor setting. Residents enjoy access to outstanding community amenities, including a resort-style pool, clubhouse, fitness center, and a pet-friendly environment. The HOA provides exceptional value by covering exterior maintenance, landscaping, exterior insurance, water, trash, and pest control—allowing you to enjoy a truly maintenance-free lifestyle. Conveniently located just minutes from I-75, U.S. Highway 301, the Selmon Expressway, shopping, dining, and entertainment, this home offers an easy commute to downtown Tampa, MacDill Air Force Base, and the surrounding areas. Whether you’re a first-time homebuyer, downsizing, or searching for an investment opportunity, this exceptional end-unit townhome checks all the boxes
Estimated monthly payment
Estimate only. Taxes use the listing's reported amount where available; insurance is a Florida-average estimate. Your actual payment will vary — run a full calculation or talk to a lender.
Price & listing history1 days on market
- Status: ActiveJul 7, 2026
- Listed$280,000Jul 6, 2026
- Price increased$280,000
Facts & features
- Property type
- Residential
- Sub type
- Condominium
- Status
- Active
- Days on market
- 1
- Subdivision
- Villa Serena A Condo
- County
- Hillsborough
- Year built
- 2008
- Living area
- 1,484 sq ft
- Price/sq ft
- $189
- Building area
- 1,910 sq ft (Public Records)
- Lot size
- 2 sq ft
- Flood zone
- X (12057C0389J)
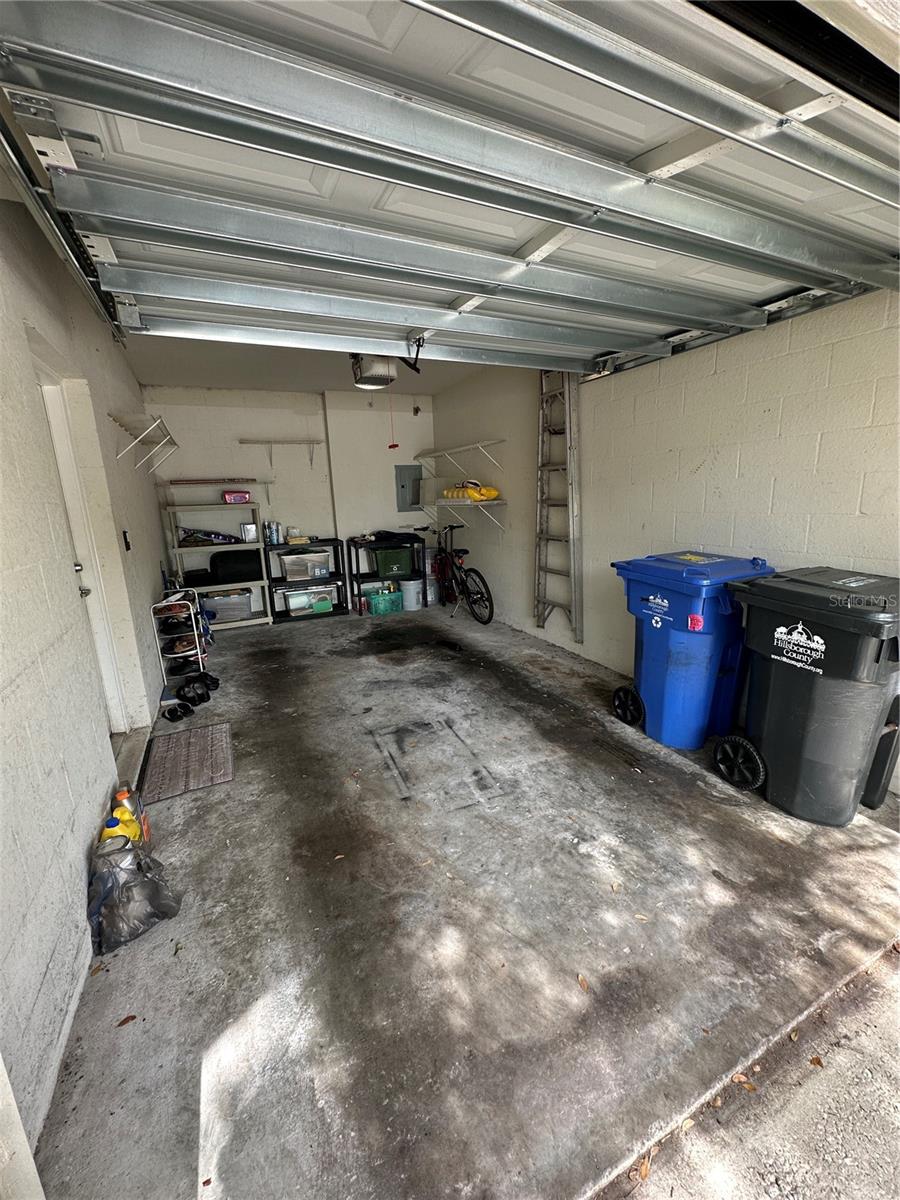
- Garage
- 1 spaces
- Annual taxes
- $3,640 (2025)
- Parcel #
- U-05-30-20-92K-000000-15201.0
- Zoning
- PD
- MLS #
- TB8526102
Ask about this home
Have a question? Ask the broker directly.
Ryan Solberg answers personally — no call center, no spam. Your question goes straight to him.
Interior Details
- Bedrooms
- 2
- Full bathrooms
- 2
- Flooring
- Carpet, Tile
- Appliances
- Built-In Oven, Dishwasher, Disposal, Dryer, Microwave, Refrigerator, Washer
- Interior features
- Ceiling Fans(s), Thermostat, Walk-In Closet(s)
- Laundry
- Electric Dryer Hookup, Laundry Room, Washer Hookup
- Stories / Levels
- Two
- Direction faces
- West
Heating & Cooling
- Heating
- Electric
- Cooling
- Central Air
Parking
- Garage spaces
- 1
- Attached garage
- Yes
- Parking features
- Garage Door Opener
HOA & Financial
- HOA fee
- $423 / Monthly
- Monthly HOA
- $423/mo
- Total monthly fees
- $423/mo
- Total annual fees
- $5,076
- HOA name
- Christina Kelly
- CDD
- No
- Homestead exemption
- Yes
- Min lease term
- 7 Months
- Listing terms
- Cash, Conventional, FHA, VA Loan
- Ownership
- Fee Simple
- Available for lease
- Yes
- Lease restrictions
- Yes
- Additional lease restrictions
- The minimum Lease term is seven (7) months. No Lease term may begin sooner than seven (7) months after the beginning of the last Lease term. No subleasing or assignment of Lease rights by the Tenant is allowed. There may be no more than 2 a year
Exterior & Construction
- Exterior features
- Balcony
- Construction materials
- Block
- Roof
- Shingle
- Foundation
- Slab
- Road surface
- Paved
Utilities
- Sewer
- Public Sewer
- Water source
- None
- Utilities
- BB/HS Internet Available, Cable Available, Electricity Connected, Sewer Connected, Underground Utilities, Water Connected
Community
- Pets allowed
- Cats OK, Dogs OK
Schools
Letter grades: Florida DOE 2024–25 school grades (Orange, Seminole, Lake, Osceola, Brevard). Assigned schools from the listing agent — verify enrollment with the district.
Room Details
| Room | Level | Dimensions |
|---|---|---|
| Primary Bedroom | Second | |
| Bathroom 2 | Second | |
| Bonus Room | Second | |
| Kitchen | Second | |
| Primary Bathroom | Second | |
| Bathroom 2 | Second | |
| Living Room | Second |
Listing Details
- Listing date
- 2026-07-06
- On market date
- 2026-07-06
- Original list price
- $280,000
- Occupant type
- Owner
- MLS area
- 33578 - Riverview
- Listing AOR
- Suncoast Tampa
- Status changed
- 2026-07-07
- Tax legal description
- VILLA SERENA A CONDOMINIUM UNIT 15-201 AND AN UNDIV INT IN COMMON ELEMENTS
Flood risk
Minimal-risk area outside the mapped floodplain. Flood insurance is optional and typically low-cost.
Source: FEMA flood zone reported on the listing. Confirm current designation at FEMA Flood Map Service Center.
Location
Directions
From THORNTONS Gas Station 9979 Progress Blvd, Riverview, FL 33578 Head toward US-301 S Continue onto Bloomingdale Ave 0.4 mi Use the left lane to turn left onto Gornto Lake Rd 0.4 mi Turn left onto Kings Palace Dr 233 ft Turn left to stay on Kings Palace Dr 0.2 mi Turn left onto River Turia Cir, Home is on your right.
More homes like this
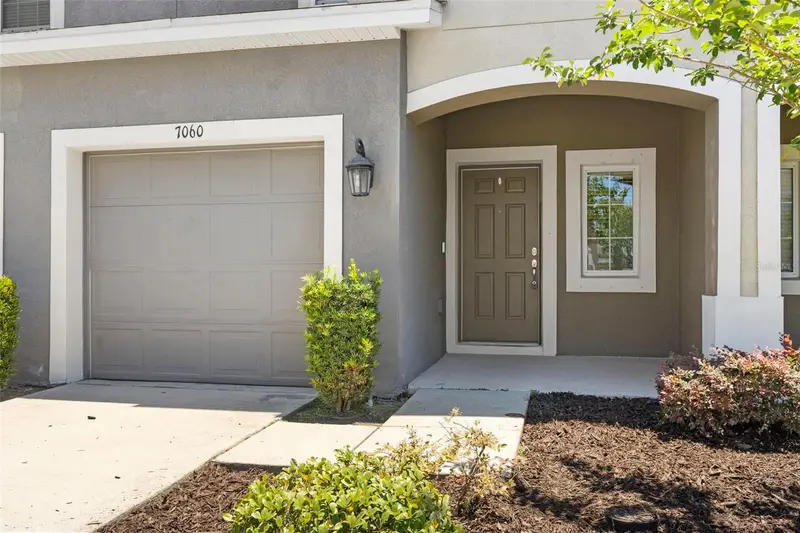
$239,000
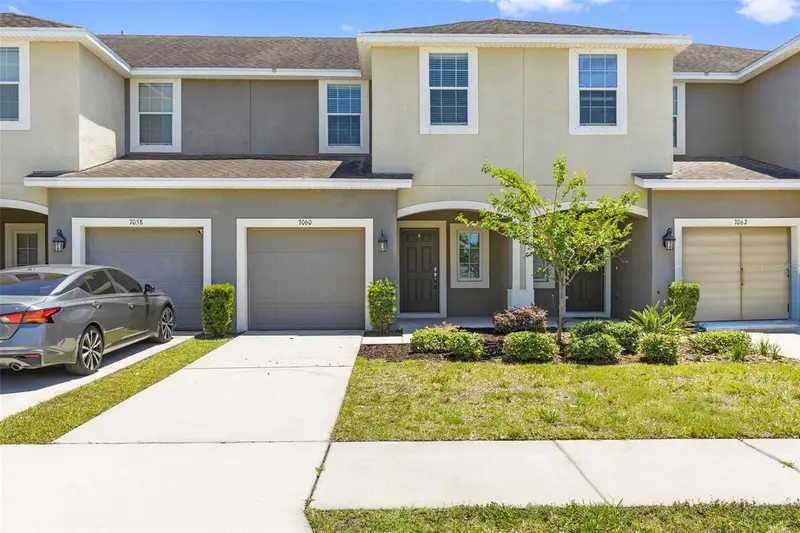
7060 Woodchase Glen Dr
Riverview, FL 33578
3 bd · 3 ba · 1,400 sqft
Oak Creek Prcl 3
MLS ID #TB8506642, RE/MAX CHAMPIONS.
Listing provided by Stellar MLS
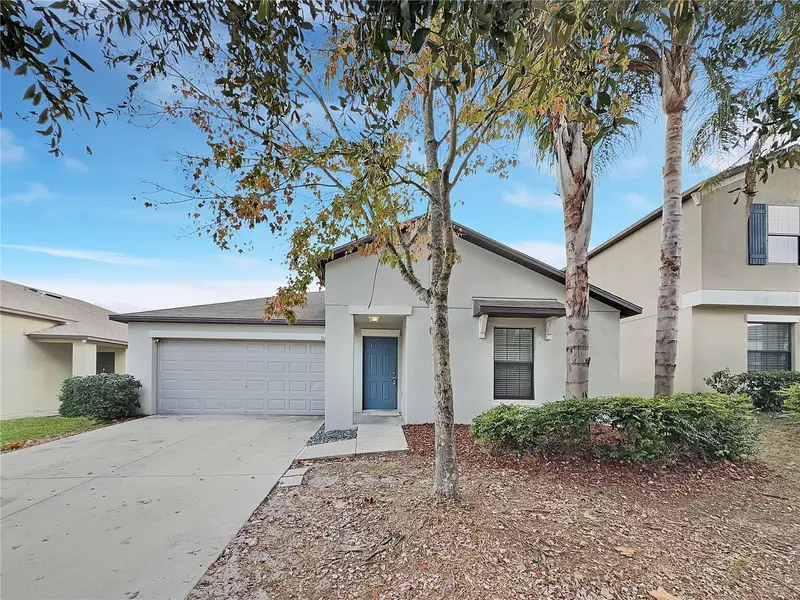

$300,000
10113 Rosemary Leaf Ln
Riverview, FL 33578
3 bd · 2 ba · 1,555 sqft
Twin Creeks Ph 1 & 2
MLS ID #O6370954, OPENDOOR BROKERAGE LLC.
Listing provided by Stellar MLS
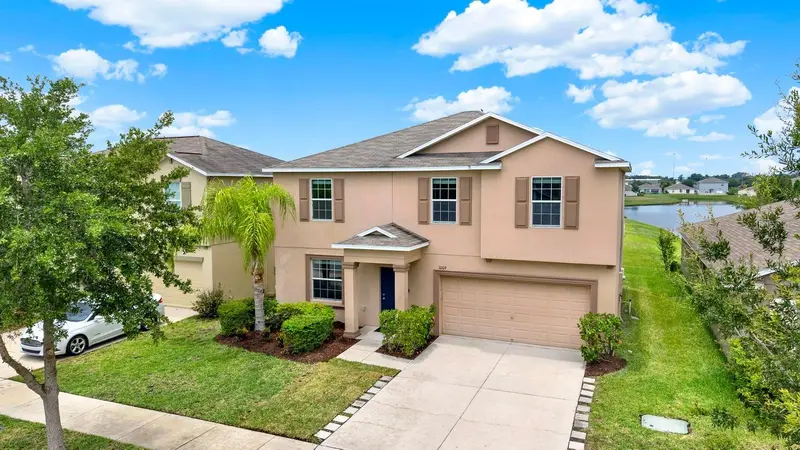
$379,900
10109 Crested Fringe Dr
Riverview, FL 33578
4 bd · 3 ba · 2,612 sqft
Fern Hill Ph 1a
MLS ID #TB8521253, JOSEPH SULLIVAN REAL ESTATE.
Listing provided by Stellar MLS
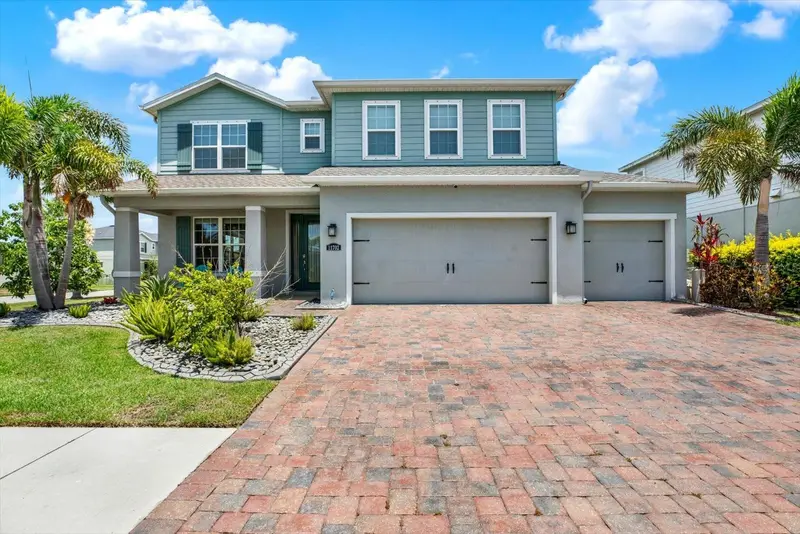
$650,000
11702 Lake Lucaya Dr
Riverview, FL 33579
5 bd · 3 ba · 3,280 sqft
Lucaya Lake Club Ph 3
MLS ID #TB8516986, JOSEPH SULLIVAN REAL ESTATE.
Listing provided by Stellar MLS

Listings courtesy of Stellar MLS as distributed by MLS GRID
IDX information is provided exclusively for consumers’ personal, non-commercial use and may not be used for any purpose other than to identify prospective properties consumers may be interested in purchasing.
Based on information submitted to the MLS GRID as of July 7, 2026 at 6:53 AM ET. All data is obtained from various sources and may not have been verified by broker or MLS GRID. Supplied Open House Information is subject to change without notice. All information should be independently reviewed and verified for accuracy. Properties may or may not be listed by the office/agent presenting the information.
All or a portion of the multiple listing information is provided by Stellar MLS, from a copyrighted compilation of listings. The compilation of listings and each individual listing are © 2026 Stellar MLS. All rights reserved.
Ryan Solberg, Broker · MaxLife Realty LLC · FL License #BK3354351 · Equal Housing Opportunity · Full disclaimer · DMCA