
$557,500
18073 Grand Prosperity Drive
Venice, FL 34293
Listing updated: August 2, 2026 at 4:06 PM ET
Listing courtesy of Nexthome Excellence · Julie Willett · MLS #N6144931 · Active · 941-893-4505Property type
Year built
Lot size
Price / sq ft
HOA dues
Days on market
Garage spaces
Flood zone
About this home
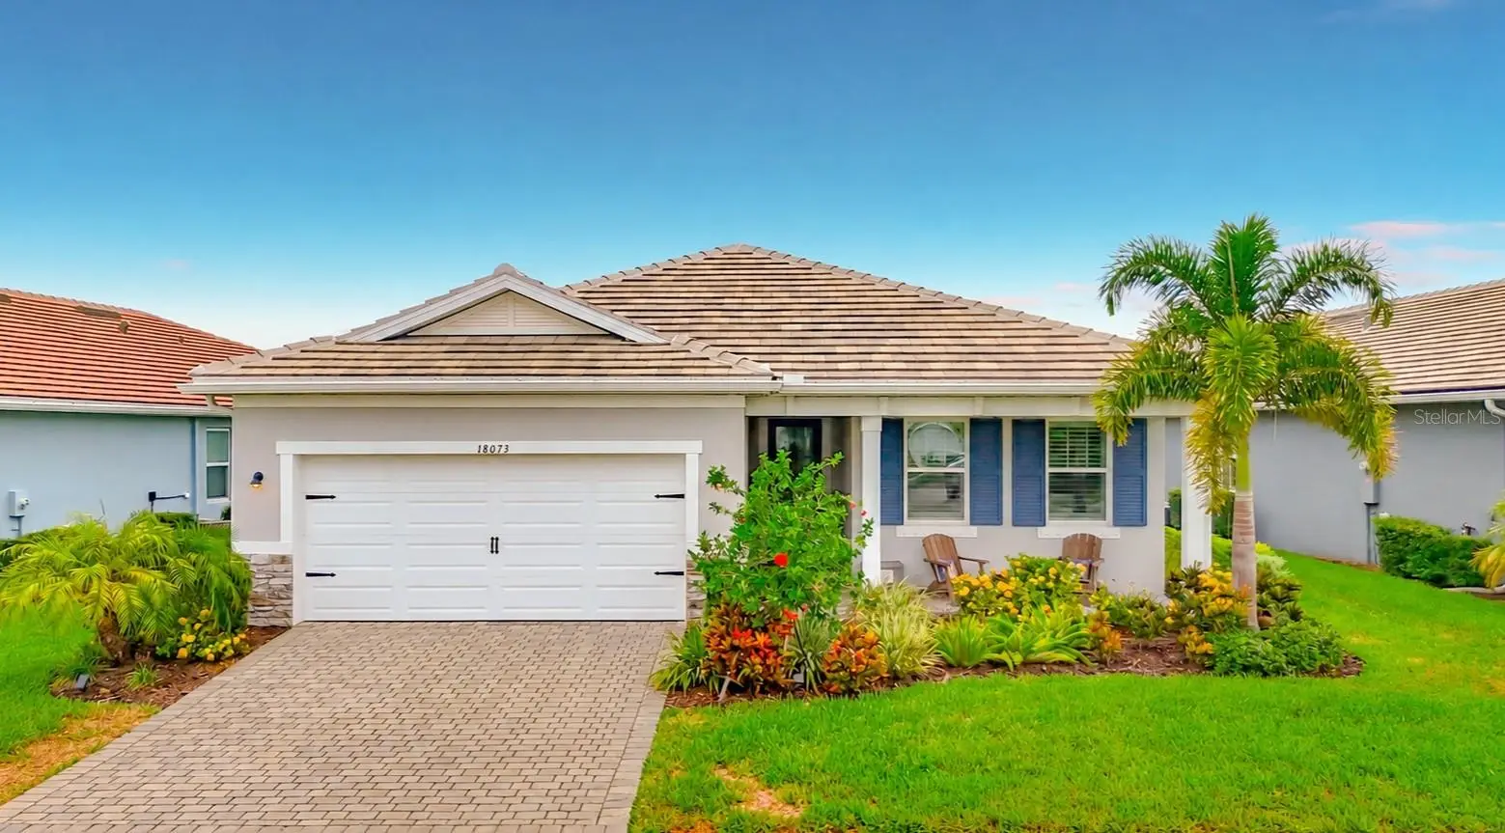
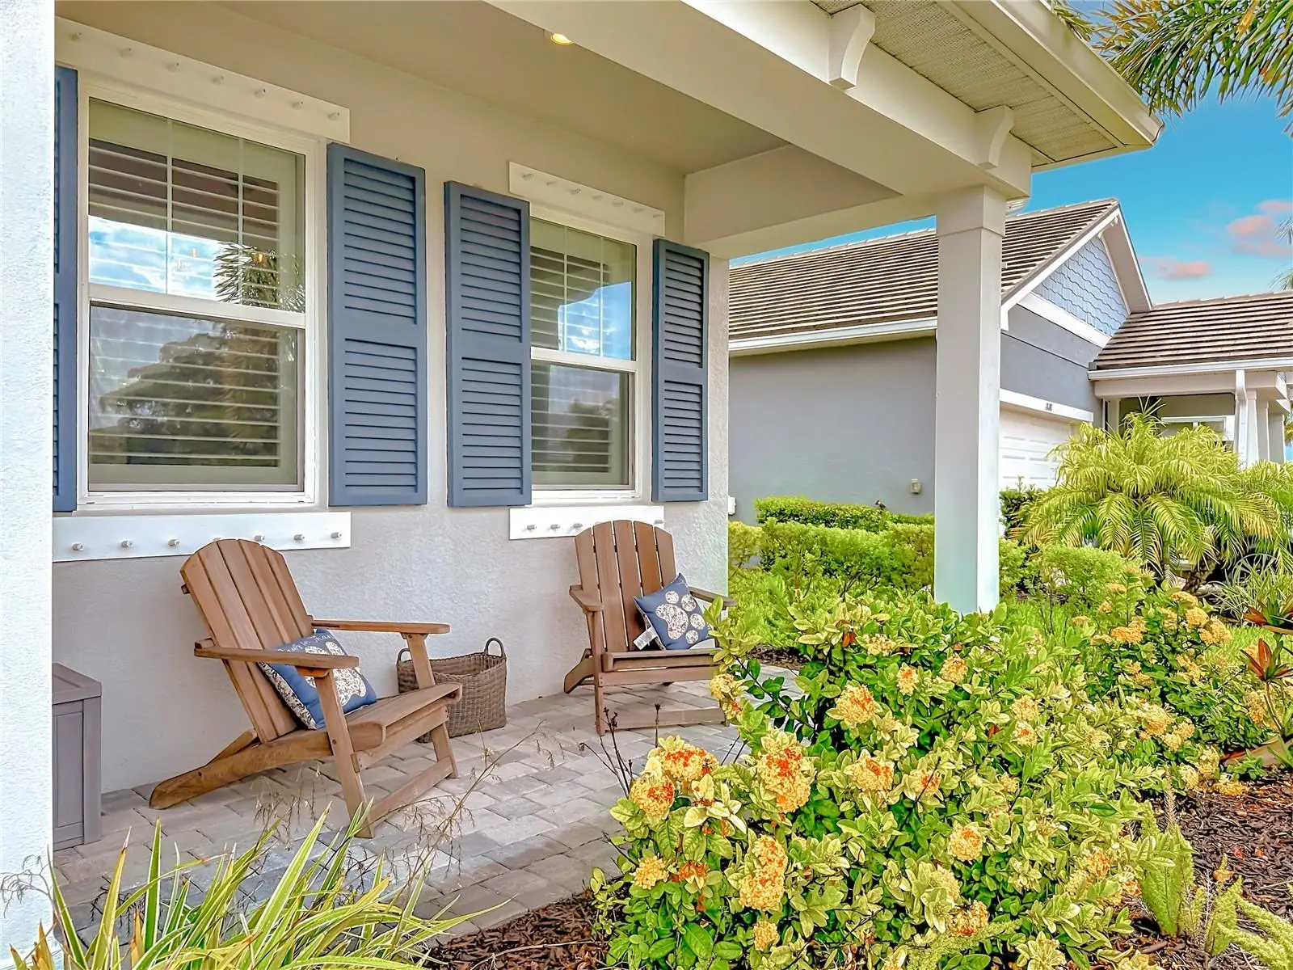
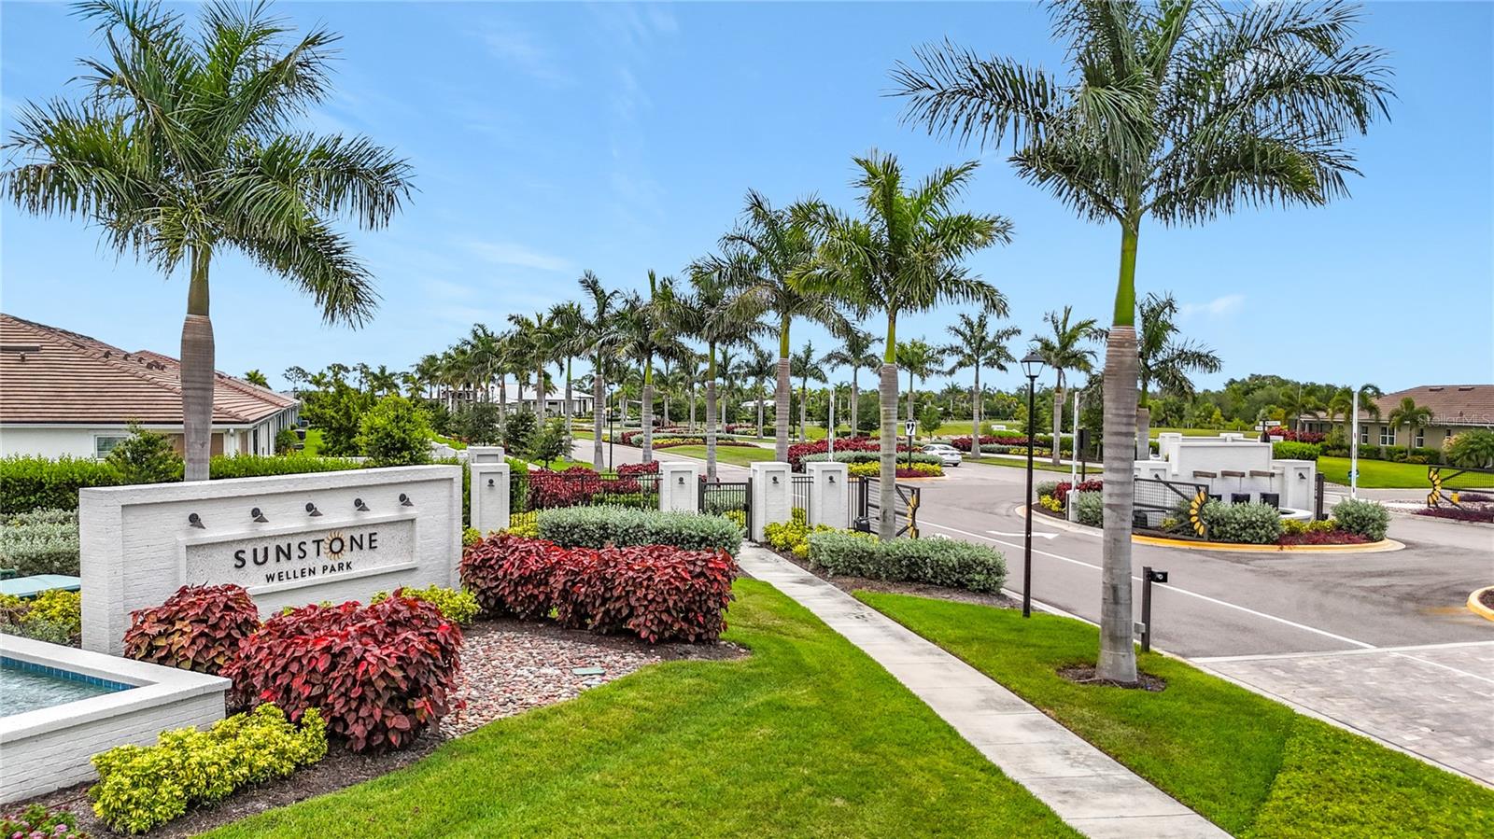
PRICE REDUCTION! MOTIVATED SELLERS! Modern design, thoughtful upgrades, and an unbeatable Wellen Park, Florida lifestyle! Built just 3 years ago, this impeccably maintained "Gateway" floor plan by Mattamy Homes features 4-beds, 2.5-baths and 2,200+ sq. ft. of light-filled living space with a desirable split-bedroom plan that provides privacy and comfort for both family and guests. From the moment you step inside, you'll appreciate the soaring volume ceilings, 8-foot doors, expansive windows that fill the home with natural light, and elegant staggered rectangular tile flooring throughout all main living areas. Every detail has been thoughtfully curated, creating a warm yet elegant atmosphere. At the heart of the home is the impressive Executive Kitchen, designed for everyday living and entertaining. It features quartz countertops, wall oven, stainless steel vent hood, tile backsplash, upgraded refrigerator, spacious walk-in pantry, and an oversized center island wrapped in charming shiplap that serves as both a beautiful focal point and gathering place. The owners suite creates a peaceful sanctuary and includes a spa-inspired ensuite bath. Curated with designer finishes, this luxurious retreat features an expansive walk-in shower with a frameless glass enclosure, complete with dual shower heads and independent shower controls for the ultimate personalized experience. A striking decorative tile feature wall creates a dramatic focal point, while pendant lighting and a dual-sink quartz vanity topped with two LED-backlit mirrors add both style and function. Every detail evokes the feeling of a boutique luxury spa, creating a serene space you'll look forward to retreating to each day. Plantation shutters throughout the home add timeless elegance, while a powered retractable shade over the living room sliding glass doors offers convenience and comfort at the touch of a button. Additional features include hurricane shutters for added storm protection and the peace of mind of being located in desirable Flood Zone X. The upgrades continue into the farmhouse-inspired laundry room, complete with added cabinetry and open shelving for both style and functionality. Step outside to your screened lanai overlooking a protected preserve, providing exceptional privacy and tranquil views. With ample space to add the pool of your dreams, the possibilities are endless! Until then, you're less than a 5-minute stroll from Sunstone's spectacular amenities center. Living in Sunstone at Wellen Park means enjoying the epitome of The Florida Lifestyle with a remarkably reasonable HOA fee that includes lawn maintenance, basic cable and internet, 2 resort-style amenities centers, 2 community pools, a fitness center, pickleball courts, neighborhood events, and a beautifully maintained common areas -allowing you to spend more time enjoying everything this vibrant community has available! Even better, you're just a short golf cart or bike ride from the heart of Downtown Wellen Park, where you'll enjoy dining, boutique shopping, live entertainment, the weekly farmers market, community festivals, and scenic walking trails. Wellen Park High School, everyday conveniences, restaurants, Costco, medical facilities, and both Venice and Englewood Gulf beaches just minutes away. Offering the perfect blend of style, comfort, convenience, and location, this move-in-ready home presents an exceptional opportunity to enjoy one of Florida's most sought-after master-planned communities.
Estimated monthly payment
Estimate only. Taxes use the listing's reported amount where available; insurance is a Florida-average estimate. Your actual payment will vary — run a full calculation or talk to a lender.
Price & listing history27 days on market
- Status: ActiveJul 6, 2026
- Listed$564,900Jul 6, 2026
- Price reduced$557,500
Facts & features
- Property type
- Residential
- Sub type
- Single Family Residence
- Status
- Active
- Days on market
- 27
- Subdivision
- Sunstone Village F5 Ph 1a & 1b
- County
- Sarasota
- Year built
- 2023
- Living area
- 2,209 sq ft
- Price/sq ft
- $252
- Building area
- 3,062 sq ft (Public Records)
- Lot size
- 6,697 sq ft
- Lot category
- 0 to less than 1/4
- Flood zone
- X (12115C0364G)
- Garage
- 2 spaces
- Annual taxes
- $8,887 (2025)
- Parcel #
- 0802100349
- Zoning
- V
- MLS #
- N6144931
Ask about this home
Have a question? Ask the broker directly.
Ryan Solberg answers personally — no call center, no spam. Your question goes straight to him.
Interior Details
- Bedrooms
- 4
- Full bathrooms
- 2
- Half bathrooms
- 1
- Flooring
- Carpet, Tile
- Appliances
- Built-In Oven, Cooktop, Dishwasher, Dryer, Microwave, Refrigerator, Washer
- Interior features
- Ceiling Fans(s), High Ceilings, Open Floorplan, Primary Bedroom Main Floor, Stone Counters, Walk-In Closet(s)
- Laundry
- Laundry Room
- Stories / Levels
- One
- Direction faces
- East
Heating & Cooling
- Heating
- Electric
- Cooling
- Central Air
Parking
- Garage spaces
- 2
- Attached garage
- Yes
HOA & Financial
- HOA fee
- $384 / Monthly
- Monthly HOA
- $384/mo
- Total monthly fees
- $384/mo
- Total annual fees
- $4,608
- HOA name
- Leland Management - Heidi Hodder
- CDD
- Yes
- Homestead exemption
- Yes
- Min lease term
- 1-2 Years
- Listing terms
- Cash, Conventional, VA Loan
- Ownership
- Fee Simple
- Available for lease
- Yes
- Lease restrictions
- Yes
- Additional lease restrictions
- Must own home for 1 year prior to leasing
- Approval process
- Tenant approval required
Exterior & Construction
- Exterior features
- Hurricane Shutters, Sidewalk, Sliding Doors
- Construction materials
- Block
- Roof
- Tile
- Foundation
- Slab
- Road surface
- Asphalt
Utilities
- Sewer
- Public Sewer
- Water source
- Public
- Utilities
- Cable Connected, Electricity Connected, Public, Sewer Connected, Sprinkler Well, Underground Utilities, Water Connected
Community
- Pets allowed
- Yes
Room Details
| Room | Level | Dimensions |
|---|---|---|
| Living Room | First | 16x15 |
| Kitchen | First | 17x12 |
| Dining Room | First | 15x7 |
| Primary Bedroom | First | 15x14 |
| Primary Bathroom | First | 11x8 |
| Bedroom 2 | First | 13x12 |
| Bedroom 3 | First | 13x12 |
| Bedroom 4 | First | 12x12 |
| Bathroom 2 | First | 9x5 |
| Laundry | First | 7x6 |
| Balcony/Porch/Lanai | First | 23x9 |
| Bathroom 3 | First | 4x6 |
Listing Details
- Listing date
- 2026-07-06
- On market date
- 2026-07-06
- Original list price
- $564,900
- Occupant type
- Owner
- MLS area
- 34293 - Venice
- Listing AOR
- Sarasota - Manatee
- Status changed
- 2026-07-06
- Tax legal description
- LOT 349, SUNSTONE VILLAGE F5 PHASES 1A AND 1B, PB 55 PG 288-323
Flood risk
Minimal-risk area outside the mapped floodplain. Flood insurance is optional and typically low-cost.
Source: FEMA flood zone reported on the listing. Confirm current designation at FEMA Flood Map Service Center.
Location
Directions
From the intersection of Tamiami Trail and Predo Blvd, head south on Predo Blvd. Turn left onto Sunstone St, and go through the main gate. Turn right onto Grand Prosperity. Home is on the right.
More homes like this
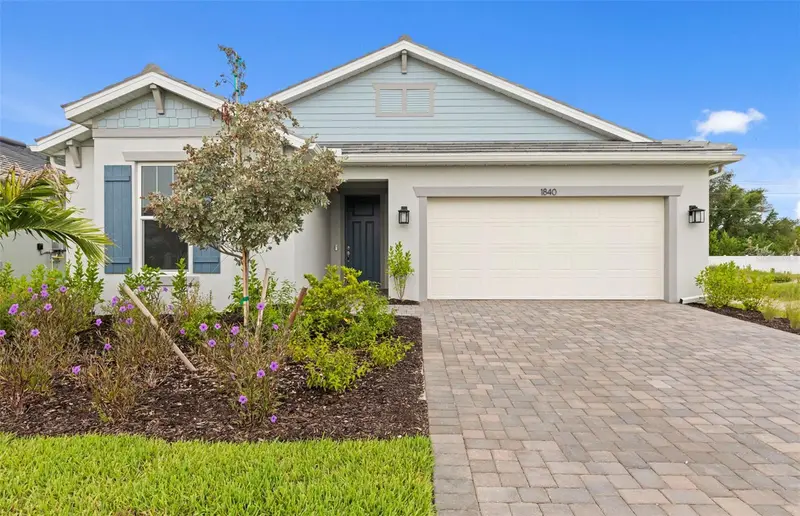
$474,990
1840 Silver Shores Blvd
Englewood, FL 34223
2 bd · 2 ba · 1,943 sqft
Shores At Stillwater
MLS ID #TB8532257, PULTE REALTY INC.
Listing provided by Stellar MLS
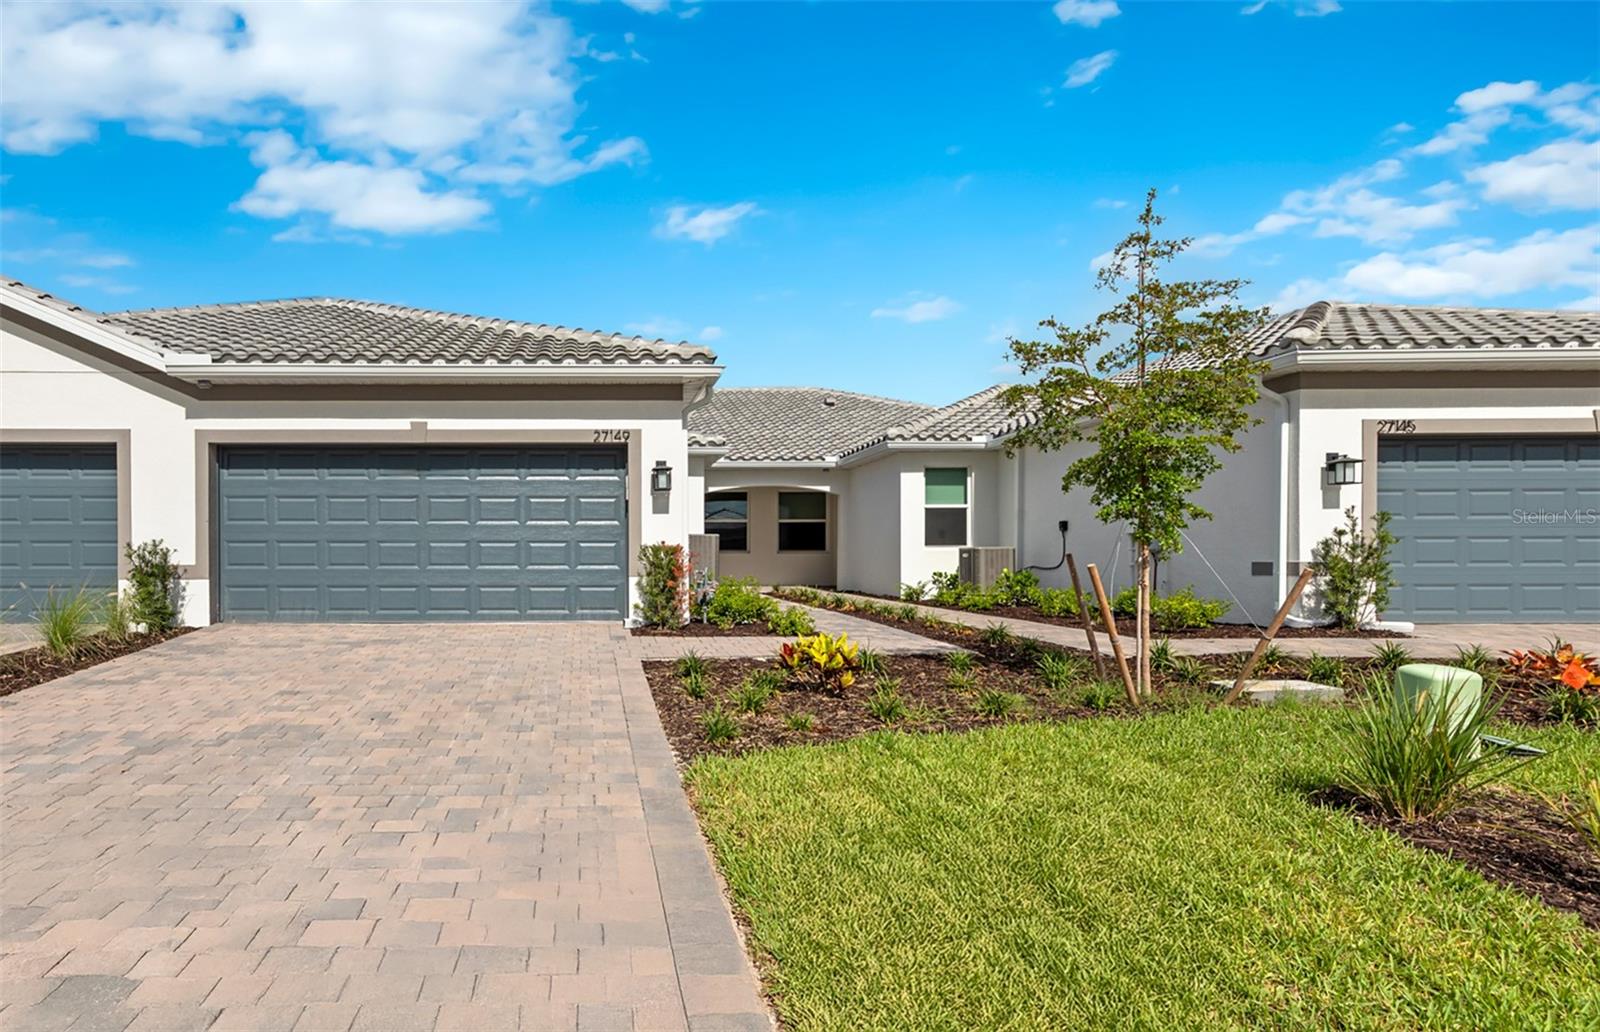
$438,815
27108 Clam Shell Ct
Englewood, FL 34223
2 bd · 2 ba · 1,448 sqft
Beachwalk By Manasota Key
MLS ID #TB8530905, PULTE REALTY INC.
Listing provided by Stellar MLS
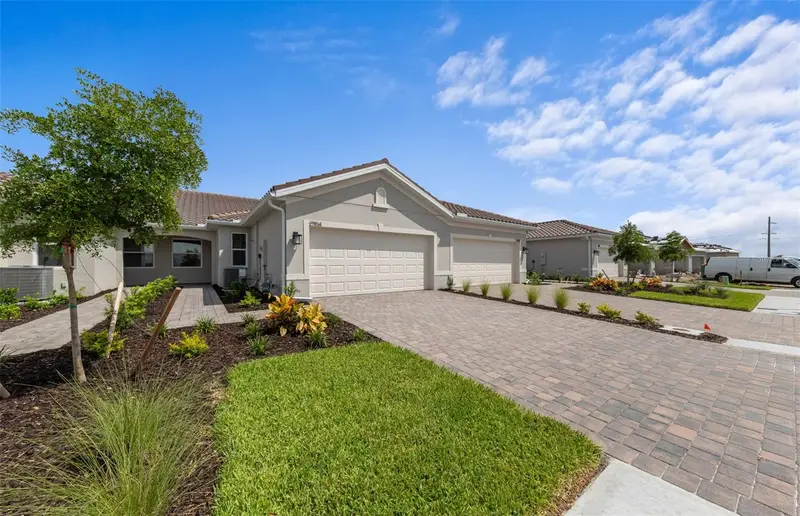
$427,745
27104 Clam Shell Ct
Englewood, FL 34223
2 bd · 2 ba · 1,448 sqft
Beachwalk By Manasota Key
MLS ID #TB8530891, PULTE REALTY INC.
Listing provided by Stellar MLS
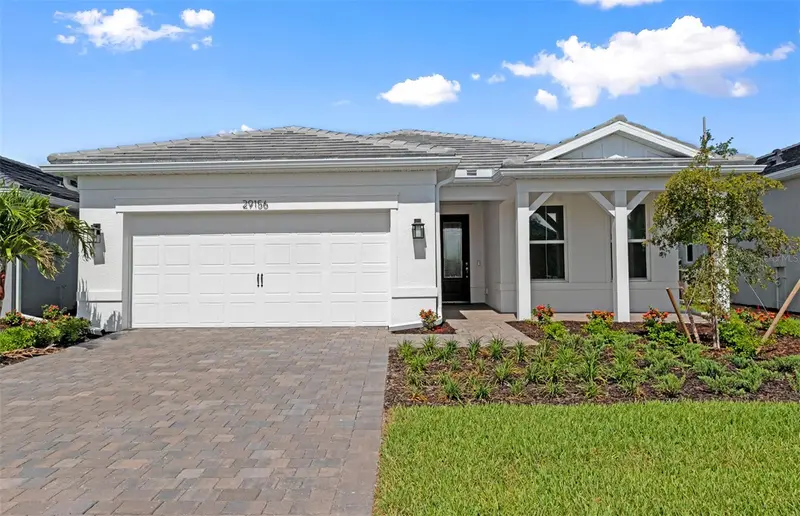
$675,000
26724 Sandy Breeze Dr
Englewood, FL 34223
3 bd · 3 ba · 2,099 sqft
Beachwalk By Manasota Key
MLS ID #TB8530876, PULTE REALTY INC.
Listing provided by Stellar MLS

Listings courtesy of Stellar MLS as distributed by MLS GRID
IDX information is provided exclusively for consumers’ personal, non-commercial use and may not be used for any purpose other than to identify prospective properties consumers may be interested in purchasing.
Based on information submitted to the MLS GRID as of August 2, 2026 at 4:06 PM ET. All data is obtained from various sources and may not have been verified by broker or MLS GRID. Supplied Open House Information is subject to change without notice. All information should be independently reviewed and verified for accuracy. Properties may or may not be listed by the office/agent presenting the information.
All or a portion of the multiple listing information is provided by Stellar MLS, from a copyrighted compilation of listings. The compilation of listings and each individual listing are © 2026 Stellar MLS. All rights reserved.
Ryan Solberg, Broker · MaxLife Realty LLC · FL License #BK3354351 · Equal Housing Opportunity · Full disclaimer · DMCA