
$475,000
394 Monterey Street
Kissimmee, FL 34759
Listing updated: September 10, 2026 at 6:54 PM ET
Listing courtesy of Real Broker, Llc · Lisa Dobbs · MLS #S5153097 · Active · 855-450-0442Property type
Year built
Lot size
Price / sq ft
HOA dues
Days on market
Garage spaces
Flood zone
About this home
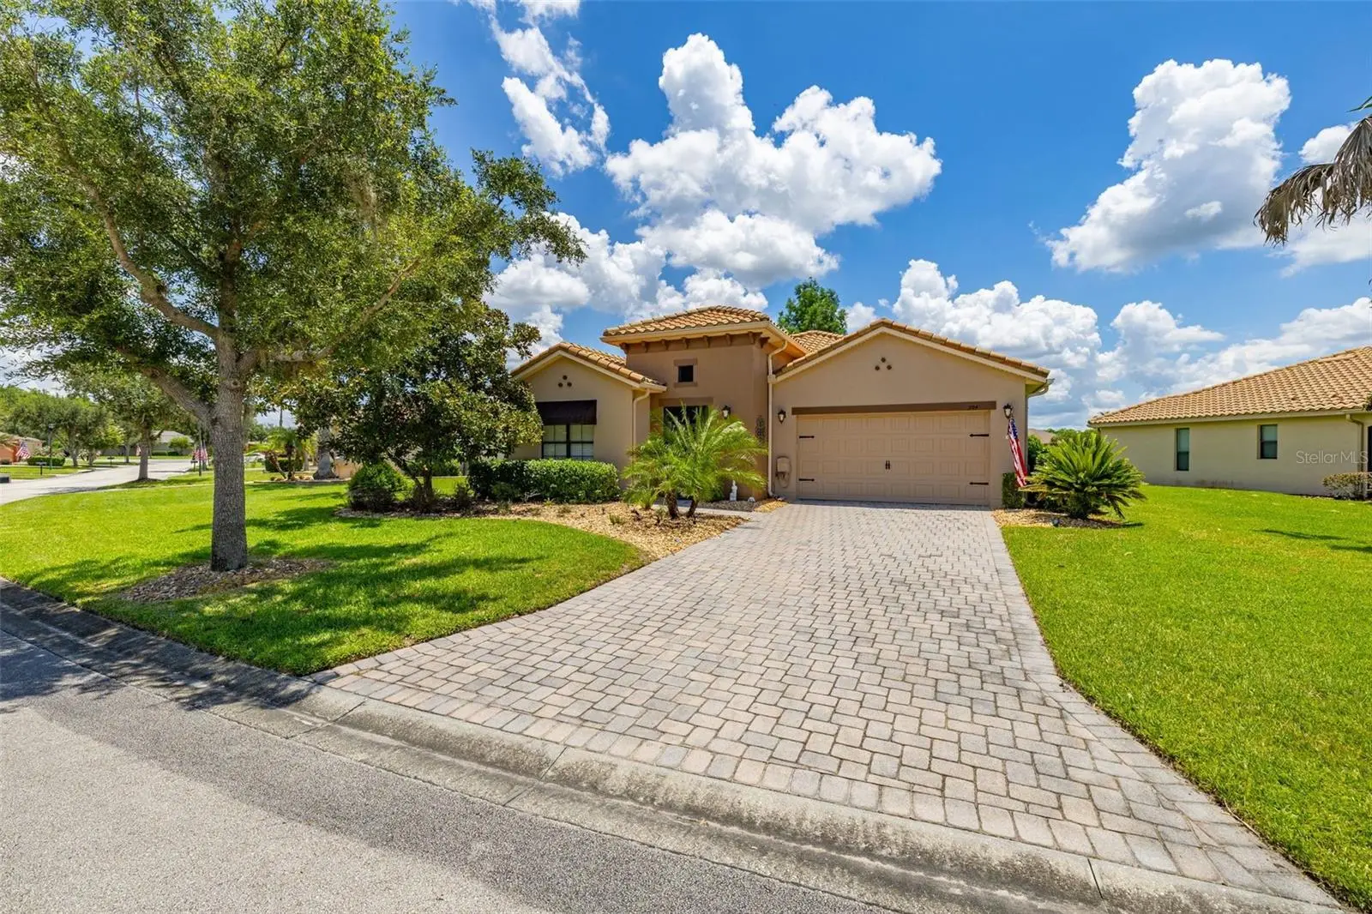
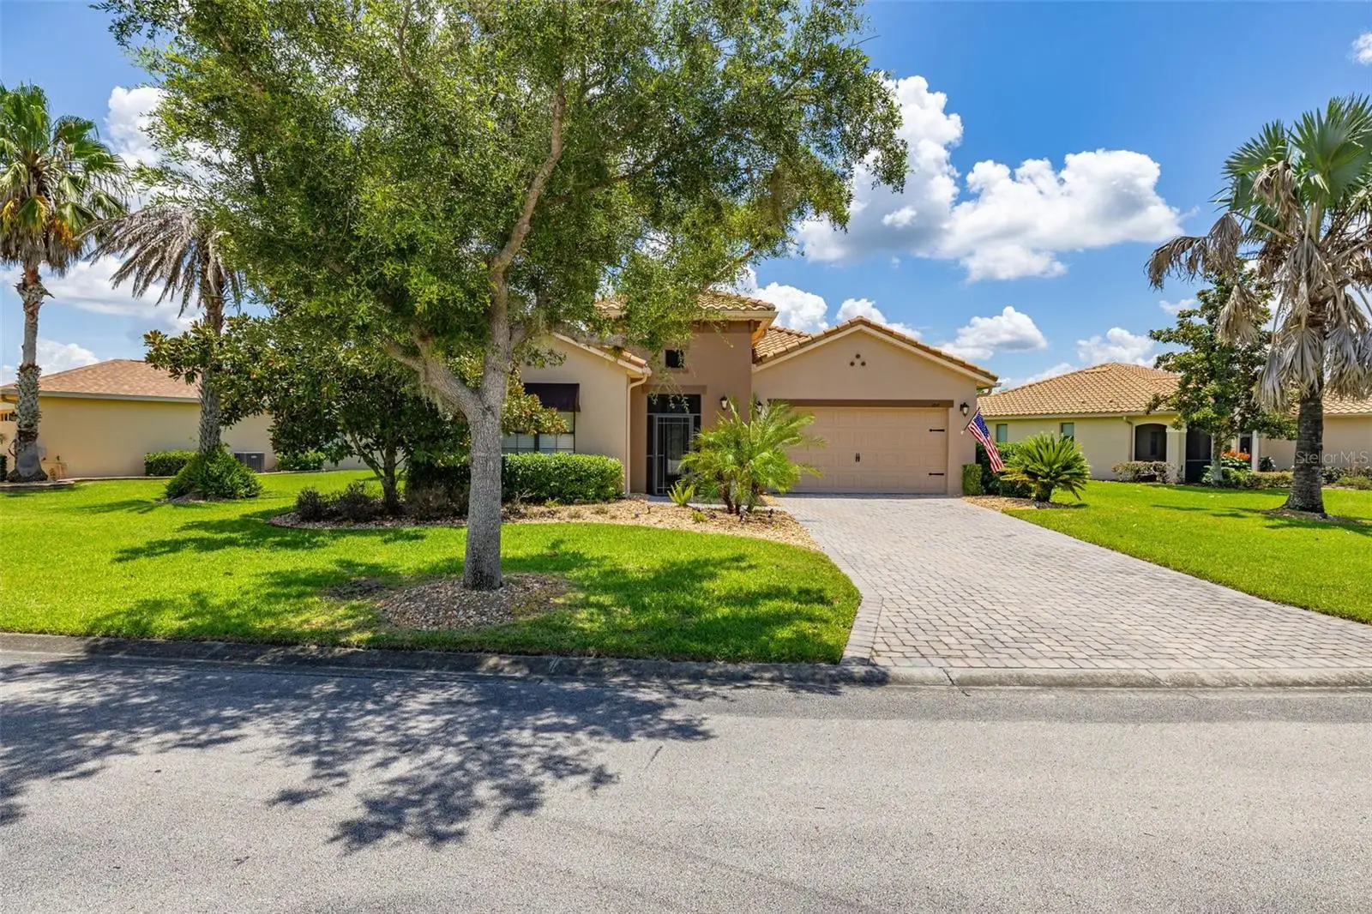
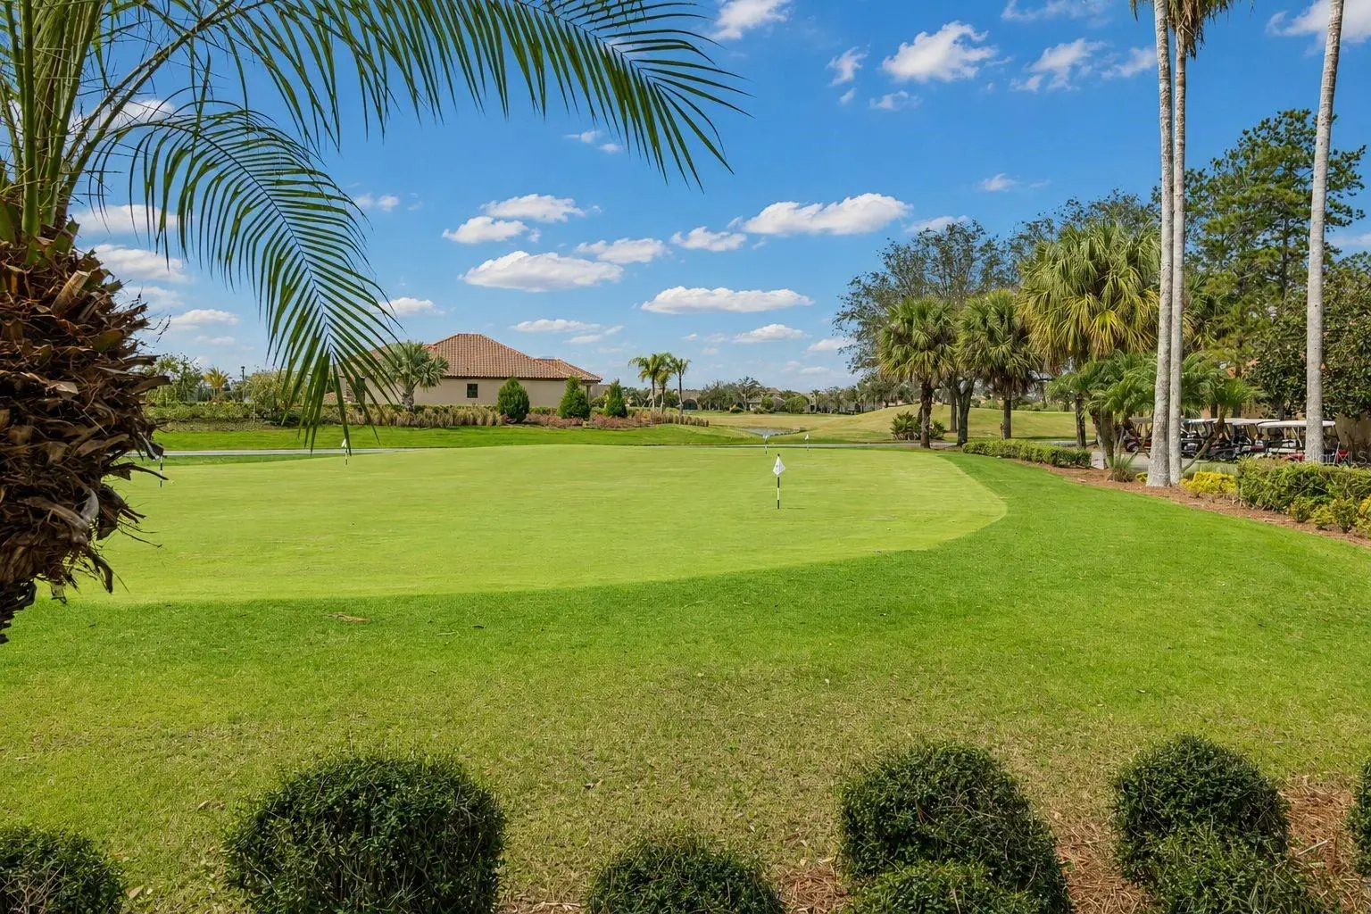
NEGOTIABLE AND RARE LAKESIDE PARADISE! Experience exceptional active 55 plus community in this move-in-ready lakeside home, where striking curb appeal meets a thoughtfully designed layout. From the moment you enter, the property welcomes you with an immediate sense of warmth and an impressive view of the water. To the left of the foyer, a privately situated second bedroom and full bathroom an ideal layout for guests. Further down the hall, a convenient half-bath is positioned perfectly near the dedicated laundry room for seamless everyday functionality. The heart of the home opens up into a large, spacious kitchen and dining area designed for both casual meals and effortless entertaining. This culinary space features premium quartz countertops, modern stainless steel appliances, recessed lighting, and elegant 42-inch upper cabinets enhanced by under-cabinet lighting. From the kitchen, you face directly out to the water. You can enjoy these stunning lakeside vistas year-round from the enclosed lanai, which features its own dedicated mini-split A/C system for independent climate control, or enter the adjacent screened-in patio, which comes complete with the patio furniture and BBQ grill included. The primary owner's suite serves as a true private retreat, offering two expansive walk-in closets and a versatile alcove perfect for a computer desk or cozy reading nook. The attached en-suite bathroom is beautifully appointed with separate dual vanities divided by a custom makeup station, alongside a pristine tiled shower equipped with a glass door, safety grab bars, and a spacious 8x8 sitting bench. Complete with a durable tile roof and a two-car garage featuring a dedicated golf cart outlet, this property delivers the ultimate Florida retirement lifestyle. Located inside the premier, 55-plus guard-gated development of Solivita, this property offers an unparalleled lifestyle across 4,300 acres of scenic waterways and green spaces and wildlife. Residents enjoy a high-end club environment anchored by over 150,000 square feet of dedicated recreational facilities. Golf enthusiasts can take advantage of the Stonegate Golf Club, featuring two championship 18-hole courses and an aquatic driving range. The community features 14 heated swimming pools—including indoor and outdoor lap options and hot tubs—alongside the massive Riviera Spa and Fitness Center, complete with an air-conditioned indoor walking track. For outdoor sports, the expansive layout incorporates 17 pickleball courts, over a dozen tennis courts, bocce ball, shuffleboard, and a full softball field. At the vibrant village center, enjoy three on-site restaurants, a full-service spa, a pharmacy, and creative studios for arts, billiards, and ceramics with kilns. A 17,000-square-foot ballroom hosts regular live entertainment, coordinating with a calendar of over 150 active social clubs. Make this dream home become your reality, call me for a showing today!
Estimated monthly payment
Estimate only. Taxes use the listing's reported amount where available; insurance is a Florida-average estimate. Your actual payment will vary — run a full calculation or talk to a lender.
Price & listing history66 days on market
- Status: ActiveJul 6, 2026
- Listed$485,000Jul 6, 2026
- Price reduced$475,000
Facts & features
- Property type
- Residential
- Sub type
- Single Family Residence
- Status
- Active
- Days on market
- 66
- Subdivision
- Solivita Ph 07b2
- County
- Polk
- Year built
- 2008
- Living area
- 1,850 sq ft
- Price/sq ft
- $257
- Building area
- 2,841 sq ft (Public Records)
- Lot size
- 8,904 sq ft
- Lot category
- 0 to less than 1/4
- Flood zone
- X (12105C0385H)
- Garage
- 2 spaces
- Annual taxes
- $4,368 (2025)
- Parcel #
- 28-27-22-933913-000030
- MLS #
- S5153097
Ask about this home
Have a question? Ask the broker directly.
Ryan Solberg answers personally — no call center, no spam. Your question goes straight to him.
Interior Details
- Bedrooms
- 2
- Full bathrooms
- 2
- Half bathrooms
- 1
- Flooring
- Carpet, Ceramic Tile
- Appliances
- Cooktop, Dishwasher, Disposal, Dryer, Electric Water Heater, Microwave, Refrigerator, Washer
- Interior features
- High Ceilings, Living Room/Dining Room Combo, Open Floorplan, Primary Bedroom Main Floor, Solid Surface Counters, Thermostat, Walk-In Closet(s)
- Laundry
- Laundry Room
- Stories / Levels
- One
- Direction faces
- West
Heating & Cooling
- Heating
- Electric
- Cooling
- Central Air, Mini-Split Unit(s)
Parking
- Garage spaces
- 2
- Attached garage
- Yes
- Parking features
- Driveway, Garage Door Opener
HOA & Financial
- HOA fee
- $276 / Monthly
- Monthly HOA
- $276/mo
- Total monthly fees
- $442/mo
- Total annual fees
- $5,304
- HOA name
- RealManage (HOA) Solivita Mgt /Lorrie Gutzman
- CDD
- Yes
- Homestead exemption
- Yes
- Min lease term
- 3 Months
- Ownership
- Fee Simple
- Available for lease
- Yes
- Lease restrictions
- Yes
- Additional lease restrictions
- Every lease must be for a minimum of 3 consecutive months. Short-term rentals (such as Airbnb, Vrbo, or weekly rentals) are strictly prohibited. Homeowners are limited to a maximum of 2 leases per property within any rolling 12-month period.
- Approval process
- All renters must be registered with the Solivita Community Association. Once registered and approved, tenants can gain access to the community's resort-style amenities, pools, and fitness centers (sometimes requiring a transfer fee from the owner).
Exterior & Construction
- Exterior features
- Outdoor Grill, Private Mailbox, Rain Gutters, Sidewalk
- Construction materials
- Block
- Roof
- Tile
- Foundation
- Slab
- Water access
- Yes
- Water view
- Yes
- Road surface
- Paved
Utilities
- Sewer
- Public Sewer
- Water source
- Public
- Utilities
- BB/HS Internet Available, Cable Connected, Electricity Connected, Public, Sewer Connected, Sprinkler Recycled
Community
- Pets allowed
- Cats OK, Dogs OK
- Senior community
- Yes
Room Details
| Room | Level | Dimensions |
|---|---|---|
| Foyer | First | 7x5 |
| Primary Bedroom | First | 25x10 |
| Primary Bathroom | First | 11x13 |
| Bedroom 2 | First | 13x20 |
| Bathroom 2 | First | 5x9.8 |
| Living Room | First | 18.8x13.9 |
| Kitchen | First | 10x10 |
| Laundry | First | 8x7 |
| Bathroom 3 | First | 7x3 |
| Dining Room | First | 18x9 |
| Balcony/Porch/Lanai | First | 30x10 |
Listing Details
- Listing date
- 2026-07-02
- On market date
- 2026-07-06
- Original list price
- $485,000
- Occupant type
- Owner
- MLS area
- 34759 - Kissimmee / Poinciana
- Listing AOR
- Orlando Regional
- Status changed
- 2026-07-06
- Tax legal description
- SOLIVITA PHASE 7B1 PB 136 PGS 14-18 BLK A LOT 3
Flood risk
Minimal-risk area outside the mapped floodplain. Flood insurance is optional and typically low-cost.
Source: FEMA flood zone reported on the listing. Confirm current designation at FEMA Flood Map Service Center.
Location
Directions
Head East/West on Cypress Parkway toward the main entrance of Solivita. Turn onto Solivita Boulevard to enter the community. (Note: This is a gated community, so you will need to follow realtor in} Continue straight on Solivita Boulevard for about 1.5 miles. Turn right onto San Clemente Avenue. Turn left onto Monterey Street, and follow it around until you arrive at 394 Monterey Street.
More homes like this
$399,000
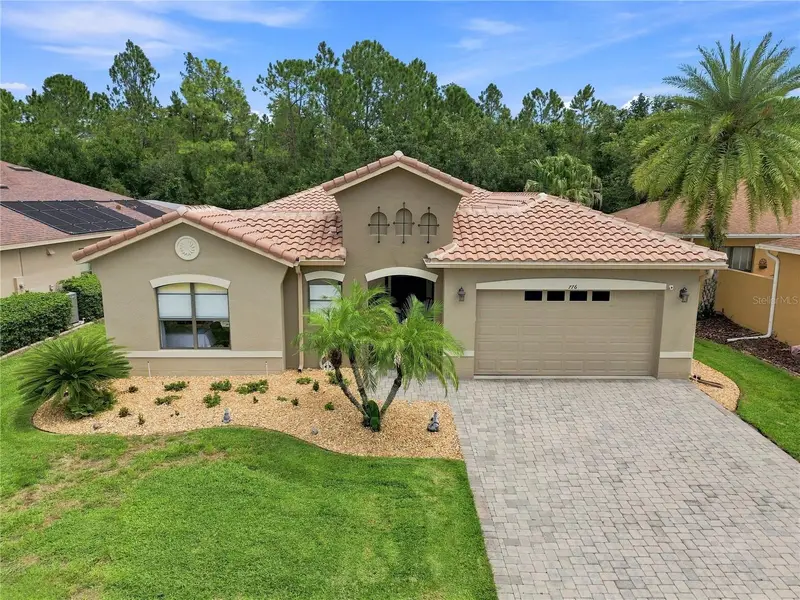
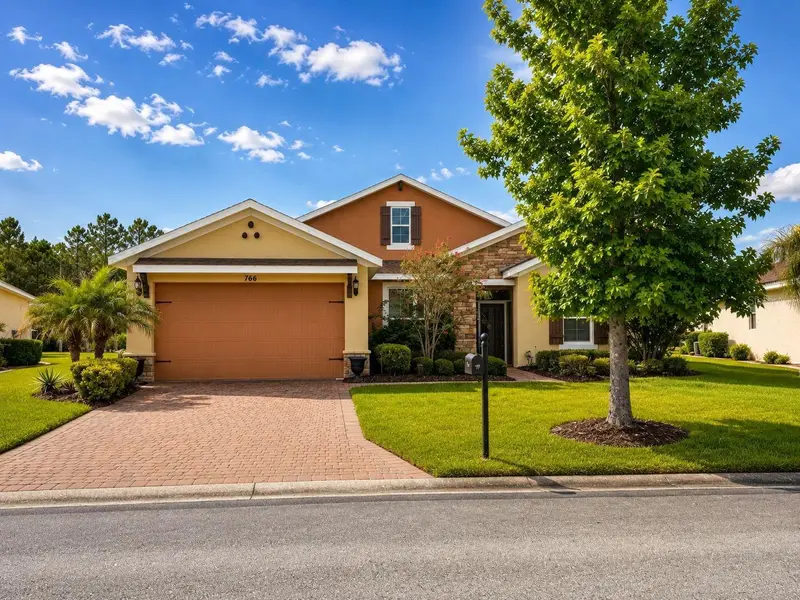
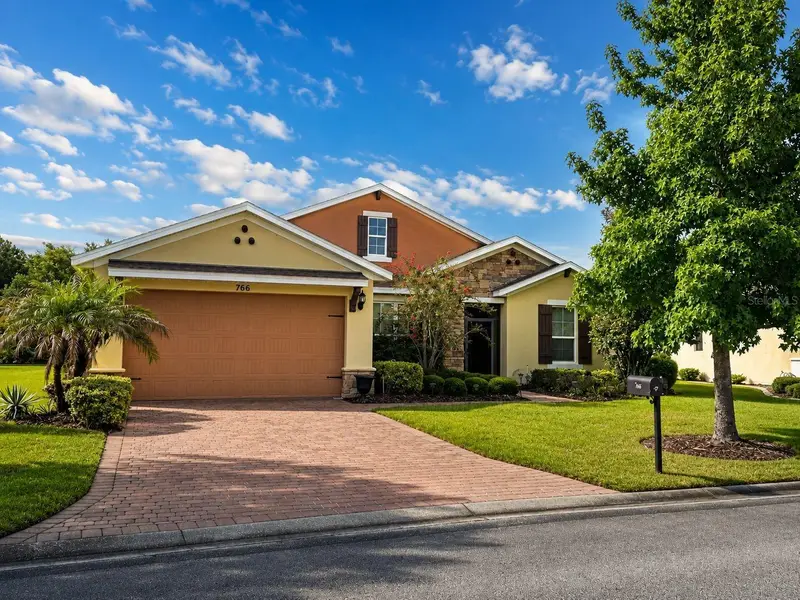
776 Barcelona Dr
Poinciana, FL 34759
3 bd · 3 ba · 2,000 sqft
Solivita Ph 07b2
MLS ID #S5157011, BORCHINI REALTY.
Listing provided by Stellar MLS
$399,000
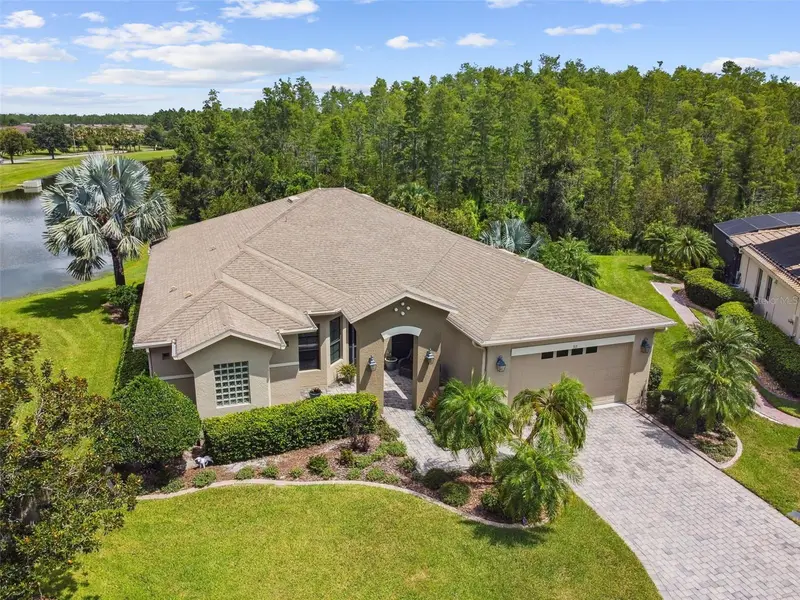
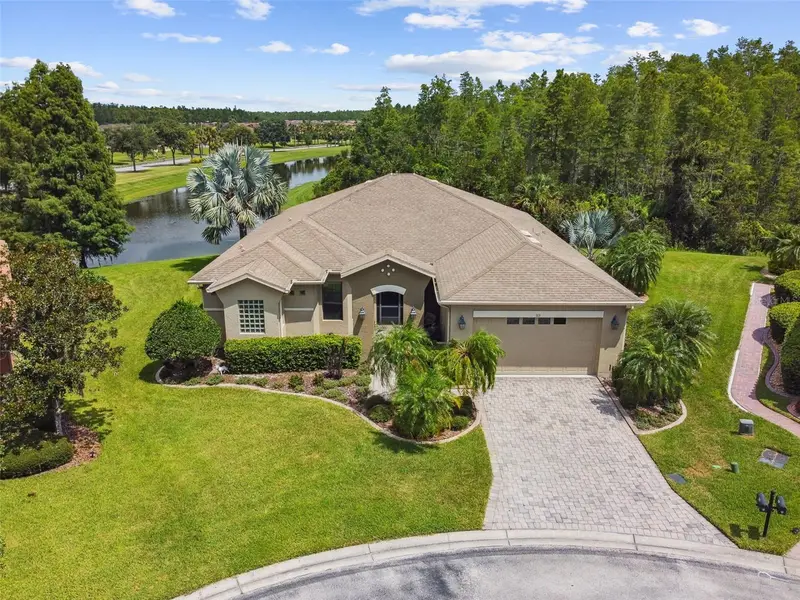
766 Carmel Ln
Kissimmee, FL 34759
3 bd · 3 ba · 2,320 sqft
Solivita Ph 07b2
MLS ID #S5152388, CORCORAN CONNECT LLC.
Listing provided by Stellar MLS
$445,000
313 Santa Barbara Ln
Kissimmee, FL 34759
2 bd · 3 ba · 2,343 sqft
Solivita Ph 07b2
MLS ID #S5131195, PELLEGO, LLC.
Listing provided by Stellar MLS
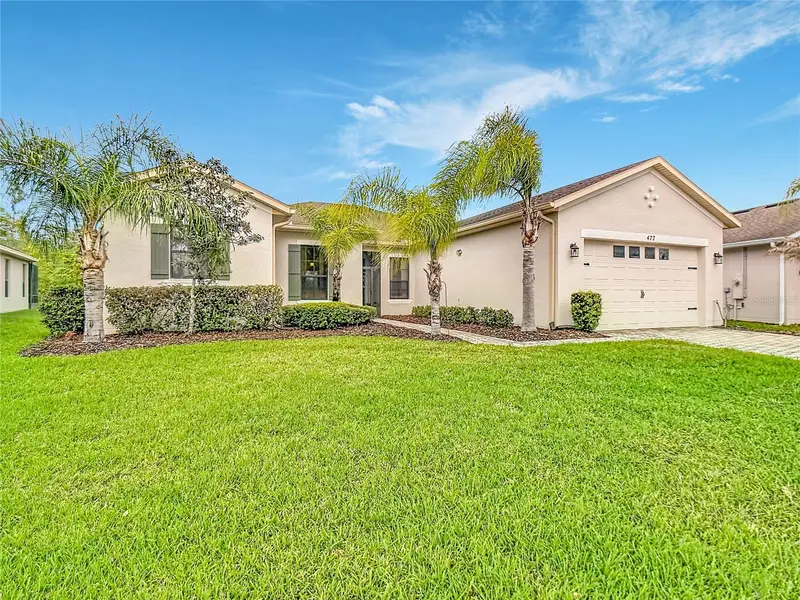
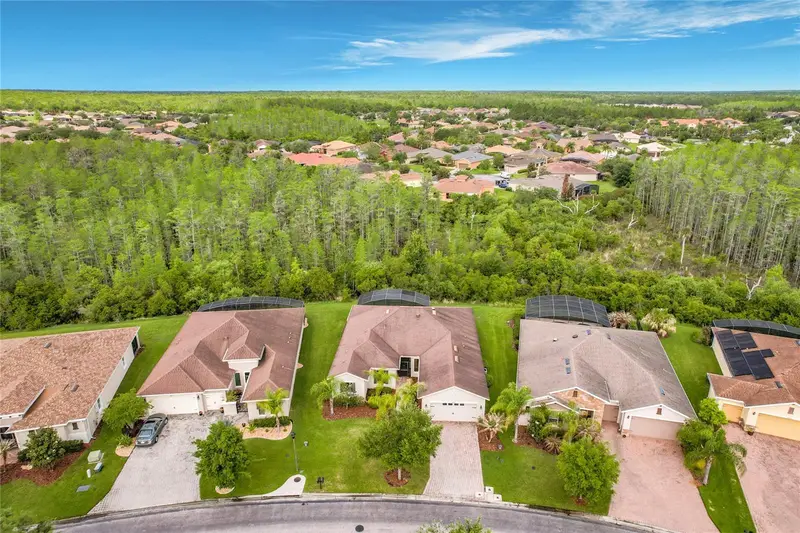
$450,000
477 Villa Park Rd
Poinciana, FL 34759
3 bd · 3 ba · 2,345 sqft
Solivita Ph 07b2
MLS ID #S5148271, BELLA VERDE REALTY LLC.
Listing provided by Stellar MLS

Listings courtesy of Stellar MLS as distributed by MLS GRID
IDX information is provided exclusively for consumers’ personal, non-commercial use and may not be used for any purpose other than to identify prospective properties consumers may be interested in purchasing.
Based on information submitted to the MLS GRID as of September 10, 2026 at 6:54 PM ET. All data is obtained from various sources and may not have been verified by broker or MLS GRID. Supplied Open House Information is subject to change without notice. All information should be independently reviewed and verified for accuracy. Properties may or may not be listed by the office/agent presenting the information.
All or a portion of the multiple listing information is provided by Stellar MLS, from a copyrighted compilation of listings. The compilation of listings and each individual listing are © 2026 Stellar MLS. All rights reserved.
Ryan Solberg, Broker · MaxLife Realty LLC · FL License #BK3354351 · Equal Housing Opportunity · Full disclaimer · DMCA