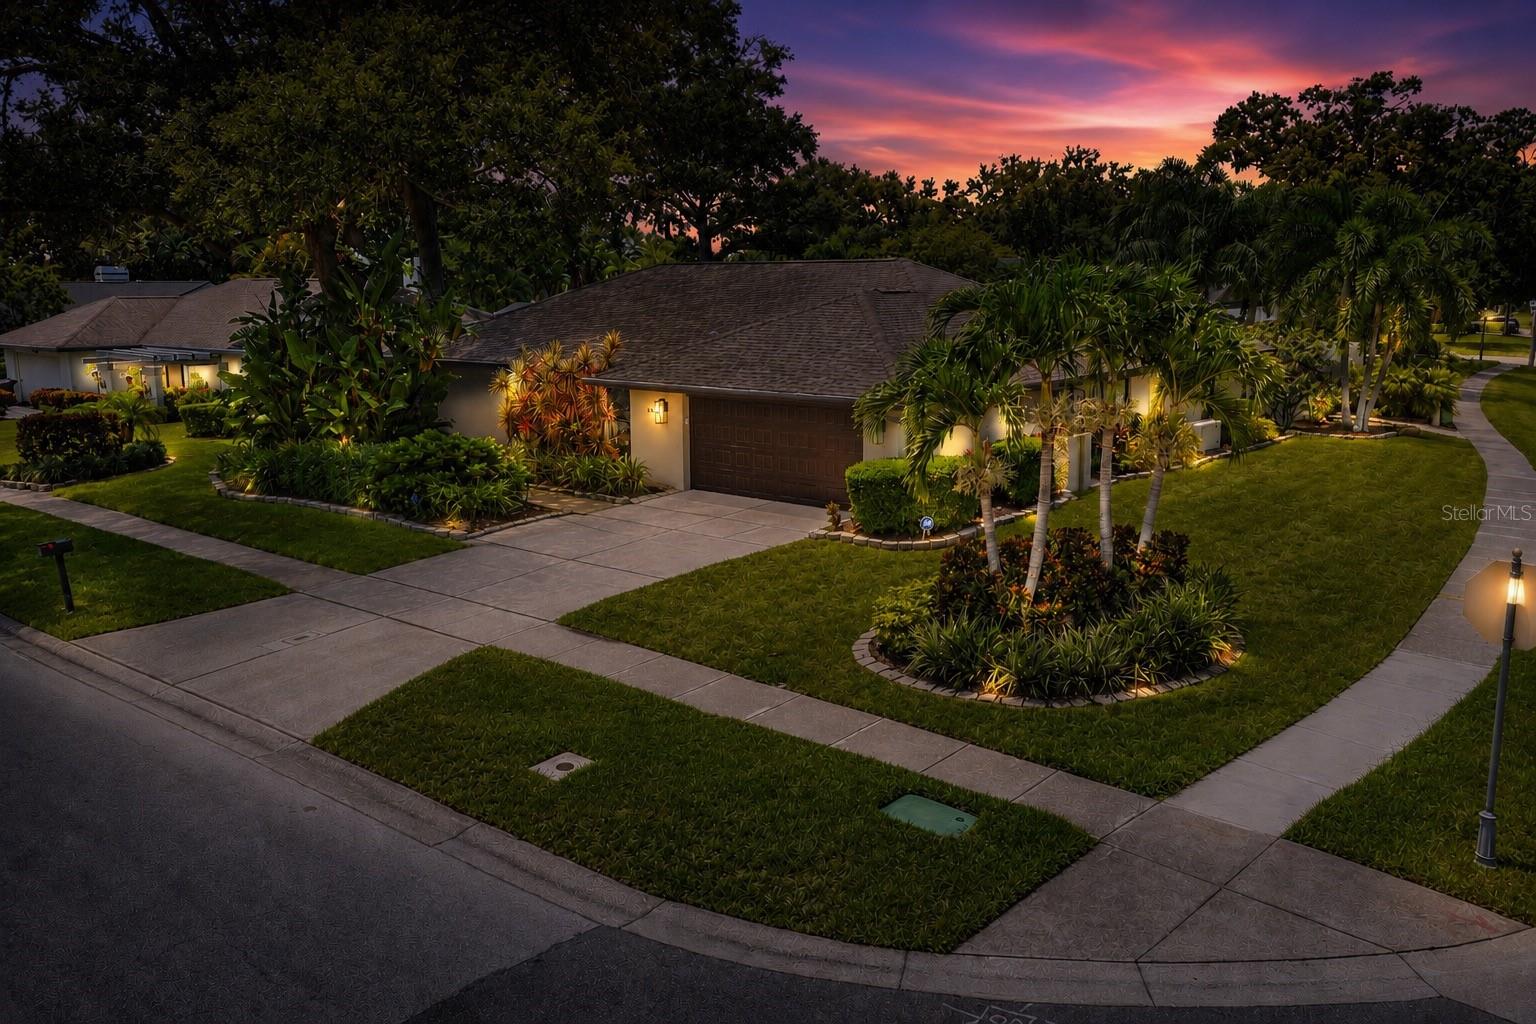



$795,000
1546 El Tair Trail
Clearwater, FL 33765
Listing updated: July 7, 2026 at 5:47 PM ET
Listing courtesy of Re/Max Action First Of Florida · Jarod Brewer · MLS #TB8526060 · Active · 727-531-2006Property type
Year built
Lot size
Price / sq ft
HOA dues
Day on market
Garage spaces
Flood zone
About this home
Ideally located in one of the Tampa Bay area's most sought-after communities, this exceptional home offers convenient access to everything the region has to offer, including beautiful Gulf beaches, premier shopping, outstanding restaurants, and both Tampa International and St. Pete-Clearwater airports. Situated on an expansive corner lot with mature landscaping, the property boasts exceptional curb appeal and outstanding backyard privacy, enhanced by durable vinyl fencing.Designed for enjoying Florida's year-round outdoor lifestyle, the heated pool and spa create the perfect setting for entertaining or relaxing in your own private retreat. The spacious covered lanai provides a welcome escape from the sun, while retractable sunshades add an extra level of comfort for outdoor living. Enter through elegant French doors into the inviting family room and kitchen, where the open-concept design is enhanced by warm knotty pine ceilings and a cozy gas fireplace that creates an atmosphere of comfort and character. The well-appointed kitchen features a large snack bar and a sunny breakfast nook, providing abundant space for casual dining, family gatherings, and entertaining. The marble look tile and back splash enhance the extended bank of wood cabinets for plenty of storage. A thoughtfully designed split-bedroom floor plan offers privacy for family and guests, with the spacious primary suite serving as a true retreat. The luxurious primary ensuite is complemented by direct access to the pool and covered lanai, allowing you to enjoy seamless indoor-outdoor living. An oversized laundry room conveniently located just off the kitchen provides exceptional storage and everyday functionality. Meticulously maintained and thoughtfully updated, this home offers peace of mind with an impressive list of recent improvements, including a Generac generator (2025), chimney cap (2025), roof in (2022),HVAC system (2025), water heater (2024), Rain Bird sprinkler control panel (2026), pool pump (2025), garage door motor (2025), pool cleaner, pool relief valve, pool filter and core (2026), dishwasher (2026), and many additional upgrades. This move-in-ready home combines timeless comfort, quality improvements, and an unbeatable location to create an exceptional opportunity.
Estimated monthly payment
Estimate only. Taxes use the listing's reported amount where available; insurance is a Florida-average estimate. Your actual payment will vary — run a full calculation or talk to a lender.
Price & listing history1 days on market
- Status: ActiveJul 6, 2026
- Listed$795,000Jul 6, 2026
- Price increased$795,000
Facts & features
- Property type
- Residential
- Sub type
- Single Family Residence
- Status
- Active
- Days on market
- 1
- Subdivision
- Coachman Ridge-Tract A-1
- County
- Pinellas
- Year built
- 1984
- Living area
- 2,229 sq ft
- Price/sq ft
- $357
- Building area
- 3,275 sq ft (Public Records)
- Lot size
- 11,914 sq ft
- Lot category
- 1/4 to less than 1/2
- Flood zone
- X
- Garage
- 2 spaces
- Pool
- Private pool
- Annual taxes
- $11,777 (2025)
- Parcel #
- 06-29-16-16860-000-0900
- MLS #
- TB8526060
Ask about this home
Have a question? Ask the broker directly.
Ryan Solberg answers personally — no call center, no spam. Your question goes straight to him.
Interior Details
- Bedrooms
- 3
- Full bathrooms
- 2
- Flooring
- Carpet, Ceramic Tile, Wood
- Appliances
- Dishwasher, Disposal, Dryer, Microwave, Range, Refrigerator, Tankless Water Heater, Washer
- Interior features
- Cathedral Ceiling(s), Ceiling Fans(s), Chair Rail, Eat-in Kitchen, High Ceilings, Kitchen/Family Room Combo, Primary Bedroom Main Floor, Solid Wood Cabinets, Split Bedroom, Stone Counters, Vaulted Ceiling(s), Walk-In Closet(s), Window Treatments
- Laundry
- Inside, Laundry Room
- Stories / Levels
- One
- Direction faces
- East
- Fireplace
- Yes
Heating & Cooling
- Heating
- Central, Electric, Natural Gas
- Cooling
- Central Air
Parking
- Garage spaces
- 2
- Attached garage
- Yes
- Parking features
- Driveway, Garage Door Opener, Oversized
HOA & Financial
- HOA fee
- $125 / Annually
- Monthly HOA
- $10/mo
- Total monthly fees
- $10/mo
- Total annual fees
- $125
- HOA name
- Coachman Ridge Association
- CDD
- No
- Min lease term
- 1 Month
- Listing terms
- Cash, Conventional, FHA, VA Loan
- Ownership
- Fee Simple
- Available for lease
- Yes
- Lease restrictions
- Yes
- Additional lease restrictions
- Leasing restrictions align with City of Clearwater.
- Approval process
- Association approval not required.
Exterior & Construction
- Exterior features
- French Doors, Lighting, Sidewalk
- Construction materials
- Block, Stucco
- Roof
- Shingle
- Foundation
- Slab
- Pool
- Private pool
- Road surface
- Asphalt, Paved
Utilities
- Sewer
- Public Sewer
- Water source
- Public
- Utilities
- BB/HS Internet Available, Cable Available, Electricity Connected, Fire Hydrant, Natural Gas Connected, Public, Sewer Connected, Sprinkler Recycled, Water Connected
Community
- Pets allowed
- Yes
Room Details
| Room | Level | Dimensions |
|---|---|---|
| Living Room | First | 20x16 |
| Dining Room | First | 13x12 |
| Kitchen | First | 16x11 |
| Primary Bedroom | First | 18x12 |
| Bedroom 2 | First | 15x10 |
| Bedroom 3 | First | 13x11 |
Listing Details
- Listing date
- 2026-07-06
- On market date
- 2026-07-06
- Original list price
- $795,000
- Occupant type
- Owner
- MLS area
- 33765 - Clearwater/Sunset Point
- Listing AOR
- Suncoast Tampa
- Status changed
- 2026-07-06
- Tax legal description
- COACHMAN RIDGE-TRACT A-1 LOT 90
Flood risk
Minimal-risk area outside the mapped floodplain. Flood insurance is optional and typically low-cost.
Source: FEMA flood zone reported on the listing. Confirm current designation at FEMA Flood Map Service Center.
Location
Directions
West on NE Coachman Rd from US 19. Right onto El Tair Trail to address on the right.
More homes like this
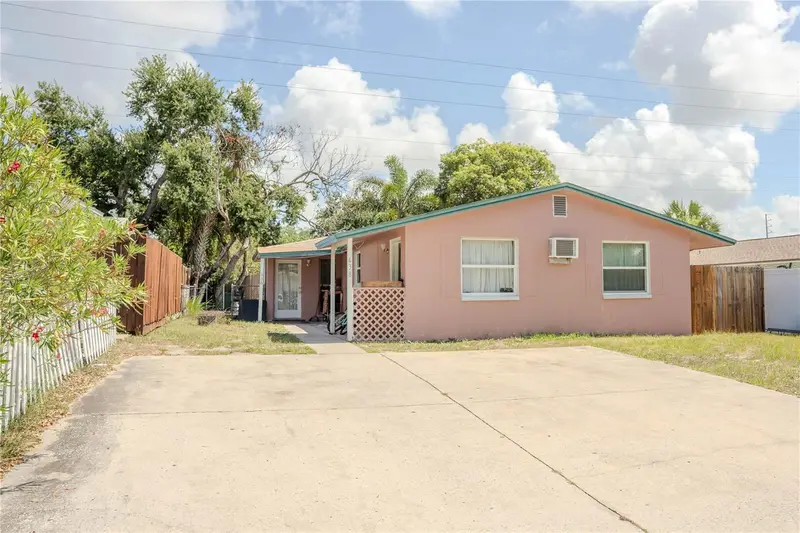
$490,000
638 Dogwood Ct
Dunedin, FL 34698
4 bd · 2 ba · 1,392 sqft
Colonial Village 3rd Add
MLS ID #TB8522332, KELLER WILLIAMS REALTY- PALM HARBOR.
Listing provided by Stellar MLS
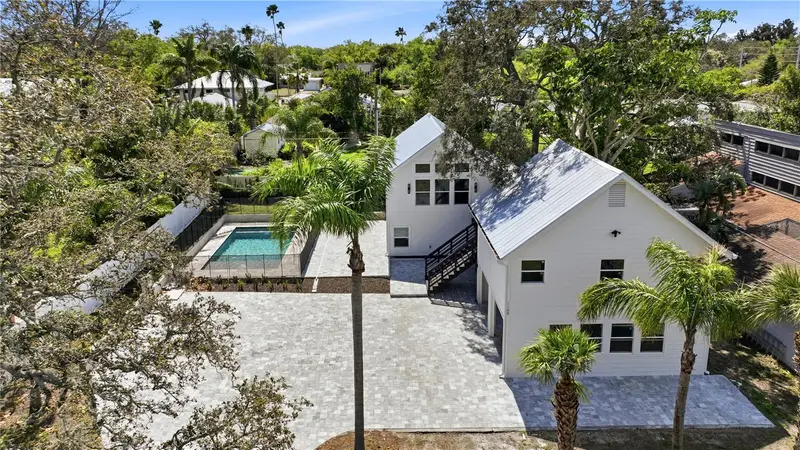
$950,000
1109 Charles St
Clearwater, FL 33755
3 bd · 3 ba · 1,833 sqft
Peale Park
MLS ID #TB8489075, CHARLES RUTENBERG REALTY INC.
Listing provided by Stellar MLS
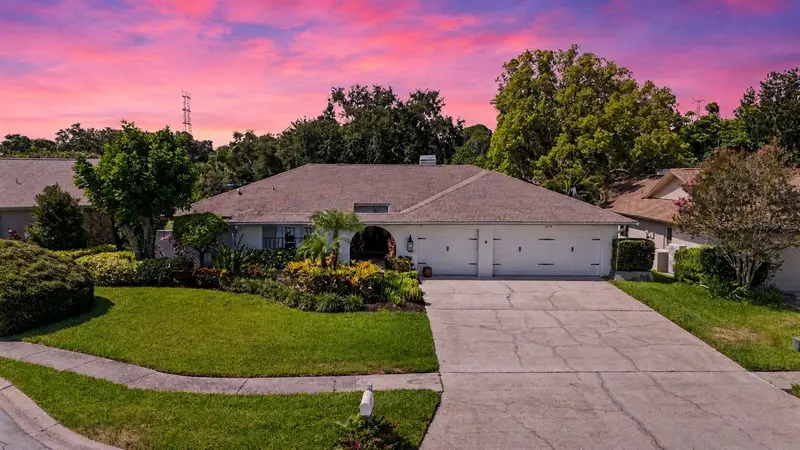
$949,900
2717 Redford Ct E
Clearwater, FL 33761
5 bd · 3 ba · 2,915 sqft
Countryside Tracts 92/93-Ii Iii/94-Ii Iii
MLS ID #TB8522977, RE/MAX REALTEC GROUP INC.
Listing provided by Stellar MLS
$684,000
898 Corvette Dr
Largo, FL 33771
5 bd · 2 ba · 1,808 sqft
Keene Lake Manor
MLS ID #TB8527575, CENTURY 21 LISTSMART.
Listing provided by Stellar MLS

Listings courtesy of Stellar MLS as distributed by MLS GRID
IDX information is provided exclusively for consumers’ personal, non-commercial use and may not be used for any purpose other than to identify prospective properties consumers may be interested in purchasing.
Based on information submitted to the MLS GRID as of July 7, 2026 at 5:47 PM ET. All data is obtained from various sources and may not have been verified by broker or MLS GRID. Supplied Open House Information is subject to change without notice. All information should be independently reviewed and verified for accuracy. Properties may or may not be listed by the office/agent presenting the information.
All or a portion of the multiple listing information is provided by Stellar MLS, from a copyrighted compilation of listings. The compilation of listings and each individual listing are © 2026 Stellar MLS. All rights reserved.
Ryan Solberg, Broker · MaxLife Realty LLC · FL License #BK3354351 · Equal Housing Opportunity · Full disclaimer · DMCA