
$526,400
10512 Via Milano Court
Clermont, FL 34711
Listing updated: August 11, 2026 at 5:39 PM ET
Listing courtesy of Watson Realty Corp., Realtors · Kris Persaud · MLS #G5114683 · Active · 352-243-7374Property type
Year built
Lot size
Price / sq ft
HOA dues
Days on market
Garage spaces
Flood zone
About this home
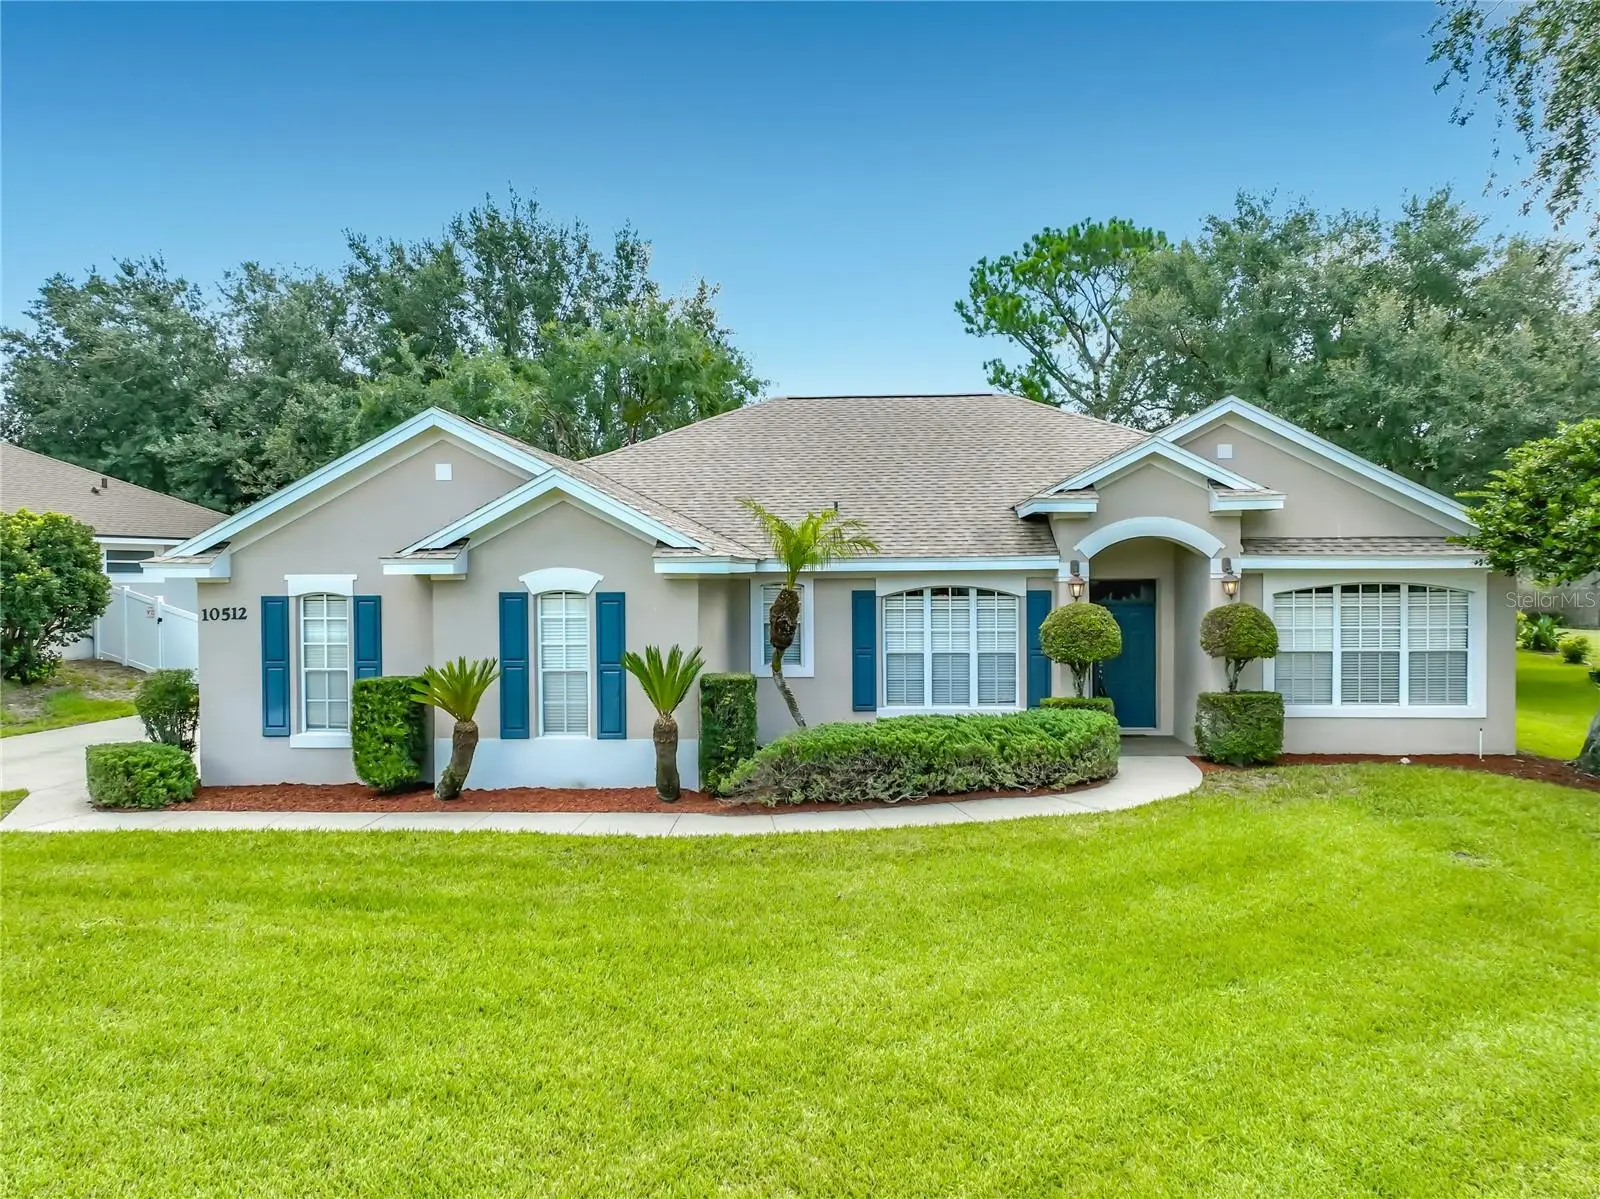
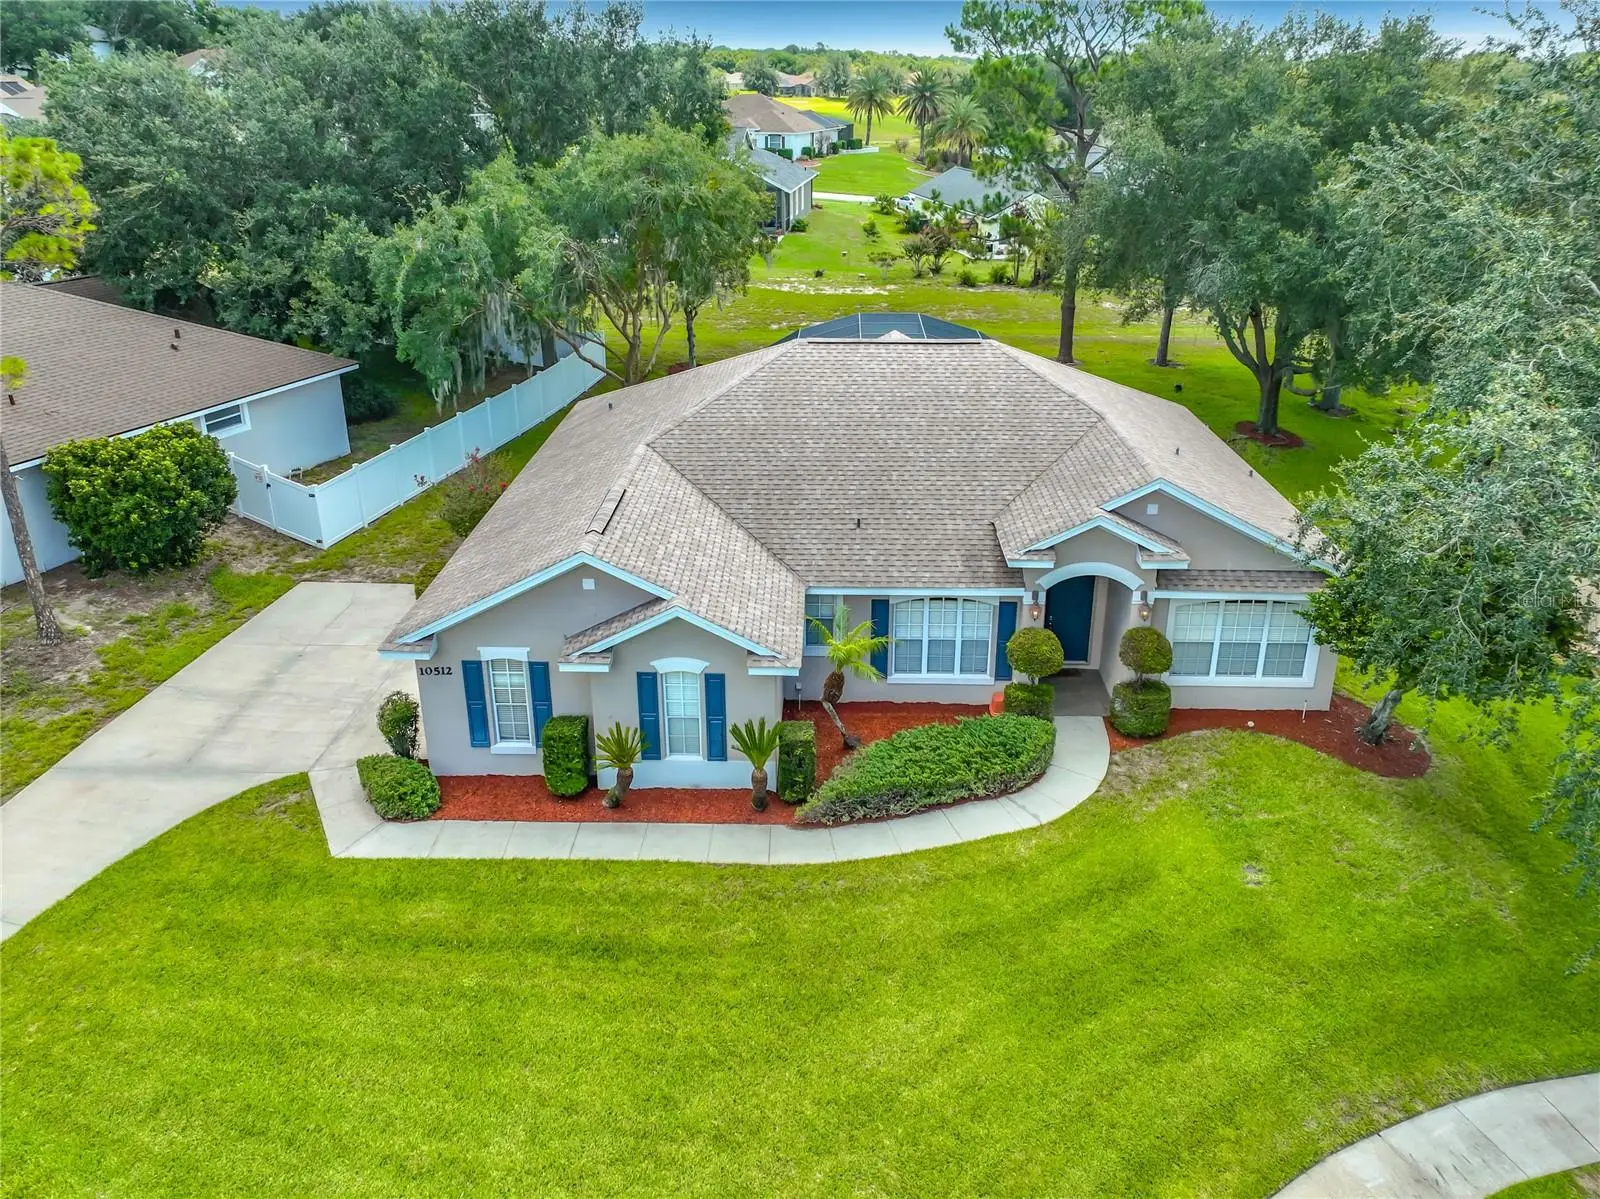
Welcome home to this stunning custom-built estate home, perfectly situated on one of the neighborhood’s largest acre lots. From the moment you pull up the side-entry garage and take in the mature landscaping, you'll know this one is special. Built in 2000, this versatile 3-bedroom, 2-bathroom floor plan features a dedicated den (easily an optional 4th bedroom or Office a spacious 12x11 front bonus room). The open-concept interior is loaded with premium upgrades, including laminate hardwood flooring, custom paint, elegant tilework, high-speed cable, and built-in surround sound wiring in both the den and family room. At the heart of the home is a gourmet eat-in kitchen alongside a separate formal dining room. The master suite serves as a private retreat, complete with his-and-hers closets, a garden soaking tub, and a separate shower. Step outside into your private backyard oasis, featuring a pool with a cascading waterfall. Best of all, you're located on a quiet cul-de-sac with community playground access and a deeded dock on a premier ski lake. All kitchen appliances and 2" blinds are included!
Estimated monthly payment
Estimate only. Taxes use the listing's reported amount where available; insurance is a Florida-average estimate. Your actual payment will vary — run a full calculation or talk to a lender.
Price & listing history35 days on market
- Status: ActiveJul 8, 2026
- Listed$539,000Jul 7, 2026
- Price reduced$526,400
Facts & features
- Property type
- Residential
- Sub type
- Single Family Residence
- Status
- Active
- Days on market
- 35
- Subdivision
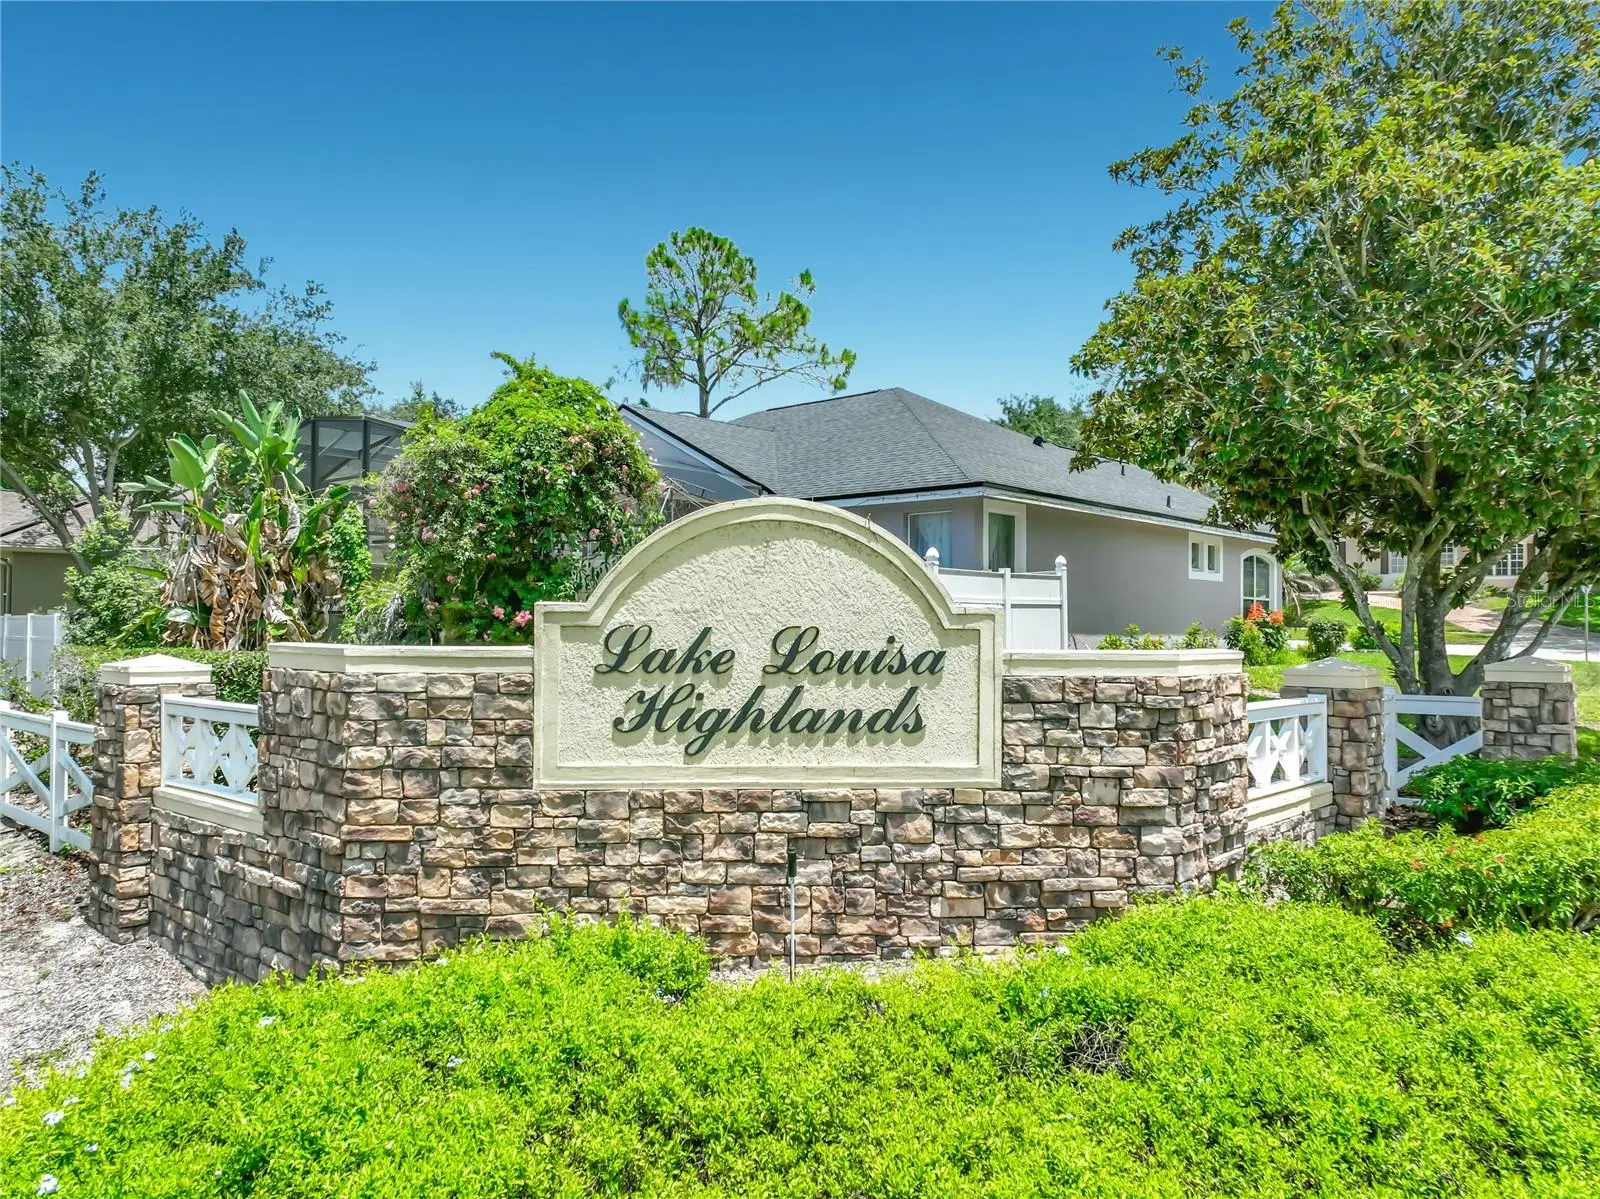
- Lake Louisa Highlands Ph 01
- County
- Lake
- Year built
- 2000
- Living area
- 1,955 sq ft
- Price/sq ft
- $269
- Building area
- 2,701 sq ft (Public Records)
- Lot size
- 12,073 sq ft
- Lot category
- 1/4 to less than 1/2
- Flood zone
- X (12069C0590E)
- Garage
- 2 spaces
- Pool
- Private pool
- Annual taxes
- $5,956 (2025)
- Parcel #
- 08-23-26-1200-000-03800
- Zoning
- R-6
- MLS #
- G5114683
Ask about this home
Have a question? Ask the broker directly.
Ryan Solberg answers personally — no call center, no spam. Your question goes straight to him.
Interior Details
- Bedrooms
- 3
- Full bathrooms
- 2
- Flooring
- Carpet, Ceramic Tile
- Appliances
- Dishwasher, Disposal, Dryer, Electric Water Heater, Microwave, Range, Refrigerator, Washer
- Interior features
- Ceiling Fans(s), Kitchen/Family Room Combo, Walk-In Closet(s)
- Laundry
- Inside
- Stories / Levels
- One
- Direction faces
- West
Heating & Cooling
- Heating
- Central
- Cooling
- Central Air
Parking
- Garage spaces
- 2
- Attached garage
- Yes
- Parking features
- Garage Door Opener
HOA & Financial
- HOA fee
- $516 / Semi-Annually
- Monthly HOA
- $86/mo
- Total monthly fees
- $86/mo
- Total annual fees
- $1,032
- HOA name
- Vesta Property Services / Alaina
- CDD
- No
- Min lease term
- 7 Months
- Listing terms
- Cash, Conventional, FHA, USDA Loan, VA Loan
- Ownership
- Fee Simple
- Available for lease
- Yes
- Lease restrictions
- No
Exterior & Construction
- Exterior features
- Sidewalk
- Construction materials
- Block, Stucco
- Roof
- Shingle
- Foundation
- Slab
- Pool
- Private pool
- Road surface
- Asphalt
Utilities
- Sewer
- Septic Tank
- Water source
- Public
- Utilities
- Cable Available, Electricity Available, Public, Underground Utilities
Community
- Pets allowed
- Yes
Room Details
| Room | Level | Dimensions |
|---|---|---|
| Living Room | First | 19x18 |
| Dining Room | First | 11x11 |
| Dinette | First | 12x11 |
| Office | First | 12x11 |
| Primary Bedroom | First | 16x11 |
| Primary Bathroom | First | |
| Bedroom 2 | First | 13x11 |
| Bedroom 3 | First | 13x11 |
| Kitchen | First | 14x13 |
Listing Details
- Listing date
- 2026-07-06
- On market date
- 2026-07-07
- Original list price
- $539,000
- Occupant type
- Vacant
- MLS area
- 34711 - Clermont
- Listing AOR
- Lake and Sumter
- Status changed
- 2026-07-08
- Tax legal description
- LAKE LOUISA HIGHLANDS PHASE I SUB LOT 38 PB 41 PGS 27-28 ORB 2812 PG 1032
Flood risk
Minimal-risk area outside the mapped floodplain. Flood insurance is optional and typically low-cost.
Source: FEMA flood zone reported on the listing. Confirm current designation at FEMA Flood Map Service Center.
Location
Directions
From US 27 go west on Lake Louisa Rd. then Right into Lake Louisa Highlands, Left onto Via Roma, right into Via Milano Ct.
More homes like this
$433,000
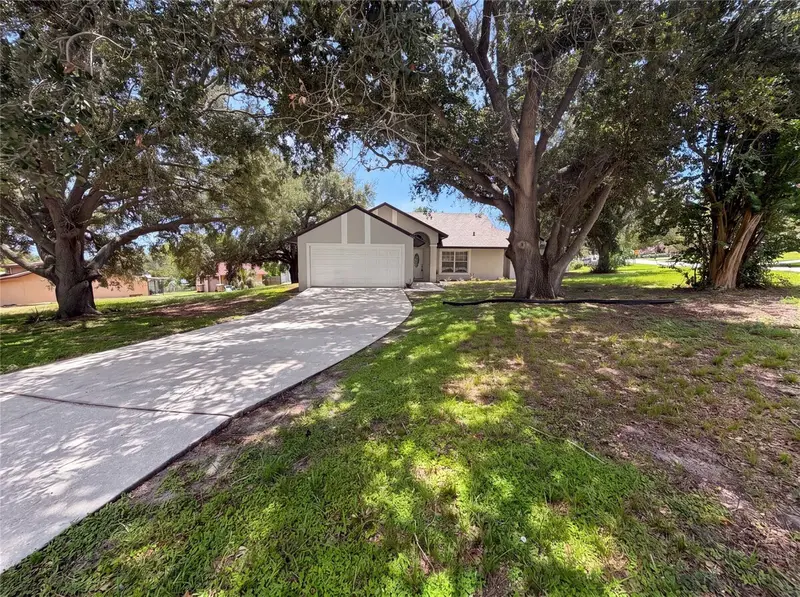
17802 Jefferson St
Winter Garden, FL 34787
4 bd · 2 ba · 1,778 sqft
Edgewater Beach
MLS ID #O6428887, OPENDOOR BROKERAGE LLC.
Listing provided by Stellar MLS
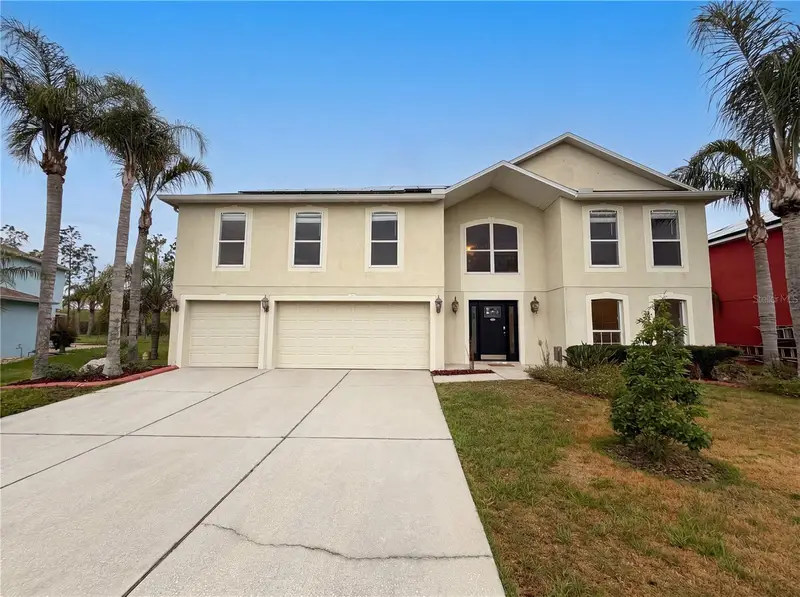
$510,000
3312 White Blossom Ln
Clermont, FL 34711
6 bd · 5 ba · 3,952 sqft
Clermont Magnolia Park Ph 02 Lt 78 Pb 05
MLS ID #O6413059, OPENDOOR BROKERAGE LLC.
Listing provided by Stellar MLS
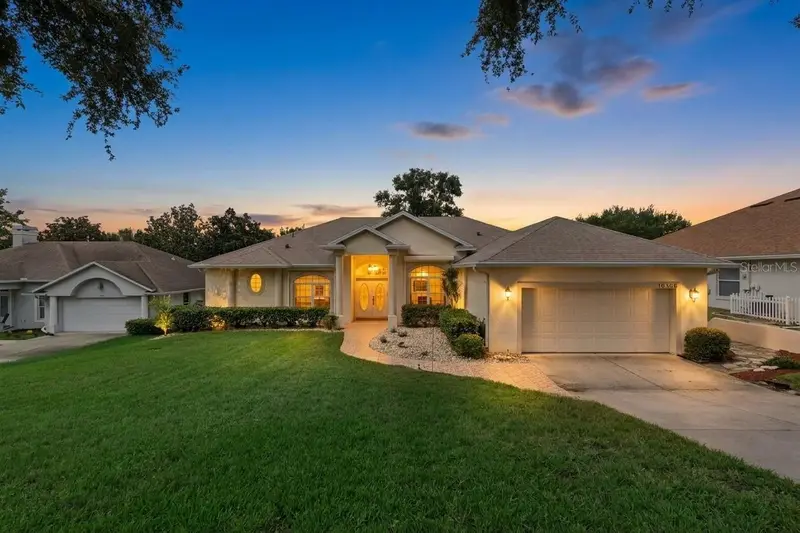
$459,999
10308 Calle De Flores Dr
Clermont, FL 34711
4 bd · 2 ba · 2,151 sqft
Vistas Add 02
MLS ID #G5116222, CHASE AARON REAL ESTATE LLC.
Listing provided by Stellar MLS
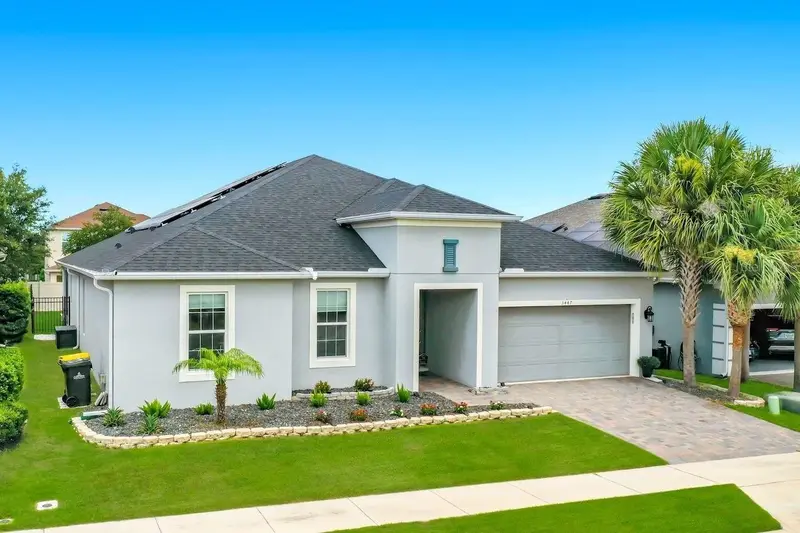
$725,000
3447 Current
Winter Garden, FL 34787
4 bd · 4 ba · 2,741 sqft
Lakeview Preserve
MLS ID #O6417823, PREMIUM PROPERTIES R.E SERVICE.
Listing provided by Stellar MLS

Listings courtesy of Stellar MLS as distributed by MLS GRID
IDX information is provided exclusively for consumers’ personal, non-commercial use and may not be used for any purpose other than to identify prospective properties consumers may be interested in purchasing.
Based on information submitted to the MLS GRID as of August 11, 2026 at 5:39 PM ET. All data is obtained from various sources and may not have been verified by broker or MLS GRID. Supplied Open House Information is subject to change without notice. All information should be independently reviewed and verified for accuracy. Properties may or may not be listed by the office/agent presenting the information.
All or a portion of the multiple listing information is provided by Stellar MLS, from a copyrighted compilation of listings. The compilation of listings and each individual listing are © 2026 Stellar MLS. All rights reserved.
Ryan Solberg, Broker · MaxLife Realty LLC · FL License #BK3354351 · Equal Housing Opportunity · Full disclaimer · DMCA