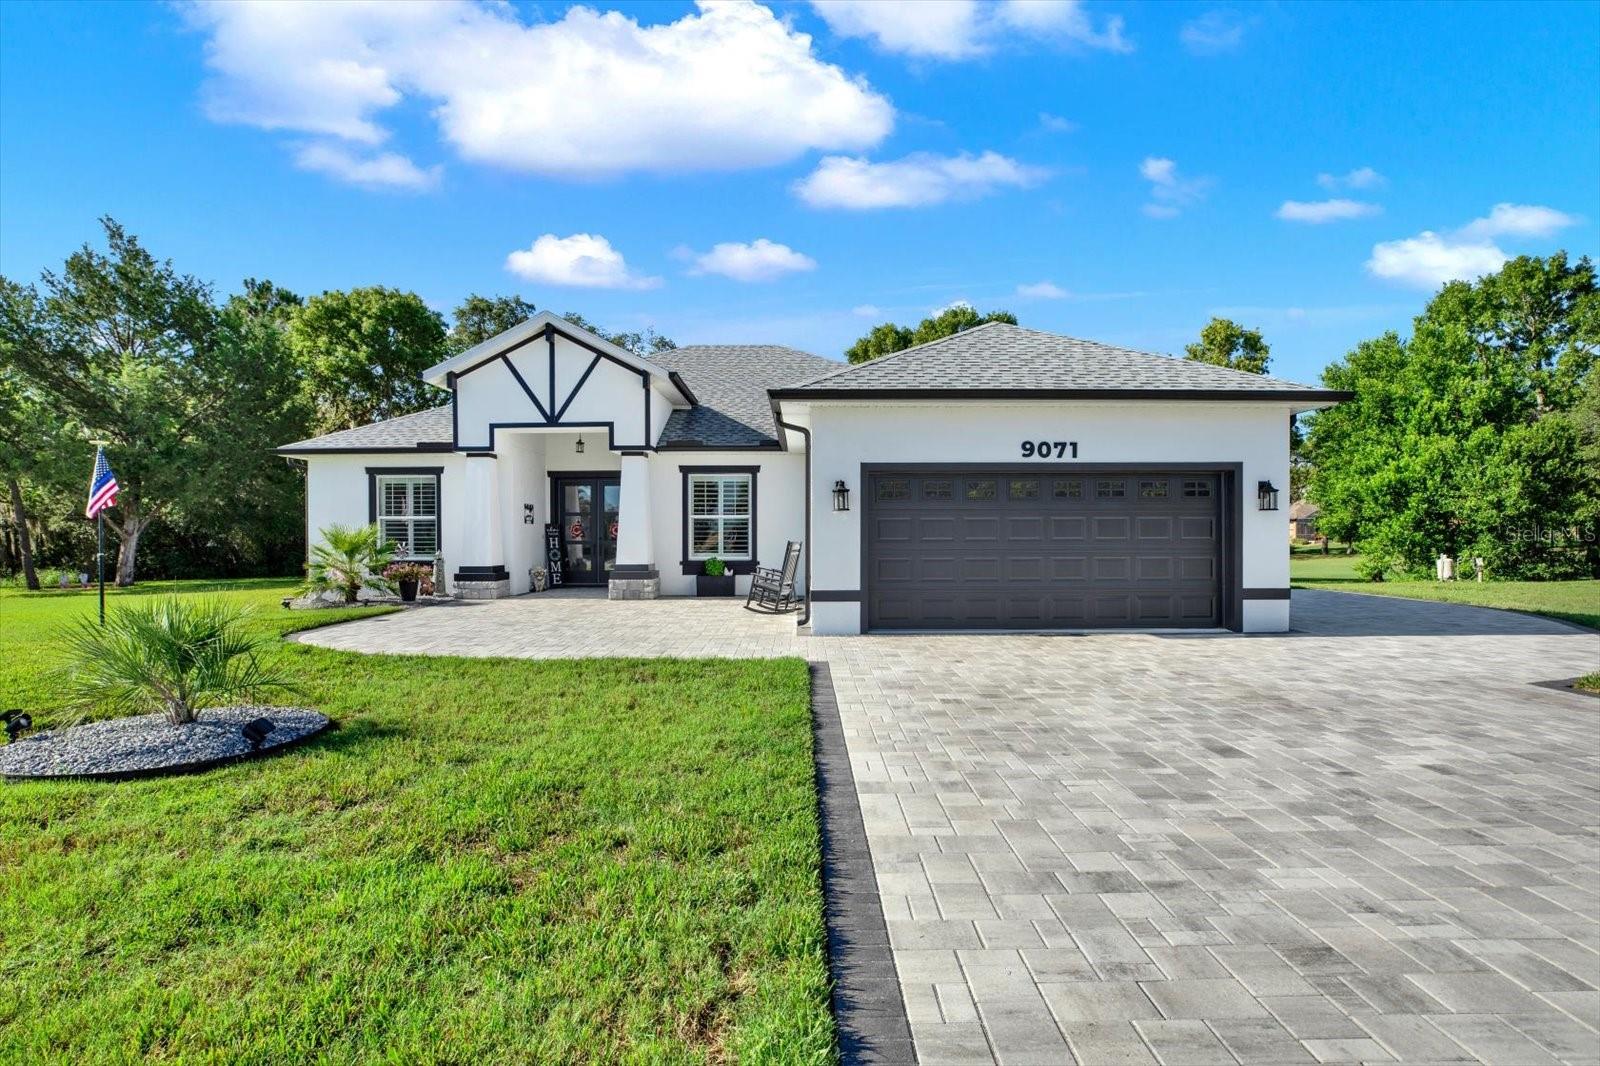



$480,000
9071 Lenore Court
Weeki Wachee, FL 34613
Listing updated: July 15, 2026 at 3:02 PM ET
Listing courtesy of Future Home Realty Inc · Crystal Smith · MLS #W7887348 · Active · 813-855-4982Property type
Year built
Lot size
Price / sq ft
HOA dues
Days on market
Garage spaces
Flood zone
About this home
Experience luxury living in the gated GlenLakes Golf & Country Club community! Completed in 2023, this beautifully crafted 3-bedroom (+) flex, 2-bathroom residence offers 2,094 living square feet on a private 0.40-acre homesite backing directly to the 14th fairway. Soaring ceilings, abundant natural light, and expansive pocket sliding glass doors create a bright, open living space that flows effortlessly to your private screened saltwater pool with custom lighting, new pavers, and peaceful golf course views--your own resort-style outdoor retreat. The spacious chef's kitchen showcases white solid wood cabinetry, quartz countertops, a striking white brick backsplash, farmhouse sink, walk-in pantry, oversized center island, and premium newer Samsung stainless steel appliances. Modern, sophisticated architectural design, upgraded fixtures and hardware, and thoughtfully selected finishes create a timeless interior with a refined luxury ambiance throughout. Designed with a desirable split-bedroom floor plan, the flexible extra room with a walk-in closet is ideal as a home office, fitness room, media room, or potential fourth bedroom. The spacious primary suite features dual quartz vanities, dual walk-in closets, and an oversized walk-in shower. Highly sought-after GlenLakes Golf & Country Club is one of Hernando County's premier gated golf course communities, offering an established setting with beautifully maintained grounds, an 18-hole championship golf course, and optional club memberships featuring golf, tennis, pickleball, fitness, dining, and a vibrant year-round social calendar.
Estimated monthly payment
Estimate only. Taxes use the listing's reported amount where available; insurance is a Florida-average estimate. Your actual payment will vary — run a full calculation or talk to a lender.
Price & listing history9 days on market
- Status: ActiveJul 6, 2026
- Listed$480,000Jul 6, 2026
- Price increased$480,000
Facts & features
- Property type
- Residential
- Sub type
- Single Family Residence
- Status
- Active
- Days on market
- 9
- Subdivision
- Glen Lakes Ph 1
- County
- Hernando
- Year built
- 2023
- Living area
- 2,094 sq ft
- Price/sq ft
- $229
- Building area
- 3,023 sq ft (Public Records)
- Lot size
- 19,492 sq ft
- Lot category
- 1/4 to less than 1/2
- Flood zone
- X (12053C0162E)
- Garage
- 2 spaces
- Pool
- Private pool
- Annual taxes
- $6,313 (2025)
- Parcel #
- R23-222-17-1842-0000-4940
- Zoning
- X
- MLS #
- W7887348
Ask about this home
Have a question? Ask the broker directly.
Ryan Solberg answers personally — no call center, no spam. Your question goes straight to him.
Interior Details
- Bedrooms
- 3
- Full bathrooms
- 2
- Flooring
- Luxury Vinyl, Tile
- Appliances
- Cooktop, Dishwasher, Dryer, Microwave, Refrigerator, Washer, Water Softener
- Interior features
- Built-in Features, Cathedral Ceiling(s), Ceiling Fans(s), Eat-in Kitchen, High Ceilings, Open Floorplan, Primary Bedroom Main Floor, Solid Wood Cabinets, Split Bedroom, Stone Counters, Tray Ceiling(s), Vaulted Ceiling(s), Walk-In Closet(s)
- Laundry
- Inside, Laundry Room
- Stories / Levels
- One
- Direction faces
- East
Heating & Cooling
- Heating
- Central, Electric
- Cooling
- Central Air
Parking
- Garage spaces
- 2
- Attached garage
- Yes
- Parking features
- Covered, Driveway, Garage Door Opener, Golf Cart Parking
HOA & Financial
- HOA fee
- $621 / Quarterly
- Monthly HOA
- $207/mo
- Total monthly fees
- $207/mo
- Total annual fees
- $2,484
- HOA name
- GlenLakes Homeowners Association, Erin Gilmore
- CDD
- No
- Homestead exemption
- Yes
- Min lease term
- 1-2 Years
- Listing terms
- Cash, Conventional, FHA, USDA Loan, VA Loan
- Ownership
- Fee Simple
- Available for lease
- Yes
- Lease restrictions
- Yes
- Additional lease restrictions
- Please verify and confirm directly with HOA.
- Approval process
- Please verify and confirm directly with HOA.
Exterior & Construction
- Exterior features
- French Doors, Lighting, Sliding Doors
- Construction materials
- Block, Concrete, Stucco
- Roof
- Shingle
- Foundation
- Block, Slab
- Pool
- Private pool
- Road surface
- Asphalt, Paved
Utilities
- Sewer
- Public Sewer
- Water source
- Public
- Utilities
- Cable Connected, Electricity Connected, Public, Sewer Connected, Water Connected
Community
- Pets allowed
- Breed Restrictions
Schools
Letter grades: Florida DOE 2024–25 school grades (Orange, Seminole, Lake, Osceola, Brevard). Assigned schools from the listing agent — verify enrollment with the district.
Room Details
| Room | Level | Dimensions |
|---|---|---|
| Primary Bedroom | First | 13x26 |
| Primary Bathroom | First | 11x12 |
| Bedroom 2 | First | 12x10 |
| Bedroom 3 | First | 12x10 |
| Bonus Room | First | 12x12 |
| Living Room | First | 17x20 |
| Kitchen | First | 11x17 |
| Dining Room | First | 11x11 |
| Laundry | First | 12x6 |
| Bathroom 2 | First | 9x6 |
| Foyer | First | 8x10 |
| Balcony/Porch/Lanai | First | 22x28 |
Listing Details
- Listing date
- 2026-07-01
- On market date
- 2026-07-06
- Original list price
- $480,000
- Occupant type
- Owner
- MLS area
- 34613 - Brooksville/Spring Hill/Weeki Wachee
- Listing AOR
- Suncoast Tampa
- Status changed
- 2026-07-06
- Tax legal description
- GLEN LAKES PHASE ONE UNIT TWO "B" LOT 494
Flood risk
Minimal-risk area outside the mapped floodplain. Flood insurance is optional and typically low-cost.
Source: FEMA flood zone reported on the listing. Confirm current designation at FEMA Flood Map Service Center.
Location
Directions
US-19/Commercial Way to GlenLakes Blvd. Enter through the main gated entrance. Continue on GlenLakes Blvd past the clubhouse, then turn left onto Lenox Blvd. Continue on Lenox Blvd, turn left onto Tarleton Circle, then left onto Lenore Ct. The home is located in the center of the cul-de-sac on the left.
More homes like this
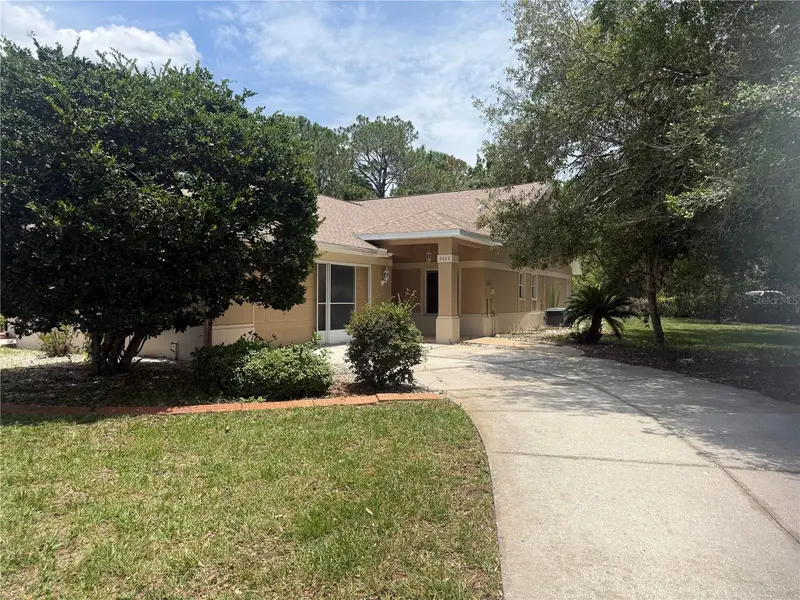
$236,900
9443 Burnam Dr
Weeki Wachee, FL 34613
2 bd · 2 ba · 1,402 sqft
Glen Lakes Ph 1
MLS ID #W7886664, WHITE DIAMOND REALTY.
Listing provided by Stellar MLS
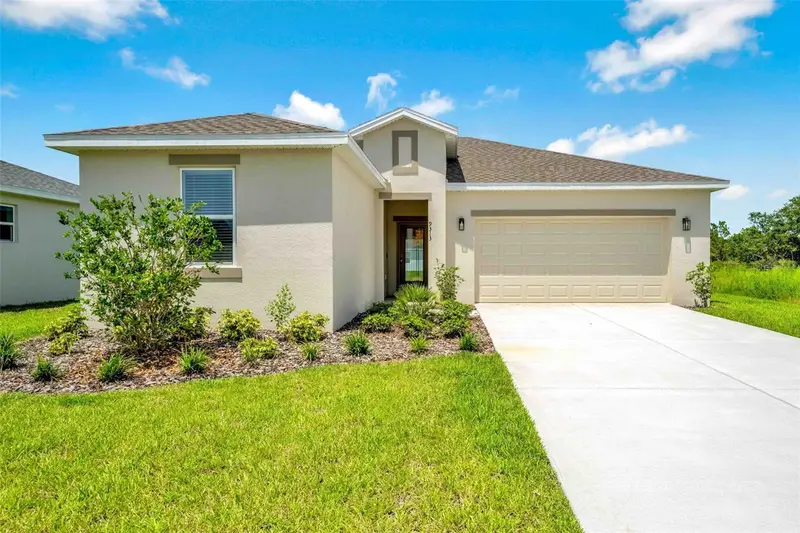
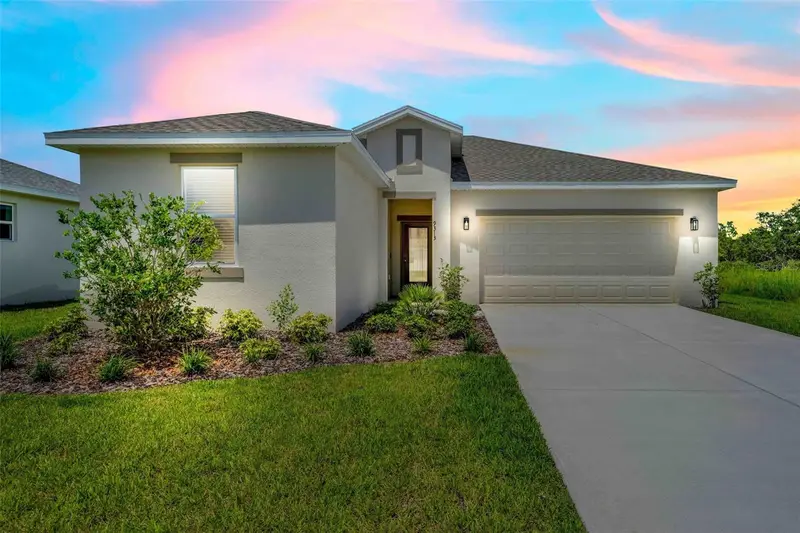
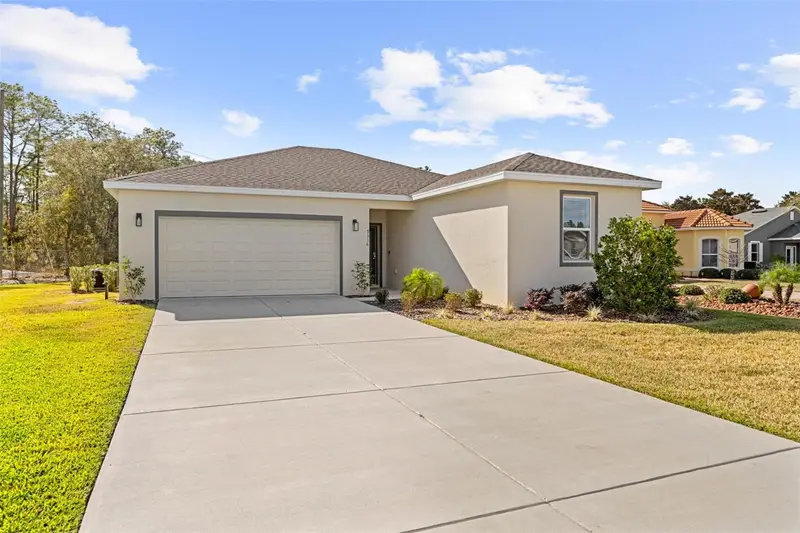
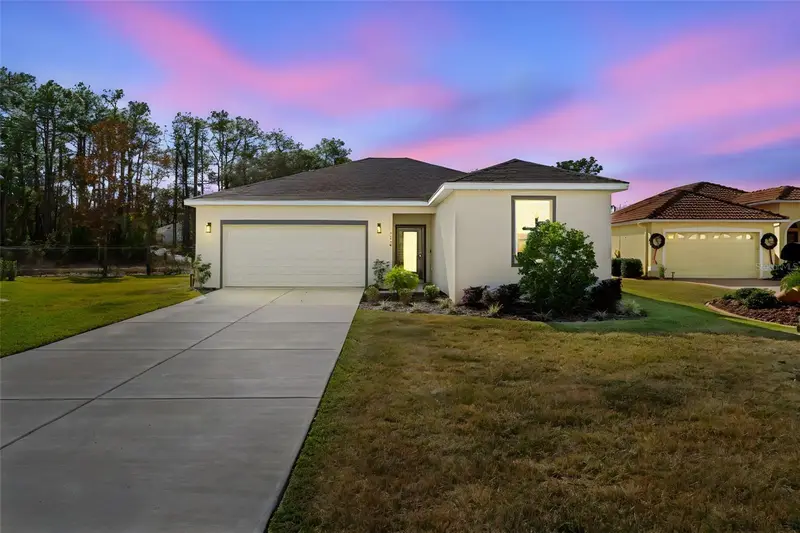
$255,000
9313 Gentle Ben Ct
Weeki Wachee, FL 34613
3 bd · 2 ba · 1,550 sqft
Glen Lakes Ph 1
MLS ID #TB8461953, HOMAN REALTY GROUP INC.
Listing provided by Stellar MLS
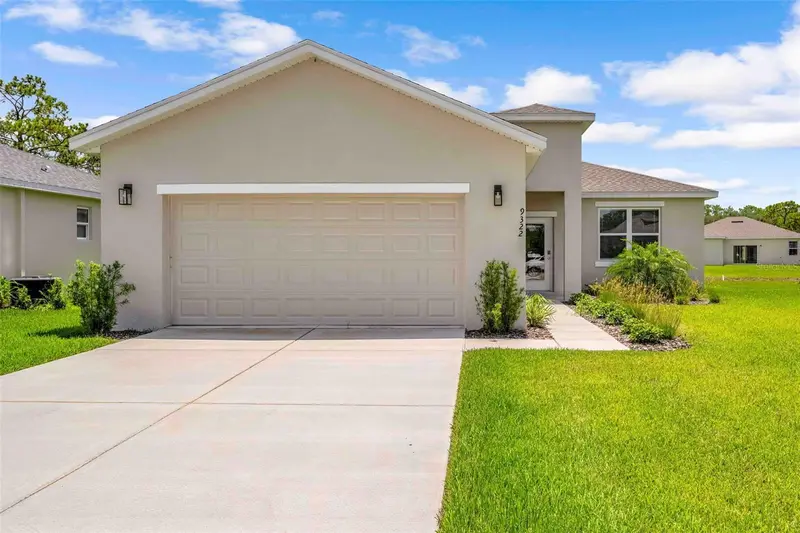
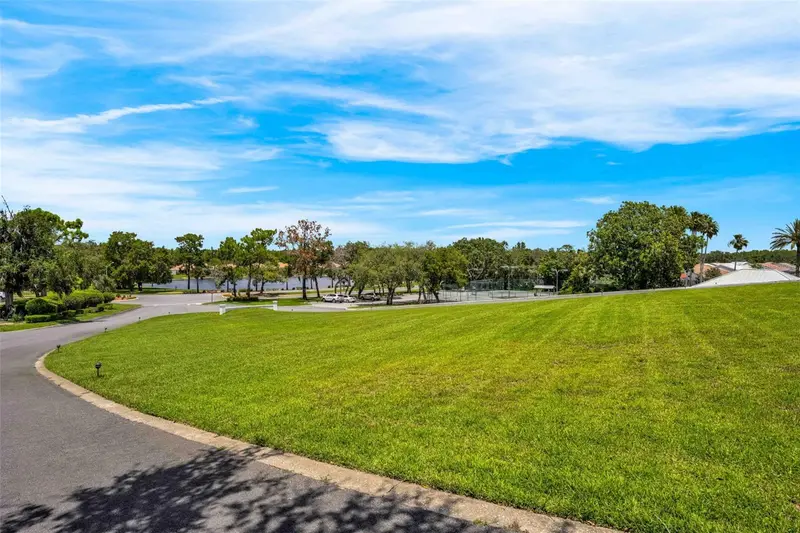
$255,000
9316 Gentle Ben Ct
Weeki Wachee, FL 34613
3 bd · 2 ba · 1,550 sqft
Glen Lakes Ph 1
MLS ID #TB8458399, HOMAN REALTY GROUP INC.
Listing provided by Stellar MLS
$255,000
9322 Seve Ct
Weeki Wachee, FL 34613
3 bd · 2 ba · 1,550 sqft
Glen Lakes Ph 1
MLS ID #TB8461993, HOMAN REALTY GROUP INC.
Listing provided by Stellar MLS

Listings courtesy of Stellar MLS as distributed by MLS GRID
IDX information is provided exclusively for consumers’ personal, non-commercial use and may not be used for any purpose other than to identify prospective properties consumers may be interested in purchasing.
Based on information submitted to the MLS GRID as of July 15, 2026 at 3:02 PM ET. All data is obtained from various sources and may not have been verified by broker or MLS GRID. Supplied Open House Information is subject to change without notice. All information should be independently reviewed and verified for accuracy. Properties may or may not be listed by the office/agent presenting the information.
All or a portion of the multiple listing information is provided by Stellar MLS, from a copyrighted compilation of listings. The compilation of listings and each individual listing are © 2026 Stellar MLS. All rights reserved.
Ryan Solberg, Broker · MaxLife Realty LLC · FL License #BK3354351 · Equal Housing Opportunity · Full disclaimer · DMCA