
$850,000
230 Panama Road
Winter Springs, FL 32708
Listing updated: August 1, 2026 at 1:06 PM ET
Listing courtesy of Watson Realty Corp · Carla Robles · MLS #O6422435 · Active · 407-323-3200Property type
Year built
Lot size
Price / sq ft
HOA dues
Days on market
Garage spaces
Flood zone
About this home
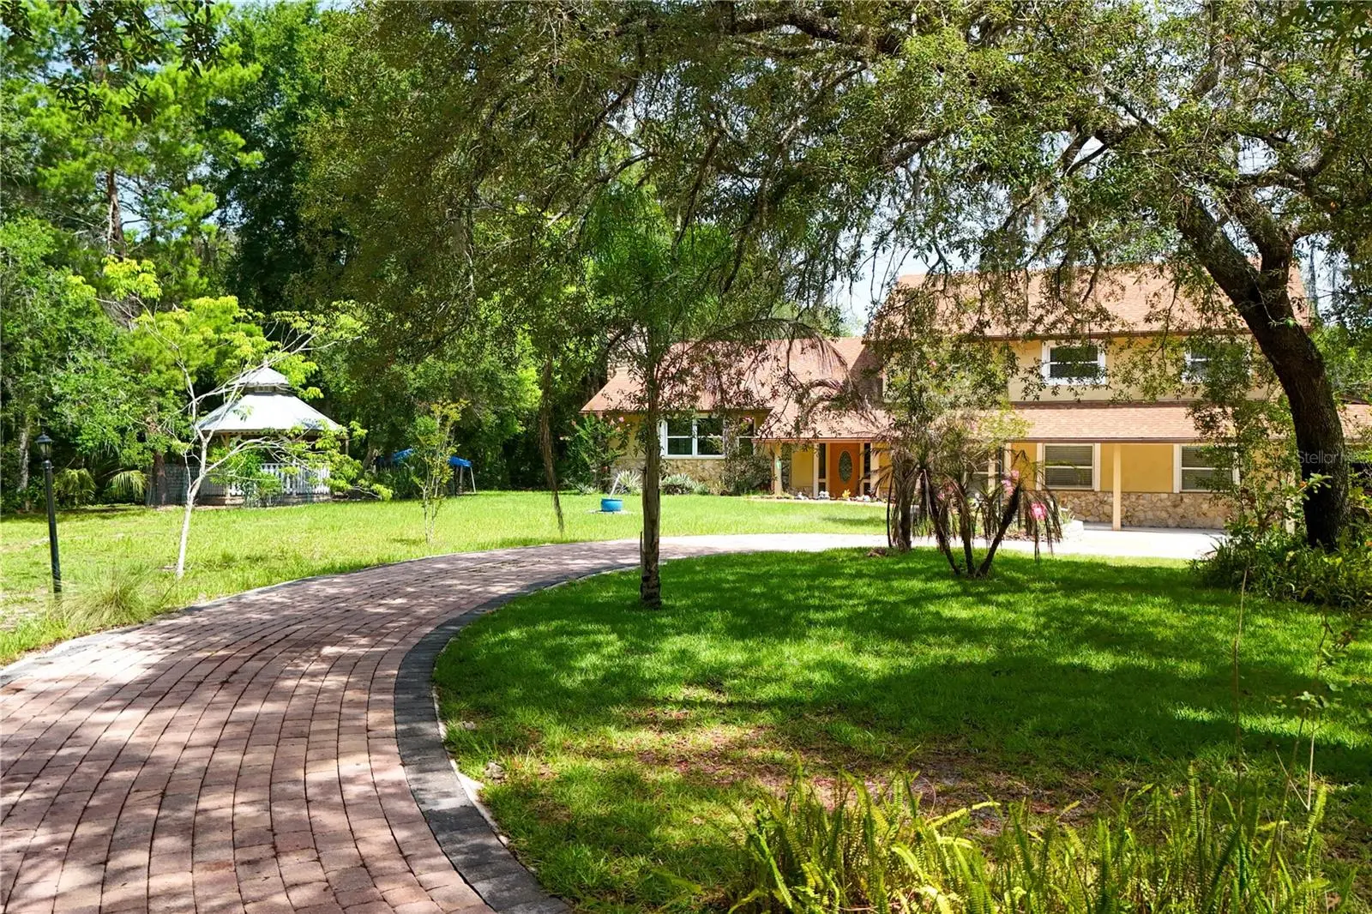
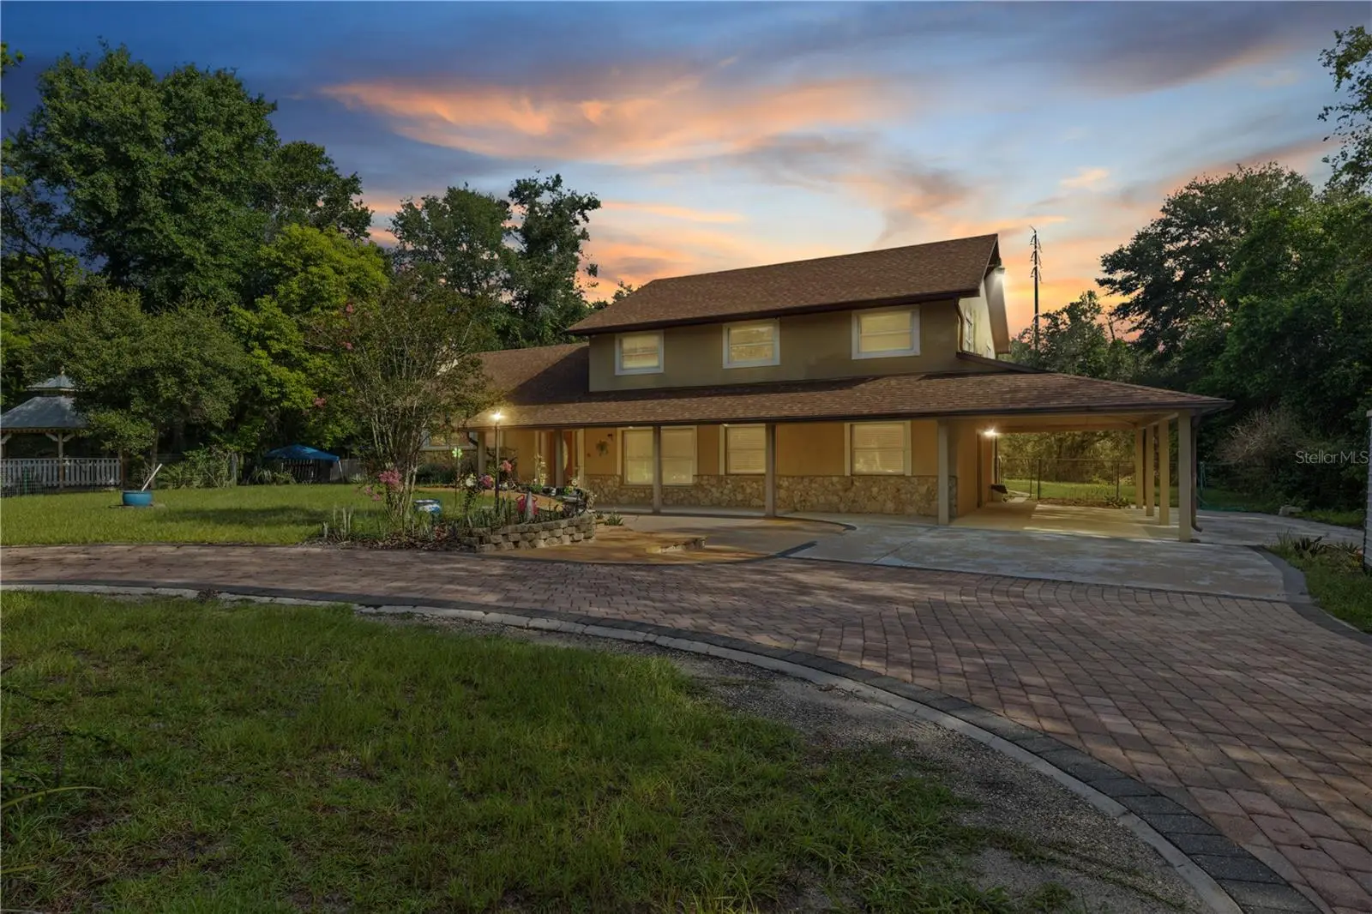
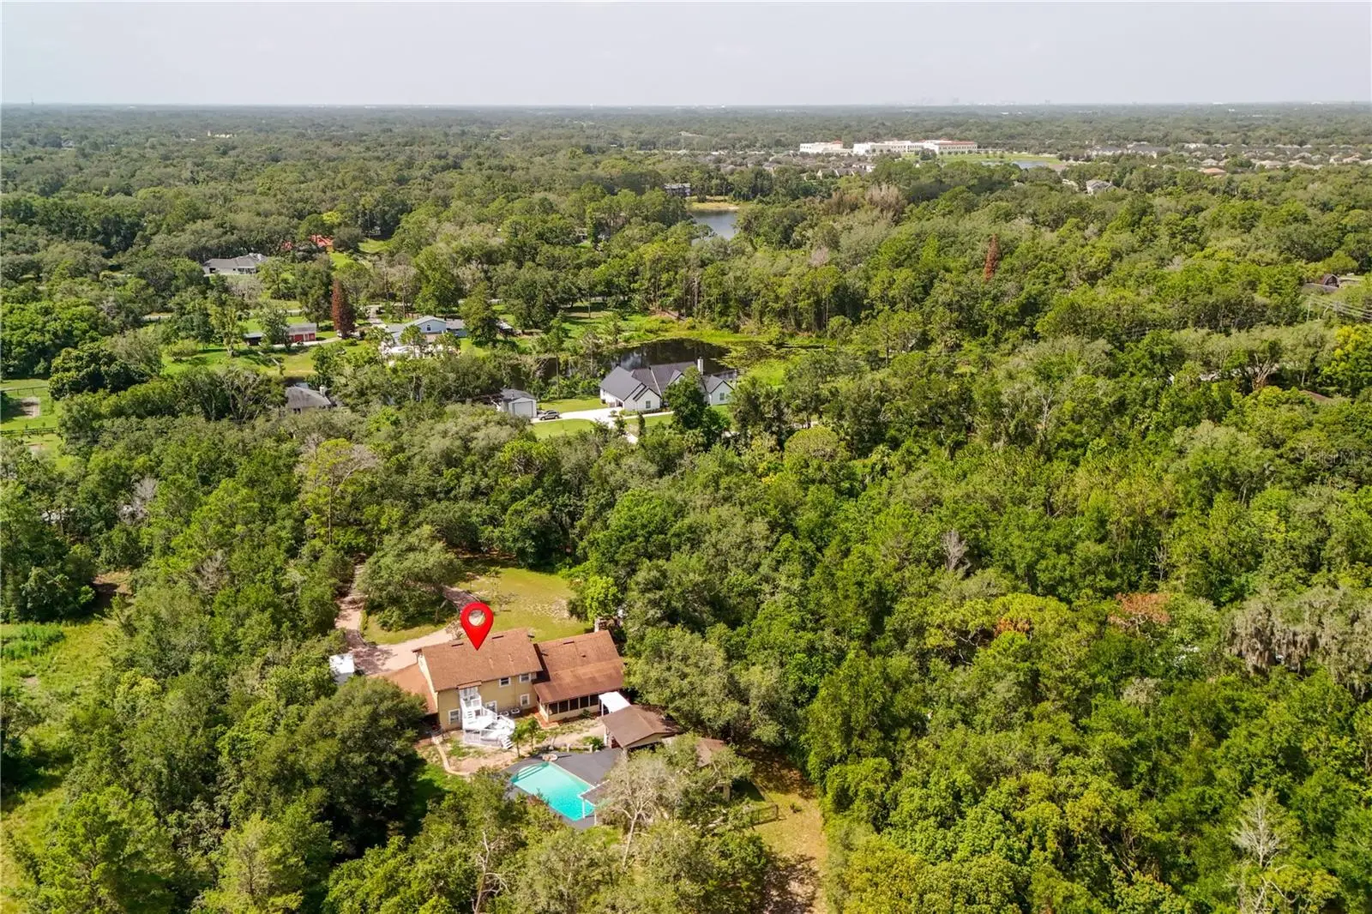
Motivated Seller! This custom 4 bedroom, 2.5 bathroom pool home nestled on a gated 2.6 acres in the sought-after Ranchlands Community is a must see! The 40ft long front porch overlooks the nature's paradise with views you must see to appreciate. Oak trees and mature landscaping line the private entrance and make up the bulk of this serene property. An entertainer's paradise features pool with custom waterfall, poolside cabana with fireplace, bar and grill, pergola leading to cabana, romantic gazebo with power, nature trails, tri-level balcony, covered back porch (29x12) overlooking pool and 2 story playhouse/gym. You'll notice the craftmanship and attention to detail throughout the property with custom carpentry and designer touches both inside and out. Kitchen (19x12) with lots of granite counter space boasts solid wood cabinets, modern hardware, stainless steel appliances with range hood, flat top range, stone backsplash, rolling island, and pendant lighting over bar seating while overlooking the beautiful pool oasis. The owner's suite (14x13) offers laminate flooring, walk-in closet, pool views, French doors leading to private balcony and a private study (14x10) perfect for relaxing with a good book. Master bathroom features gorgeous standup shower, waterproof vinyl flooring and lovely tile work. Home features massive family room (39x32) with tile flooring and separate living room (20x13) with wood-exposed cathedral ceilings and gas fireplace. Upstairs you'll find two bedrooms with a shared bathroom in addition to the master bedroom retreat. Laundry room, half bath and fourth bedroom are located on first floor. Upgrades include extending trusses and roof line to add carport, gutters, entire paver driveway, automatic wrought iron gate, sprinklers in front yard, gazebo with power, and a wrought iron fence. Two single car detached garages (20x10) plus additional workshop (20x10) with power, water and exhaust fan, two covered sheds and additional storage space (10x10) located below playhouse/gym provide ample storage to go along with oversized attached carport (33x14). No HOA.
Estimated monthly payment
Estimate only. Taxes use the listing's reported amount where available; insurance is a Florida-average estimate. Your actual payment will vary — run a full calculation or talk to a lender.
Price & listing history22 days on market
- Status: ActiveJul 10, 2026
- Listed$899,000Jul 10, 2026
- Price reduced$850,000
Facts & features
- Property type
- Residential
- Sub type
- Single Family Residence
- Status
- Active
- Days on market
- 22
- Subdivision
- North Orlando Ranches Sec 01
- County
- Seminole
- Year built
- 1979
- Living area
- 2,868 sq ft
- Price/sq ft
- $296
- Building area
- 3,950 sq ft (Public Records)
- Lot size
- 113,256 sq ft
- Lot category
- 2 to less than 5
- Flood zone
- x
- Garage
- 2 spaces
- Pool
- Private pool
- Annual taxes
- $8,451 (2025)
- Parcel #
- 02-21-30-5BI-0E00-0050
- Zoning
- R-C1
- MLS #
- O6422435
Ask about this home
Have a question? Ask the broker directly.
Ryan Solberg answers personally — no call center, no spam. Your question goes straight to him.
Interior Details
- Bedrooms
- 4
- Full bathrooms
- 2
- Half bathrooms
- 1
- Flooring
- Ceramic Tile, Laminate
- Appliances
- Dishwasher, Microwave, Range, Refrigerator
- Interior features
- Ceiling Fans(s), Solid Surface Counters, Solid Wood Cabinets, Walk-In Closet(s), Window Treatments
- Laundry
- Inside, Laundry Room
- Stories / Levels
- Three Or More
- Direction faces
- South
- Fireplace
- Yes
Heating & Cooling
- Heating
- Central
- Cooling
- Central Air
Parking
- Garage spaces
- 2
- Attached garage
- No
- Carport
- Yes
HOA & Financial
- Total monthly fees
- $0/mo
- Total annual fees
- $0
- CDD
- No
- Homestead exemption
- Yes
- Min lease term
- 1-2 Years
- Listing terms
- Cash, Conventional, FHA, VA Loan
- Ownership
- Fee Simple
- Available for lease
- Yes
- Lease restrictions
- No
Exterior & Construction
- Exterior features
- Balcony, French Doors, Outdoor Grill, Outdoor Shower, Rain Gutters, Storage
- Construction materials
- Block, Stucco
- Roof
- Shingle
- Foundation
- Slab
- Pool
- Private pool
- Road surface
- Paved
Utilities
- Sewer
- Septic Tank
- Water source
- Public
- Utilities
- Cable Connected, Electricity Connected, Water Connected
Room Details
| Room | Level | Dimensions |
|---|---|---|
| Primary Bedroom | Upper | 14x13 |
| Bedroom 2 | Upper | 12x10 |
| Bedroom 3 | Upper | 11x10 |
| Bedroom 4 | First | 16x10 |
| Bonus Room | Upper | 14x10 |
| Dining Room | Second | 12x9 |
| Kitchen | Second | 19x12 |
| Living Room | Second | 20x13 |
| Family Room | First | 39x32 |
| Workshop | First | 20x10 |
Listing Details
- Listing date
- 2026-07-10
- On market date
- 2026-07-10
- Original list price
- $899,000
- Occupant type
- Owner
- MLS area
- 32708 - Casselberrry/Winter Springs / Tuscawilla
- Listing AOR
- Orlando Regional
- Status changed
- 2026-07-10
- Tax legal description
- W 167.91 FT OF LOT 5 BLK E NORTH ORLANDO RANCHES SEC 1 PB 12 PG 3
Flood risk
Minimal-risk area outside the mapped floodplain. Flood insurance is optional and typically low-cost.
Source: FEMA flood zone reported on the listing. Confirm current designation at FEMA Flood Map Service Center.
Location
Directions
From I-4, head east on SR434, turn right on Moss Road, left on Panama Road, house will be on left
More homes like this
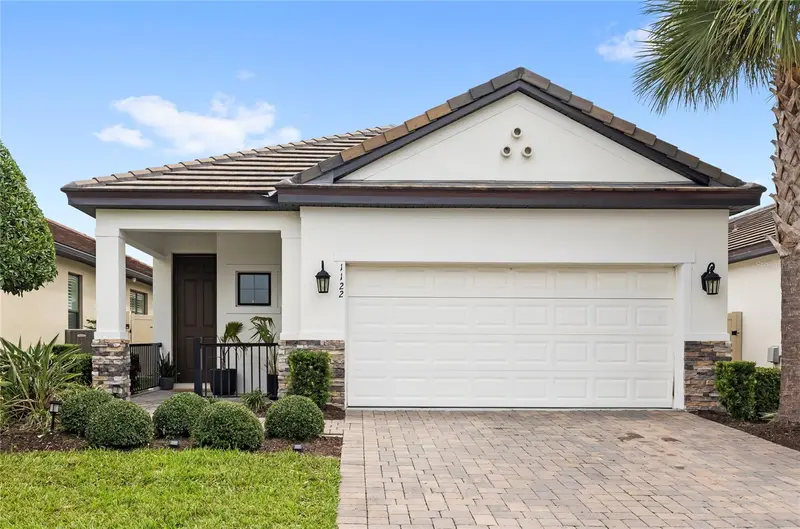
$675,000
1122 Wildmeadow Run
Winter Park, FL 32792
4 bd · 3 ba · 1,770 sqft
Meadows At Hawks Crest
MLS ID #O6429492, REAL BROKER, LLC.
Listing provided by Stellar MLS
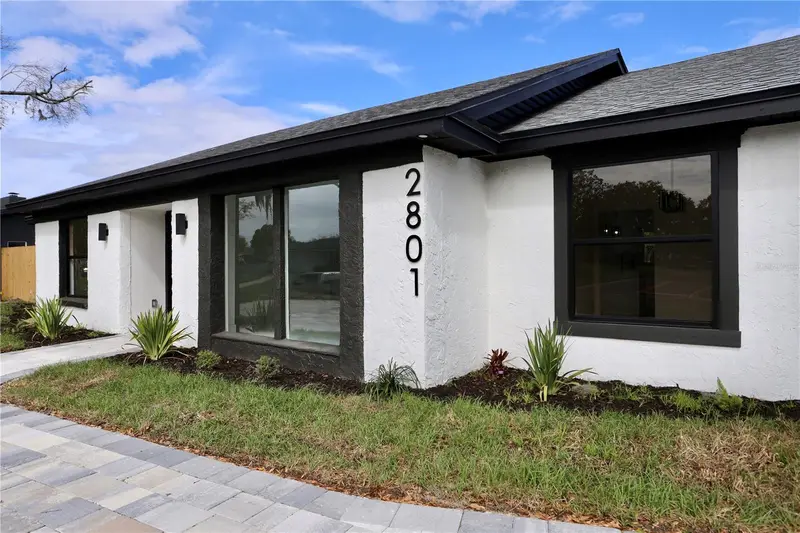
$824,900
2801 Waumpi Trl
Maitland, FL 32751
5 bd · 3 ba · 2,836 sqft
Dommerich Hills 6th Add
MLS ID #S5146322, AVANTI WAY REALTY LLC.
Listing provided by Stellar MLS
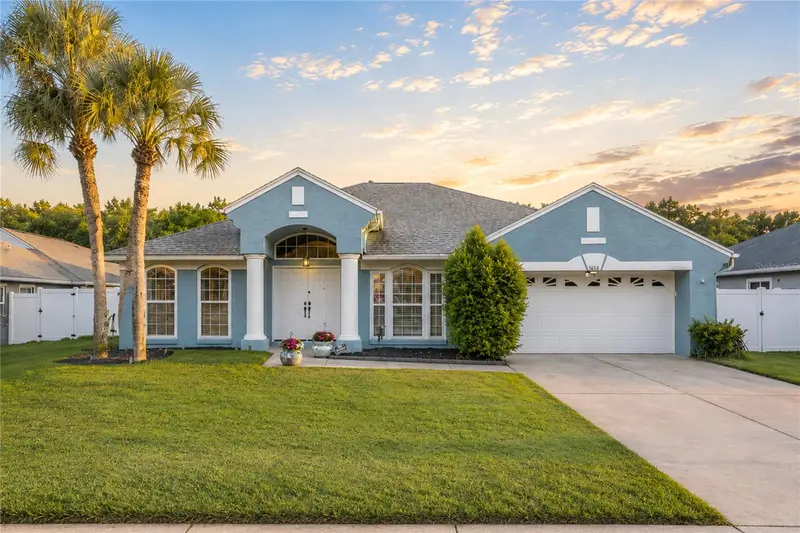
$568,000
5638 Catskill Ct
Winter Springs, FL 32708
3 bd · 2 ba · 2,044 sqft
Eagles Landing
MLS ID #O6429473, PALMANO GROUP RE BROKERAGE LLC.
Listing provided by Stellar MLS
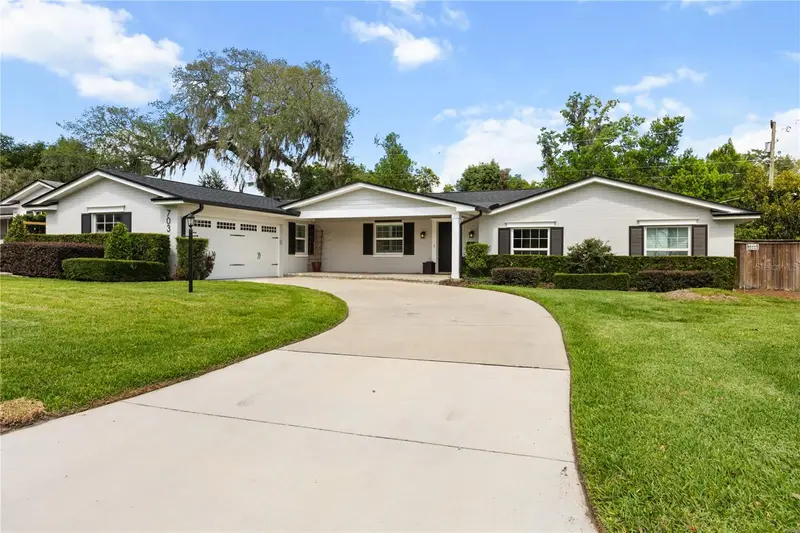
$700,000
703 Nicoma Trail
Maitland, FL 32751
3 bd · 2 ba · 1,842 sqft
Dommerich Hills
MLS ID #O6408335, CORCORAN PREMIER REALTY.
Listing provided by Stellar MLS

Listings courtesy of Stellar MLS as distributed by MLS GRID
IDX information is provided exclusively for consumers’ personal, non-commercial use and may not be used for any purpose other than to identify prospective properties consumers may be interested in purchasing.
Based on information submitted to the MLS GRID as of August 1, 2026 at 1:06 PM ET. All data is obtained from various sources and may not have been verified by broker or MLS GRID. Supplied Open House Information is subject to change without notice. All information should be independently reviewed and verified for accuracy. Properties may or may not be listed by the office/agent presenting the information.
All or a portion of the multiple listing information is provided by Stellar MLS, from a copyrighted compilation of listings. The compilation of listings and each individual listing are © 2026 Stellar MLS. All rights reserved.
Ryan Solberg, Broker · MaxLife Realty LLC · FL License #BK3354351 · Equal Housing Opportunity · Full disclaimer · DMCA