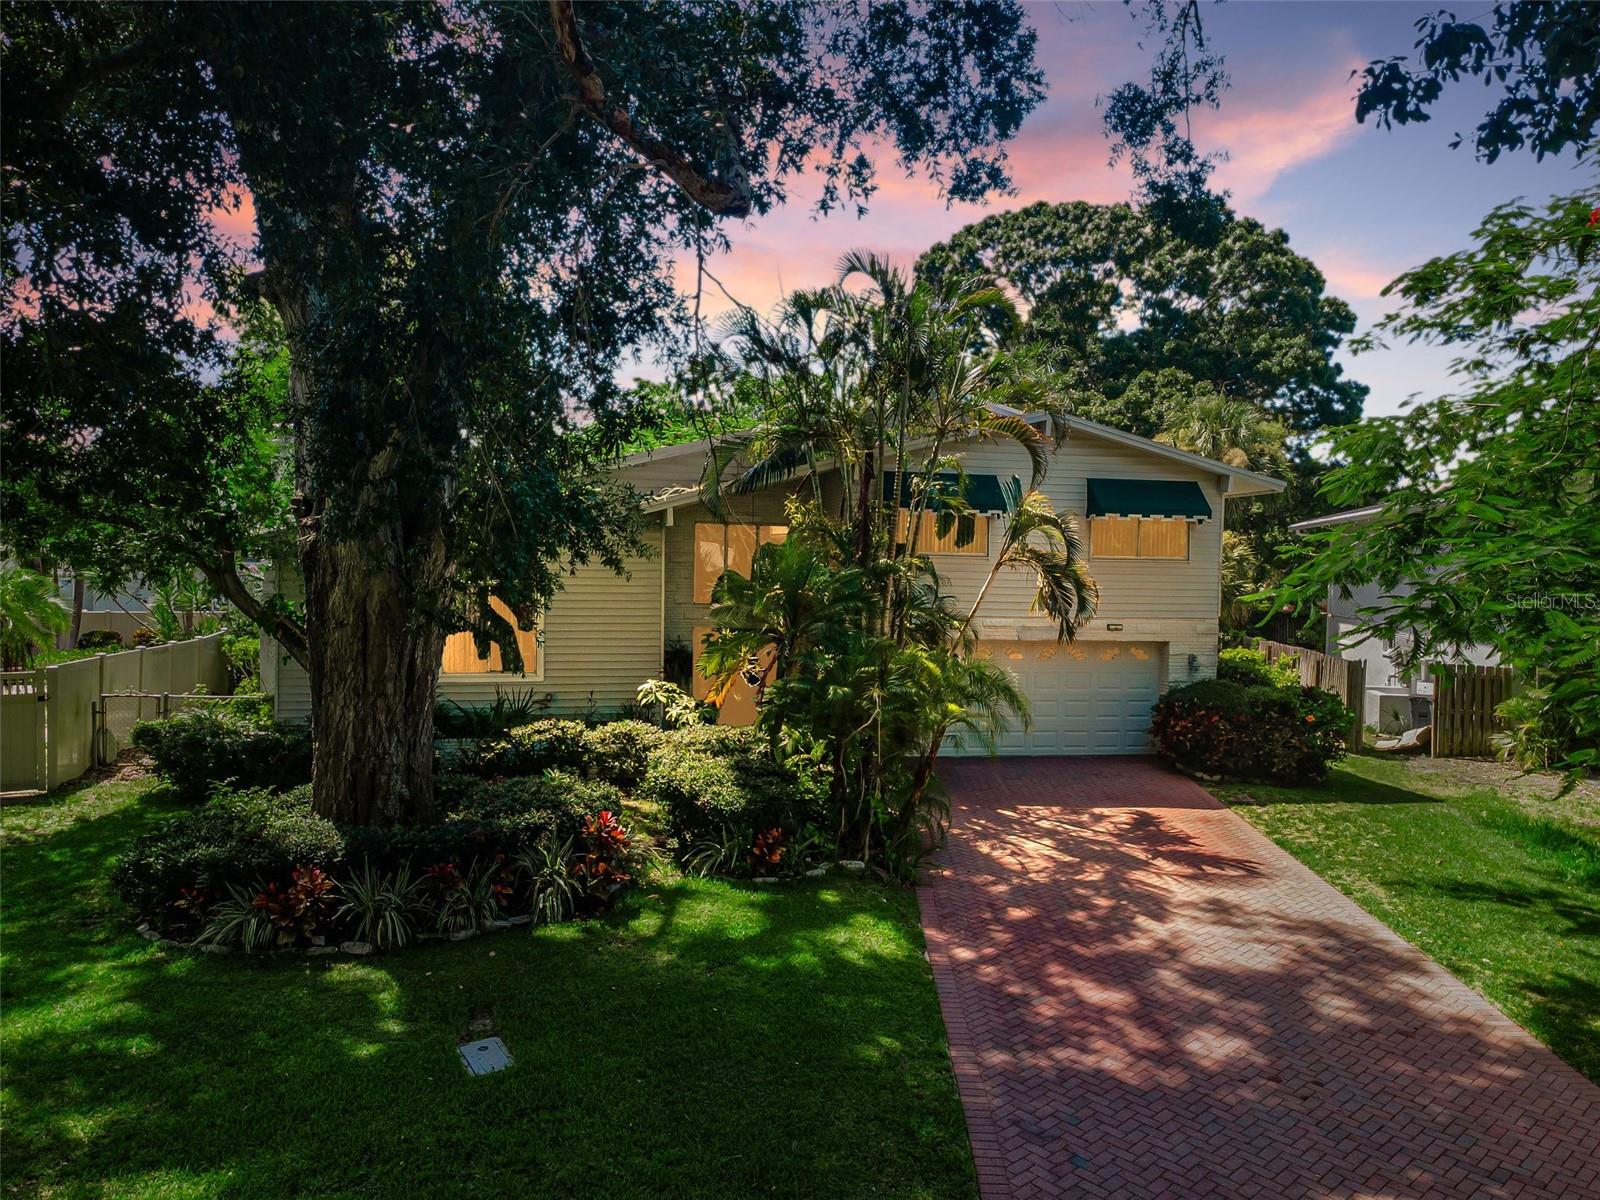



$775,000
14279 85th Avenue
Seminole, FL 33776
Listing updated: July 9, 2026 at 7:22 AM ET
Listing courtesy of Coastal Properties Group International · Rich Rippetoe · MLS #TB8526012 · Active · 727-493-1555Property type
Year built
Lot size
Price / sq ft
HOA dues
Days on market
Garage spaces
Flood zone
About this home
Virtually Staged. Distinguished Tri-level residence located in the highly coveted Whispering Pines Forest neighborhood of Seminole, offering an exceptional blend of elegance, comfort, and everyday convenience. This expansive Tri-level residence delivers everything a modern family desires: generous interior space, a beautifully fenced .30 acre backyard retreat, a screen enclosed inground pool, and a charming stand alone, newly painted detached storage retreat, the “Little Red House.” With 3 (possibly 4) bedrooms, 3 baths, a 2 car garage, and approximately 2,500 square feet of living space (MOL), this home is designed for making lasting memories. Built by the renowned Avanzini Building Company, this meticulously maintained, split level pool home offers an exceptionally versatile floor plan. Enter through a dramatic three-story foyer accented by a contemporary wall & staircase, leading to the main living area with a beamed, vaulted ceiling and gleaming wood floors that immediately sets the tone. Directly ahead of the foyer is a huge Family room with newly refinished wood flooring and has sliding glass doors leading to the pool and backyard. The family room includes a large area perfect for a 4th BR or office with a full bath, ideal for multi-generational living. Step out back into a lush, TROPICALLY INSPIRED oasis framed by mature trees, a spacious screen-enclosed pool, an elevated entertaining deck, a useful storage shed and an expansive backyard that invites year-round enjoyment. Included in the lower level is an indoor laundry room and access to the oversized two-car garage. The elegant living and dining rooms on the main level (second floor) featuring a vaulted, beamed ceiing, hardwood flooring and a brick fireplace that extends to the ceiling bringing a dramatic touch to refined living. Off the living area is a SUN-FILLED, updated kitchen, complete with stainless steel appliances, abundant cabinetry, a breakfast bar and connects seamlessly to the adjacent dining area, living room and sizable family room below. The upper level features an expansive Primary Suite with two walk in closets, two additional, generous-sized bedrooms and a shared full bath, and a Loft area perfect for the kids or secondary office and an additional storage room. The thoughtful layout provides multiple living spaces, sizable rooms, and a sun-filled, open floor plan ideal for a growing family. Outside, the tropically inspired backyard offers year round enjoyment with its shimmering pool, mature trees, and the charming, detached storage retreat. Value added improvements include: • New Roof (2021) • Rescreened Pool Enclosure (2024) • Newer Zoned Central AC (2020) • Gleaming hardwood flooring on main & lower levels • New carpet on upper level & stairs • Irrigation system • Raised kitchen ceiling with recessed lighting (2018) • Fresh interior paint throughout. Nestled in one of Seminole’s most desirable subdivisions, Whispering Pines Forest is walking distance to Seminole Schools, minutes to the Gulf Beaches, close to the new Seminole City Center, and centrally located to Tampa, Clearwater, and St. Pete. Short term rentals are permitted (Unincorporated Seminole), making this an ideal investment opportunity for Airbnb or vacation rental enthusiasts. This exceptional home offers space, flexibility, and a true Florida lifestyle—ready for its next family to enjoy.
Estimated monthly payment
Estimate only. Taxes use the listing's reported amount where available; insurance is a Florida-average estimate. Your actual payment will vary — run a full calculation or talk to a lender.
Price & listing history3 days on market
- Status: ActiveJul 6, 2026
- Listed$775,000Jul 6, 2026
- Price increased$775,000
Facts & features
- Property type
- Residential
- Sub type
- Single Family Residence
- Status
- Active
- Days on market
- 3
- Subdivision
- Whispering Pines Forest 4th Add
- County
- Pinellas
- Year built
- 1972
- Living area
- 2,474 sq ft
- Price/sq ft
- $313
- Building area
- 3,062 sq ft (Public Records)
- Lot size
- 13,216 sq ft
- Lot category
- 1/4 to less than 1/2
- Flood zone
- X (12103C0177H)
- Garage
- 2 spaces
- Pool
- Private pool
- Annual taxes
- $3,861 (2025)
- Parcel #
- 30-30-15-97060-000-0180
- Zoning
- R-2
- MLS #
- TB8526012
Ask about this home
Have a question? Ask the broker directly.
Ryan Solberg answers personally — no call center, no spam. Your question goes straight to him.
Interior Details
- Bedrooms
- 3
- Full bathrooms
- 3
- Flooring
- Carpet, Tile, Wood
- Appliances
- Dishwasher, Disposal, Dryer, Electric Water Heater, Microwave, Range, Refrigerator, Washer
- Interior features
- Cathedral Ceiling(s), Ceiling Fans(s), Crown Molding, Eat-in Kitchen, High Ceilings, Kitchen/Family Room Combo, Living Room/Dining Room Combo, Open Floorplan, PrimaryBedroom Upstairs, Solid Surface Counters, Solid Wood Cabinets, Split Bedroom, Vaulted Ceiling(s), Walk-In Closet(s), Window Treatments
- Laundry
- Inside, Laundry Closet
- Stories / Levels
- Multi/Split
- Direction faces
- East
- Fireplace
- Yes
Heating & Cooling
- Heating
- Central, Electric
- Cooling
- Central Air
Parking
- Garage spaces
- 2
- Attached garage
- Yes
- Parking features
- Driveway, Garage Door Opener, Ground Level, Oversized
HOA & Financial
- Total monthly fees
- $0/mo
- Total annual fees
- $0
- CDD
- No
- Homestead exemption
- Yes
- Min lease term
- No Minimum
- Listing terms
- Cash, Conventional, FHA, VA Loan
- Ownership
- Fee Simple
- Available for lease
- Yes
- Lease restrictions
- No
- Additional lease restrictions
- None known. Buyer and Buyer's Agent to confirm.
Exterior & Construction
- Exterior features
- Awning(s), Lighting, Private Yard, Sidewalk, Sliding Doors, Storage
- Construction materials
- Block, Stucco, Frame
- Roof
- Shingle
- Foundation
- Block, Slab
- Pool
- Private pool
- Road surface
- Asphalt, Concrete
Utilities
- Sewer
- Public Sewer
- Water source
- Public
- Utilities
- BB/HS Internet Available, Cable Available, Electricity Connected, Phone Available, Public, Sewer Connected, Sprinkler Well, Water Connected
Schools
Letter grades: Florida DOE 2024–25 school grades (Orange, Seminole, Lake, Osceola, Brevard). Assigned schools from the listing agent — verify enrollment with the district.
Room Details
| Room | Level | Dimensions |
|---|---|---|
| Family Room | First | 15x31 |
| Foyer | First | 10x15 |
| Living Room | Second | 14x18 |
| Dining Room | Second | 10x14 |
| Dinette | Second | 10x11 |
| Kitchen | Second | 10x12 |
| Primary Bedroom | Upper | 12x23 |
| Bedroom 2 | Upper | 10x15 |
| Bedroom 3 | Upper | 10x13 |
| Loft | Upper | 7x16 |
Listing Details
- Listing date
- 2026-07-06
- On market date
- 2026-07-06
- Original list price
- $775,000
- Occupant type
- Vacant
- MLS area
- 33776 - Seminole/Largo
- Listing AOR
- Suncoast Tampa
- Status changed
- 2026-07-06
- Tax legal description
- WHISPERING PINES FOREST 4TH ADD LOT 18
Flood risk
Minimal-risk area outside the mapped floodplain. Flood insurance is optional and typically low-cost.
Source: FEMA flood zone reported on the listing. Confirm current designation at FEMA Flood Map Service Center.
Location
Directions
86th Ave. west to 141st St. - south to 85th Ave. to address.
More homes like this
$479,000
250 2nd Ave Sw
Largo, FL 33770
3 bd · 3 ba · 2,141 sqft
West Bay Village
MLS ID #TB8527275, COASTAL PROPERTIES GROUP INTERNATIONAL.
Listing provided by Stellar MLS
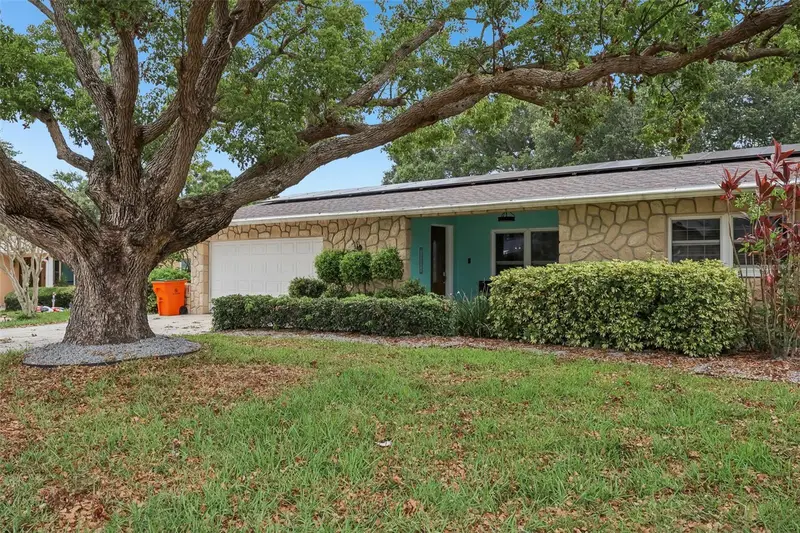
$799,999
13801 87th Ave
Seminole, FL 33776
4 bd · 2 ba · 1,888 sqft
Oakhurst Park
MLS ID #TB8525599, REDFIN CORPORATION.
Listing provided by Stellar MLS
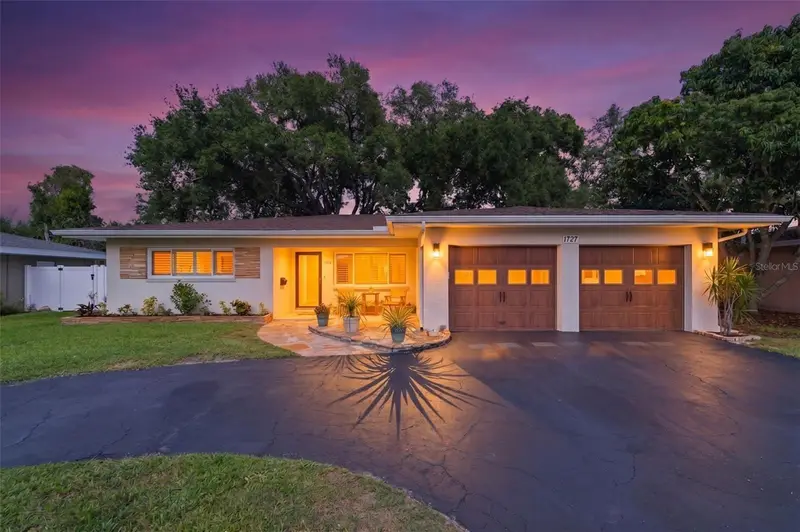
$620,000
1727 Cypress Ave
Belleair, FL 33756
2 bd · 3 ba · 1,756 sqft
Belleair Estates 2nd Add
MLS ID #TB8511832, KELLER WILLIAMS REALTY PORTFOLIO COLLECTION.
Listing provided by Stellar MLS
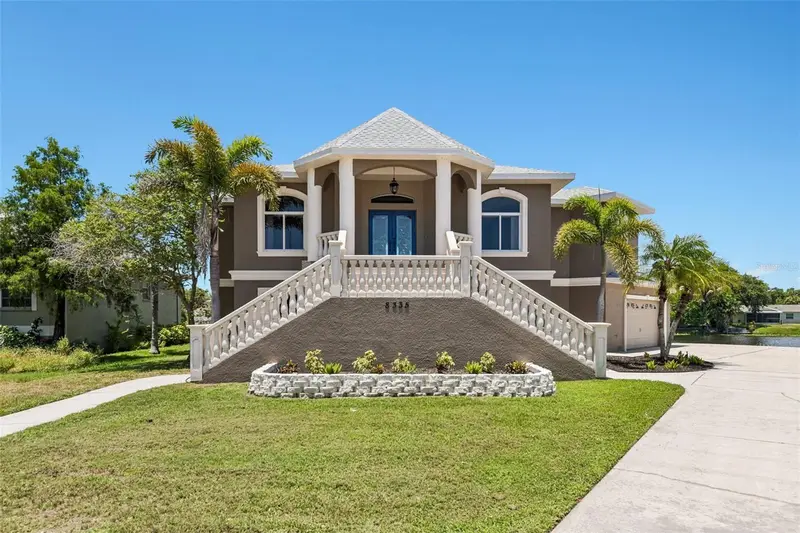
$1,150,000
8335 Cheyenne Dr
Seminole, FL 33777
4 bd · 4 ba · 4,386 sqft
Lake Seminole Park Trails
MLS ID #TB8522445, REDFIN CORPORATION.
Listing provided by Stellar MLS

Listings courtesy of Stellar MLS as distributed by MLS GRID
IDX information is provided exclusively for consumers’ personal, non-commercial use and may not be used for any purpose other than to identify prospective properties consumers may be interested in purchasing.
Based on information submitted to the MLS GRID as of July 9, 2026 at 7:22 AM ET. All data is obtained from various sources and may not have been verified by broker or MLS GRID. Supplied Open House Information is subject to change without notice. All information should be independently reviewed and verified for accuracy. Properties may or may not be listed by the office/agent presenting the information.
All or a portion of the multiple listing information is provided by Stellar MLS, from a copyrighted compilation of listings. The compilation of listings and each individual listing are © 2026 Stellar MLS. All rights reserved.
Ryan Solberg, Broker · MaxLife Realty LLC · FL License #BK3354351 · Equal Housing Opportunity · Full disclaimer · DMCA