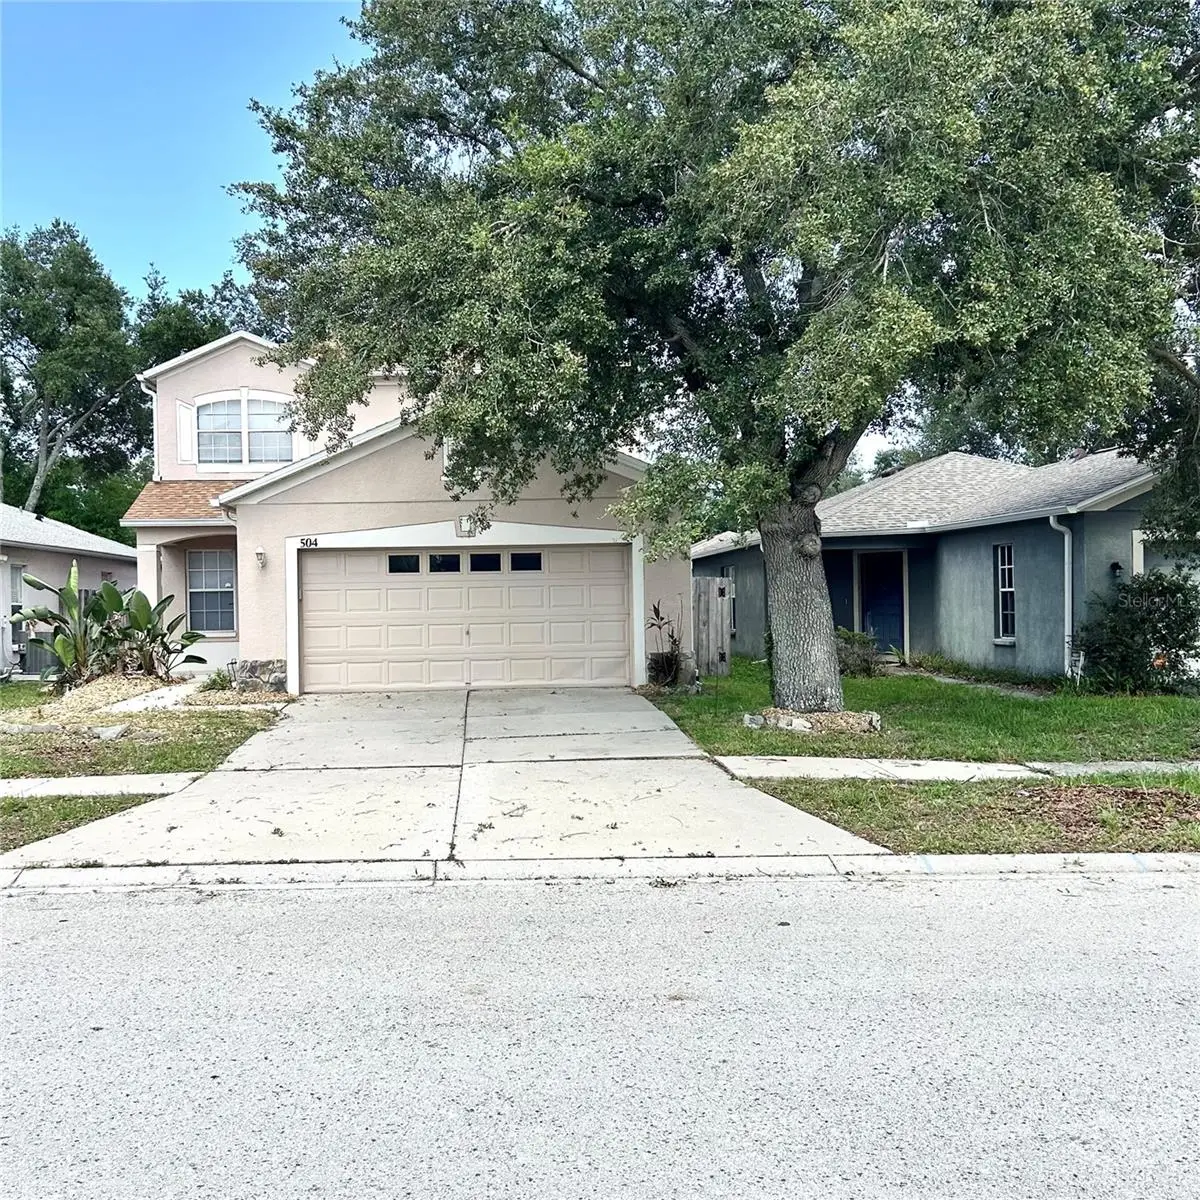

$379,000
504 Maple Pointe Drive
Seffner, FL 33584
Listing updated: July 26, 2026 at 3:06 PM ET
Listing courtesy of Cre Investment Realty · Kamel Issa · MLS #TB8526001 · Active · 813-380-8044Property type
Year built
Lot size
Price / sq ft
HOA dues
Days on market
Garage spaces
Flood zone
About this home
Welcome to this beautifully renovated, move-in-ready 4-bedroom, 2-bathroom home with a 2-car garage, located in the highly sought-after Parsons Pointe community! Featuring a brand-new roof with warranty, this spacious home combines modern updates, comfort, and peace of mind. The updated kitchen boasts brand-new stainless-steel appliances, ceramic tile flooring, a closet pantry, and a convenient pass-through to the dining area. The open living and dining spaces feature stylish wood laminate flooring, creating a warm and inviting atmosphere for everyday living and entertaining. The first-floor primary suite offers a spacious walk-in closet and a private en-suite bath. Upstairs, you'll find three generously sized bedrooms with vaulted ceilings and a versatile loft, perfect as a family room, home office, media room, or play area. Ceiling fans are installed throughout, all windows include blinds, and the home is equipped with a security system. Step outside to the oversized screened lanai overlooking the backyard—an ideal space to relax or entertain. The newly landscaped front yard enhances the home's curb appeal, while recent updates, including the brand-new roof with warranty and an HVAC system less than five years old, provide added value and confidence. Parsons Pointe offers a low HOA, no CDD fees, and no flood insurance required. Ideally located with convenient access to I-4 and I-75, this home is just minutes from downtown Tampa, Riverview, USF, New Tampa, Plant City, and Lakeland. Don't miss this exceptional opportunity to own a beautifully updated home in a prime location!
Estimated monthly payment
Estimate only. Taxes use the listing's reported amount where available; insurance is a Florida-average estimate. Your actual payment will vary — run a full calculation or talk to a lender.
Price & listing history21 days on market
- Status: ActiveJul 5, 2026
- Listed$379,000Jul 5, 2026
- Price increased$379,000
Facts & features
- Property type
- Residential
- Sub type
- Single Family Residence
- Status
- Active
- Days on market
- 21
- Subdivision
- Parsons Pointe Ph 2 Unit A
- County
- Hillsborough
- Year built
- 2003
- Living area
- 1,754 sq ft
- Price/sq ft
- $216
- Building area
- 2,676 sq ft (Public Records)
- Lot size
- 4,400 sq ft
- Lot category
- 0 to less than 1/4
- Flood zone
- X (12057C0245H)
- Garage
- 2 spaces
- Annual taxes
- $5,222 (2025)
- Parcel #
- U-35-28-20-622-C00000-00005.0
- Zoning
- PD
- MLS #
- TB8526001
Ask about this home
Have a question? Ask the broker directly.
Ryan Solberg answers personally — no call center, no spam. Your question goes straight to him.
Interior Details
- Bedrooms
- 4
- Full bathrooms
- 2
- Flooring
- Ceramic Tile
- Appliances
- Dishwasher, Disposal, Dryer, Electric Water Heater, Microwave, Range, Refrigerator
- Interior features
- Ceiling Fans(s)
- Laundry
- In Garage
- Stories / Levels
- One
- Direction faces
- West
Heating & Cooling
- Heating
- Central
- Cooling
- Central Air
Parking
- Garage spaces
- 2
- Attached garage
- Yes
HOA & Financial
- HOA fee
- $27 / Monthly
- Monthly HOA
- $27/mo
- Total monthly fees
- $27/mo
- Total annual fees
- $320
- HOA name
- Jean Wing
- CDD
- No
- Homestead exemption
- Yes
- Min lease term
- 2+ Years
- Ownership
- Fee Simple
- Available for lease
- Yes
- Lease restrictions
- No
Exterior & Construction
- Exterior features
- Sliding Doors
- Construction materials
- Block
- Roof
- Shingle
- Foundation
- Slab
- Road surface
- Asphalt
Utilities
- Sewer
- Public Sewer
- Water source
- Public
- Utilities
- Cable Available, Electricity Connected
Community
- Pets allowed
- Yes
Room Details
| Room | Level | Dimensions |
|---|---|---|
| Dining Room | First | |
| Kitchen | First | |
| Living Room | First | |
| Bedroom 2 | Second | |
| Bedroom 3 | Second | |
| Bedroom 4 | Second | |
| Primary Bedroom | First |
Listing Details
- Listing date
- 2026-07-03
- On market date
- 2026-07-05
- Original list price
- $379,000
- Occupant type
- Vacant
- MLS area
- 33584 - Seffner
- Listing AOR
- Suncoast Tampa
- Status changed
- 2026-07-05
- Tax legal description
- PARSONS POINTE PHASE 2 UNIT A LOT 5 BLOCK C
Flood risk
Minimal-risk area outside the mapped floodplain. Flood insurance is optional and typically low-cost.
Source: FEMA flood zone reported on the listing. Confirm current designation at FEMA Flood Map Service Center.
Location
Directions
Take N. Parsons Ave south from Hillsborough Ave (Hwy 92) or north from Dr MLK Blvd (SR 574), turn into Parsons Pointe Subdivision, go 1 block & turn left.
More homes like this
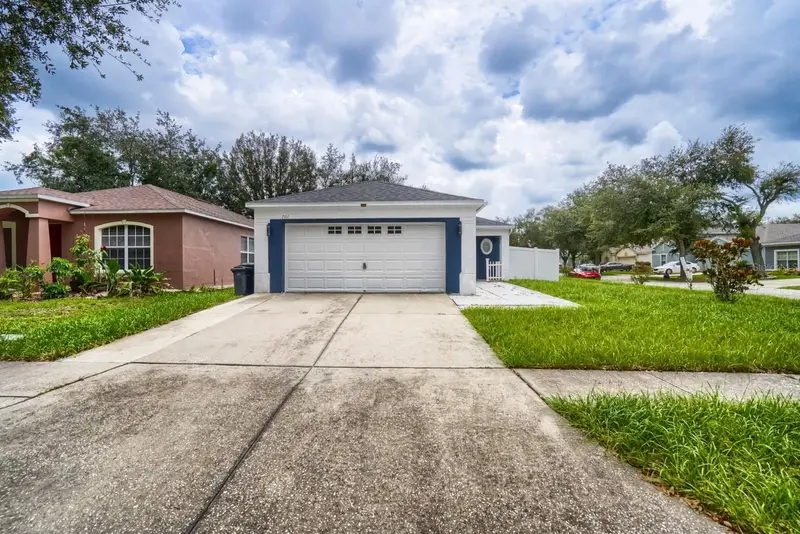
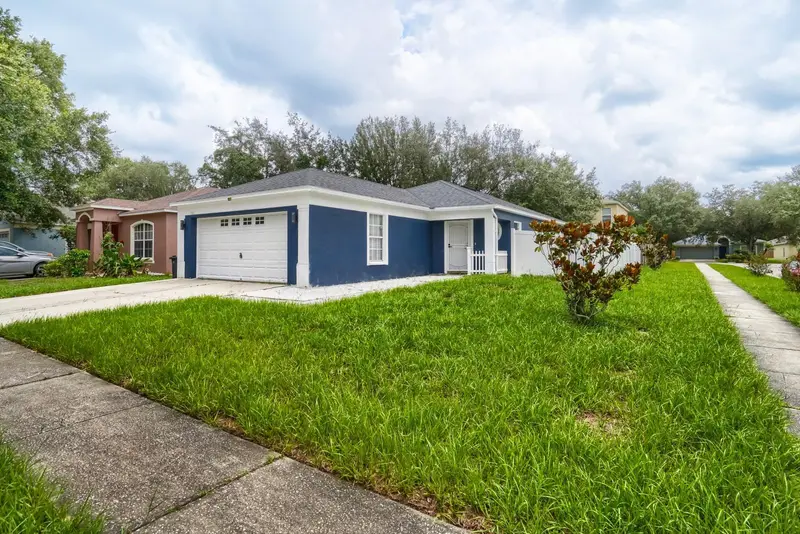
$340,000
701 Periwinkle Pointe Pl
Seffner, FL 33584
3 bd · 2 ba · 1,296 sqft
Parsons Pointe Ph 2 Unit A
MLS ID #TB8534875, KELLER WILLIAMS SUBURBAN TAMPA.
Listing provided by Stellar MLS
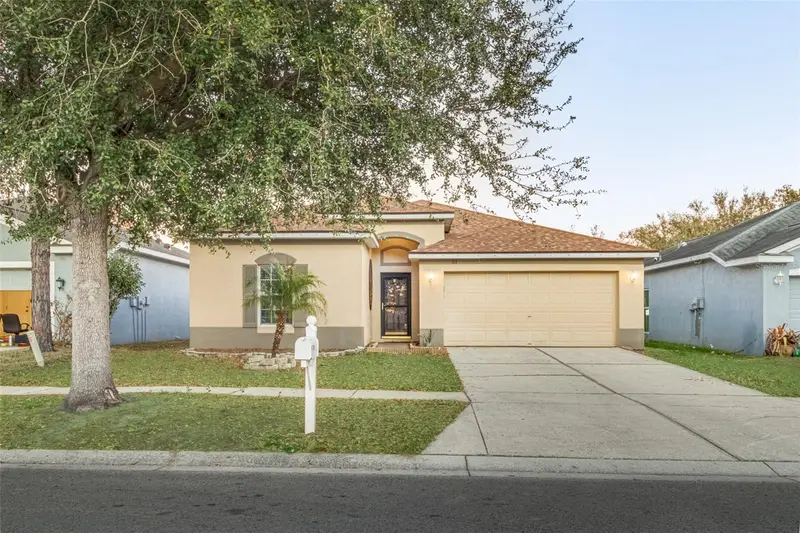
$355,000
763 Star Pointe Dr
Seffner, FL 33584
3 bd · 2 ba · 1,841 sqft
Parsons Pointe Ph 2 Unit A
MLS ID #TB8479279, REALTY ONE GROUP ADVANTAGE.
Listing provided by Stellar MLS
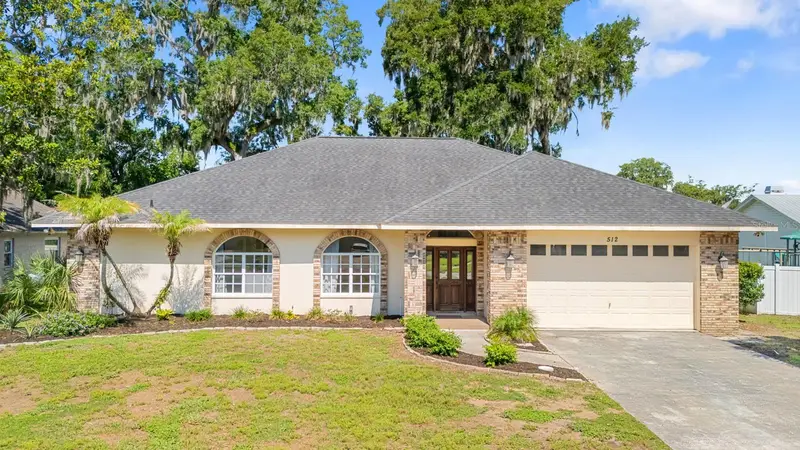
$510,000
512 Caulder Park Rd
Seffner, FL 33584
5 bd · 3 ba · 2,424 sqft
Hickory Hill Sub
MLS ID #TB8518914, RE/MAX REALTY UNLIMITED.
Listing provided by Stellar MLS
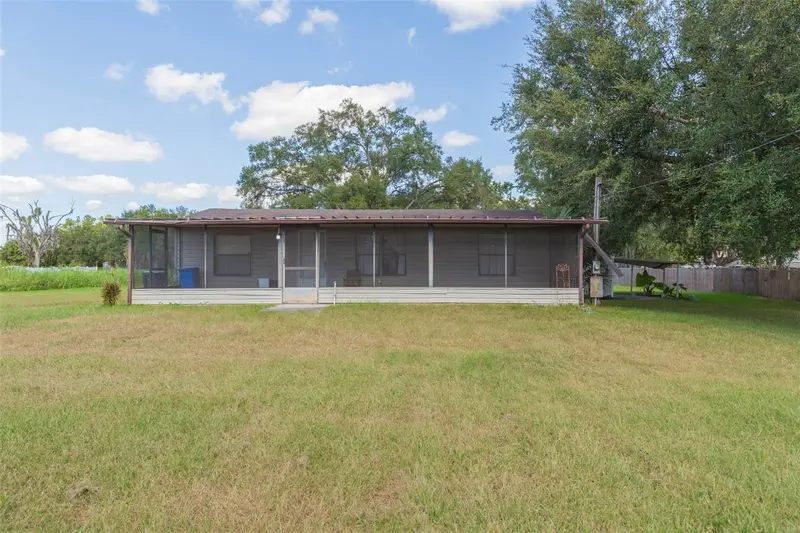
$250,000
11228 Marlborough Dr
Seffner, FL 33584
3 bd · 2 ba · 960 sqft
Unplatted
MLS ID #TB8439415, LPT REALTY, LLC.
Listing provided by Stellar MLS

Listings courtesy of Stellar MLS as distributed by MLS GRID
IDX information is provided exclusively for consumers’ personal, non-commercial use and may not be used for any purpose other than to identify prospective properties consumers may be interested in purchasing.
Based on information submitted to the MLS GRID as of July 26, 2026 at 3:06 PM ET. All data is obtained from various sources and may not have been verified by broker or MLS GRID. Supplied Open House Information is subject to change without notice. All information should be independently reviewed and verified for accuracy. Properties may or may not be listed by the office/agent presenting the information.
All or a portion of the multiple listing information is provided by Stellar MLS, from a copyrighted compilation of listings. The compilation of listings and each individual listing are © 2026 Stellar MLS. All rights reserved.
Ryan Solberg, Broker · MaxLife Realty LLC · FL License #BK3354351 · Equal Housing Opportunity · Full disclaimer · DMCA