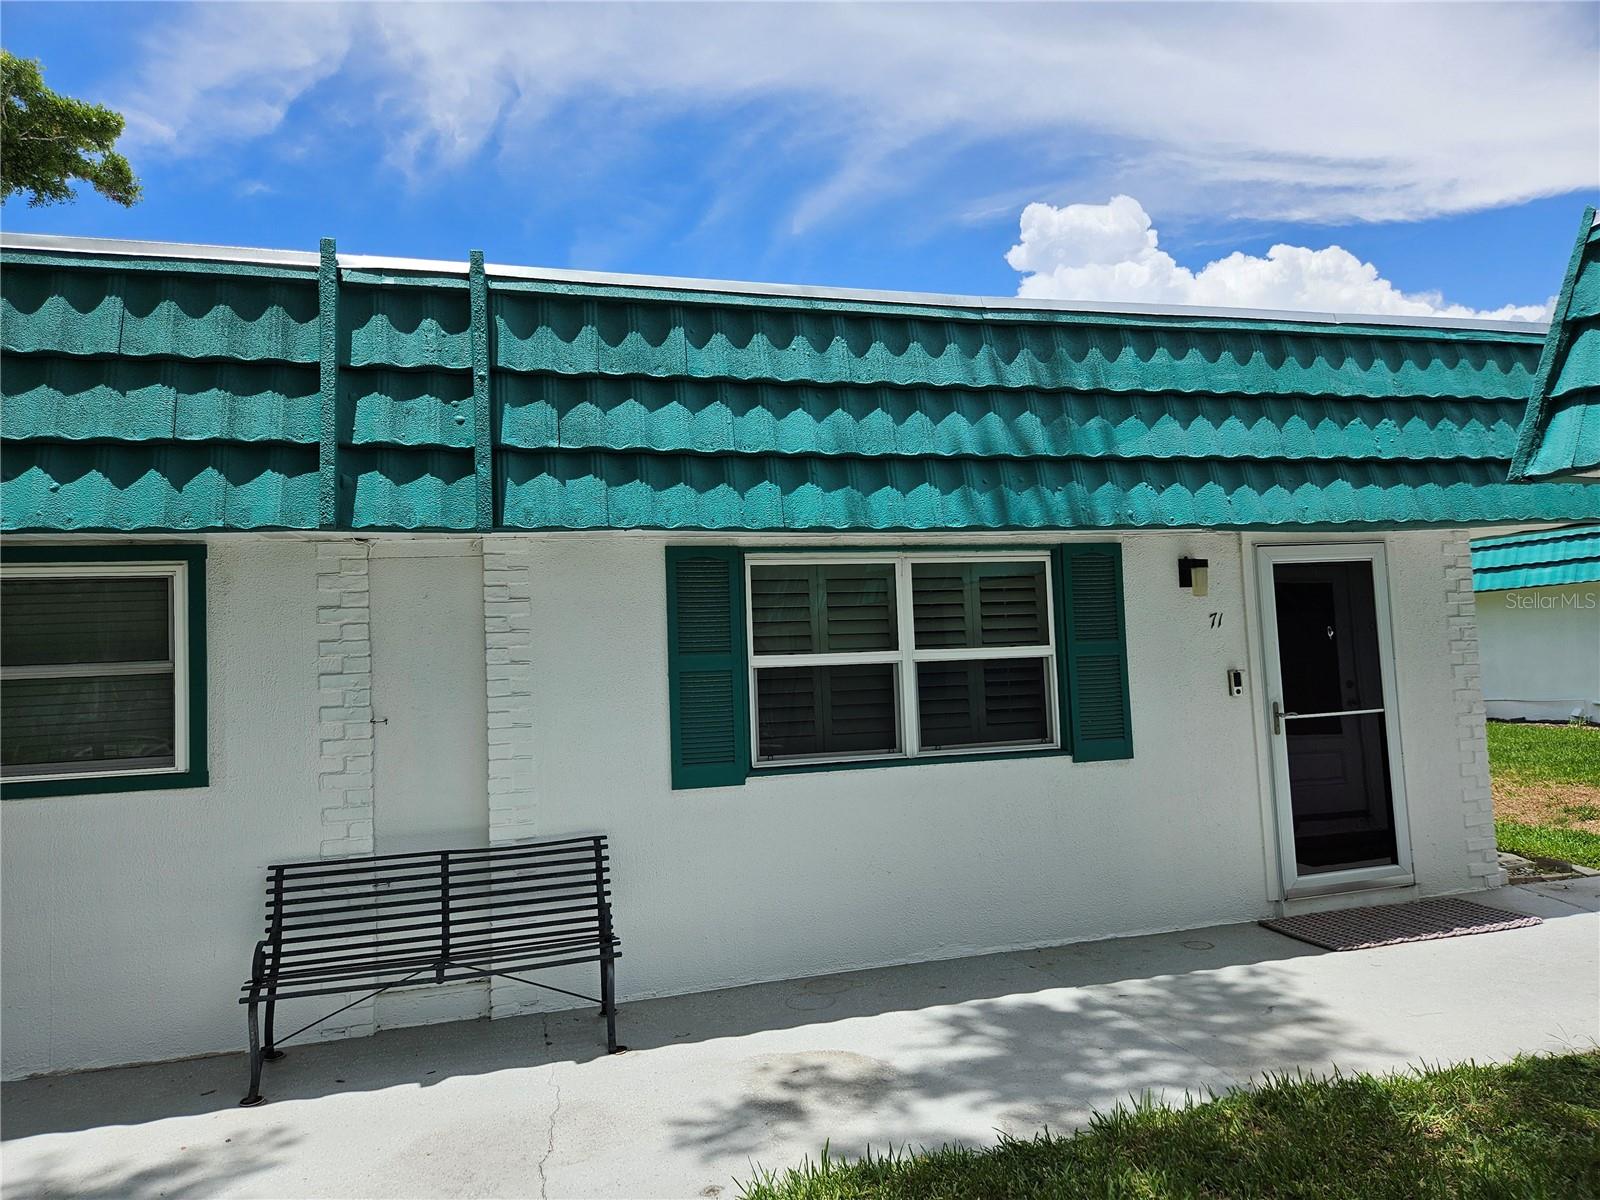



$89,900
205 Kings Blvd Boulevard
Sun City Center, FL 33573
Listing updated: July 14, 2026 at 3:22 PM ET
Listing courtesy of Sun City Living Realty Of Florida Inc · Brenda White · MLS #TB8525982 · Active · 813-765-4250Property type
Year built
Price / sq ft
HOA dues
Days on market
Flood zone
About this home
WELCOME TO ONE OF THE MOST DESIRABLE, GOLF CART FRIENDLY active 55+ communities of Kings Point! Come visit this beautifully appointed, fully furnished tropically landscaped, 2 bedroom/ 1 bathroom. This open floorplan home features a remodeled kitchen, spacious living room. Tile floors throughout. The large primary bedroom provides an ensuite updated bathroom vanity and walk-in shower. The second bedroom has 2 closets and it's own AC unit. This immaculate home is ready for you! Basic cable, internet, amenities fees, lawn maintenance, pest control, water/sewer, exterior insurance, exterior structural maintenance, roof maintenance/replacement are included in the monthly HOA fee. Kings Point is a gated community in Sun City Center, offering residents: two guard-gated entrances, exterior painting, 24-hour security, 2 club houses, 6 pools, daily social events, live entertainment, many clubs, chef-prepared daily menus, a pickup food service, multi-million dollar fitness center, group travel, and much more! It is centrally located to St. Petersburg, Tampa and Sarasota, and only a short hour drive to beaches and Orlando. Call today to see this beauty! The furniture and furnishings are included.
Estimated monthly payment
Estimate only. Taxes use the listing's reported amount where available; insurance is a Florida-average estimate. Your actual payment will vary — run a full calculation or talk to a lender.
Price & listing history5 days on market
- Status: ActiveJul 10, 2026
- Listed$89,900Jul 9, 2026
- Price increased$89,900
Facts & features
- Property type
- Residential
- Sub type
- Condominium
- Status
- Active
- Days on market
- 5
- Subdivision
- Andover C Condominium
- County
- Hillsborough
- Year built
- 1973
- Living area
- 800 sq ft
- Price/sq ft
- $112
- Building area
- 908 sq ft (Public Records)
- Flood zone
- X (12057C067H)
- Annual taxes
- $29 (2025)
- Parcel #
- 056820-0346
- Zoning
- X
- MLS #
- TB8525982
Ask about this home
Have a question? Ask the broker directly.
Ryan Solberg answers personally — no call center, no spam. Your question goes straight to him.
Interior Details
- Bedrooms
- 2
- Full bathrooms
- 1
- Flooring
- Laminate, Tile
- Appliances
- Dishwasher, Disposal, Dryer, Electric Water Heater, Microwave, Range, Washer
- Interior features
- Ceiling Fans(s), Open Floorplan, Primary Bedroom Main Floor, Window Treatments
- Laundry
- Laundry Closet
- Stories / Levels
- One
- Direction faces
- East
Heating & Cooling
- Heating
- Central, Electric
- Cooling
- Central Air
Parking
- Parking features
- Assigned
- Carport
- Yes
HOA & Financial
- Total monthly fees
- $645/mo
- Total annual fees
- $7,740
- HOA name
- Karen Cassels. LCAM
- CDD
- No
- Homestead exemption
- Yes
- Min lease term
- 6 Months
- Listing terms
- Cash, Conventional
- Ownership
- Condominium
- Available for lease
- Yes
- Lease restrictions
- Yes
- Additional lease restrictions
- No more than 2 Leases in any 12 month period. Extension or renewal is deemed a second lease. Subleasing is prohibited. One occupant must be age 55.
- Approval process
- Lease application fee of $75 & registration fee of $150 along with a copy of the occupants drivers license, ID Card or Passport to be turned into Vesta Property Services 10 days prior to occupancy. .
Exterior & Construction
- Exterior features
- Sidewalk
- Construction materials
- Metal Frame, Other, Stucco
- Roof
- Built-Up
- Foundation
- Slab
- Road surface
- Paved
Utilities
- Sewer
- Public Sewer
- Water source
- Public
- Utilities
- BB/HS Internet Available, Cable Connected, Electricity Connected, Sewer Connected, Water Connected
Community
- Pets allowed
- No
- Senior community
- Yes
Room Details
| Room | Level | Dimensions |
|---|---|---|
| Living Room | First | 18x13 |
| Dining Room | First | 10x10 |
| Primary Bedroom | First | 18x11 |
| Bedroom 2 | First | |
| Living Room | First | |
| Kitchen | First |
Listing Details
- Listing date
- 2026-07-09
- On market date
- 2026-07-09
- Original list price
- $89,900
- Occupant type
- Vacant
- MLS area
- 33573 - Sun City Center / Ruskin
- Listing AOR
- Suncoast Tampa
- Status changed
- 2026-07-10
- Tax legal description
- Andover C CONDOMINIUM UNIT NUMBER 71 TYPE A 3.78 PERCENTAGE OF COMMON ELEMENTS
Flood risk
Minimal-risk area outside the mapped floodplain. Flood insurance is optional and typically low-cost.
Source: FEMA flood zone reported on the listing. Confirm current designation at FEMA Flood Map Service Center.
Location
Directions
TAMPA SOUTH ON I-75 TO SUN CITY CENTER EXIT 240-A, EAST ON ST RD 674, RIGHT ON KINGS BLVD, RIGHT ON ANDOVER C AND IMMEDIATE LEFT TO UNIT 71.
More homes like this
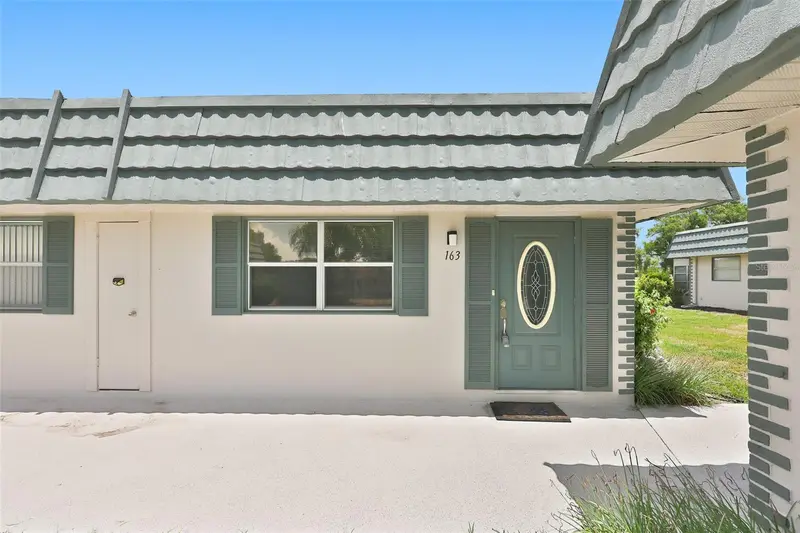
$75,000
1811 Bedford Ln #163
Sun City Center, FL 33573
1 bd · 2 ba · 800 sqft
Bedford G Condo
MLS ID #TB8529013, CENTURY 21 BEGGINS ENTERPRISES.
Listing provided by Stellar MLS
$138,500
1828 Foxhunt Dr #A
Sun City Center, FL 33573
2 bd · 2 ba · 1,128 sqft
Fairfield B Condo
MLS ID #TB8528327, DALTON WADE INC.
Listing provided by Stellar MLS
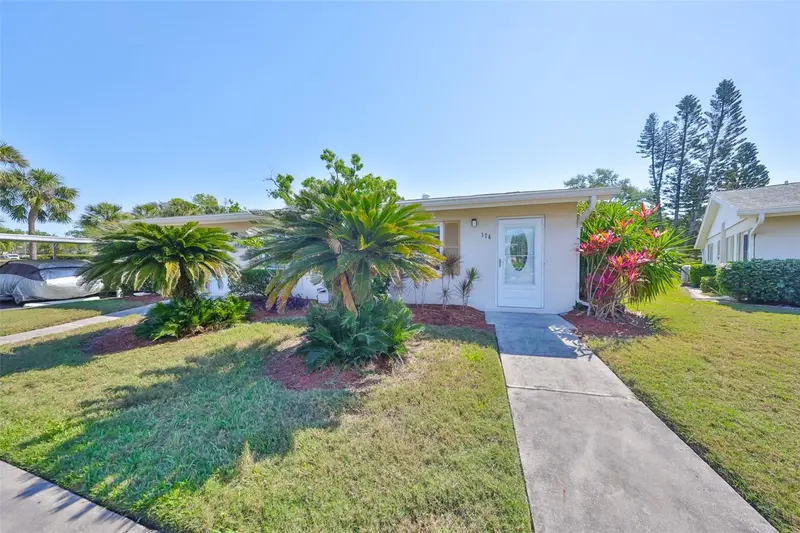
$99,000
2202 Clubhouse Dr #174
Sun City Center, FL 33573
1 bd · 2 ba · 800 sqft
Cambridge H Condo
MLS ID #TB8368163, CENTURY 21 BEGGINS ENTERPRISES.
Listing provided by Stellar MLS
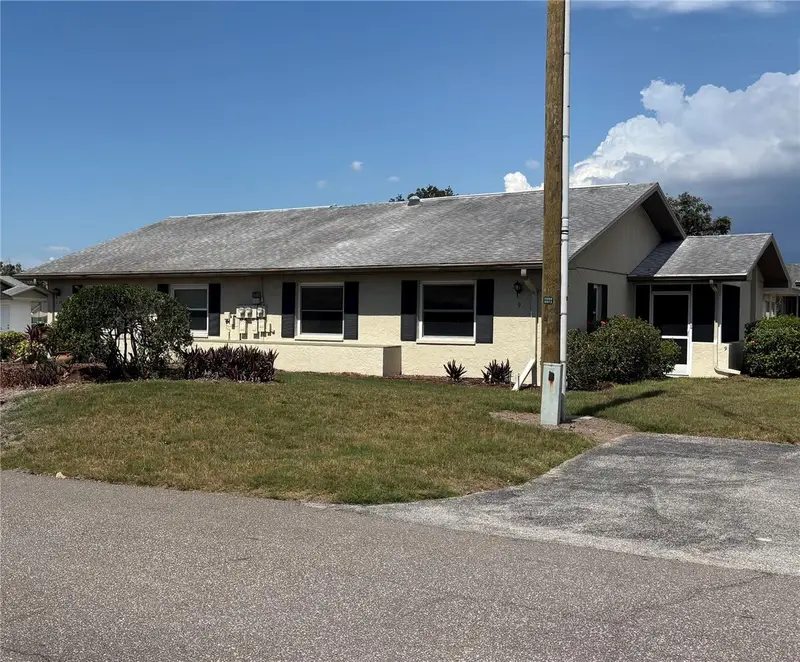
$131,500
1905 Canterbury Ln #E-9
Sun City Center, FL 33573
2 bd · 2 ba · 1,100 sqft
Cambridge E Condo Rev
MLS ID #TB8492907, SUN CITY LIVING REALTY OF FLORIDA INC.
Listing provided by Stellar MLS

Listings courtesy of Stellar MLS as distributed by MLS GRID
IDX information is provided exclusively for consumers’ personal, non-commercial use and may not be used for any purpose other than to identify prospective properties consumers may be interested in purchasing.
Based on information submitted to the MLS GRID as of July 14, 2026 at 3:22 PM ET. All data is obtained from various sources and may not have been verified by broker or MLS GRID. Supplied Open House Information is subject to change without notice. All information should be independently reviewed and verified for accuracy. Properties may or may not be listed by the office/agent presenting the information.
All or a portion of the multiple listing information is provided by Stellar MLS, from a copyrighted compilation of listings. The compilation of listings and each individual listing are © 2026 Stellar MLS. All rights reserved.
Ryan Solberg, Broker · MaxLife Realty LLC · FL License #BK3354351 · Equal Housing Opportunity · Full disclaimer · DMCA