$315,000
1136 10th Street
Apopka, FL 32703
Listing updated: July 16, 2026 at 3:29 PM ET
 Listing courtesy of Exp Realty Llc · Carlos German · MLS #O6422382 · Active · 888-883-8509
Property type
Year built
Lot size
Price / sq ft
HOA dues
Days on market
Garage spaces
Flood zone
About this home
Virtually Staged. Discover comfort and effortless living in this beautifully maintained 3-bedroom, 2.5-bath END UNIT home, thoughtfully designed with modern style and everyday functionality. Freshly painted throughout and featuring a BRAND-NEW 2025 A/C system, this move-in-ready home offers the perfect blend of comfort and peace of mind. The spacious primary suite serves as a private retreat, complete with a OVERSIZED walk-in closet and generous living space. The well-designed floor plan creates a seamless flow for both everyday living and entertaining. Located just minutes from State Road 429, SR-441, and SR-436, this home provides easy access to shopping, grocery stores, dining, and everything Apopka has to offer. Whether you’re commuting or enjoying the surrounding amenities, you’ll appreciate the convenience of this prime location. This is a rare opportunity to own a beautifully maintained home that truly checks every box.
Estimated monthly payment
Estimate only. Taxes use the listing's reported amount where available; insurance is a Florida-average estimate. Your actual payment will vary — run a full calculation or talk to a lender.
Price & listing history0 days on market
- Status: ActiveJul 16, 2026
- Listed$315,000Jul 16, 2026
- Price increased$315,000
Facts & features
- Property type
- Residential
- Sub type
- Townhouse
- Status
- Active
- Days on market
- 0
- Subdivision
- Ambergate
- County
- Orange
- Year built
- 2017
- Living area
- 1,720 sq ft
- Price/sq ft
- $183
- Building area
- 2,230 sq ft (Public Records)
- Lot size
- 3,546 sq ft
- Lot category
- 0 to less than 1/4
- Flood zone
- X (12095C0140F)
- Garage
- 2 spaces
- Annual taxes
- $3,503 (2025)
- Parcel #
- 14-21-28-0151-00-730
- Zoning
- P-D
- MLS #
- O6422382
Ask about this home
Have a question? Ask the broker directly.
Ryan Solberg answers personally — no call center, no spam. Your question goes straight to him.
Interior Details
- Bedrooms
- 3
- Full bathrooms
- 2
- Half bathrooms
- 1
- Flooring
- Carpet, Ceramic Tile
- Appliances
- Dishwasher, Microwave, Range, Refrigerator
- Interior features
- Ceiling Fans(s), Walk-In Closet(s)
- Laundry
- Laundry Room
- Stories / Levels
- Two
- Direction faces
- North
Heating & Cooling
- Heating
- Electric
- Cooling
- Central Air
Parking
- Garage spaces
- 2
- Attached garage
- Yes
HOA & Financial
- HOA fee
- $137 / Monthly
- Monthly HOA
- $137/mo
- Total monthly fees
- $137/mo
- Total annual fees
- $1,644
- HOA name
- Ambergate Homeowners' Association
- CDD
- No
- Min lease term
- 8-12 Months
- Listing terms
- Cash, Conventional, FHA, VA Loan
- Ownership
- Fee Simple
- Available for lease
- Yes
- Lease restrictions
- Yes
- Additional lease restrictions
- Call HOA for requirements. Jaylyn- Access Management 407-647-2622. All room sizes and listing information are deemed reliable but must be independently verified.
- Approval process
- All room sizes and listing information are deemed reliable but must be independently verified.
Exterior & Construction
- Exterior features
- Other
- Construction materials
- Block, Concrete, Stucco
- Roof
- Shingle
- Foundation
- Slab
- Road surface
- Paved
Utilities
- Sewer
- Public Sewer
- Water source
- Public
- Utilities
- Other
Community
- Pets allowed
- Yes
Schools
Letter grades: Florida DOE 2024–25 school grades (Orange, Seminole, Lake, Osceola, Brevard). Assigned schools from the listing agent — verify enrollment with the district.
Room Details
| Room | Level | Dimensions |
|---|---|---|
| Loft | Second | 10.7x16.1 |
| Bedroom 3 | Second | 10.8x10.4 |
| Bedroom 2 | Second | 12.9x10.2 |
| Primary Bathroom | Second | 9.6x8.5 |
| Primary Bedroom | Second | 16.1x10.11 |
| Kitchen | First | 14.6x15.6 |
| Living Room | First | 17.6x19.3 |
| Bathroom 2 | First | 6.5x5.9 |
| Bathroom 3 | Second | 10x5.4 |
| Laundry | Second | 5.7x5.9 |
| Garage Apartment | First | 19.5x19.4 |
Listing Details
- Listing date
- 2026-07-16
- On market date
- 2026-07-16
- Original list price
- $315,000
- Occupant type
- Owner
- MLS area
- 32703 - Apopka
- Listing AOR
- Orlando Regional
- Status changed
- 2026-07-16
- Tax legal description
- AMBERGATE 91/72 LOT 73
Flood risk
Minimal-risk area outside the mapped floodplain. Flood insurance is optional and typically low-cost.
Source: FEMA flood zone reported on the listing. Confirm current designation at FEMA Flood Map Service Center.
Location
Directions
Starting from Apopka, head toward Parkside Pointe Blvd and continue for approximately 0.4 miles. Turn left onto Errol Pkwy and continue for 0.2 miles. Next, turn left onto US-441 S/W Orange Blossom Trail and continue following US-441 S for about 3.0 miles, passing KFC on your right. Turn right onto Sheeler Ave and drive 0.3 miles, then turn left onto E 10th St. Continue a short distance, and your destination, 1136 E 10th St, Apopka, FL 32703, will be on the right-hand side.
More homes like this
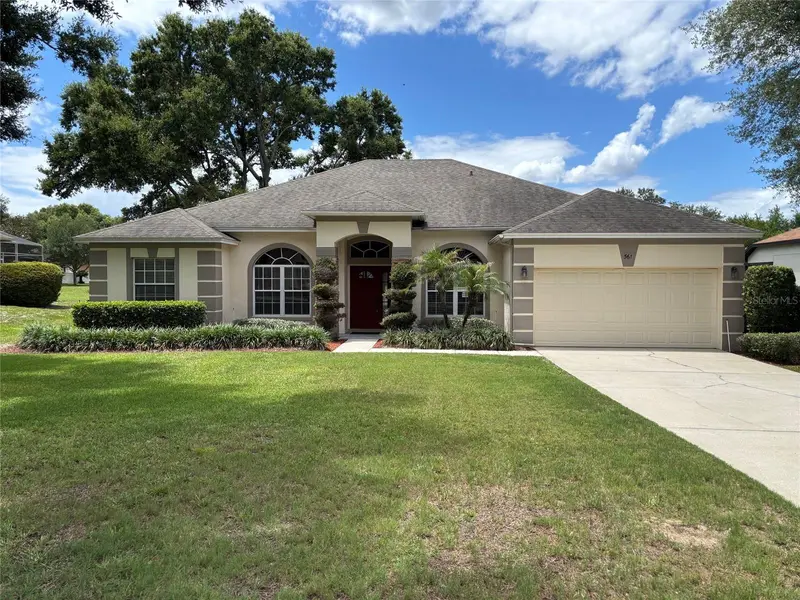
$489,000
561 Strathclyde Ct
Apopka, FL 32712
4 bd · 3 ba · 2,317 sqft
Rock Spgs Ridge Ph 02
MLS ID #O6414246, THREE OAKS REALTY AND DEV. INC.
Listing provided by Stellar MLS
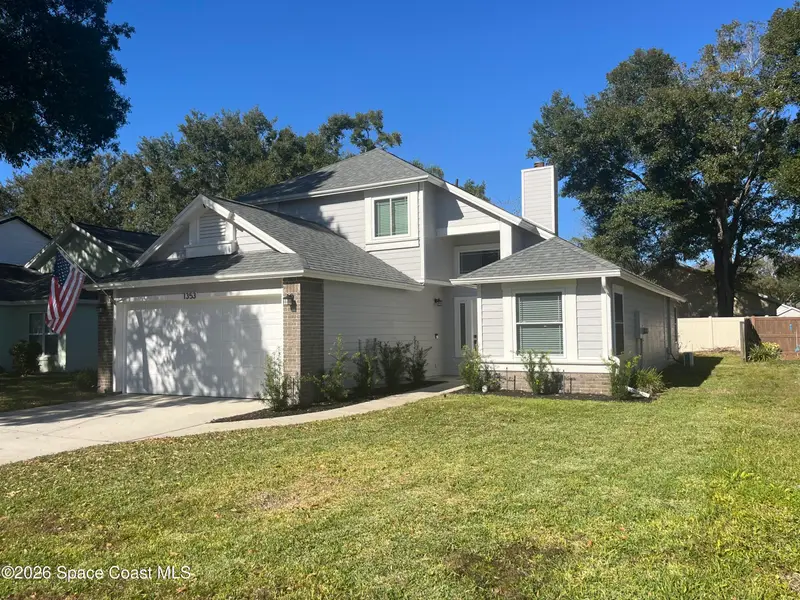
$469,995
1353 Black Willow Trail, Altamonte Springs, Fl 32714
Altamonte Springs, FL 32714
4 bd · 3 ba · 1,921 sqft
None
MLS ID #1076039, Dalton Wade, Inc..
Listing provided by Space Coast MLS (Space Coast Association of REALTORS®)
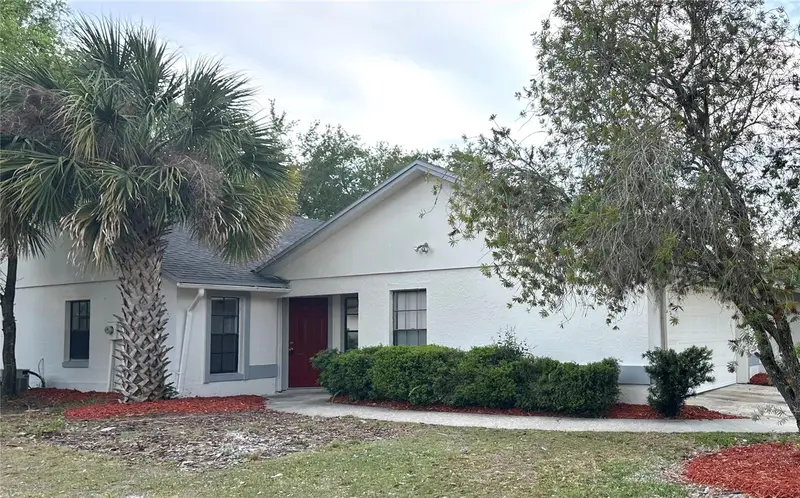
$285,000
4582 Heritage Oak Dr
Orlando, FL 32808
3 bd · 2 ba · 1,375 sqft
Rosemont Sec 13
MLS ID #O6361597, SOUTH REALTY, INC.
Listing provided by Stellar MLS
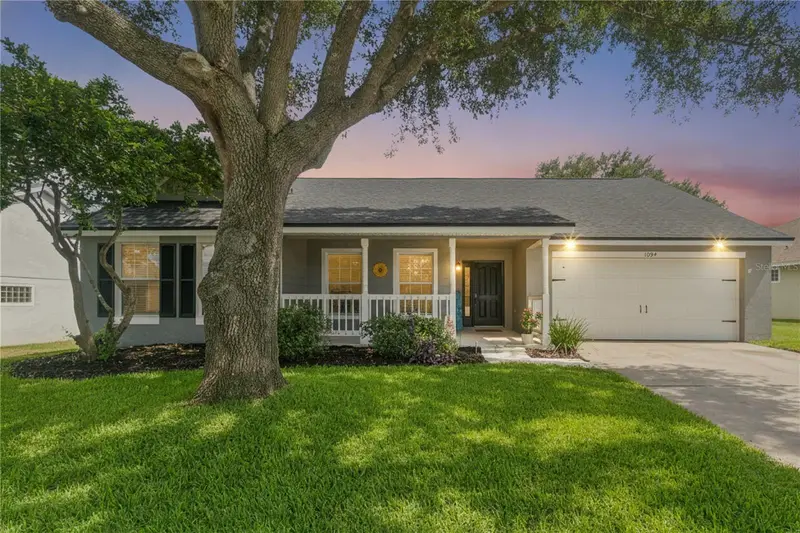
$385,000
1094 Golf Point Loop
Apopka, FL 32712
3 bd · 2 ba · 1,838 sqft
Errol Vista Estates
MLS ID #O6420240, COLDWELL BANKER REALTY.
Listing provided by Stellar MLS

Listings courtesy of Stellar MLS as distributed by MLS GRID
IDX information is provided exclusively for consumers’ personal, non-commercial use and may not be used for any purpose other than to identify prospective properties consumers may be interested in purchasing.
Based on information submitted to the MLS GRID as of July 16, 2026 at 3:29 PM ET. All data is obtained from various sources and may not have been verified by broker or MLS GRID. Supplied Open House Information is subject to change without notice. All information should be independently reviewed and verified for accuracy. Properties may or may not be listed by the office/agent presenting the information.
All or a portion of the multiple listing information is provided by Stellar MLS, from a copyrighted compilation of listings. The compilation of listings and each individual listing are © 2026 Stellar MLS. All rights reserved.
Ryan Solberg, Broker · MaxLife Realty LLC · FL License #BK3354351 · Equal Housing Opportunity · Full disclaimer · DMCA