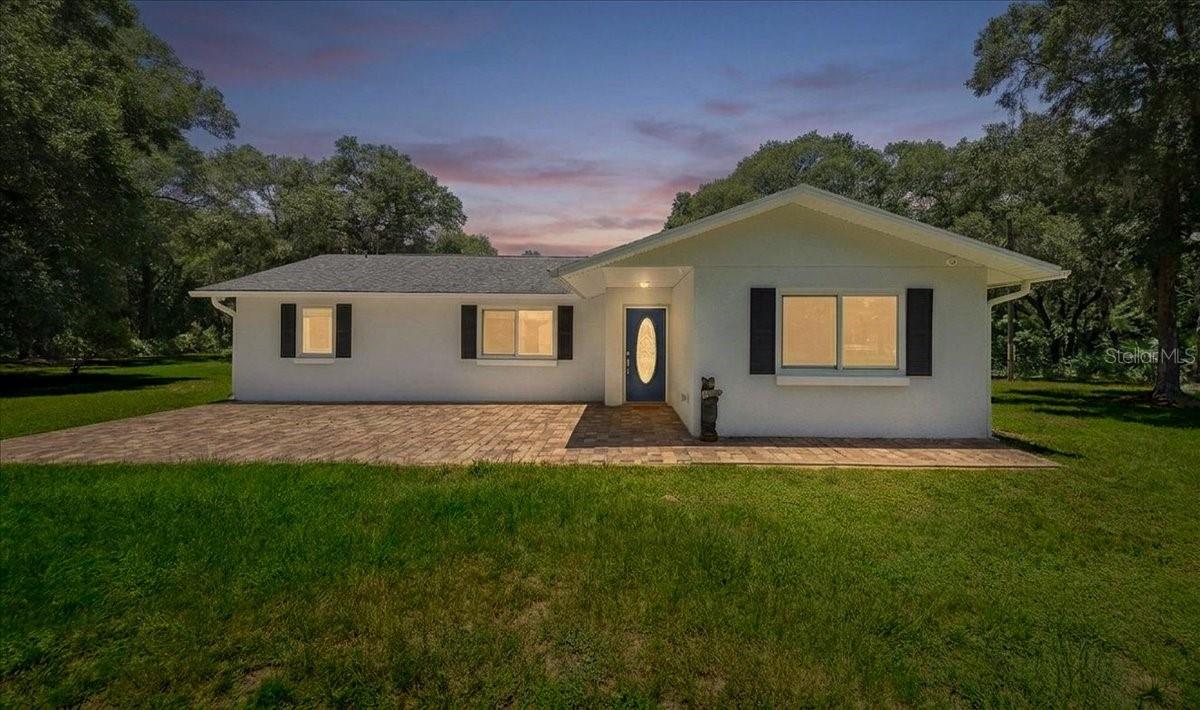



$390,000
6150 Highway 314a
Ocklawaha, FL 32179
Listing updated: July 8, 2026 at 6:52 AM ET
Listing courtesy of Buckner Homes Realty Inc · Rhonda Buckner · MLS #OM727938 · Active · 352-266-2637Property type
Year built
Lot size
Price / sq ft
HOA dues
Day on market
Flood zone
About this home
Welcome to your own private country retreat! Situated on 3 fully fenced acres with a gated entrance, this property offers the perfect blend of privacy, functionality, and peaceful Florida living. Whether you're looking for space for animals, hobbies, equipment, or simply room to roam, this property has it all. The home has been upgraded with new Andersen windows, providing energy efficiency, abundant natural light, and lasting quality throughout. Step outside to enjoy the inviting front paved patio, an ideal spot to relax with your morning coffee or unwind in the evening. At the rear of the home, you'll find two separate patios, one on each side of the sliding glass doors, creating multiple outdoor living spaces perfect for entertaining, grilling, or enjoying the tranquil surroundings. The property also features a barn, offering endless possibilities for horses, livestock, storage, a workshop, or recreational equipment. With three acres of fenced land, you'll have plenty of room for gardening, RVs, boats, or creating your own mini farm. Conveniently located while still offering the serenity of country living, this unique property is ready for its next owner to enjoy. If you've been searching for acreage, privacy, and a home with quality upgrades, this is an opportunity you won't want to miss. Schedule your private showing today!
Estimated monthly payment
Estimate only. Taxes use the listing's reported amount where available; insurance is a Florida-average estimate. Your actual payment will vary — run a full calculation or talk to a lender.
Price & listing history1 days on market
- Status: ActiveJul 7, 2026
- Listed$390,000Jul 7, 2026
- Price increased$390,000
Facts & features
- Property type
- Residential
- Sub type
- Single Family Residence
- Status
- Active
- Days on market
- 1
- Subdivision
- Grande Oak Manor
- County
- Marion
- Year built
- 1985
- Living area
- 1,800 sq ft
- Price/sq ft
- $217
- Building area
- 2,822 sq ft (Public Records)
- Lot size
- 130,680 sq ft
- Lot category
- 2 to less than 5
- Flood zone
- X (12083C0570D)
- Annual taxes
- $519 (2025)
- Parcel #
- 39520-002-20
- Zoning
- A1
- MLS #
- OM727938
Ask about this home
Have a question? Ask the broker directly.
Ryan Solberg answers personally — no call center, no spam. Your question goes straight to him.
Interior Details
- Bedrooms
- 3
- Full bathrooms
- 2
- Flooring
- Ceramic Tile
- Appliances
- Microwave, Range, Refrigerator
- Interior features
- Cathedral Ceiling(s), Ceiling Fans(s), Open Floorplan, Solid Surface Counters, Solid Wood Cabinets, Split Bedroom, Walk-In Closet(s), Window Treatments
- Laundry
- Inside, Laundry Room
- Stories / Levels
- One
- Direction faces
- North
Heating & Cooling
- Heating
- Central, Electric
- Cooling
- Central Air
Parking
- Carport
- Yes
HOA & Financial
- Total monthly fees
- $0/mo
- Total annual fees
- $0
- CDD
- No
- Homestead exemption
- Yes
- Min lease term
- No Minimum
- Listing terms
- Cash, Conventional, FHA
- Ownership
- Fee Simple
- Available for lease
- Yes
- Lease restrictions
- No
Exterior & Construction
- Exterior features
- French Doors, Private Entrance, RV Hookup
- Construction materials
- Stucco, Frame
- Roof
- Shingle
- Foundation
- Slab
- Road surface
- Paved
Utilities
- Sewer
- Septic Tank
- Water source
- Well
- Utilities
- Electricity Connected, Water Connected
Schools
Letter grades: Florida DOE 2024–25 school grades (Orange, Seminole, Lake, Osceola, Brevard). Assigned schools from the listing agent — verify enrollment with the district.
Room Details
| Room | Level | Dimensions |
|---|---|---|
| Kitchen | First | 13x14 |
| Living Room | First | 15x14 |
| Primary Bedroom | First | 14x15 |
Listing Details
- Listing date
- 2026-07-07
- On market date
- 2026-07-07
- Original list price
- $390,000
- Occupant type
- Owner
- MLS area
- 32179 - Ocklawaha
- Listing AOR
- Ocala - Marion
- Status changed
- 2026-07-07
- Tax legal description
- SEC 03 TWP 16 RGE 24 COM AT THE NW COR OF SE 1/4 OF SEC 3 TH TH S 02-29-50 E 689.89 FT TH N 88-37-20 E 688.24 FT TH S 02-29-50 E 76.89 FT TH N 88-37-20 E 1257.30 FT TO THE POB TH CONT N 88-37-20 E 507.10 FT TH S 24-23-32 W 334.65 FT TH S 89-13-28 W 3 64.75 FT TH N 00-46-32 W 297.55 FT TO THE POB
Flood risk
Minimal-risk area outside the mapped floodplain. Flood insurance is optional and typically low-cost.
Source: FEMA flood zone reported on the listing. Confirm current designation at FEMA Flood Map Service Center.
Location
Directions
Hwy 40 East T/R on 314A go to you see sign
More homes like this
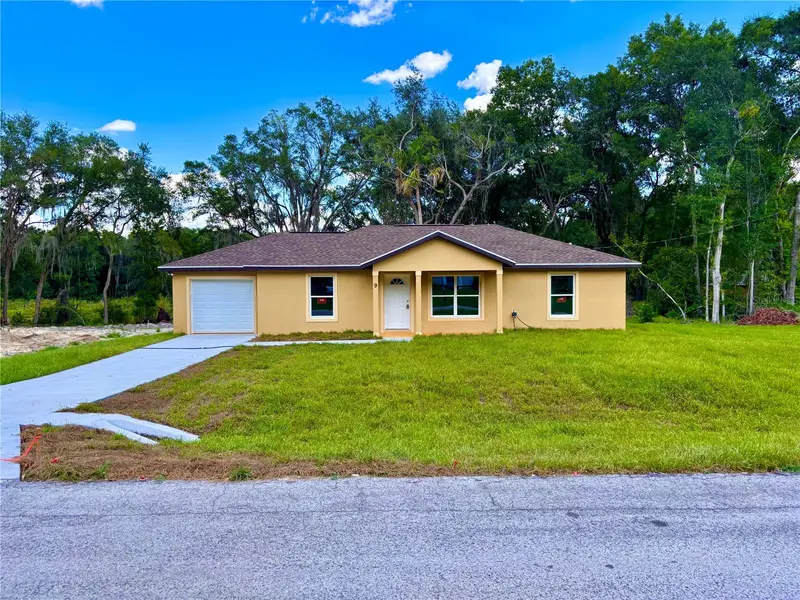
$235,000
9 Locust Run
Ocala, FL 34472
3 bd · 2 ba · 1,177 sqft
Silver Spgs Shores Un 34
MLS ID #OM726596, HOMERUN REALTY.
Listing provided by Stellar MLS
$247,990
25 Locust Terrace Way
Ocala, FL 34472
3 bd · 2 ba · 1,263 sqft
Silver Springs Shores Unit 51
MLS ID #C7528216, WJH BROKERAGE FL LLC.
Listing provided by Stellar MLS
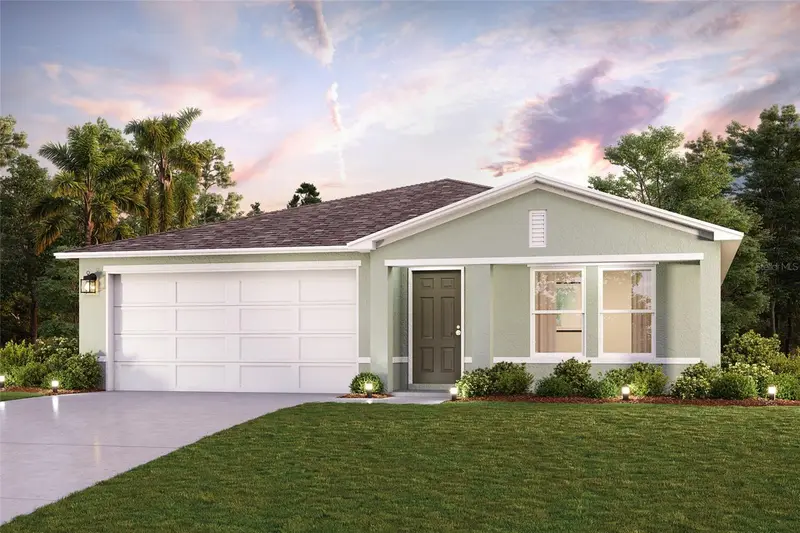
$272,990
94 Guava Pass Ter
Ocklawaha, FL 32179
4 bd · 2 ba · 1,666 sqft
Silver Springs Shores Unit 37
MLS ID #C7528215, WJH BROKERAGE FL LLC.
Listing provided by Stellar MLS
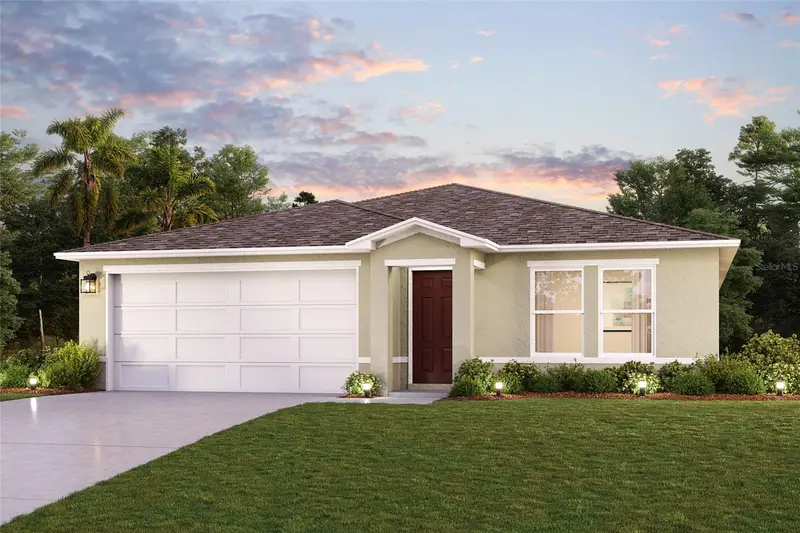
$268,990
70 Fisher Trl
Ocklawaha, FL 32179
4 bd · 2 ba · 1,666 sqft
Silver Springs Shores Unit 37
MLS ID #C7528214, WJH BROKERAGE FL LLC.
Listing provided by Stellar MLS

Listings courtesy of Stellar MLS as distributed by MLS GRID
IDX information is provided exclusively for consumers’ personal, non-commercial use and may not be used for any purpose other than to identify prospective properties consumers may be interested in purchasing.
Based on information submitted to the MLS GRID as of July 8, 2026 at 6:52 AM ET. All data is obtained from various sources and may not have been verified by broker or MLS GRID. Supplied Open House Information is subject to change without notice. All information should be independently reviewed and verified for accuracy. Properties may or may not be listed by the office/agent presenting the information.
All or a portion of the multiple listing information is provided by Stellar MLS, from a copyrighted compilation of listings. The compilation of listings and each individual listing are © 2026 Stellar MLS. All rights reserved.
Ryan Solberg, Broker · MaxLife Realty LLC · FL License #BK3354351 · Equal Housing Opportunity · Full disclaimer · DMCA