
$610,000
1321 Wicklow Lane
Ormond Beach, FL 32174
Listing updated: July 15, 2026 at 9:28 AM ET
Listing courtesy of Watson Realty Corp · Lynn Martin, PA · MLS #FC319732 · Active · 386-868-3556Property type
Year built
Lot size
Price / sq ft
HOA dues
Days on market
Garage spaces
Flood zone
About this home
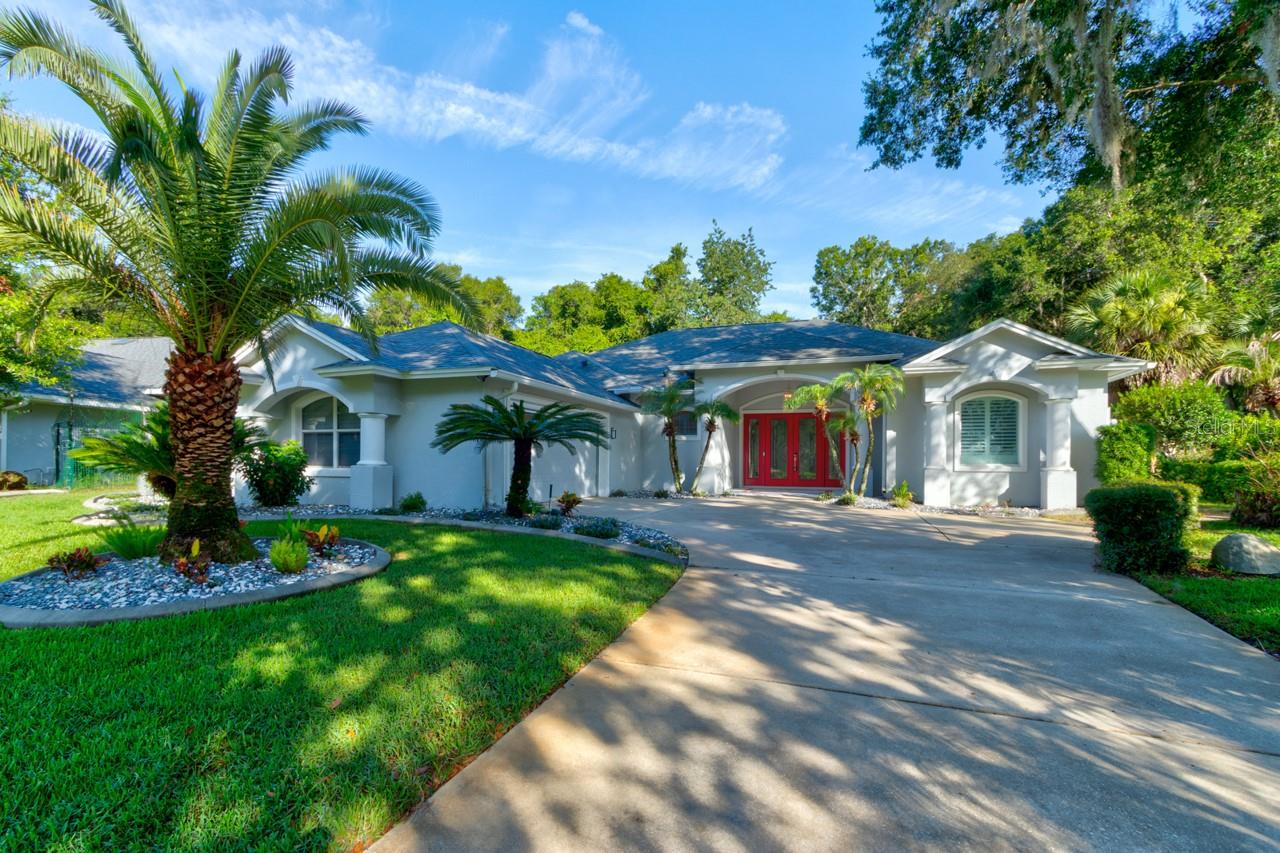
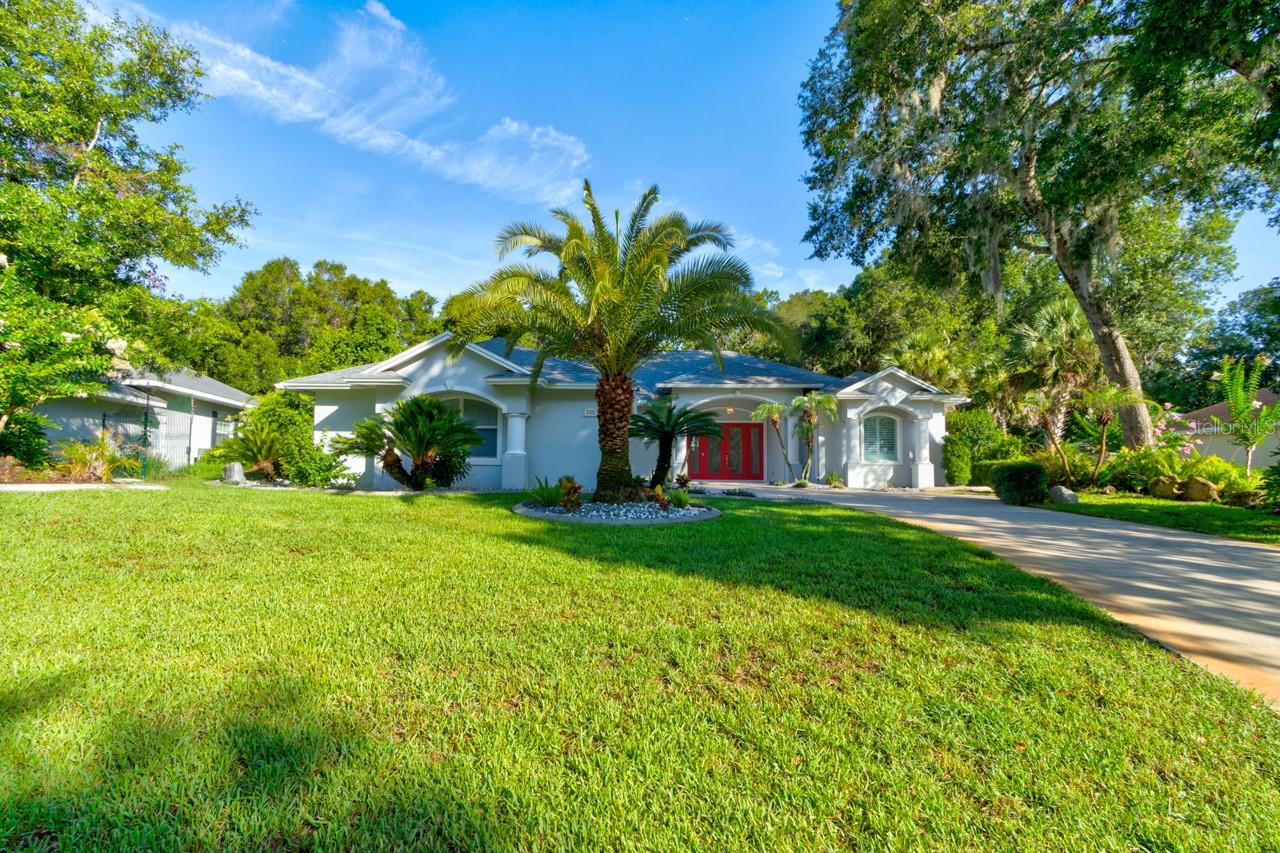
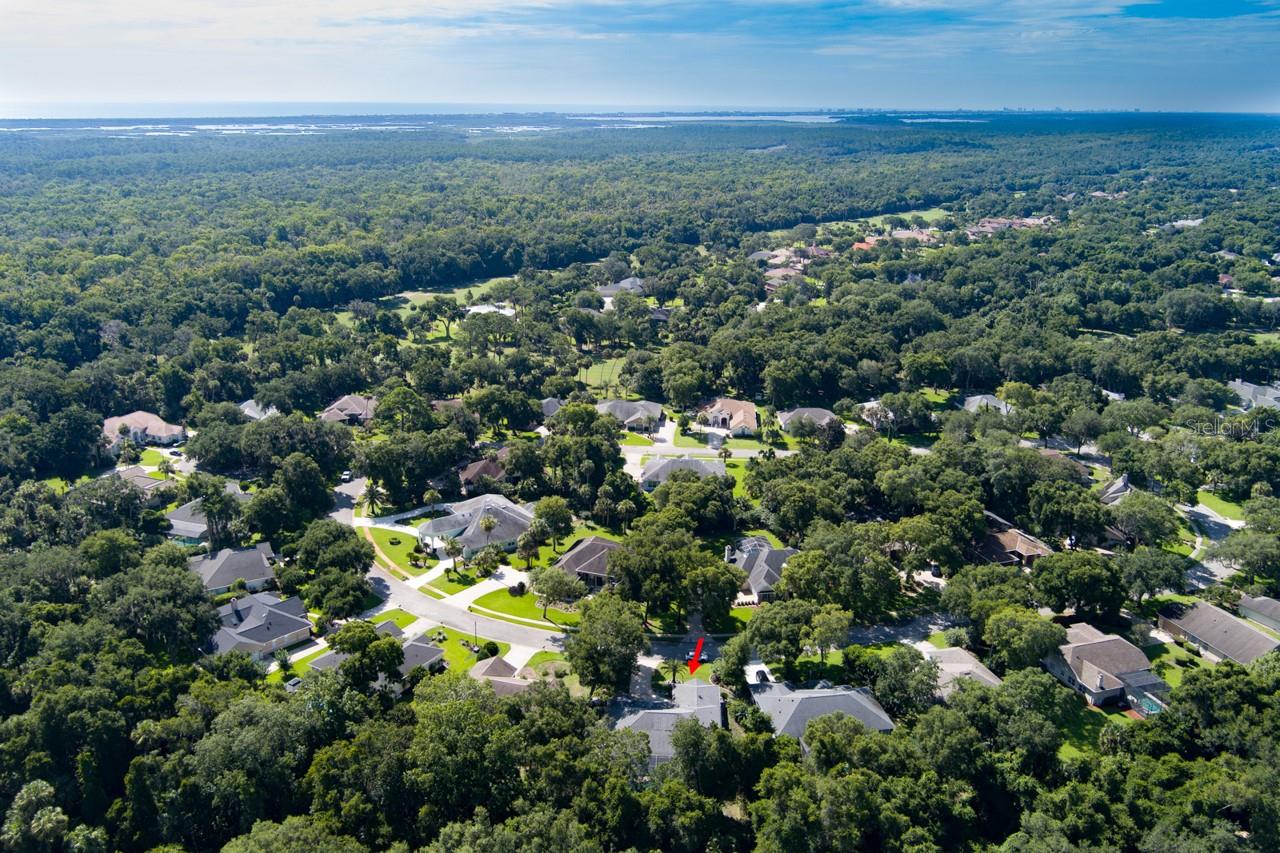
Virtually Staged. Welcome to this beautifully updated pool home in the highly sought-after Halifax Plantation community! Built in 1998, this 3-bedroom, 2.5-bath residence offers the perfect blend of comfort, style, and peace of mind with numerous recent upgrades. The thoughtfully designed floor plan includes a convenient pool bath with direct access to the lanai, making outdoor entertaining effortless. Major improvements include a new HVAC system (2024), new water heater (2025), roof replaced in 2016, whole-house generator (2022), whole-house water filtration system, owned ADT security system, and a paid-in-full solar system installed in 2025, providing exceptional energy efficiency and significantly lower electric bills. Inside, you'll find new porcelain tile flooring throughout (2025), elegant crown molding, plantation shutters, an electric fireplace, and new sliding glass doors that seamlessly connect the living area to the screened pool. The beautifully updated kitchen features quartz countertops and soft-close cabinetry and drawers. Your private outdoor retreat includes a heated saltwater pool, resurfaced within the last five years, an updated paver pool deck, and a convenient garage screen enclosure. Close to I95, Halifax Plantation amenities, including an 18-hole championship golf course, clubhouse, Junior Olympic-size community pool, tennis courts, state-of-the-art fitness center, restaurant, and sports bar. With quality updates already completed and resort-style amenities just moments away, this move-in-ready home is ready for you to enjoy the very best of Florida living!
Estimated monthly payment
Estimate only. Taxes use the listing's reported amount where available; insurance is a Florida-average estimate. Your actual payment will vary — run a full calculation or talk to a lender.
Price & listing history8 days on market
- Status: ActiveJul 7, 2026
- Listed$610,000Jul 7, 2026
- Price increased$610,000
Facts & features
- Property type
- Residential
- Sub type
- Single Family Residence
- Status
- Active
- Days on market
- 8
- Subdivision
- Halifax Plantation Unit 02 Sec A
- County
- Volusia
- Year built
- 1998
- Living area
- 2,467 sq ft
- Price/sq ft
- $247
- Building area
- 3,506 sq ft (Public Records)
- Lot size
- 20,423 sq ft
- Lot category
- 1/4 to less than 1/2
- Flood zone
- X (12127C0044J)
- Garage
- 2 spaces
- Pool
- Private pool
- Annual taxes
- $328 (2025)
- Parcel #
- 313707000180
- Zoning
- PUD
- MLS #
- FC319732
Ask about this home
Have a question? Ask the broker directly.
Ryan Solberg answers personally — no call center, no spam. Your question goes straight to him.
Interior Details
- Bedrooms
- 3
- Full bathrooms
- 2
- Half bathrooms
- 1
- Flooring
- Tile
- Appliances
- Cooktop, Dishwasher, Disposal, Dryer, Ice Maker, Microwave, Refrigerator, Washer, Water Filtration System
- Interior features
- Ceiling Fans(s), Crown Molding, Open Floorplan, Split Bedroom, Tray Ceiling(s), Walk-In Closet(s)
- Laundry
- Inside
- Stories / Levels
- One
- Direction faces
- East
- Fireplace
- Yes
Heating & Cooling
- Heating
- Central, Solar
- Cooling
- Central Air
Parking
- Garage spaces
- 2
- Attached garage
- Yes
HOA & Financial
- HOA fee
- $195 / Quarterly
- Monthly HOA
- $65/mo
- Total monthly fees
- $65/mo
- Total annual fees
- $780
- HOA name
- Halifax Plantation/Peggy
- CDD
- No
- Homestead exemption
- Yes
- Min lease term
- 1-2 Years
- Listing terms
- Cash, Conventional, FHA, VA Loan
- Ownership
- Fee Simple
- Available for lease
- Yes
- Lease restrictions
- No
Exterior & Construction
- Exterior features
- Outdoor Shower
- Construction materials
- Block, Stucco
- Roof
- Shingle
- Foundation
- Slab
- Pool
- Private pool
- Road surface
- Paved
Utilities
- Sewer
- Public Sewer
- Water source
- Public
- Utilities
- Cable Available, Electricity Connected, Sewer Connected, Water Connected
Community
- Pets allowed
- Yes
Schools
Letter grades: Florida DOE 2024–25 school grades (Orange, Seminole, Lake, Osceola, Brevard). Assigned schools from the listing agent — verify enrollment with the district.
Room Details
| Room | Level | Dimensions |
|---|---|---|
| Primary Bedroom | First | 13x28 |
| Bedroom 2 | First | 15x12 |
| Bathroom 3 | First | 15x12 |
| Kitchen | First | 11x18 |
| Family Room | First | 18x15 |
| Utility Room | First | 6x8 |
| Dinette | First | 12x15 |
| Dining Room | First | 10x13 |
| Living Room | First | 16x13 |
Listing Details
- Listing date
- 2026-07-07
- On market date
- 2026-07-07
- Original list price
- $610,000
- Occupant type
- Owner
- MLS area
- 32174 - Ormond Beach
- Listing AOR
- West Volusia
- Status changed
- 2026-07-07
- Tax legal description
- LOT 18 HALIFAX PLANTATION UNIT II SEC A MB 45 PGS 63-69 INC PER OR 4111 PG 3236 PER OR 5614 PG 3964-3965
Flood risk
Minimal-risk area outside the mapped floodplain. Flood insurance is optional and typically low-cost.
Source: FEMA flood zone reported on the listing. Confirm current designation at FEMA Flood Map Service Center.
Location
Directions
Head North on I 95, Take exit 278 Old Dixie Highway, turn right, turn right onto Acoma Drive, turn left onto Killarney Drive, turn left onto Carrick Drive, turn left onto Wicklow Lane and home is on the left.
More homes like this
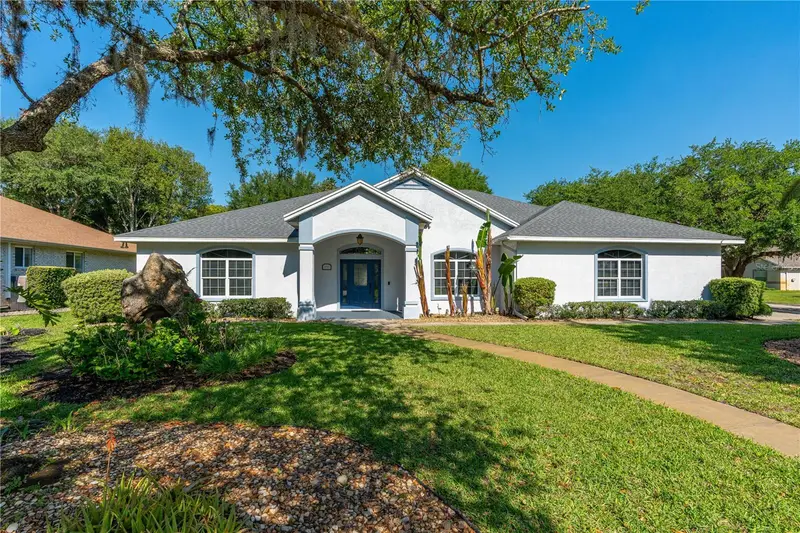
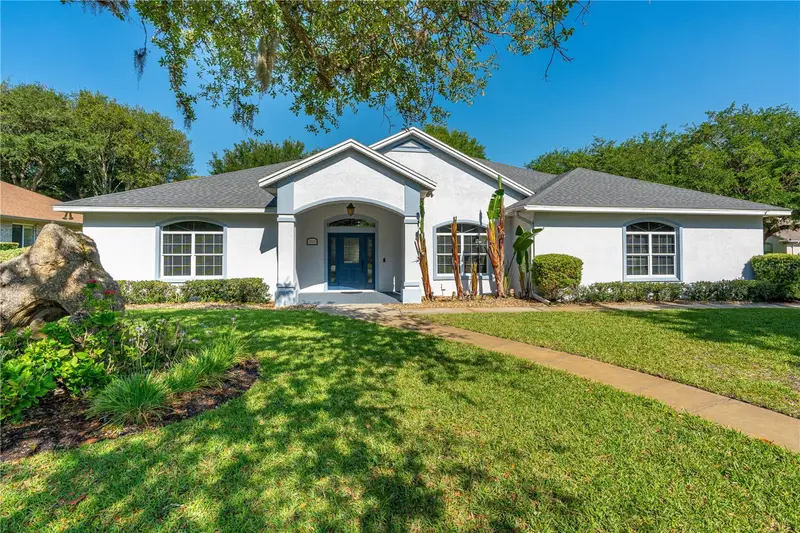
$625,000
3722 Longford Cir
Ormond Beach, FL 32174
4 bd · 3 ba · 2,580 sqft
Halifax Plantation Unit 02 Sec A
MLS ID #V4948705, ADAMS, CAMERON & CO., REALTORS.
Listing provided by Stellar MLS
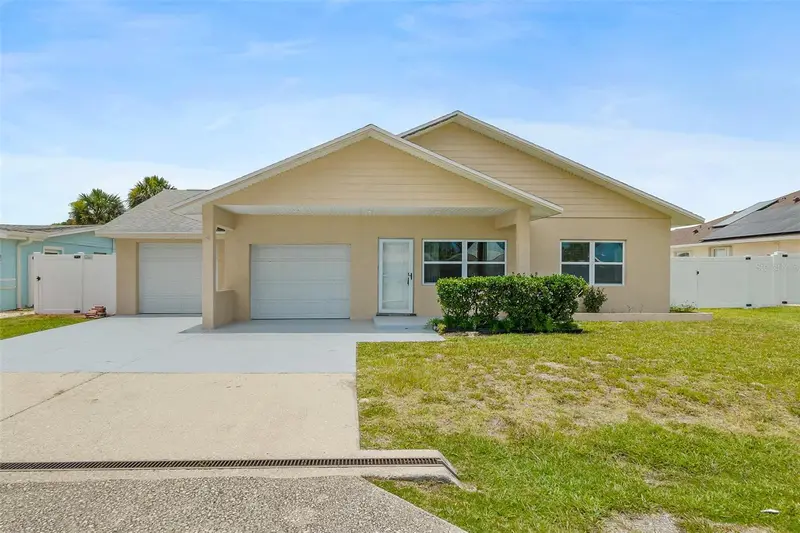
$709,000
143 Avalon Ave
Flagler Beach, FL 32136
3 bd · 2 ba · 1,717 sqft
Venice Park
MLS ID #FC319291, CLARION GROUP, INC..
Listing provided by Stellar MLS
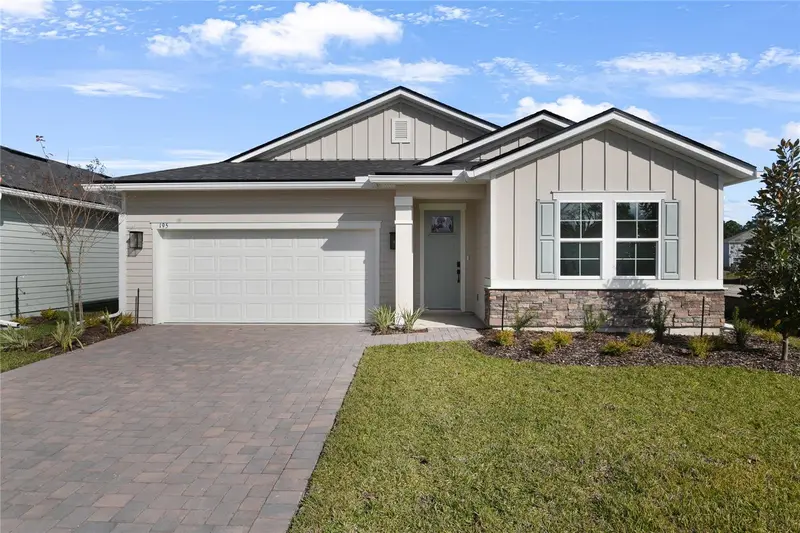
$368,887
195 Enclave Ave
Palm Coast, FL 32164
4 bd · 3 ba · 2,070 sqft
Seminole Palms
MLS ID #S5139747, AXEN REALTY, LLC.
Listing provided by Stellar MLS
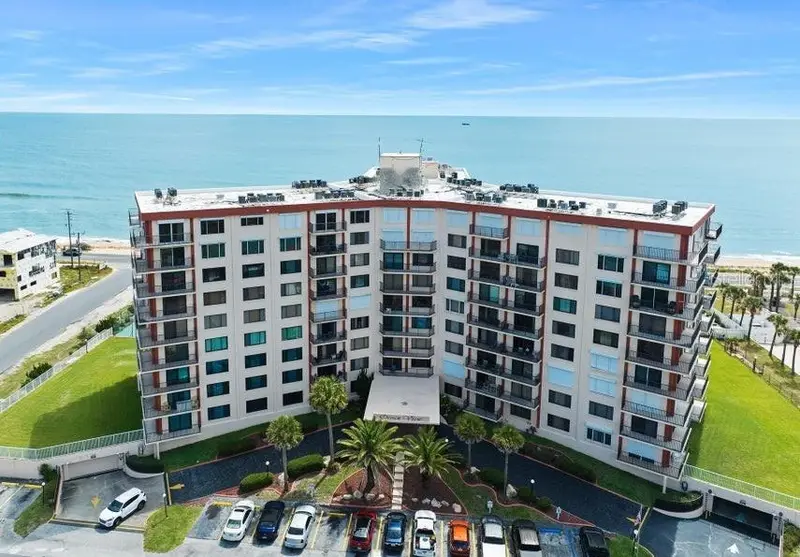
$375,000
3600 S Ocean Shore Blvd #111
Flagler Beach, FL 32136
3 bd · 3 ba · 1,590 sqft
Ocean View Manor Condo
MLS ID #V4950180, ADAMS, CAMERON & CO., REALTORS.
Listing provided by Stellar MLS

Listings courtesy of Stellar MLS as distributed by MLS GRID
IDX information is provided exclusively for consumers’ personal, non-commercial use and may not be used for any purpose other than to identify prospective properties consumers may be interested in purchasing.
Based on information submitted to the MLS GRID as of July 15, 2026 at 9:28 AM ET. All data is obtained from various sources and may not have been verified by broker or MLS GRID. Supplied Open House Information is subject to change without notice. All information should be independently reviewed and verified for accuracy. Properties may or may not be listed by the office/agent presenting the information.
All or a portion of the multiple listing information is provided by Stellar MLS, from a copyrighted compilation of listings. The compilation of listings and each individual listing are © 2026 Stellar MLS. All rights reserved.
Ryan Solberg, Broker · MaxLife Realty LLC · FL License #BK3354351 · Equal Housing Opportunity · Full disclaimer · DMCA