
$850,000
7969 Byers St
Middleton, FL 34762
Listing updated: August 13, 2026 at 10:16 AM ET
Listing courtesy of Lpt Realty, Llc · Kaitlyn Walker · MLS #G5114660 · Active · 877-366-2213Property type
Year built
Lot size
Price / sq ft
HOA dues
Days on market
Garage spaces
Flood zone
About this home
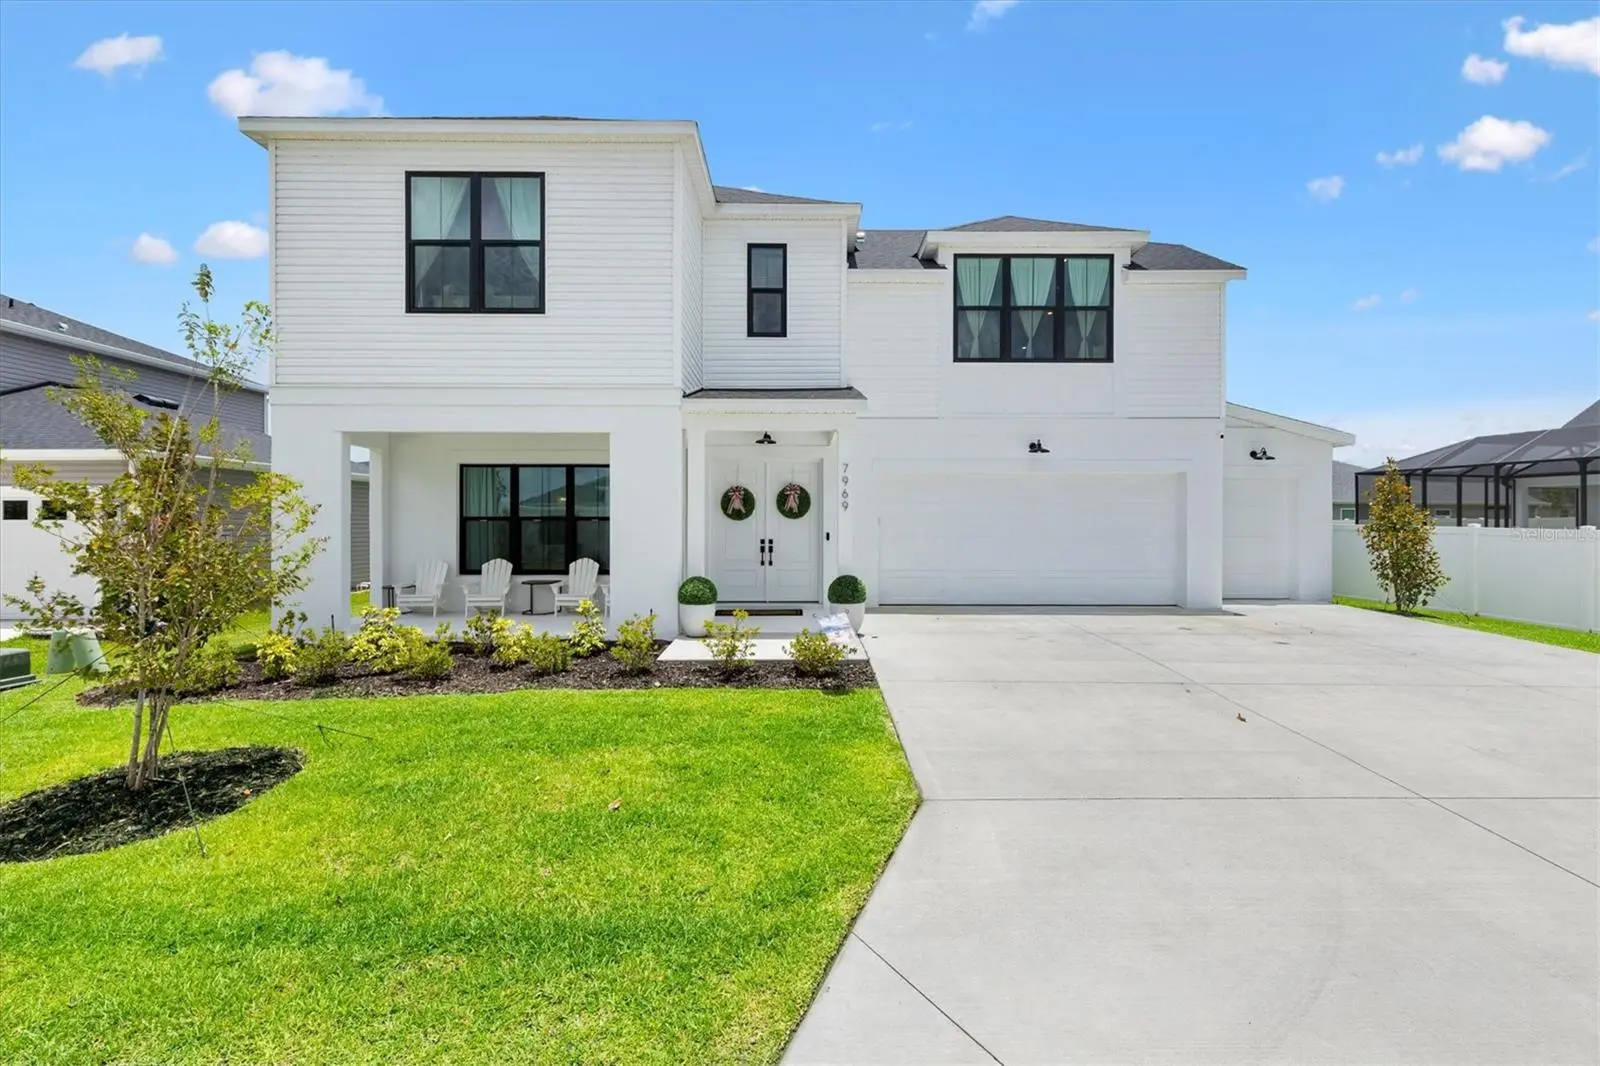
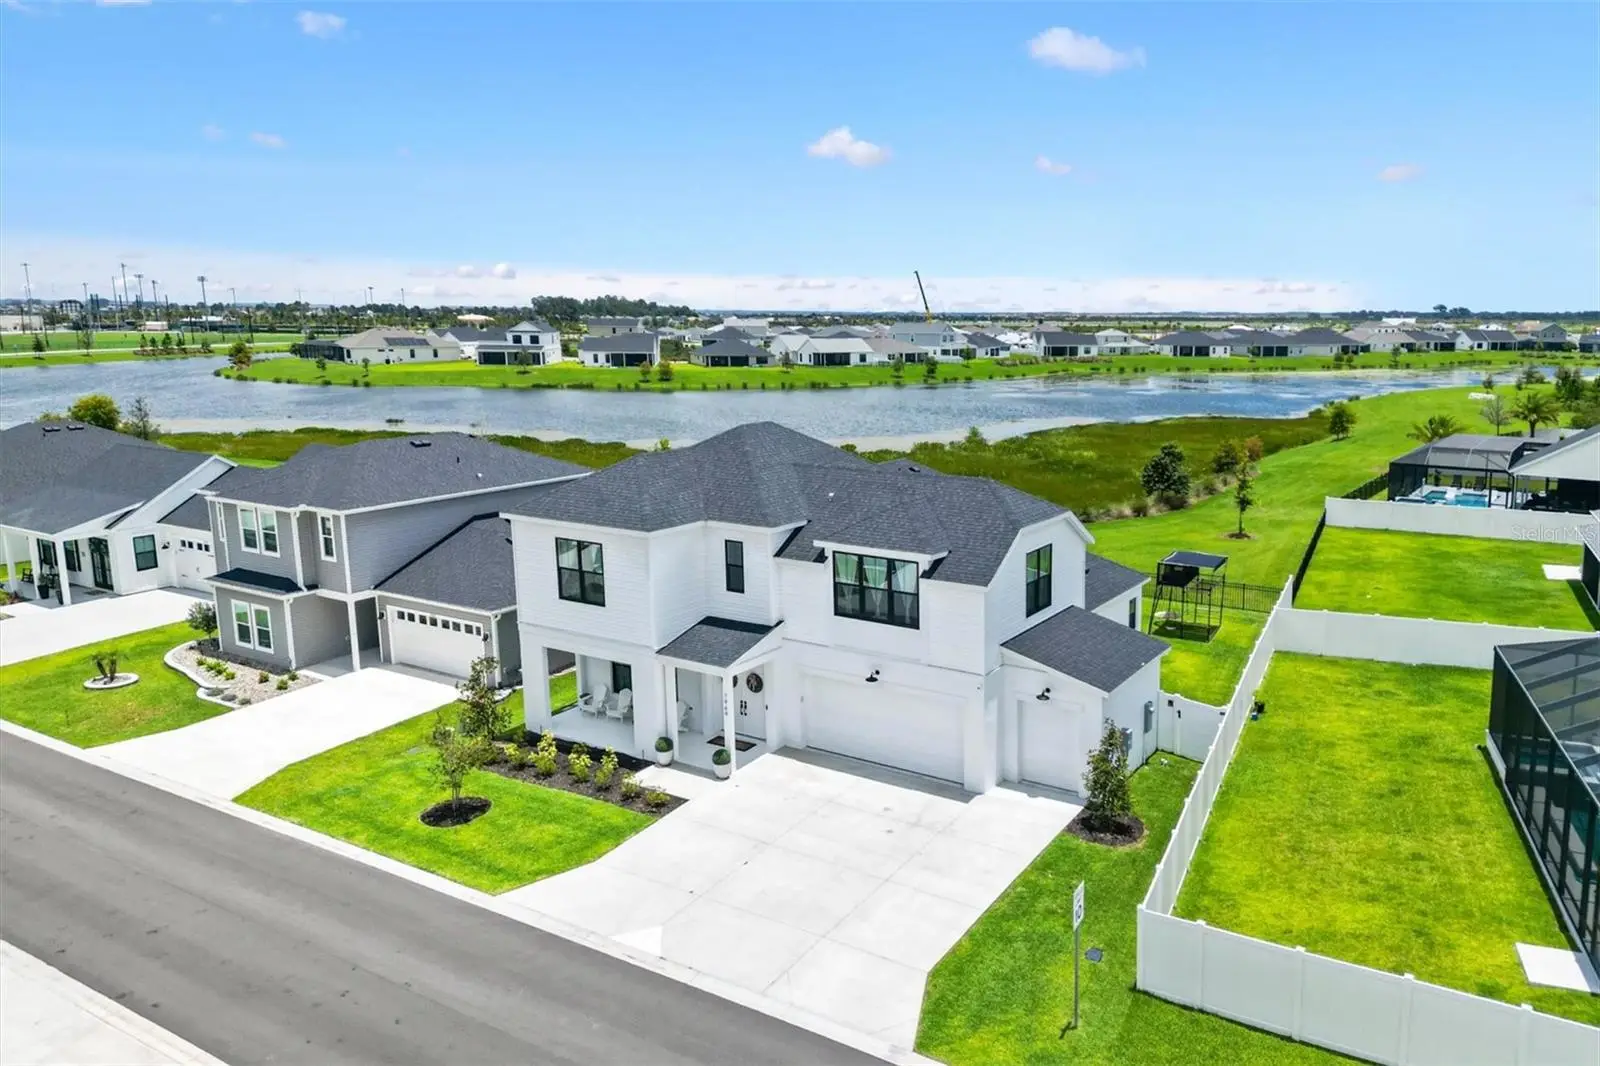
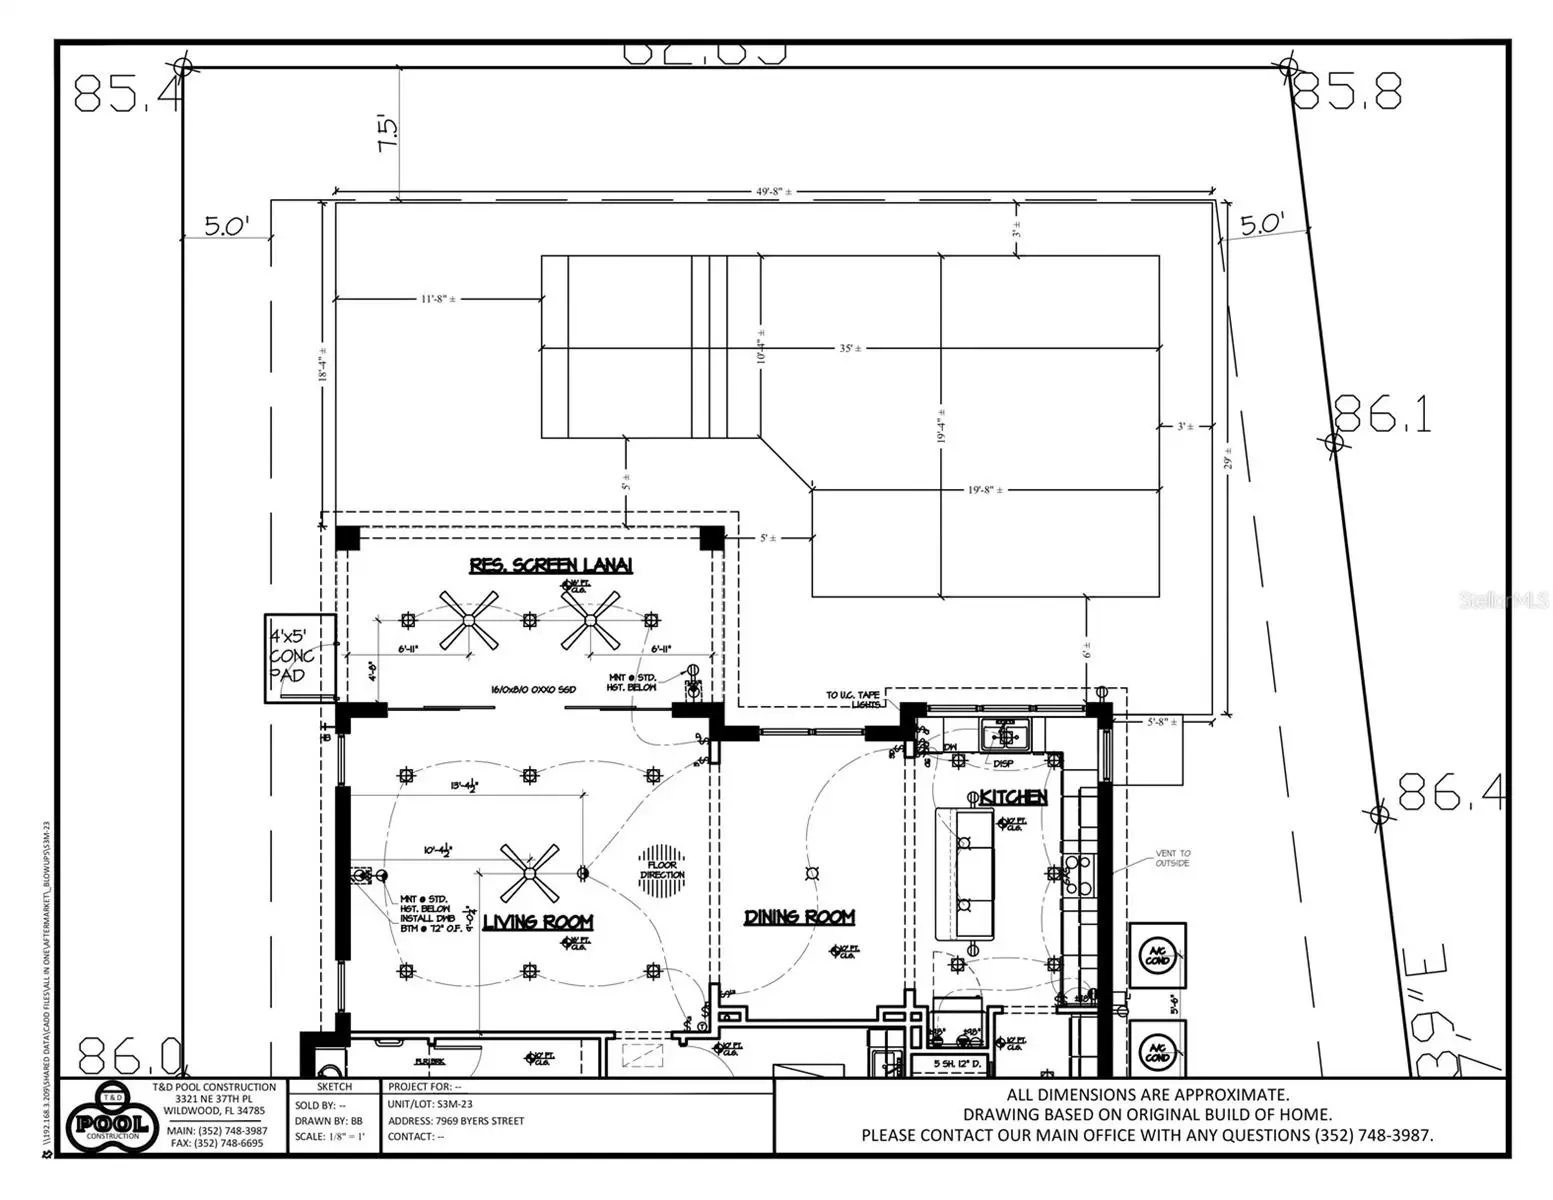
Welcome to 7969 Byers Street, an exceptional waterfront residence in Middleton offering over 3,300 square feet of thoughtfully designed living space with *room for a pool*. This stunning Kick Line floor plan features 4 spacious bedrooms, 3 full baths, and 1 half bath, blending elegance, comfort, and functionality in all the right ways. From the moment you enter, *soaring ceilings*, *oversized doorframes,* and *expansive open living spaces* create a grand, refined feel, while durable hard-surface flooring throughout the shared living areas keeps the home both stylish and practical. The heart of the home opens to a dramatic two-story living room plucked straight from a Pottery Barn catalogue with an extended lanai that overlooks Lake Eleanor, one of Middleton’s largest and most scenic *waterfront views*. The stretched garage with epoxy flooring offers the added bonus of a dedicated golf cart garage, a feature that is not standard or common on many of our homes! The oversized backyard leaves plenty of room to design your dream pool and outdoor retreat. *Pool sketch in the photos! The primary suite on the main floor is a true escape, featuring upgraded custom closet shelving, dual vanities, and a deep soaking tub designed for unwinding at the end of the day. Upstairs, every bedroom enjoys tranquil water views, while upgraded extra plush carpet adds warmth and comfort where it matters most. The expansive bonus room upstairs over the garage allows for a secondary living room or in-law suite with a utilities already installed for an upstairs washer and dryer unit. Located in an established area of Middleton, you’ll enjoy completed surrounding construction, quick access to downtown, Dry Creek Park, multiple pools, dining, shopping, and all the exciting growth this sought-after community has to offer. Luxury, lifestyle, and location—this home truly checks every box. *There is no monthly HOA fee in Middleton. Middleton residents currently have access to 4 neighborhood pools and playgrounds, walking/biking paths, community ponds for fishing, and immediate access to their downtown community. Publix, Circle K Gas Station, Chase Bank, Smalls Sliders, Portillos Pizza, Jersey Mike's, Coffee For The Soul, China Taste and Small Sliders currently under construction to open soon! Hop in your golf cart and cruise around town to the nearby Eastport Town Square by the parent company of The Villages® for free evening entertainment 365 days per year! Welcome home to 7969 Byers St!
Estimated monthly payment
Estimate only. Taxes use the listing's reported amount where available; insurance is a Florida-average estimate. Your actual payment will vary — run a full calculation or talk to a lender.
Price & listing history35 days on market
- Status: ActiveJul 9, 2026
- Listed$850,000Jul 9, 2026
- Price increased$850,000
Facts & features
- Property type
- Residential
- Sub type
- Single Family Residence
- Status
- Active
- Days on market
- 35
- Subdivision
- Middleton Phase 3
- County
- Sumter
- Year built
- 2024
- Living area
- 3,374 sq ft
- Price/sq ft
- $252
- Building area
- 4,165 sq ft (Public Records)
- Lot size
- 7,231 sq ft
- Lot category
- 0 to less than 1/4
- Flood zone
- X
- Garage
- 2 spaces
- Annual taxes
- $11,715 (2025)
- Parcel #
- K16C023
- Zoning
- RES
- MLS #
- G5114660
Ask about this home
Have a question? Ask the broker directly.
Ryan Solberg answers personally — no call center, no spam. Your question goes straight to him.
Interior Details
- Bedrooms
- 4
- Full bathrooms
- 3
- Half bathrooms
- 1
- Flooring
- Carpet, Ceramic Tile, Luxury Vinyl
- Appliances
- Built-In Oven, Dishwasher, Disposal, Gas Water Heater, Microwave, Refrigerator, Tankless Water Heater
- Interior features
- Ceiling Fans(s), High Ceilings, Open Floorplan, Primary Bedroom Main Floor, Stone Counters
- Laundry
- Inside
- Stories / Levels
- Two
- Direction faces
- East
Heating & Cooling
- Heating
- Central, Natural Gas
- Cooling
- Central Air
Parking
- Garage spaces
- 2
- Attached garage
- Yes
- Parking features
- Driveway, Golf Cart Garage
HOA & Financial
- Total monthly fees
- $0/mo
- Total annual fees
- $0
- CDD
- Yes
- Homestead exemption
- Yes
- Min lease term
- 6 Months
- Listing terms
- Cash, Conventional, FHA, VA Loan
- Ownership
- Fee Simple
- Available for lease
- Yes
- Lease restrictions
- Yes
- Additional lease restrictions
- 6 Month minimum rental.
Exterior & Construction
- Exterior features
- Sidewalk
- Construction materials
- Tilt up Walls
- Roof
- Shingle
- Foundation
- Slab
- Water view
- Yes
- Road surface
- Paved
Utilities
- Sewer
- Public Sewer
- Water source
- Public
- Utilities
- Cable Available, Electricity Connected, Natural Gas Connected, Sewer Connected, Sprinkler Recycled, Underground Utilities, Water Connected
Community
- Pets allowed
- Cats OK, Dogs OK
Schools
Letter grades: Florida DOE 2024–25 school grades (Orange, Seminole, Lake, Osceola, Brevard). Assigned schools from the listing agent — verify enrollment with the district.
Room Details
| Room | Level | Dimensions |
|---|---|---|
| Living Room | First | 20x17 |
| Dining Room | First | 10x15 |
| Kitchen | First | 10x16 |
| Primary Bedroom | First | 16x15 |
| Bedroom 2 | Second | 14x13 |
| Bedroom 3 | First | 12x11 |
| Bedroom 4 | Second | 11x13 |
| Bonus Room | Second | 18x19 |
Listing Details
- Listing date
- 2026-07-04
- On market date
- 2026-07-09
- Original list price
- $850,000
- Occupant type
- Owner
- MLS area
- 34762 - Okahumpka
- Listing AOR
- Orlando Regional
- Status changed
- 2026-07-09
- Tax legal description
- LOT 23 MIDDLETON UNIT 3 PB 21 PGS 6-6O
Flood risk
Minimal-risk area outside the mapped floodplain. Flood insurance is optional and typically low-cost.
Source: FEMA flood zone reported on the listing. Confirm current designation at FEMA Flood Map Service Center.
Location
Directions
From Orlando: FL Turnpike exit 296 and continue west onto CR 470. Take the first round about exit then immediately after, take the third round about exit onto Central Pkwy. Continue straight through three round abouts to stay on Central Pkwy. At the fourth round about, take the third exit onto Landstone Blvd. Take the first round about exit onto Randy McDaniel Way through the Middleton downtown. Turn Left onto Alder Ave and bear right to head into the Neighborhood entrance. At the first intersection, turn left on Dry Creek Trail. Continue on Dry Creek Trail. Byers St will be on the left. Home will be the first home on the right. Sign on the garage.
More homes like this
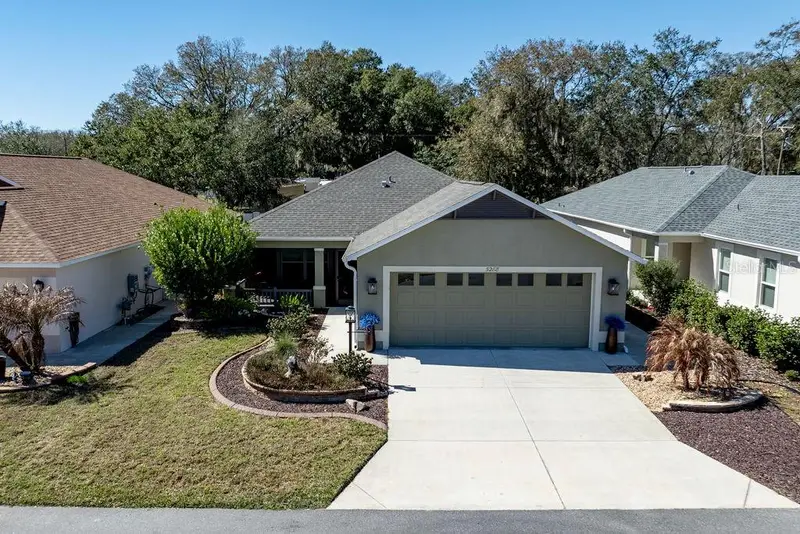
$589,900
5288 Hurtt St
The Villages, FL 32163
3 bd · 2 ba · 1,642 sqft
Villages/Southern Oaks Cade Vi
MLS ID #G5108670, WORTH CLARK REALTY.
Listing provided by Stellar MLS
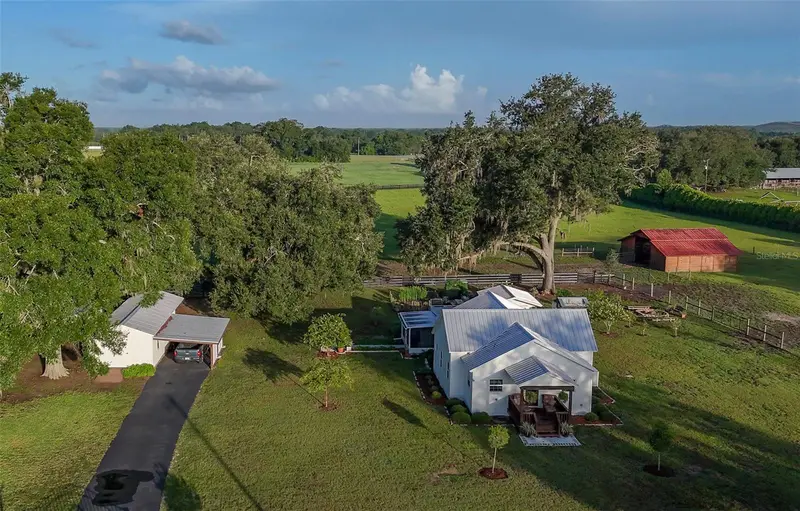
$689,000
2242 Cr 543
Sumterville, FL 33585
3 bd · 2 ba · 1,565 sqft
None
MLS ID #G5116100, REAL BROKER, LLC.
Listing provided by Stellar MLS
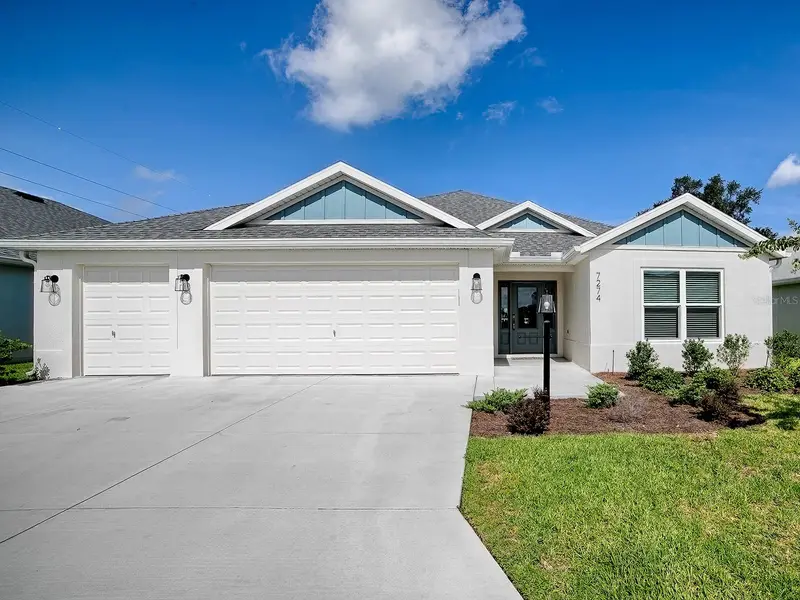
$774,000
7274 Carlos Ct
The Villages, FL 34762
3 bd · 3 ba · 1,927 sqft
Southern Oaks
MLS ID #G5115492, REALTY EXECUTIVES IN THE VILLAGES.
Listing provided by Stellar MLS
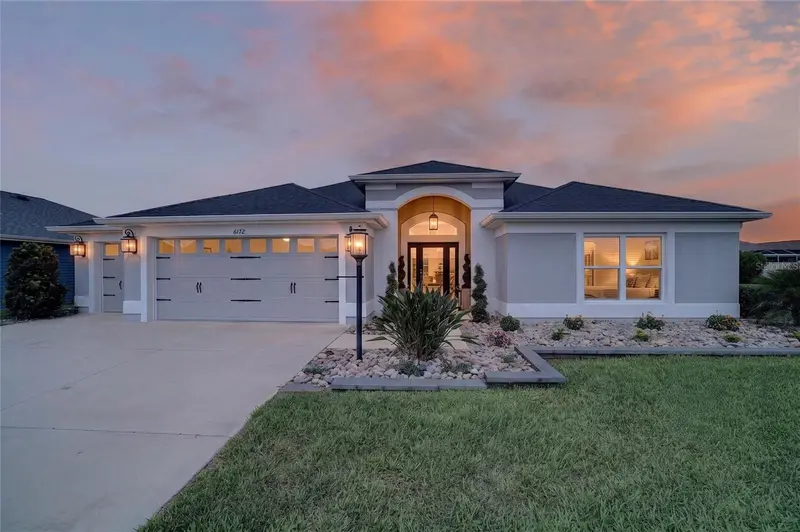
$875,000
6172 Danielson Loop
The Villages, FL 32163
3 bd · 3 ba · 1,984 sqft
The Villages
MLS ID #G5115562, REALTY EXECUTIVES IN THE VILLAGES.
Listing provided by Stellar MLS

Listings courtesy of Stellar MLS as distributed by MLS GRID
IDX information is provided exclusively for consumers’ personal, non-commercial use and may not be used for any purpose other than to identify prospective properties consumers may be interested in purchasing.
Based on information submitted to the MLS GRID as of August 13, 2026 at 10:16 AM ET. All data is obtained from various sources and may not have been verified by broker or MLS GRID. Supplied Open House Information is subject to change without notice. All information should be independently reviewed and verified for accuracy. Properties may or may not be listed by the office/agent presenting the information.
All or a portion of the multiple listing information is provided by Stellar MLS, from a copyrighted compilation of listings. The compilation of listings and each individual listing are © 2026 Stellar MLS. All rights reserved.
Ryan Solberg, Broker · MaxLife Realty LLC · FL License #BK3354351 · Equal Housing Opportunity · Full disclaimer · DMCA