


$414,900
14305 Capitol Drive
Tampa, FL 33613
Listing updated: July 9, 2026 at 4:27 PM ET
Listing courtesy of Real Estate Firm Of Florida, Llc · Melissa Martinez Burton · MLS #TB8525930 · Active · 813-961-6000Property type
Year built
Lot size
Price / sq ft
HOA dues
Days on market
Garage space
Flood zone
About this home
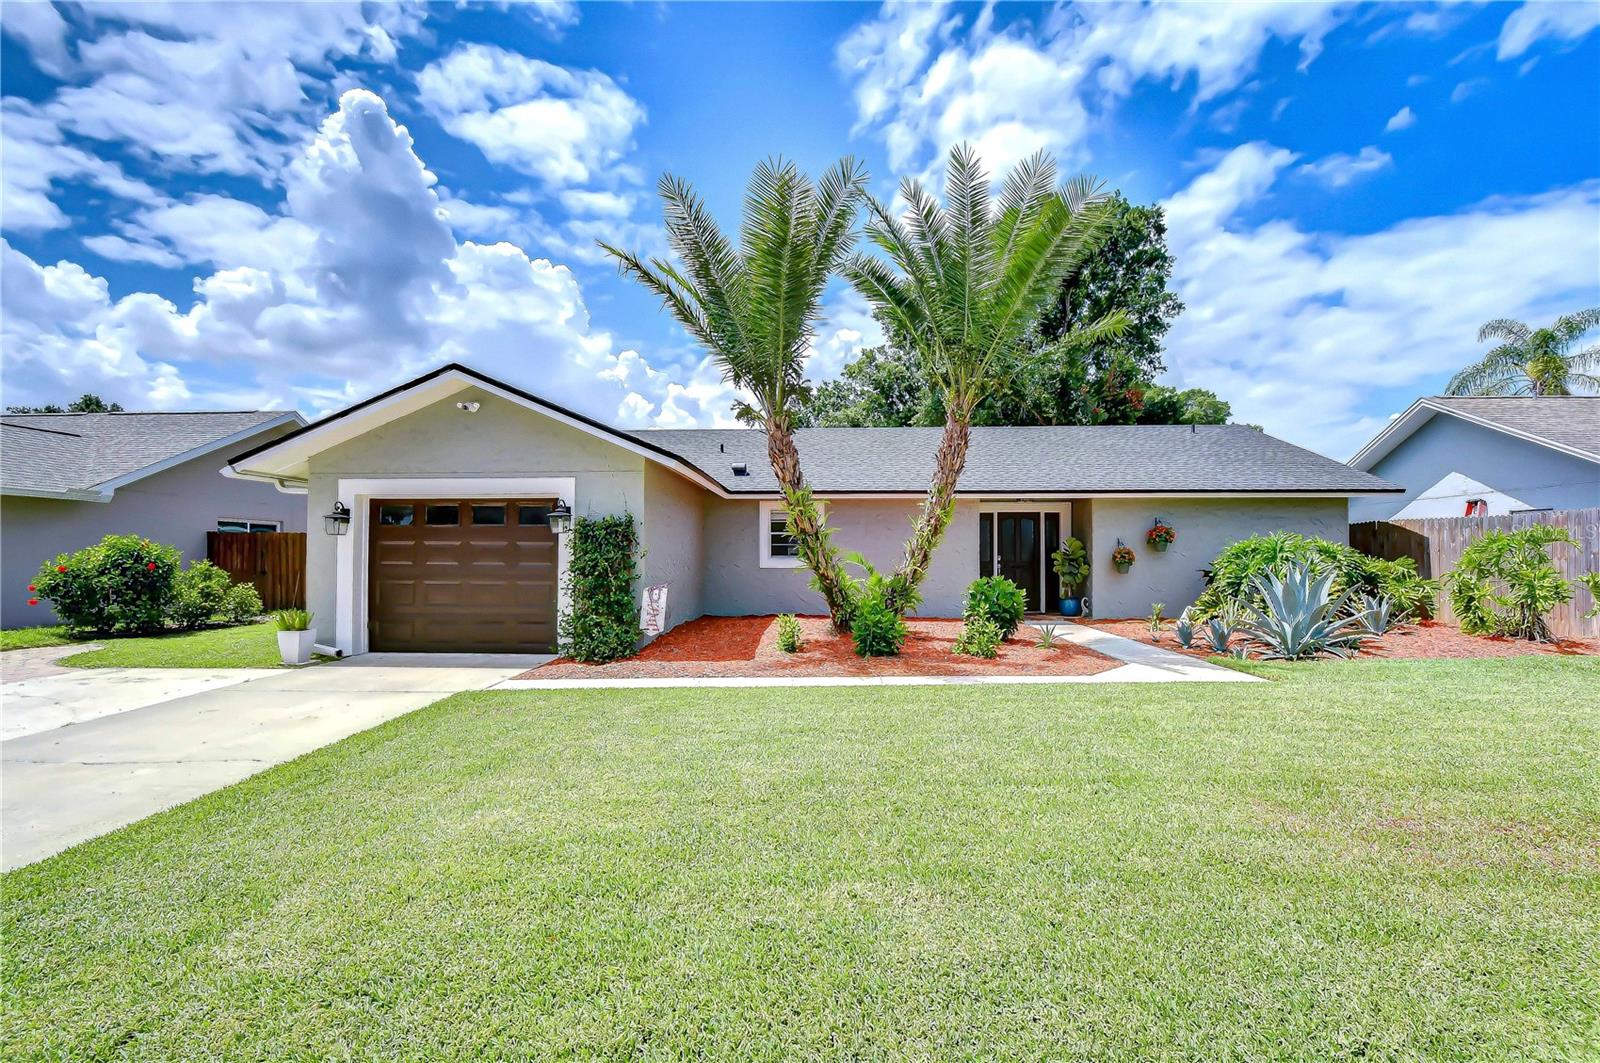
Located on a large 70×110 homesite, this nicely updated home has 3 bedrooms, 2 full bathrooms, 1 car garage, wide driveway that fits 2 rows of cars, a covered & screened lanai, a large fenced back yard, and lush landscaping. Some of the many updates include: Roof 2026, A/C 2021, Water Heater 2023, Refrigerator 2025, Dishwasher 2024, updated bathrooms, irrigation/sprinkler system, and more. The spacious living and dining rooms have views of the back yard and the double pane sliding glass doors lead to the covered and screened lanai. The kitchen has a window that lets in lots of natural light, granite counters, breakfast bar, breakfast area, and a large closet pantry. The primary suite has room for a king size bed and there is a large walk-in closet with built-in shelving. The primary bath has been nicely updated and boasts dual sinks, a walk-in shower, and a linen cabinet with open shelving for towels and additional storage. The secondary bedrooms are spacious with lots of closet space and there is a linen closet for additional storage outside of the secondary bathroom. The washer & dryer will stay and are located in the garage. Relax after a long day and enjoy dining alfresco on your covered & screened lanai overlooking the fenced back yard. NO HOA or CDD fees! Conveniently located near restaurants, grocery stores, gyms, shops, malls, airport, theaters, Downtown, USF, I-275, and so much more!
Estimated monthly payment
Estimate only. Taxes use the listing's reported amount where available; insurance is a Florida-average estimate. Your actual payment will vary — run a full calculation or talk to a lender.
Price & listing history0 days on market
- Status: ActiveJul 9, 2026
- Listed$414,900Jul 9, 2026
- Price increased$414,900
Facts & features
- Property type
- Residential
- Sub type
- Single Family Residence
- Status
- Active
- Days on market
- 0
- Subdivision
- North Pointe Unit Ii
- County
- Hillsborough
- Year built
- 1976
- Living area
- 1,498 sq ft
- Price/sq ft
- $277
- Building area
- 2,146 sq ft (Public Records)
- Lot size
- 7,700 sq ft
- Lot category
- 0 to less than 1/4
- Flood zone
- X (12057C0204H)
- Garage
- 1 spaces
- Annual taxes
- $6,232 (2025)
- Parcel #
- U-01-28-18-0T1-000004-00032.0
- Zoning
- RSC-6
- MLS #
- TB8525930
Ask about this home
Have a question? Ask the broker directly.
Ryan Solberg answers personally — no call center, no spam. Your question goes straight to him.
Interior Details
- Bedrooms
- 3
- Full bathrooms
- 2
- Flooring
- Carpet, Ceramic Tile, Laminate
- Appliances
- Dishwasher, Disposal, Dryer, Electric Water Heater, Microwave, Range, Refrigerator, Washer
- Interior features
- Ceiling Fans(s), Crown Molding, Eat-in Kitchen, Living Room/Dining Room Combo, Open Floorplan, Primary Bedroom Main Floor, Split Bedroom, Stone Counters, Thermostat, Walk-In Closet(s)
- Laundry
- In Garage
- Stories / Levels
- One
- Direction faces
- North
Heating & Cooling
- Heating
- Central, Electric
- Cooling
- Central Air
Parking
- Garage spaces
- 1
- Attached garage
- Yes
- Parking features
- Driveway, Parking Pad
HOA & Financial
- Total monthly fees
- $0/mo
- Total annual fees
- $0
- CDD
- No
- Min lease term
- No Minimum
- Listing terms
- Cash, Conventional, FHA, VA Loan
- Ownership
- Fee Simple
- Available for lease
- Yes
- Lease restrictions
- No
- Additional lease restrictions
- Verify with Hillsborough County
Exterior & Construction
- Exterior features
- Private Mailbox, Sidewalk, Sliding Doors
- Construction materials
- Block, Stucco
- Roof
- Shingle
- Foundation
- Slab
- Road surface
- Paved
Utilities
- Sewer
- Public Sewer
- Water source
- Public
- Utilities
- Cable Connected, Electricity Connected, Sewer Connected, Sprinkler Meter, Water Connected
Community
- Pets allowed
- Yes
Schools
Letter grades: Florida DOE 2024–25 school grades (Orange, Seminole, Lake, Osceola, Brevard). Assigned schools from the listing agent — verify enrollment with the district.
Room Details
| Room | Level | Dimensions |
|---|---|---|
| Living Room | First | 15x14 |
| Kitchen | First | 12x7 |
| Primary Bedroom | First | 13x12 |
| Bedroom 2 | First | 11x10 |
| Bedroom 3 | First | 11x8 |
| Dining Room | First | 9x8 |
Listing Details
- Listing date
- 2026-07-02
- On market date
- 2026-07-09
- Original list price
- $414,900
- Occupant type
- Owner
- MLS area
- 33613 - Tampa
- Listing AOR
- Suncoast Tampa
- Status changed
- 2026-07-09
- Tax legal description
- NORTH POINTE UNIT II LOT 32 BLOCK 4
Flood risk
Minimal-risk area outside the mapped floodplain. Flood insurance is optional and typically low-cost.
Source: FEMA flood zone reported on the listing. Confirm current designation at FEMA Flood Map Service Center.
Location
Directions
From Bearss Ave, head south on Boulevard N, left Gateway Ln, right Gateway Pl, left Capitol Dr to home on right.
More homes like this
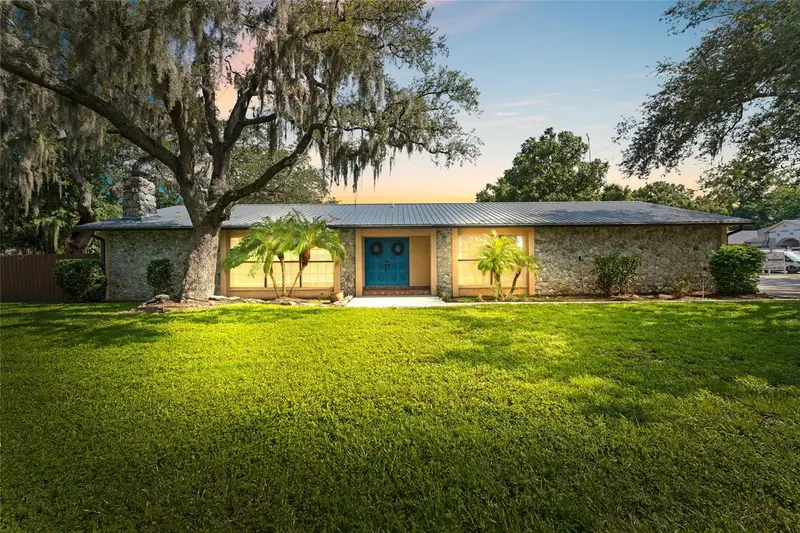
$534,000
3011 Lake Ellen Dr
Tampa, FL 33618
3 bd · 2 ba · 2,020 sqft
Lakeside Terrace
MLS ID #TB8400623, MIHARA & ASSOCIATES INC..
Listing provided by Stellar MLS
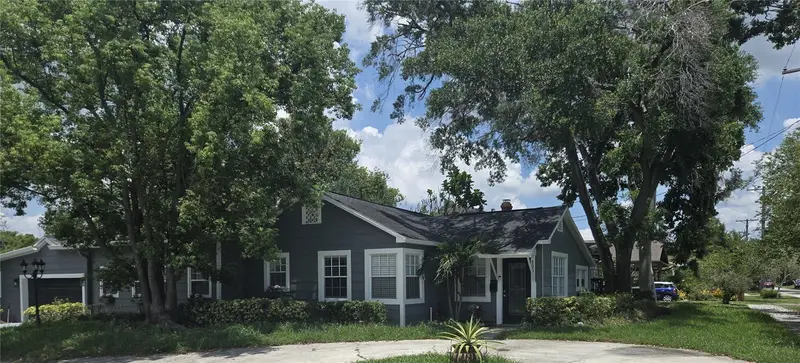
$639,000
300 E Idlewild Ave
Tampa, FL 33604
3 bd · 3 ba · 1,987 sqft
Seminole Heights North
MLS ID #TB8525275, INVESTCOR REALTY LLC.
Listing provided by Stellar MLS
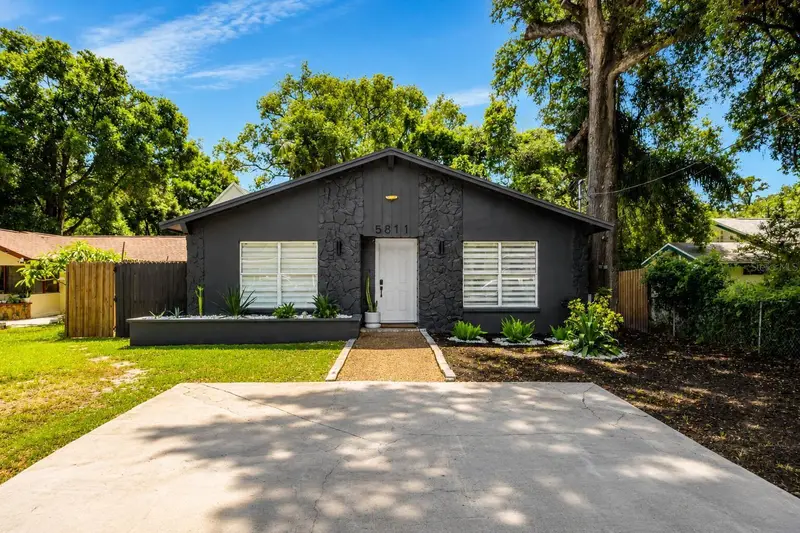
$415,000
5811 Mabel St
Tampa, FL 33610
3 bd · 2 ba · 1,028 sqft
Arrand Heights
MLS ID #O6423100, BEYCOME OF FLORIDA LLC.
Listing provided by Stellar MLS
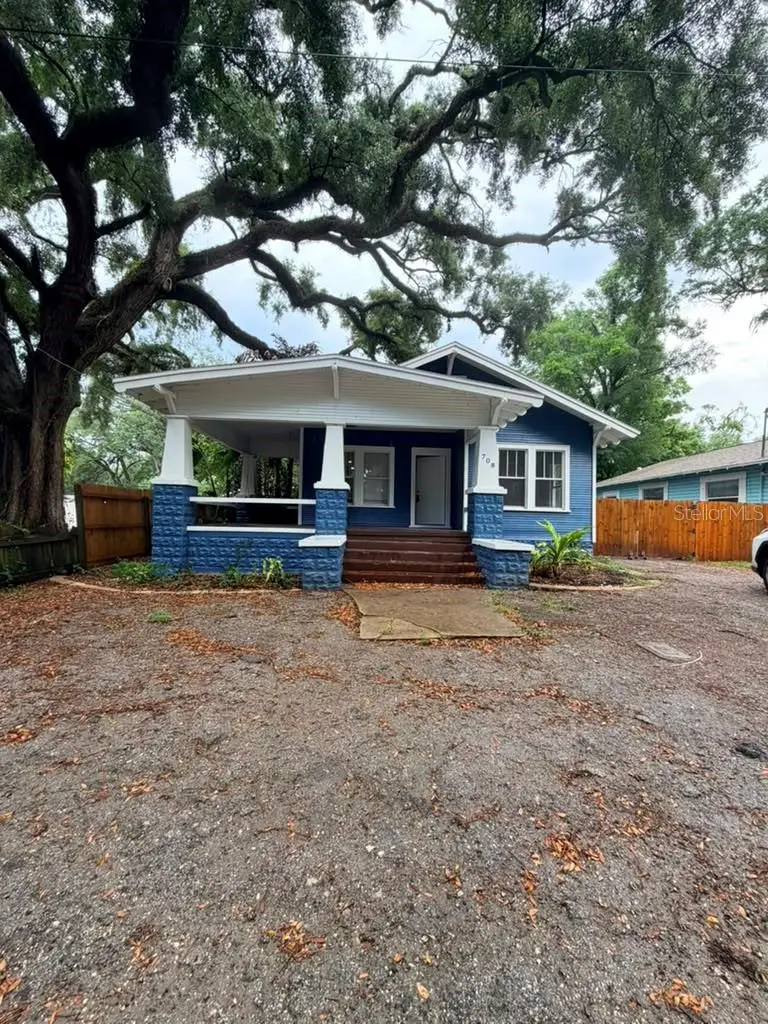
$530,000
708 E Crenshaw St
Tampa, FL 33604
5 bd · 3 ba · 2,114 sqft
Harmony Heights Rev Map Of
MLS ID #TB8524590, EXP REALTY LLC.
Listing provided by Stellar MLS

Listings courtesy of Stellar MLS as distributed by MLS GRID
IDX information is provided exclusively for consumers’ personal, non-commercial use and may not be used for any purpose other than to identify prospective properties consumers may be interested in purchasing.
Based on information submitted to the MLS GRID as of July 9, 2026 at 4:27 PM ET. All data is obtained from various sources and may not have been verified by broker or MLS GRID. Supplied Open House Information is subject to change without notice. All information should be independently reviewed and verified for accuracy. Properties may or may not be listed by the office/agent presenting the information.
All or a portion of the multiple listing information is provided by Stellar MLS, from a copyrighted compilation of listings. The compilation of listings and each individual listing are © 2026 Stellar MLS. All rights reserved.
Ryan Solberg, Broker · MaxLife Realty LLC · FL License #BK3354351 · Equal Housing Opportunity · Full disclaimer · DMCA