
$515,000
36628 Honey Tree Court
Eustis, FL 32736
Listing updated: July 15, 2026 at 3:09 PM ET
Listing courtesy of Keller Williams Elite Partners Iii Realty · Lorie Gullian · MLS #G5114646 · Active · 321-527-5111Property type
Year built
Lot size
Price / sq ft
HOA dues
Days on market
Garage spaces
Flood zone
About this home
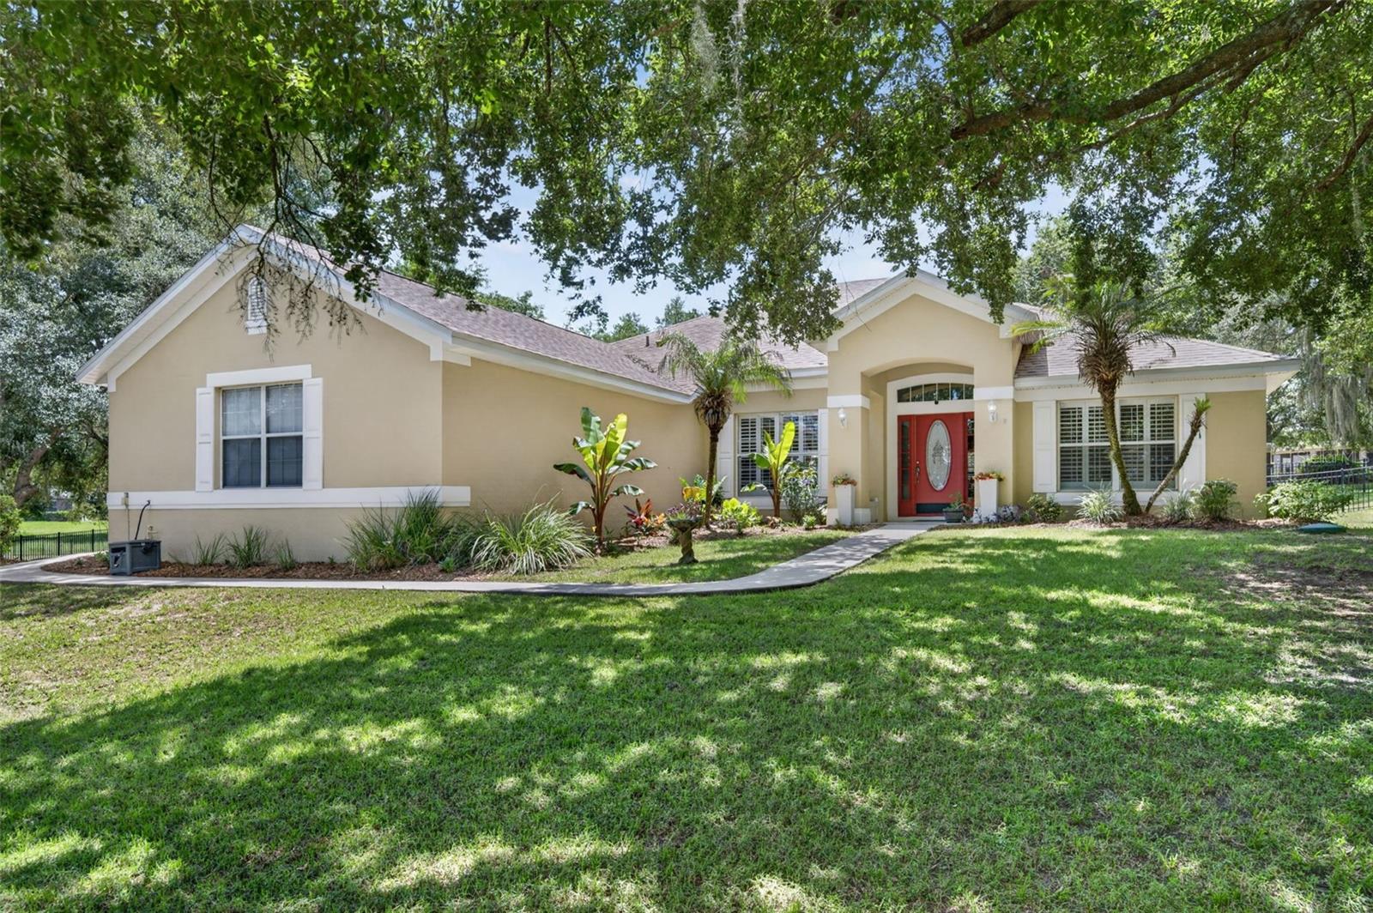
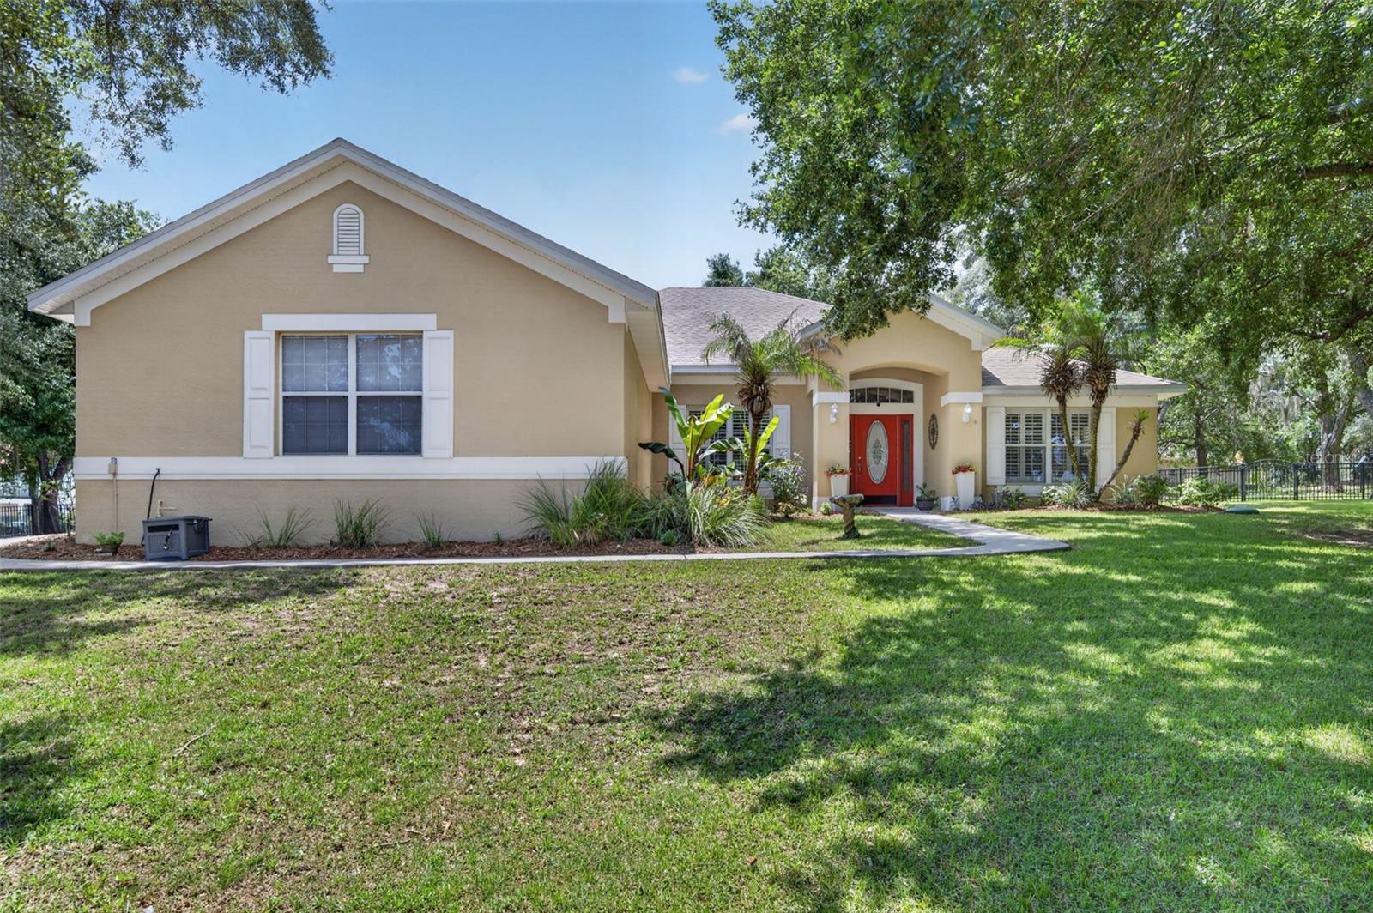
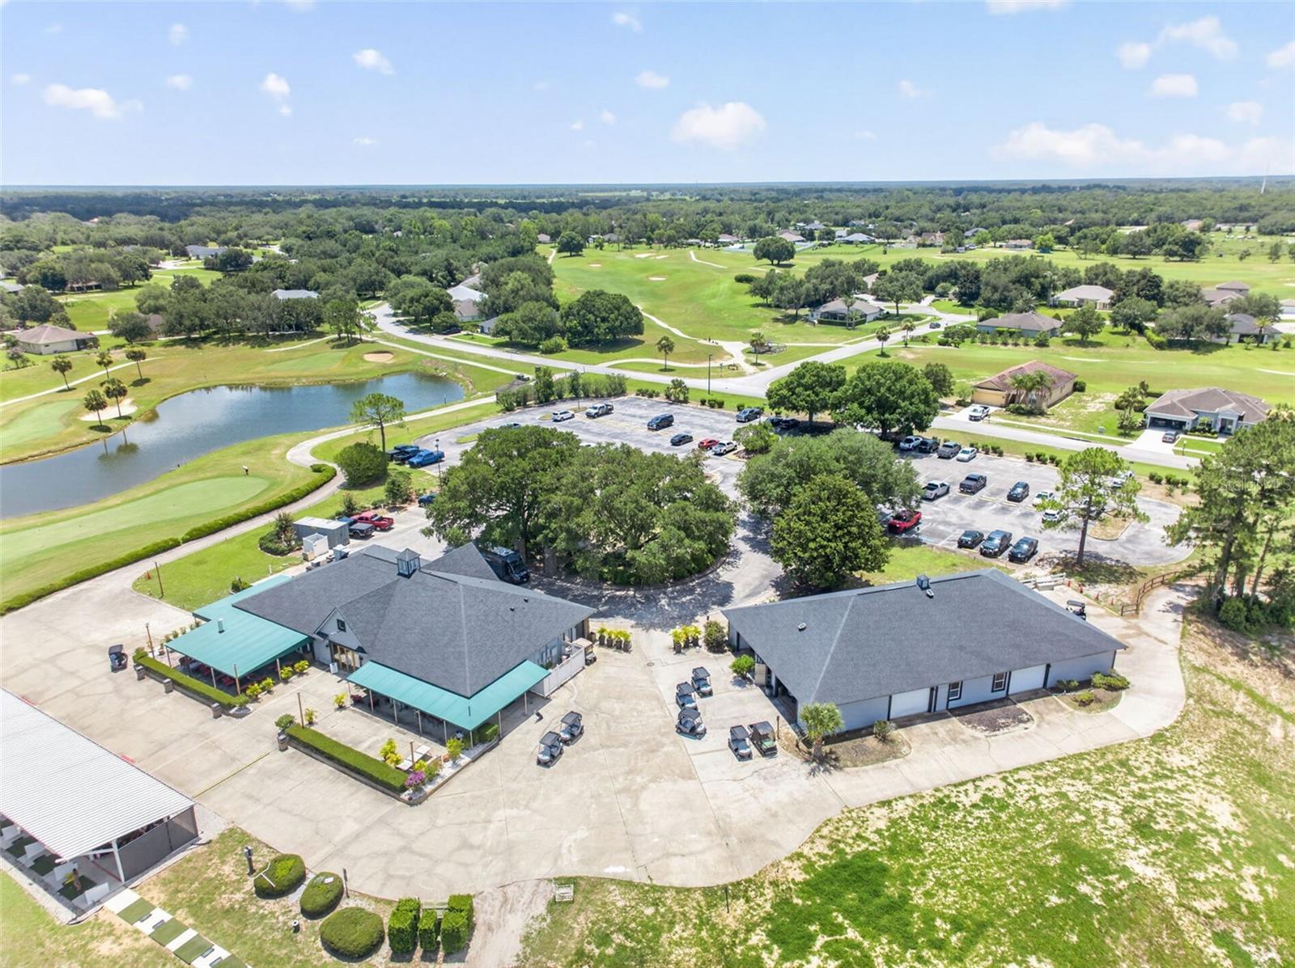
Golf Course Living Awaits in Black Bear Reserve! Discover the secluded comfort in this impeccable 4-bedroom, 3-bathroom plus den home within the premier Estates at Black Bear Reserve in Eustis, FL. This exceptional community is designed for those seeking a one-of-a-kind lifestyle that effortlessly combines oversized lots, custom homes, and premium recreation. The Interior: Step inside to find a spacious and inviting layout featuring a versatile private den that is ideal for a home office, library, or hobby room. The interior is beautifully enhanced by timeless plantation shutters, laminate flooring throughout the home ( Tile in the Kitchen and bathrooms) including upgraded granite countertops and stainless-steel appliances and fireplace. The home comes with peace of mind of the updates of the Roof 2023, HVAC 2024 and Water Heater 2025. The Outdoor Entertaining area: Situated on a generous 1.29-acre lot, this property allows you to revel in both total privacy and a deep connection to the natural Florida landscape. The inviting fenced in backyard features a custom firepit creating the ultimate atmosphere for evening gatherings under the stars. Resort-Style Amenities: Residents enjoy world-class amenities right at their doorstep without the high cost of HOA fees. An 18-hole championship golf course designed by P.B. Dye. The course offers a challenging yet enjoyable experience for all skill levels. Residents have access to a state-of-the-art TopTracer practice facility. Beyond golf, the community provides tennis courts and a playground, a clubhouse and the Bear’s Den Restaurant & Bar offering the perfect spot for dining and socializing with neighbors in a close-knit atmosphere. Location & Convenience: Enjoy a prime location just minutes from the charm of historic Downtown Eustis and the enchanting shops and boutiques of Mount Dora. Best of all, you are just minutes from the 429 Expressway, offering seamless commuter convenience to Orlando and beyond. Call and schedule your showing today!
Estimated monthly payment
Estimate only. Taxes use the listing's reported amount where available; insurance is a Florida-average estimate. Your actual payment will vary — run a full calculation or talk to a lender.
Price & listing history9 days on market
- Status: ActiveJul 6, 2026
- Listed$515,000Jul 6, 2026
- Price increased$515,000
Facts & features
- Property type
- Residential
- Sub type
- Single Family Residence
- Status
- Active
- Days on market
- 9
- Subdivision
- Estates At Black Bear
- County
- Lake
- Year built
- 2005
- Living area
- 2,545 sq ft
- Price/sq ft
- $202
- Building area
- 3,559 sq ft (Public Records)
- Lot size
- 55,703 sq ft
- Lot category
- 1 to less than 2
- Flood zone
- X (12069C0245E)
- Garage
- 3 spaces
- Annual taxes
- $3,198 (2025)
- Parcel #
- 30-18-28-0500-000-06000
- Zoning
- PUD
- MLS #
- G5114646
Ask about this home
Have a question? Ask the broker directly.
Ryan Solberg answers personally — no call center, no spam. Your question goes straight to him.
Interior Details
- Bedrooms
- 4
- Full bathrooms
- 3
- Flooring
- Laminate, Tile
- Appliances
- Dishwasher, Disposal, Dryer, Electric Water Heater, Microwave, Range, Refrigerator, Washer
- Interior features
- Ceiling Fans(s), Chair Rail, Eat-in Kitchen, High Ceilings, Living Room/Dining Room Combo, Open Floorplan, Primary Bedroom Main Floor, Split Bedroom, Stone Counters, Thermostat, Walk-In Closet(s)
- Laundry
- Electric Dryer Hookup, Laundry Room
- Stories / Levels
- One
- Direction faces
- North
- Fireplace
- Yes
Heating & Cooling
- Heating
- Electric
- Cooling
- Central Air
Parking
- Garage spaces
- 3
- Attached garage
- Yes
- Parking features
- Driveway, Garage Door Opener, Garage Faces Side, Ground Level, Oversized
HOA & Financial
- HOA fee
- $129 / Monthly
- Monthly HOA
- $129/mo
- Total monthly fees
- $129/mo
- Total annual fees
- $1,548
- HOA name
- Tiffany
- CDD
- No
- Homestead exemption
- Yes
- Min lease term
- 1-2 Years
- Listing terms
- Cash, Conventional, FHA, VA Loan
- Ownership
- Fee Simple
- Available for lease
- Yes
- Lease restrictions
- Yes
- Additional lease restrictions
- Buyer/Buyer Agent is to confirm all lease restrictions with the HOA
- Approval process
- Please confirm with HOA
Exterior & Construction
- Exterior features
- Fire Pit, Lighting, Shade Shutter(s)
- Construction materials
- Block, Brick, Stucco
- Roof
- Shingle
- Foundation
- Slab
- Water access
- Yes
- Road surface
- Concrete
Utilities
- Sewer
- Septic Tank
- Water source
- Public
- Utilities
- BB/HS Internet Available, Cable Available, Electricity Connected, Fiber Optics, Water Available
Community
- Pets allowed
- Breed Restrictions
Room Details
| Room | Level | Dimensions |
|---|---|---|
| Dining Room | First | |
| Bedroom 1 | First | |
| Bedroom 2 | First | |
| Bedroom 3 | First | |
| Primary Bedroom | First | |
| Living Room | First | |
| Dinette | First | |
| Kitchen | First | |
| Den | First |
Listing Details
- Listing date
- 2026-07-03
- On market date
- 2026-07-06
- Original list price
- $515,000
- Occupant type
- Owner
- MLS area
- 32736 - Eustis
- Listing AOR
- Lake and Sumter
- Status changed
- 2026-07-06
- Tax legal description
- ESTATES AT BLACK BEAR RESERVE SUB LOT 60 PB 43 PGS 80-84 ORB 4508 PG 705 ORB 4572 PG 1466 ORB 5058 PG 1840
Flood risk
Minimal-risk area outside the mapped floodplain. Flood insurance is optional and typically low-cost.
Source: FEMA flood zone reported on the listing. Confirm current designation at FEMA Flood Map Service Center.
Location
Directions
From CR44A, turn left onto Barrington Dr, turn left onto Milford Dr, turn right onto Honey Tree Ct, the home is on your right, right before the cul-de-sac.
More homes like this
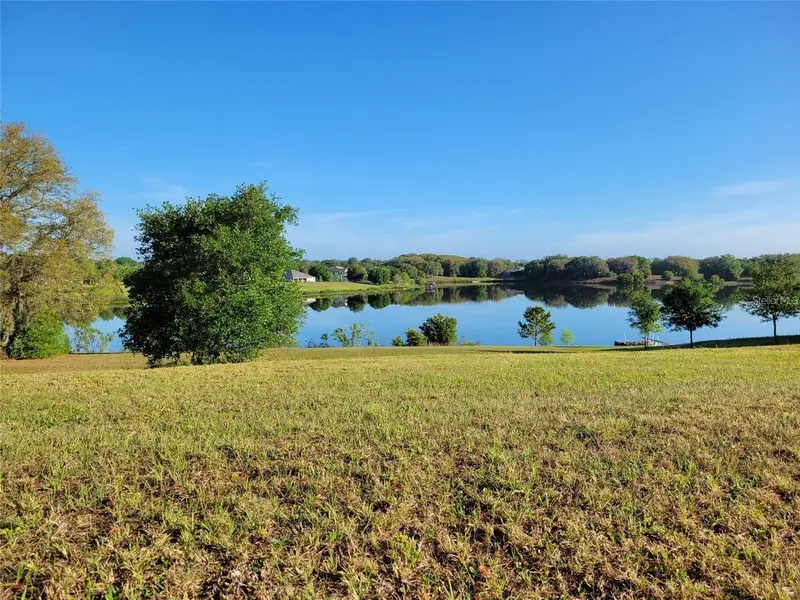
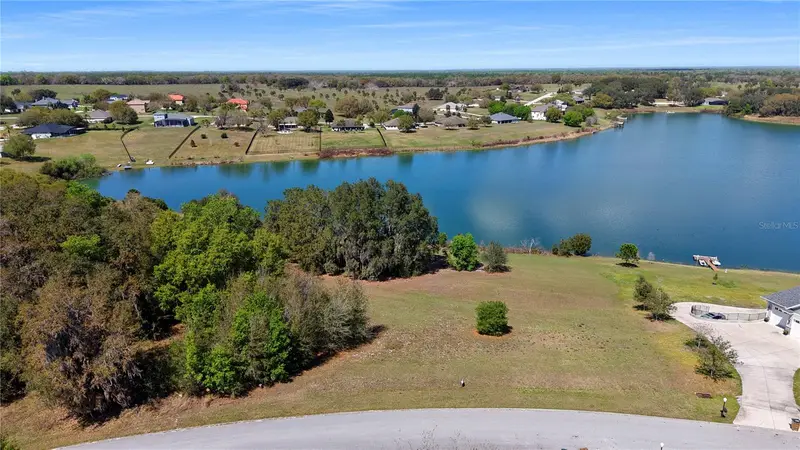
$225,900
36717 Barrington Dr
Eustis, FL 32736
1.07 acres
Estates At Black Bear
MLS ID #O6388589, THE AGENCY FL.
Listing provided by Stellar MLS
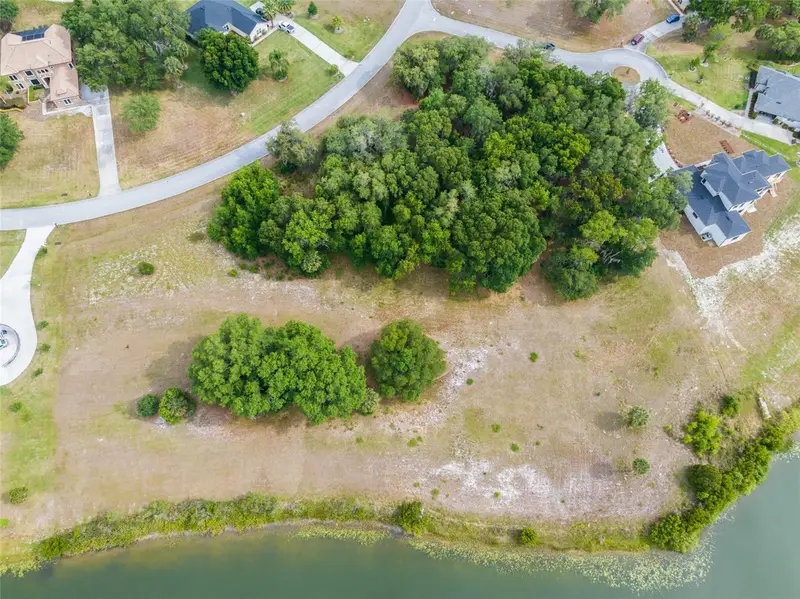
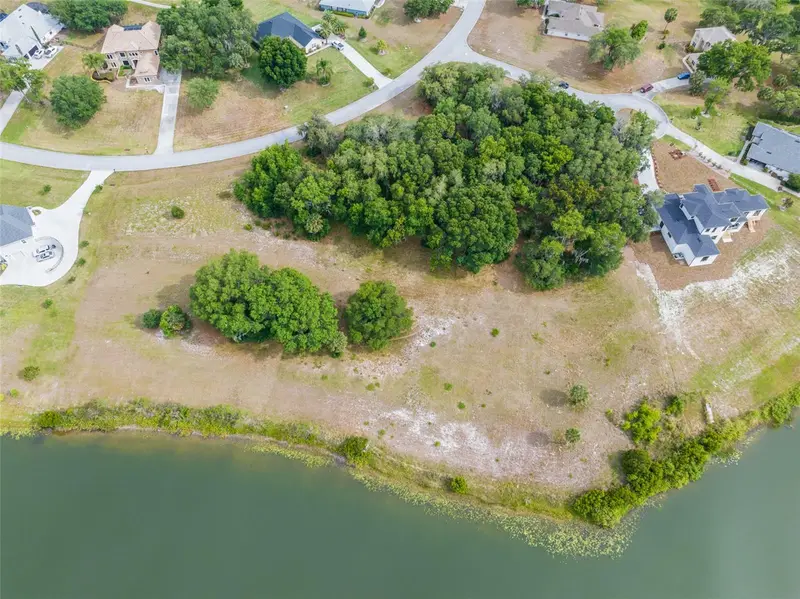
$234,900
36701 Barrington Dr
Eustis, FL 32736
1.56 acres
Estates At Black Bear
MLS ID #O6201678, KELLER WILLIAMS REALTY AT THE PARKS.
Listing provided by Stellar MLS
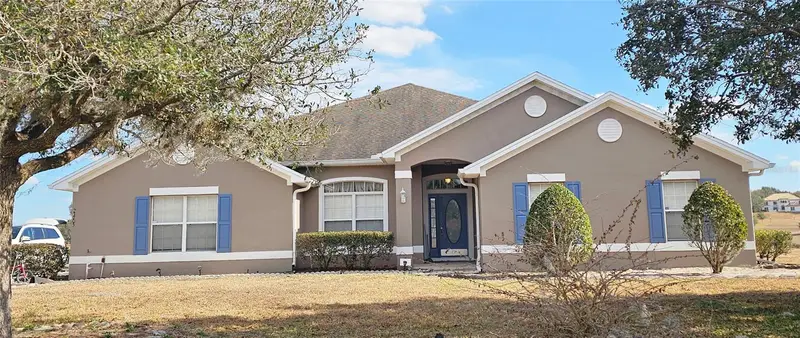
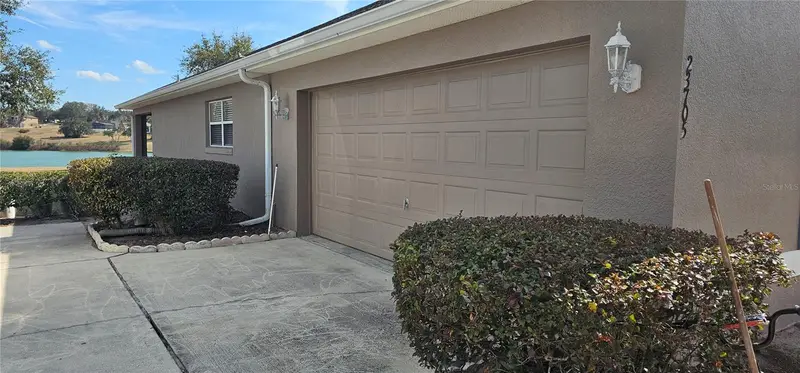
$514,900
23705 Milford Dr
Eustis, FL 32736
4 bd · 3 ba · 3,023 sqft
Estates At Black Bear
MLS ID #O6425151, CENTURY 21 CARIOTI.
Listing provided by Stellar MLS

Listings courtesy of Stellar MLS as distributed by MLS GRID
IDX information is provided exclusively for consumers’ personal, non-commercial use and may not be used for any purpose other than to identify prospective properties consumers may be interested in purchasing.
Based on information submitted to the MLS GRID as of July 15, 2026 at 3:09 PM ET. All data is obtained from various sources and may not have been verified by broker or MLS GRID. Supplied Open House Information is subject to change without notice. All information should be independently reviewed and verified for accuracy. Properties may or may not be listed by the office/agent presenting the information.
All or a portion of the multiple listing information is provided by Stellar MLS, from a copyrighted compilation of listings. The compilation of listings and each individual listing are © 2026 Stellar MLS. All rights reserved.
Ryan Solberg, Broker · MaxLife Realty LLC · FL License #BK3354351 · Equal Housing Opportunity · Full disclaimer · DMCA