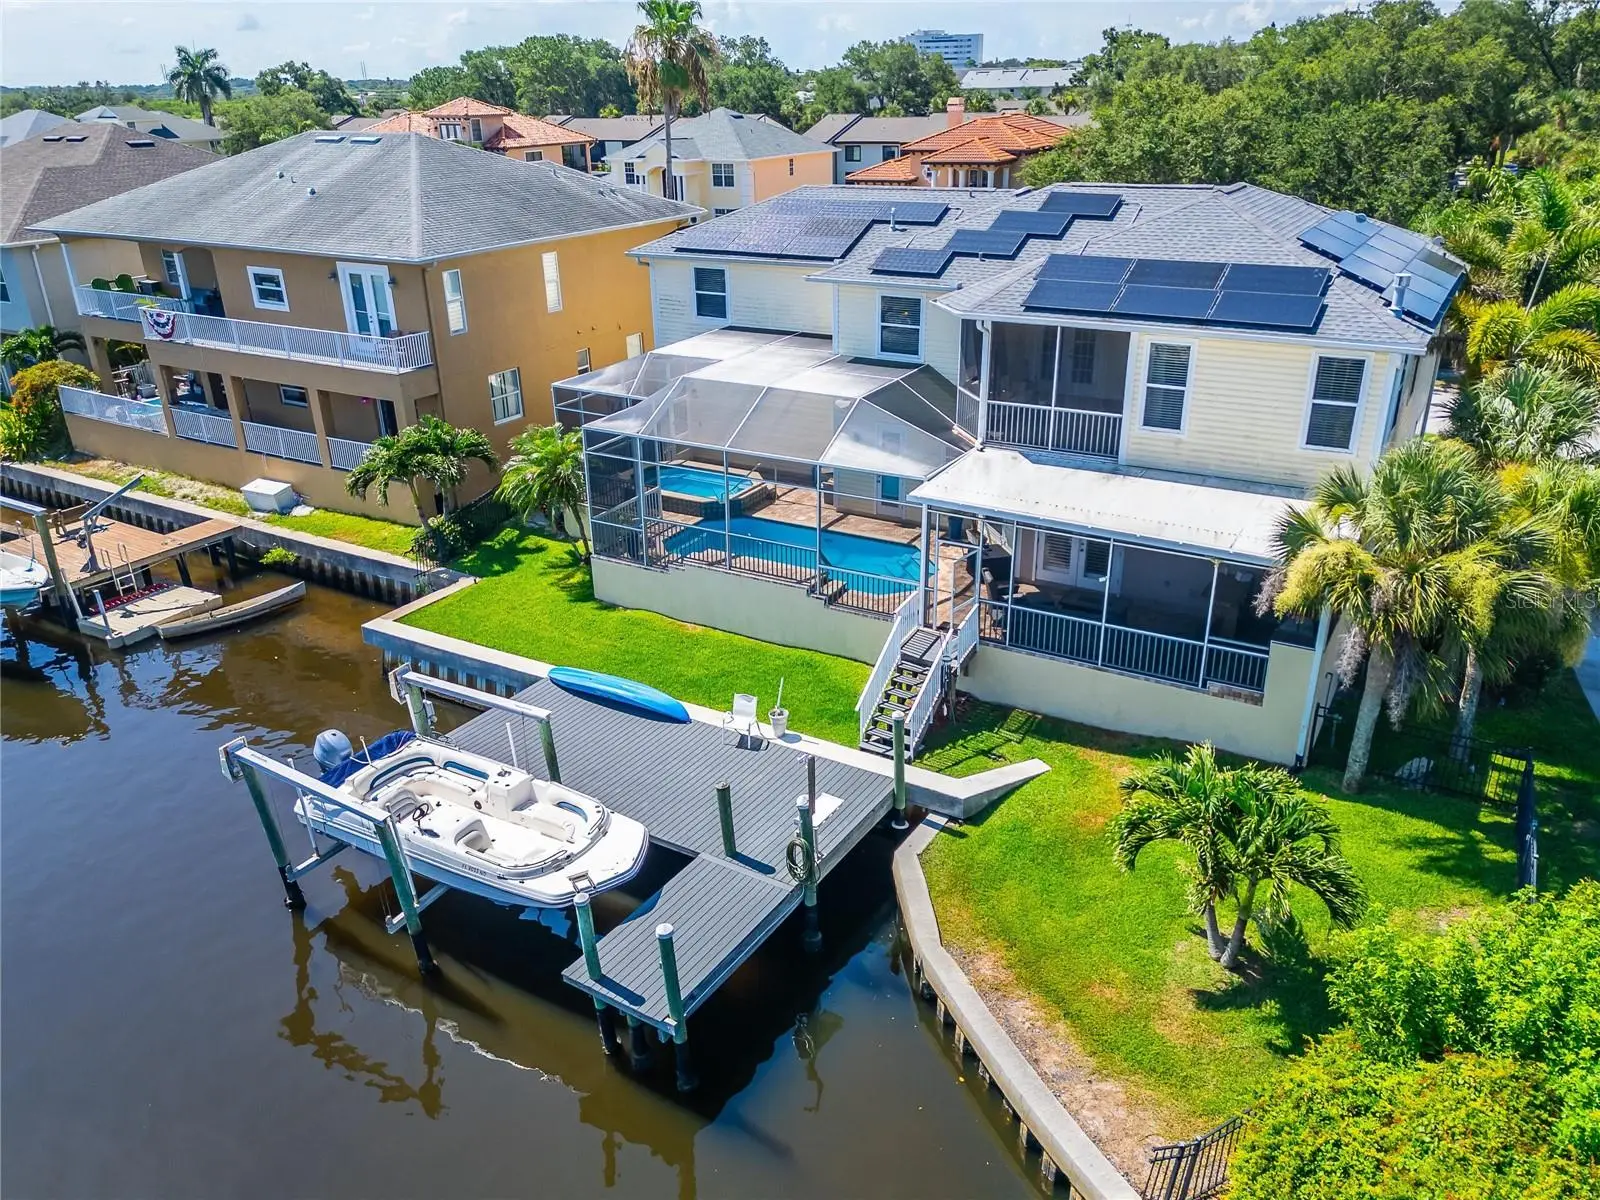

$1,265,000
339 Manatee Lane
Tarpon Springs, FL 34689
Listing updated: August 17, 2026 at 9:54 AM ET
Listing courtesy of Gulf Shores Realty Era Powered Llc · Kendrix Jones · MLS #TB8525883 · Active · 813-636-0700Property type
Year built
Lot size
Price / sq ft
HOA dues
Days on market
Garage spaces
Flood zone
About this home
Where Luxury Meets the Gulf without the typical waterfront costs. Deep water with direct Gulf access, a private dock with a 10,000 lb lift, heated pool/spa, and resort-style outdoor kitchen are paired with a 2021 roof, full solar (average electric bill around $35/month), and grandfathered, transferable flood insurance (about $1,300/year). This rare combination of high-end coastal living and ultra-low carrying costs makes 339 Manatee Lane one of the most compelling waterfront offerings in Tampa Bay. Some home has beautiful views. This is a way of life with ultra-low carrying costs rare for the Tampa Bay Area waterfront. Perfectly positioned on deep water with direct Gulf access, this exceptional coastal residence combines timeless elegance, modern comfort, and resort inspired living. Offering approximately 3,154 square feet, this meticulously maintained waterfront retreat features 4 bedrooms, 4 bathrooms, a private office or bonus room, a heated pool and spa, and a private dock with a 10,000 pound boat lift, creating a true destination for those who live for days on the water. From the moment you enter, refined finishes, generous living spaces, and an atmosphere that feels both timeless and inviting set the tone. A stunning gas fireplace anchors the grand living room, while the formal dining room sets the stage for unforgettable evenings with family and friends. At the heart of the home lies a chef-inspired gourmet kitchen with rich custom wood cabinetry, gleaming granite countertops, premium stainless-steel appliances, and a dedicated coffee and serving bar designed for effortless entertaining. The owner’s suite is an extraordinary private sanctuary, complete with its own gas fireplace, spa-inspired bath, garden soaking tub, walk-in shower, dual vanities, and the calming ambiance of a five-star resort. A private guest suite with its own ensuite bath ensures that family and visitors enjoy the same level of comfort and privacy. Beyond the walls of the home is where this property becomes truly unforgettable. Open the doors to your private outdoor paradise, where a screen-enclosed heated pool and spa invite year-round relaxation. The expansive lanai showcases a fully equipped outdoor kitchen, creating the perfect setting for elegant dinner parties, sunset cocktails, weekend celebrations, or quiet mornings overlooking the water. For boating enthusiasts, the oversized private dock stands out: water and electric service, a 10,000-pound boat lift, and a new concrete seawall cap place the Gulf of Mexico just a short cruise from your backyard. Luxury here is also intelligent. A 2021 roof and solar panel system deliver remarkable efficiency, keeping the average electric bill around $35 monthly, while grandfathered flood insurance averages only about $1,300 annually and is transferable to the new owner. An exceptional advantage compared with typical Tampa Bay waterfront properties. This rare combination of Gulf access, modern upgrades, and significantly lower monthly costs makes this home stand out on the MLS. This is more than a waterfront home. It is the morning sunrise reflecting across the water. The excitement of an afternoon cruise to the Gulf. The warmth of evenings gathered around the pool with those who matter most.
Estimated monthly payment
Estimate only. Taxes use the listing's reported amount where available; insurance is a Florida-average estimate. Your actual payment will vary — run a full calculation or talk to a lender.
Price & listing history39 days on market
- Status: ActiveJul 9, 2026
- Listed$1,265,000Jul 9, 2026
- Price increased$1,265,000
Facts & features
- Property type
- Residential
- Sub type
- Single Family Residence
- Status
- Active
- Days on market
- 39
- Subdivision
- Whitcomb Point
- County
- Pinellas
- Year built
- 2004
- Living area
- 3,154 sq ft
- Price/sq ft
- $401
- Building area
- 3,254 sq ft (Public Records)
- Lot size
- 11,979 sq ft
- Lot category
- 1/4 to less than 1/2
- Flood zone
- AE (12103C0019H)
- Garage
- 3 spaces
- Pool
- Private pool
- Annual taxes
- $8,976 (2025)
- Parcel #
- 13-27-15-97071-000-0010
- MLS #
- TB8525883
Ask about this home
Have a question? Ask the broker directly.
Ryan Solberg answers personally — no call center, no spam. Your question goes straight to him.
Interior Details
- Bedrooms
- 4
- Full bathrooms
- 4
- Half bathrooms
- 1
- Flooring
- Ceramic Tile, Wood
- Appliances
- Cooktop, Dishwasher, Disposal, Refrigerator
- Interior features
- Built-in Features, Ceiling Fans(s), Crown Molding
- Laundry
- Laundry Room
- Stories / Levels
- Two
- Direction faces
- South
- Fireplace
- Yes
Heating & Cooling
- Heating
- Propane, Solar
- Cooling
- Central Air
Parking
- Garage spaces
- 3
- Attached garage
- Yes
- Parking features
- Oversized
HOA & Financial
- HOA fee
- $500 / Annually
- Monthly HOA
- $42/mo
- Total monthly fees
- $42/mo
- Total annual fees
- $500
- HOA name
- Alex Jarmolych
- CDD
- No
- Homestead exemption
- Yes
- Min lease term
- 1-7 Days
- Listing terms
- Cash, Conventional, VA Loan
- Ownership
- Fee Simple
- Available for lease
- Yes
- Lease restrictions
- No
Exterior & Construction
- Exterior features
- Awning(s), Balcony, Outdoor Grill, Outdoor Kitchen
- Construction materials
- Concrete
- Roof
- Metal, Shingle
- Foundation
- Slab
- Pool
- Private pool
- Water access
- Yes
- Water view
- Yes
- Road surface
- Asphalt, Paved
Utilities
- Sewer
- Public Sewer
- Water source
- Public
- Utilities
- Cable Available, Fiber Optics, Sprinkler Recycled
Community
- Pets allowed
- Cats OK, Dogs OK
Schools
Letter grades: Florida DOE 2024–25 school grades (Orange, Seminole, Lake, Osceola, Brevard). Assigned schools from the listing agent — verify enrollment with the district.
Room Details
| Room | Level | Dimensions |
|---|---|---|
| Kitchen | First | 14x21 |
| Living Room | First | 27.11x17 |
| Dining Room | First | 12.9x20.8 |
| Primary Bedroom | Second | 14x18 |
| Bathroom 2 | Second | 16x12 |
| Bathroom 3 | Second | 13x13 |
| Bathroom 4 | Second | 11x11 |
| Den | Second | 10x12 |
Listing Details
- Listing date
- 2026-07-03
- On market date
- 2026-07-09
- Original list price
- $1,265,000
- Occupant type
- Owner
- MLS area
- 34689 - Tarpon Springs
- Listing AOR
- Suncoast Tampa
- Status changed
- 2026-07-09
- Tax legal description
- WHITCOMB POINT LOT 1 & LOT 1A
Flood risk
FEMA Special Flood Hazard Area (1% annual-chance / “100-year” floodplain). Flood insurance is generally required by mortgage lenders.
Source: FEMA flood zone reported on the listing. Confirm current designation at FEMA Flood Map Service Center.
Location
Directions
US 19 N - West on Martin Luther Kind Dr - Left on Spring Blvd - Left on Manatee
More homes like this
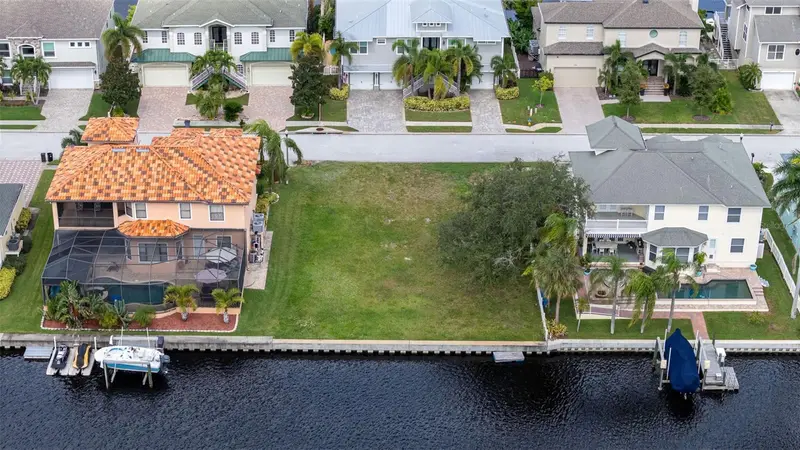
$395,000
316 Manatee Ln
Tarpon Springs, FL 34689
0.25 acres
Whitcomb Point
MLS ID #TB8449335, SMITH & ASSOCIATES REAL ESTATE.
Listing provided by Stellar MLS
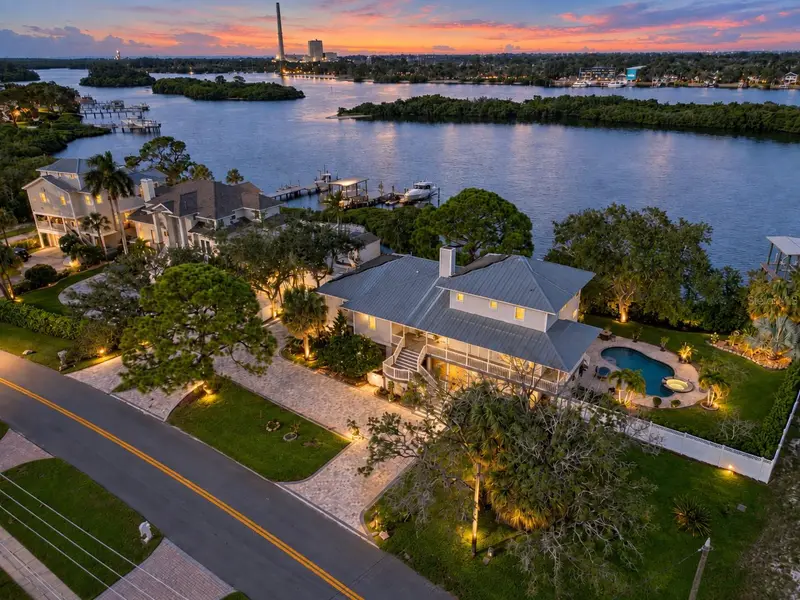
$1,599,000
1538 Riverside Dr
Tarpon Springs, FL 34689
4 bd · 4 ba · 4,072 sqft
Sunset Hills Country Club
MLS ID #N6145696, KELLER WILLIAMS ON THE WATER S.
Listing provided by Stellar MLS
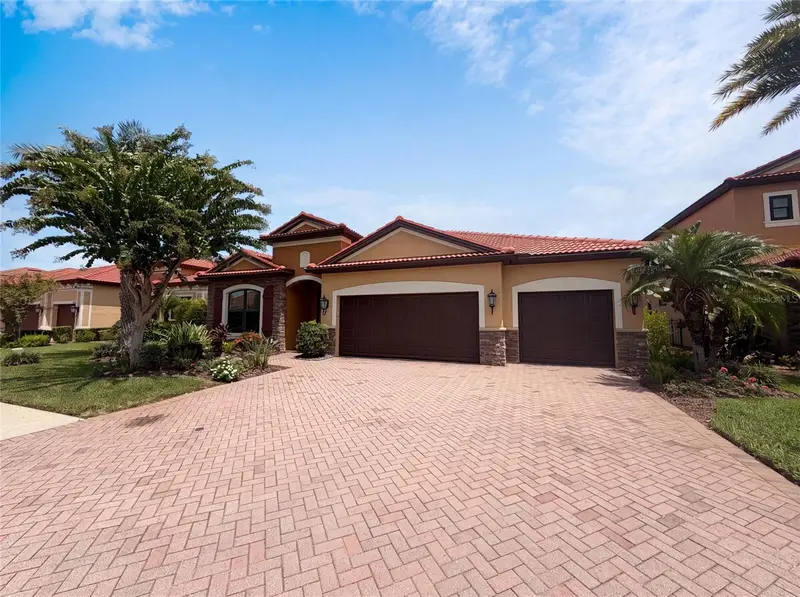
$815,000
2575 Grand Lakeside Dr
Palm Harbor, FL 34684
4 bd · 4 ba · 3,153 sqft
Grand Cypress On Lake Tarpon
MLS ID #O6427814, OPENDOOR BROKERAGE LLC.
Listing provided by Stellar MLS
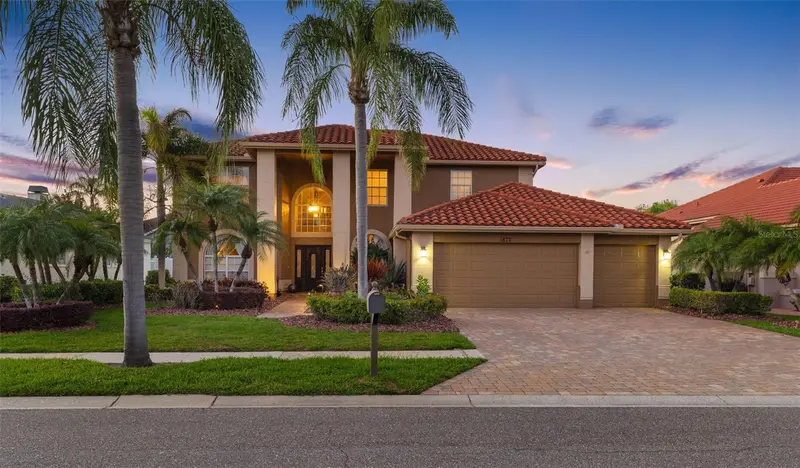
$1,035,600
1872 Eagle Trace Blvd
Palm Harbor, FL 34685
4 bd · 3 ba · 3,352 sqft
Boot Ranch - Eagle Trace - Ph B-Ii
MLS ID #TB8490315, PREMIER SOTHEBY'S INTL REALTY.
Listing provided by Stellar MLS

Listings courtesy of Stellar MLS as distributed by MLS GRID
IDX information is provided exclusively for consumers’ personal, non-commercial use and may not be used for any purpose other than to identify prospective properties consumers may be interested in purchasing.
Based on information submitted to the MLS GRID as of August 17, 2026 at 9:54 AM ET. All data is obtained from various sources and may not have been verified by broker or MLS GRID. Supplied Open House Information is subject to change without notice. All information should be independently reviewed and verified for accuracy. Properties may or may not be listed by the office/agent presenting the information.
All or a portion of the multiple listing information is provided by Stellar MLS, from a copyrighted compilation of listings. The compilation of listings and each individual listing are © 2026 Stellar MLS. All rights reserved.
Ryan Solberg, Broker · MaxLife Realty LLC · FL License #BK3354351 · Equal Housing Opportunity · Full disclaimer · DMCA