
$668,900
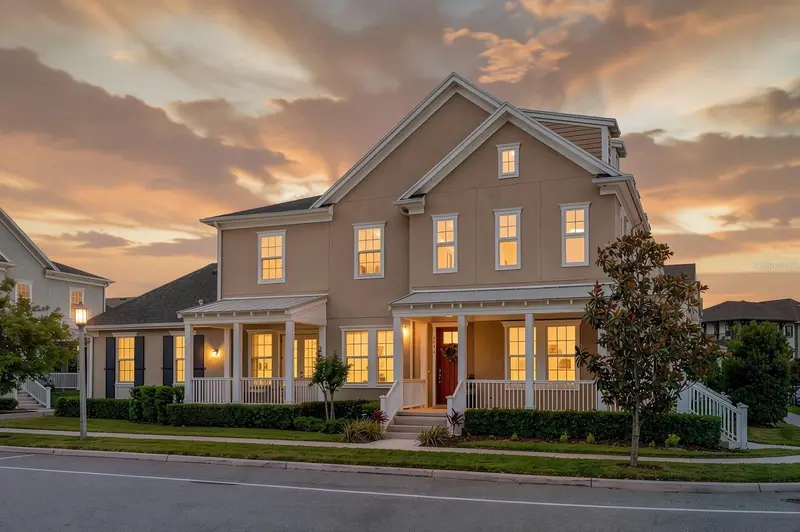
7605 Brookhurst Lane
Kissimmee, FL 34747
Listing updated: July 16, 2026 at 7:08 PM ET
Listing courtesy of Re/Max Prime Properties · Carmen Aridas · MLS #O6422270 · Active · 407-347-4512Property type
Year built
Lot size
Price / sq ft
HOA dues
Days on market
Garage spaces
Flood zone
About this home
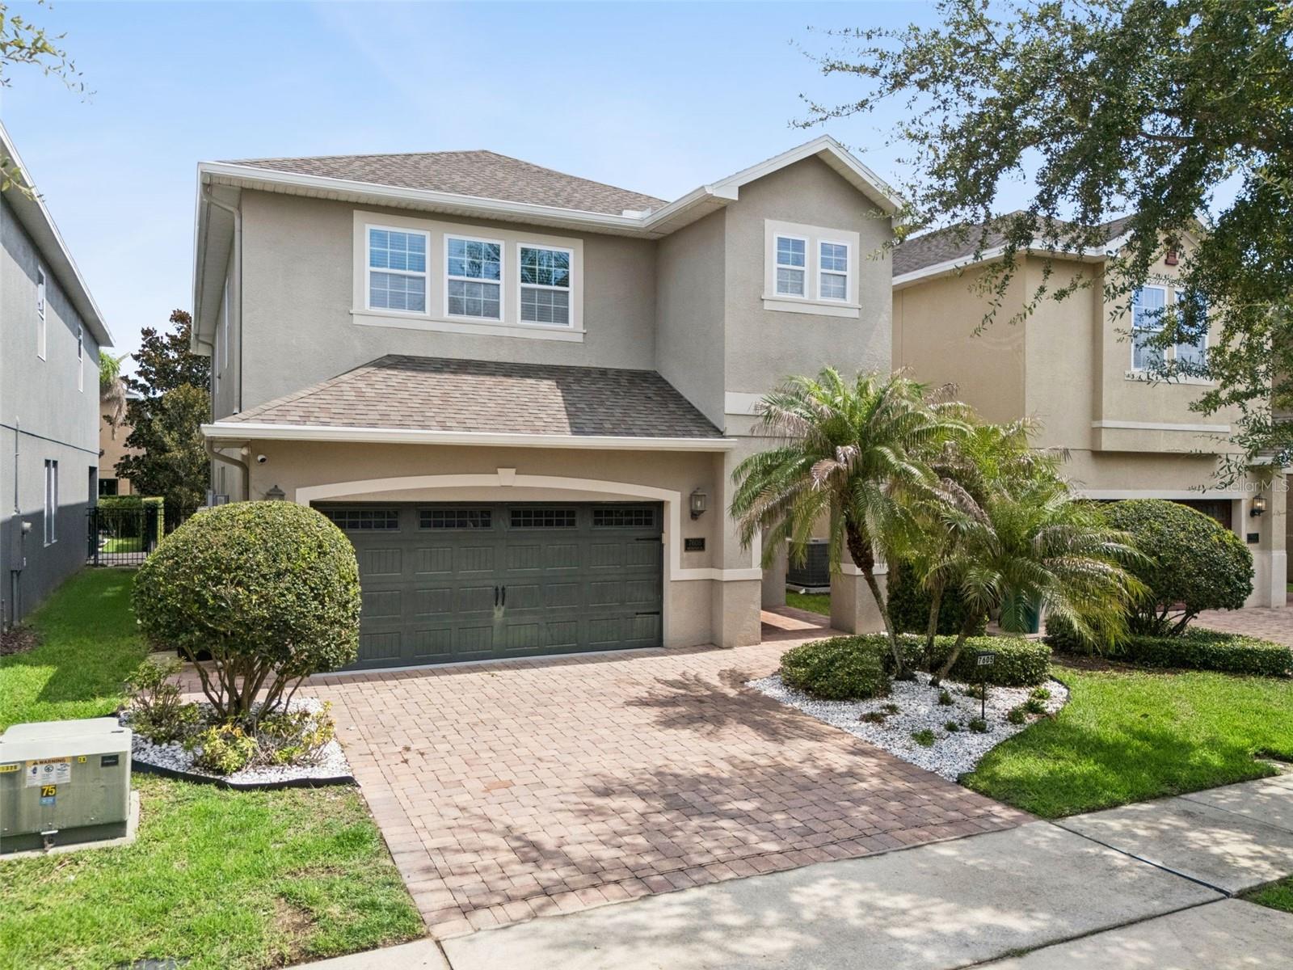
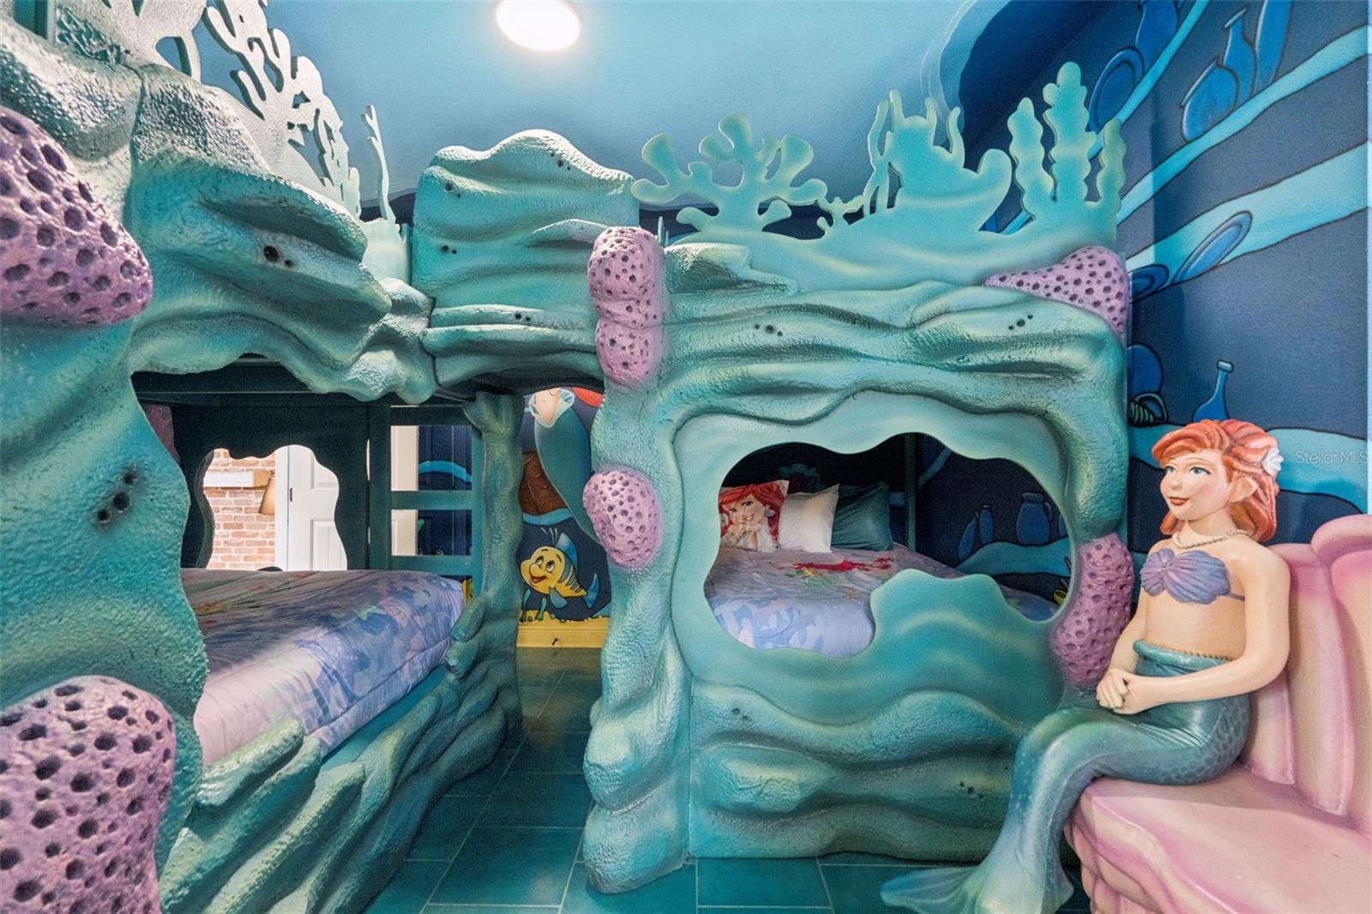
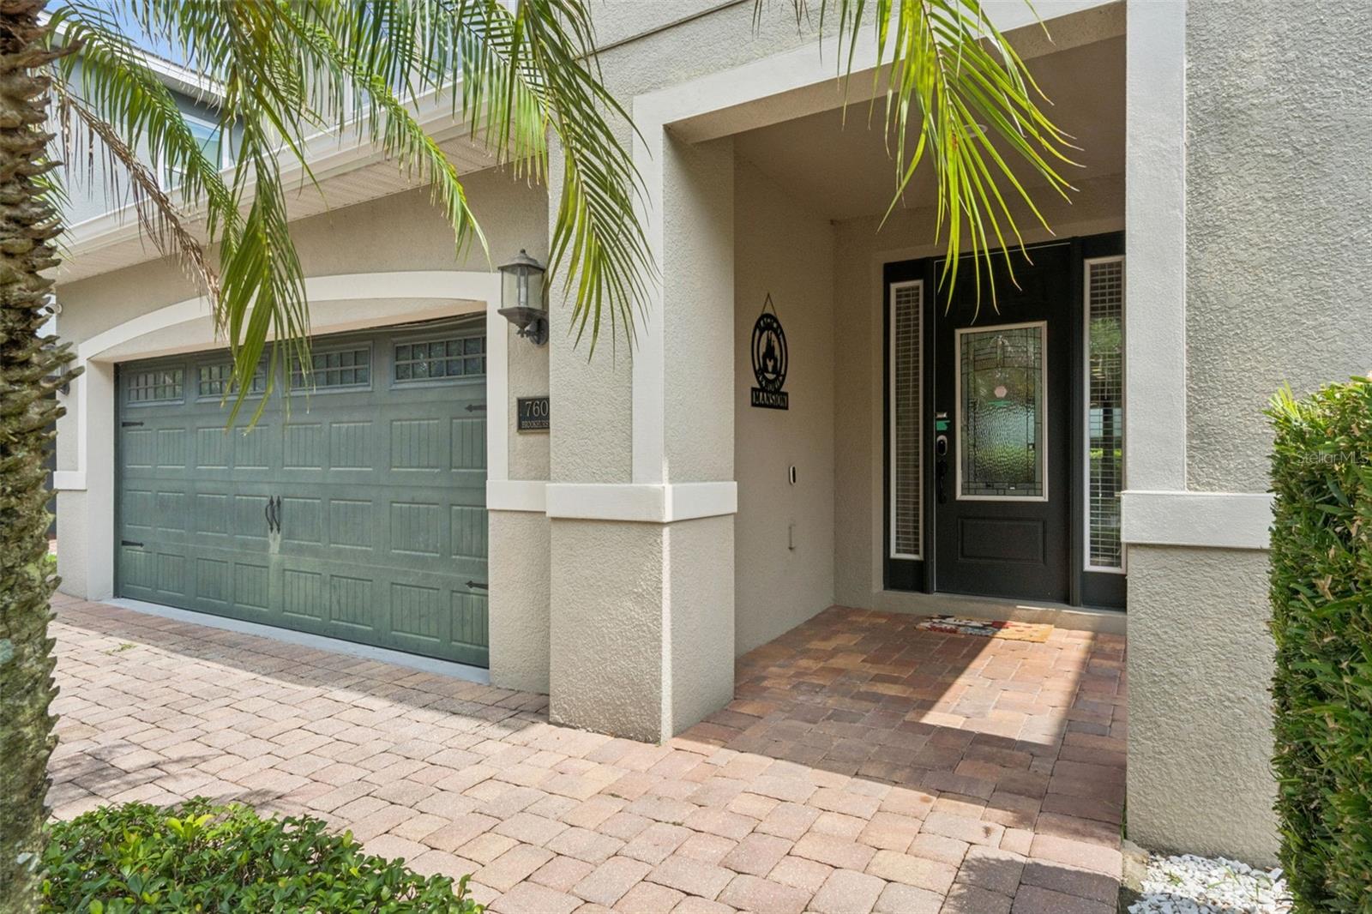
Welcome to MAGICAL MEMORIES MANSION, an extraordinary, FULLY FURNISHED, turnkey 6-bedroom, 6.5-bath luxury vacation home in the sought after Encore Resort at Reunion, less than 7 MILES from DISNEY that can accommodate 16+ adults/children! Every bedroom is its own PRIVATE ENSUITE, creating the ultimate experience for guests while maximizing short term rental appeal. With well over $100k IN CUSTOMIZATIONS this owner has devoted and designed this home to deliver unforgettable vacations and exceptional income potential. This home immerses guests in beloved Disney stories. The spectacular LITTLE MERMAID suite features hand painted floor to ceiling murals, two custom built bunk beds sleeping 4, a custom sculpted Ariel and a one-of-a-kind slide leading into the CARS themed bonus room complete with custom Radiator Springs inspired rock work design. The incredible PIRATES OF THE CARIBBEAN suite showcases another fully hand painted bedroom with a custom pirate ship queen/twin combo bunk bed with a sculpted Captain Jack Sparrow himself at the helm. Young heroes can assemble in the MARVEL/AVENGERS room featuring a customized bunk bed plus an additional twin. The FROZEN suite offers a queen bed along with a full size crib for the youngest princes and princesses. The spacious STAR WARS first floor primary suite and BRAVE second floor primary suite each feature king beds and walk in closets. The immersion continues with a BEAUTY AND THE BEAST theme in the gourmet kitchen and dining area featuring granite countertops, stainless steel appliances, abundant wood cabinetry, and seating for 16+ guests between the dining table and oversized breakfast bar. More details follow you through the home in the PETER PAN and SLEEPING BEAUTY themed hallways, and a charming CINDERELLA laundry room. Outside, your private resort oasis features a HEATED pool and spa, lush tropical plants and hardscaping, outdoor solar lighting, two new teal hammocks with stands, and matching lounge chairs creating the perfect space to relax after a day at the parks. Meticulously upgraded and maintained! NEW in 2025: 5-ton HVAC system, over the range microwave, washer as part of the stackable washer/dryer combo, gray waterproof luxury vinyl plank flooring throughout, professional landscaping and solar lighting, leaf blocking gutters and downspouts surrounding the home, 4 Nest security cameras, Nest doorbell, Ecobee Thermostat, outdoor furniture, pool pump and heater. NEW mattresses, mattress protectors, pillow protectors, and waterproof elastic mattress pads, all zippered and waterproof. Family-friendly amenities including a crib, changing table, Pack 'n Play with mattress, high chair, and more, further increasing the rental appeal for those with infants. The 2 CAR GARAGE features epoxy flooring and an air conditioning unit with the ability to park your car, while also being able to enjoy the extra square footage for activities like the included Pool Table. As an owner, you have access to several owners closets that are all fingerprint coded and app controlled. One huge walk in closet on the second floor and two linen closets on the second floor. At the guard gated Encore Resort at Reunion, owners and guests enjoy world-class amenities including a resort water park with thrilling slides, multiple pools, splash zones, fitness center, sports courts, on site restaurants, concierge services, and easy access to championship golf, shopping, dining, and Orlando's world famous attractions.
Estimated monthly payment
Estimate only. Taxes use the listing's reported amount where available; insurance is a Florida-average estimate. Your actual payment will vary — run a full calculation or talk to a lender.
Price & listing history7 days on market
- Status: ActiveJul 9, 2026
- Listed$668,900Jul 9, 2026
- Price increased$668,900
Facts & features
- Property type
- Residential
- Sub type
- Single Family Residence
- Status
- Active
- Days on market
- 7
- Subdivision
- Reunion West
- County
- Osceola
- Year built
- 2016
- Living area
- 3,317 sq ft
- Price/sq ft
- $202
- Building area
- 4,000 sq ft (Public Records)
- Lot size
- 4,792 sq ft
- Lot category
- 0 to less than 1/4
- Flood zone
- X
- Garage
- 2 spaces
- Pool
- Private pool
- Annual taxes
- $11,818 (2025)
- Parcel #
- 22-25-27-4924-0001-1320
- Zoning
- OPUD
- MLS #
- O6422270
Ask about this home
Have a question? Ask the broker directly.
Ryan Solberg answers personally — no call center, no spam. Your question goes straight to him.
Interior Details
- Bedrooms
- 6
- Full bathrooms
- 6
- Half bathrooms
- 1
- Flooring
- Ceramic Tile, Luxury Vinyl
- Appliances
- Cooktop, Dishwasher, Disposal, Dryer, Microwave, Range, Range Hood, Refrigerator, Washer
- Interior features
- Ceiling Fans(s), Open Floorplan, Primary Bedroom Main Floor, PrimaryBedroom Upstairs, Walk-In Closet(s)
- Laundry
- Inside, Laundry Room
- Stories / Levels
- Two
- Direction faces
- South
Heating & Cooling
- Heating
- Central
- Cooling
- Central Air
Parking
- Garage spaces
- 2
- Attached garage
- Yes
HOA & Financial
- HOA fee
- $697 / Monthly
- Monthly HOA
- $697/mo
- Total monthly fees
- $805/mo
- Total annual fees
- $9,660
- HOA name
- ANGELA TIRADO
- CDD
- Yes
- Min lease term
- 1-7 Days
- Listing terms
- Cash, Conventional, FHA, VA Loan
- Ownership
- Fee Simple
- Available for lease
- Yes
- Lease restrictions
- Yes
- Additional lease restrictions
- Please verify rental restrictions with the HOA
Exterior & Construction
- Exterior features
- Other, Sidewalk, Sliding Doors
- Construction materials
- Block, Stucco
- Roof
- Shingle
- Foundation
- Slab
- Pool
- Private pool
- Road surface
- Asphalt
Utilities
- Sewer
- Public Sewer
- Water source
- Public
- Utilities
- Public, Sewer Connected, Water Connected
Community
- Pets allowed
- Breed Restrictions, Number Limit, Size Limit
Room Details
| Room | Level | Dimensions |
|---|---|---|
| Living Room | First | 16x14 |
| Kitchen | First | 14x12 |
| Primary Bedroom | First | 15x13 |
| Dining Room | First | 14x12 |
| Bedroom 2 | Second | 13x12 |
| Bedroom 3 | Second | 14x12 |
| Bedroom 4 | Second | 15x14 |
| Bedroom 5 | Second | 14x12 |
| Primary Bedroom 2 | Second | 16x14 |
| Bonus Room | Second | 15x14 |
Listing Details
- Listing date
- 2026-07-09
- On market date
- 2026-07-09
- Original list price
- $668,900
- Occupant type
- Vacant
- MLS area
- 34747 - Kissimmee/Celebration
- Listing AOR
- Orlando Regional
- Status changed
- 2026-07-09
- Tax legal description
- REUNION WEST PH 1 WEST & AMENITIES CENTER REPLAT PB 24 PG 75-82 LOT 132
Flood risk
Minimal-risk area outside the mapped floodplain. Flood insurance is optional and typically low-cost.
Source: FEMA flood zone reported on the listing. Confirm current designation at FEMA Flood Map Service Center.
Location
Directions
SR 429 to Sinclair Road to R) Old Lake Wilson Road R) into Encoe Resort past guard gate R) Lasso L) Brookhurst
More homes like this
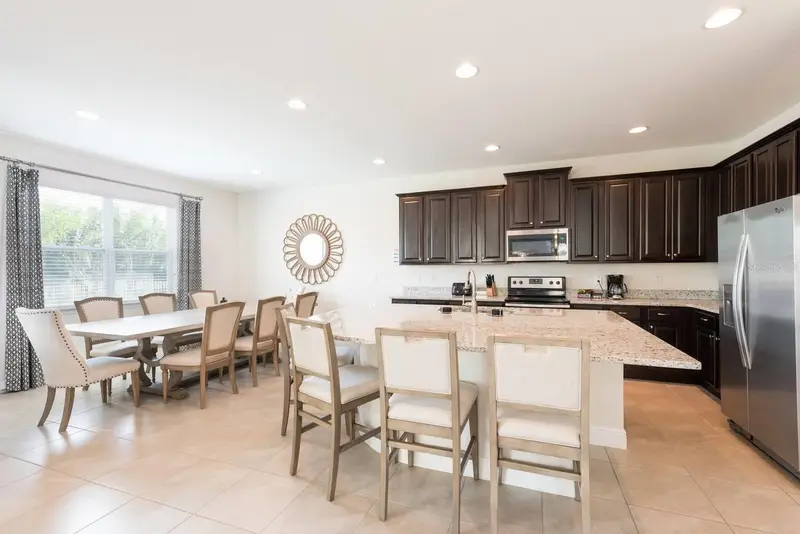
$649,900
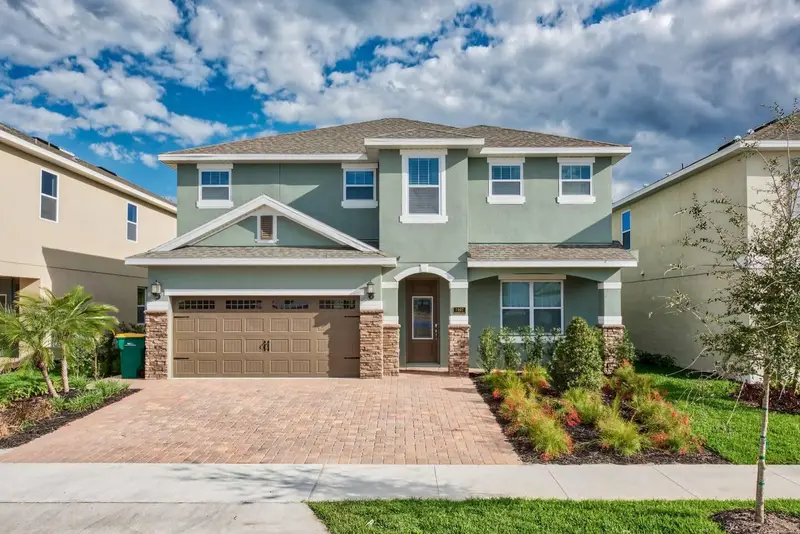
7467 Marker Ave
Kissimmee, FL 34747
5 bd · 6 ba · 2,978 sqft
Reunion West
MLS ID #O6380729, SDLP REAL ESTATE GROUP LLC.
Listing provided by Stellar MLS
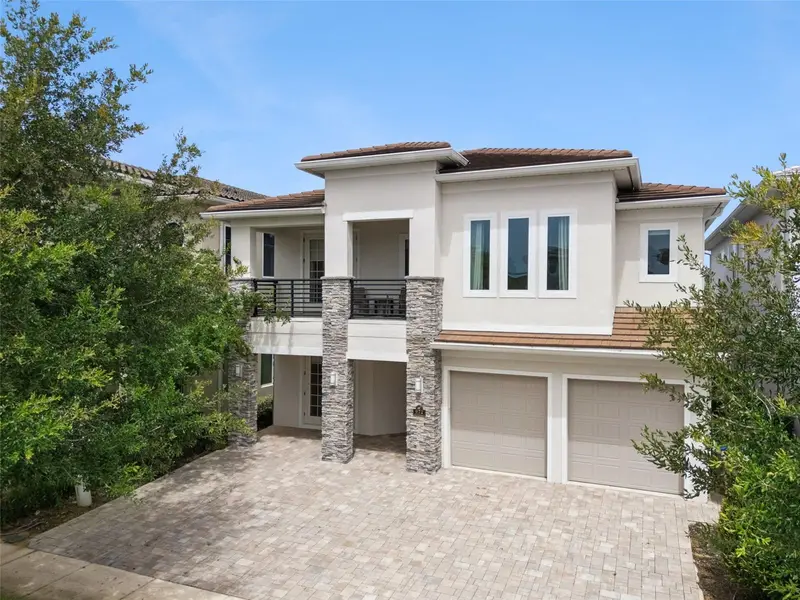
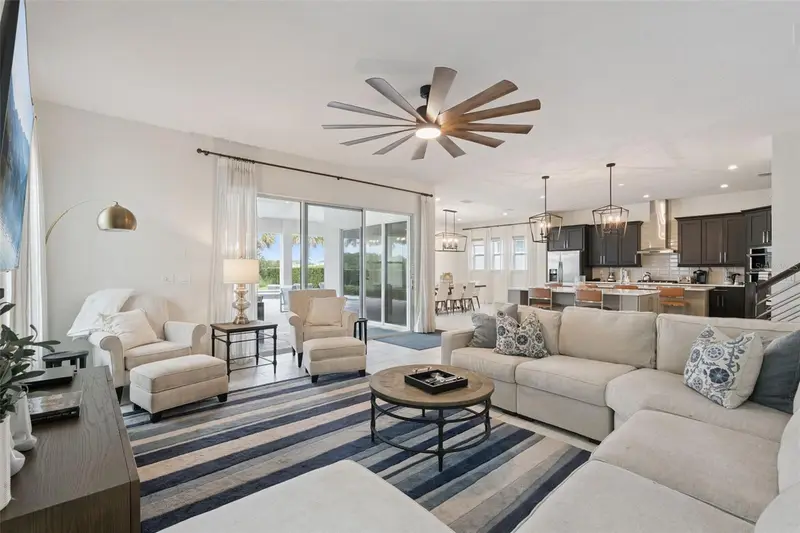
$2,200,000
972 Jack Nicklaus Ct
Reunion, FL 34747
5 bd · 7 ba · 4,875 sqft
Reunion West
MLS ID #O6426361, EPIC FLORIDA REALTY LLC.
Listing provided by Stellar MLS
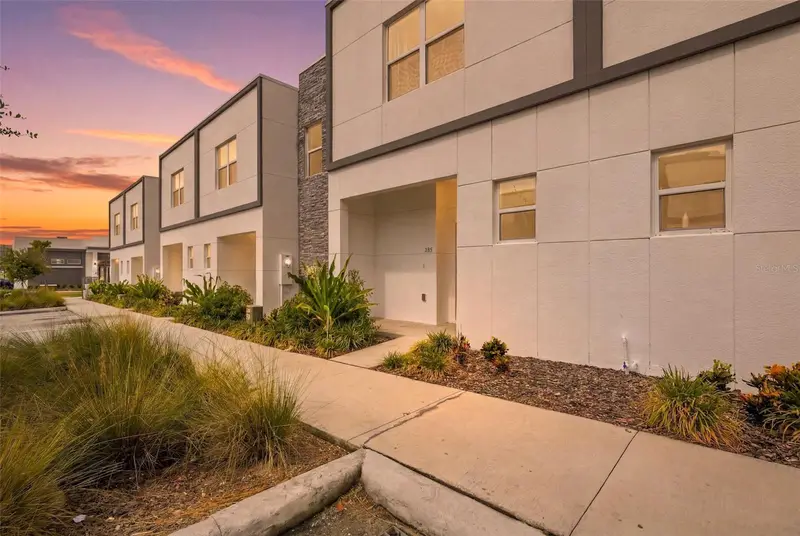
$429,900
285 Famagusta Dr
Davenport, FL 33896
5 bd · 4 ba · 2,020 sqft
Azur Residence
MLS ID #O6425593, LIFESTYLE INTERNATIONAL REALTY.
Listing provided by Stellar MLS
$687,900
1851 Coastal Ct
Celebration, FL 34747
3 bd · 3 ba · 1,845 sqft
Celebration Island Village
MLS ID #O6396408, KENNEDY REALTY GROUP LLC.
Listing provided by Stellar MLS

Listings courtesy of Stellar MLS as distributed by MLS GRID
IDX information is provided exclusively for consumers’ personal, non-commercial use and may not be used for any purpose other than to identify prospective properties consumers may be interested in purchasing.
Based on information submitted to the MLS GRID as of July 16, 2026 at 7:08 PM ET. All data is obtained from various sources and may not have been verified by broker or MLS GRID. Supplied Open House Information is subject to change without notice. All information should be independently reviewed and verified for accuracy. Properties may or may not be listed by the office/agent presenting the information.
All or a portion of the multiple listing information is provided by Stellar MLS, from a copyrighted compilation of listings. The compilation of listings and each individual listing are © 2026 Stellar MLS. All rights reserved.
Ryan Solberg, Broker · MaxLife Realty LLC · FL License #BK3354351 · Equal Housing Opportunity · Full disclaimer · DMCA