
$495,000
900 Honey Petal Lane
Deland, FL 32720
Listing updated: September 19, 2026 at 6:57 PM ET
Listing courtesy of Achievers Real Estate Services Llc · Amrita Archibald · MLS #O6422265 · Active · 239-491-3553Property type
Year built
Lot size
Price / sq ft
HOA dues
Days on market
Garage spaces
Flood zone
About this home
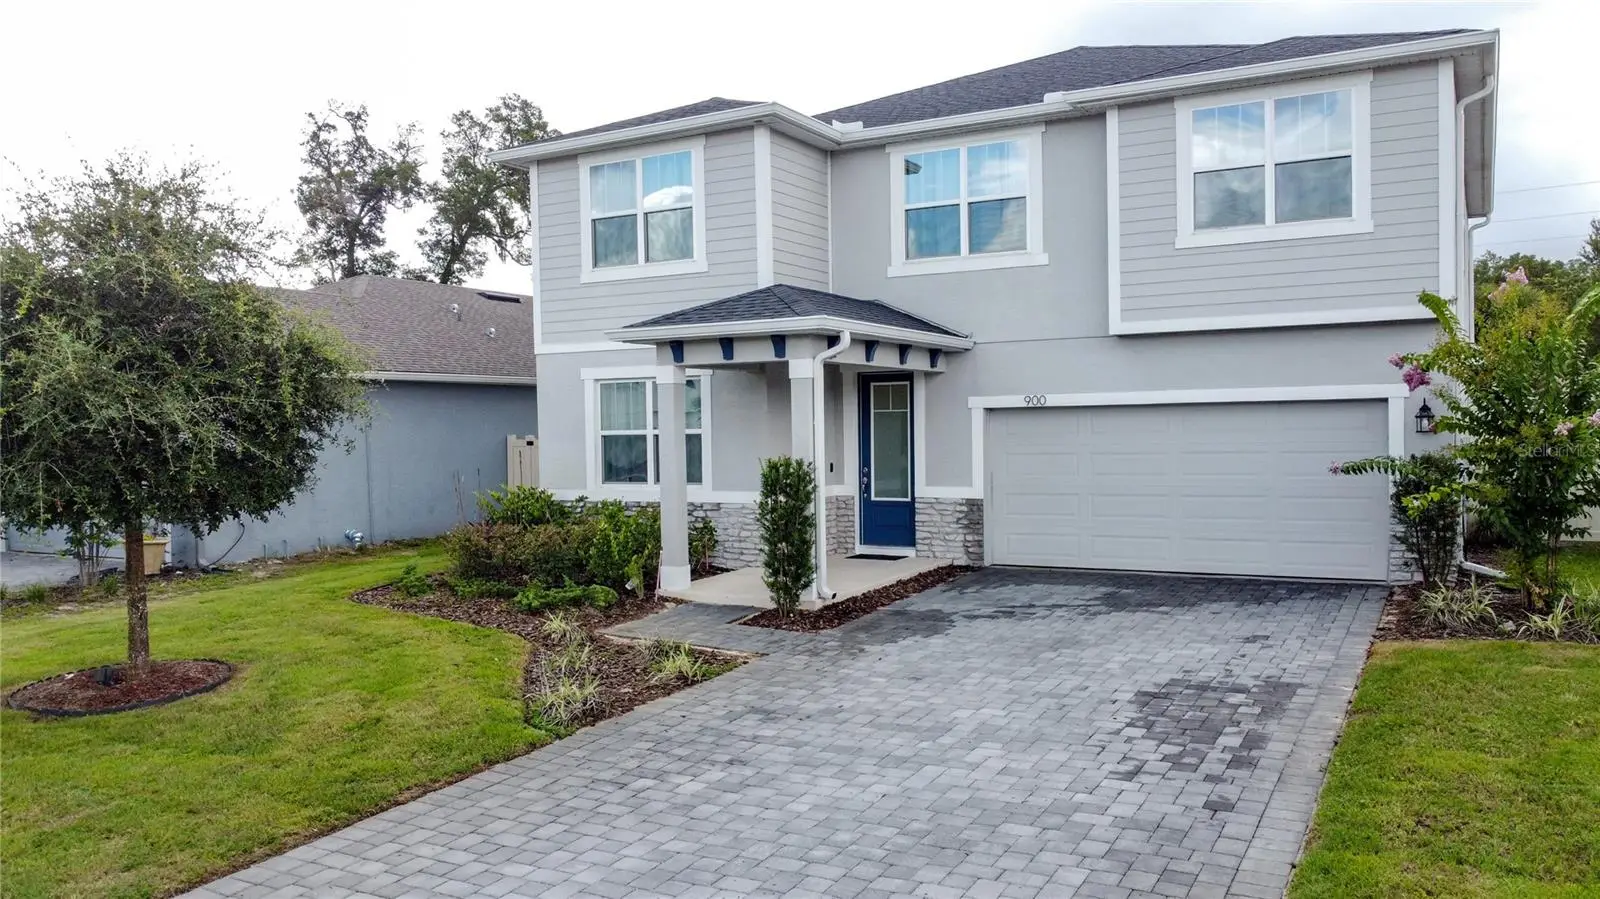
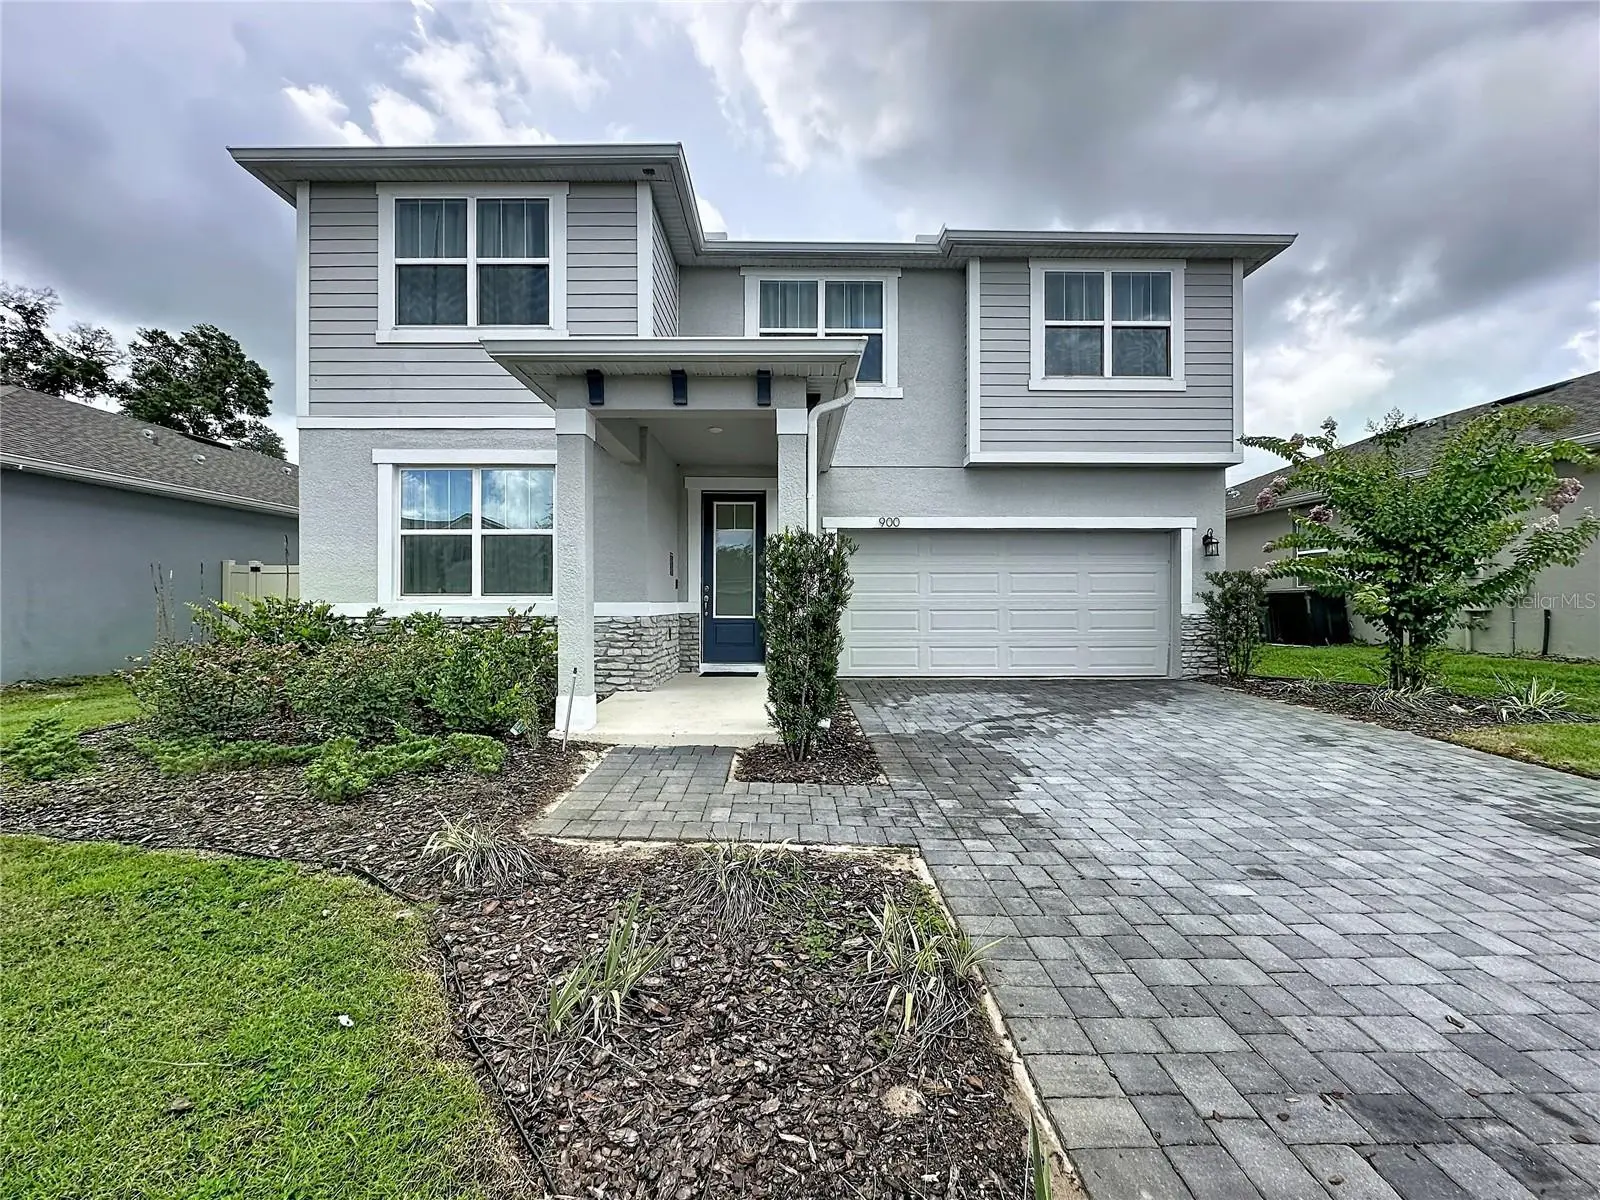
Welcome Home! Fall in love with this stunning, 2023-built "Shenandoah" floorplan by Mattamy Homes, offering 2,582 sq. ft. of thoughtfully designed two-story living. Boasting 5 spacious bedrooms, 3 full bathrooms, and a 2-car garage, this home is perfect for both comfortable everyday living and effortless entertaining. At the heart of the home, a beautifully flowing kitchen and dining area are seamlessly connected, enhanced by a generous walk-in pantry that ensures exceptional storage. Upstairs, a versatile loft provides the ultimate flexible space—ideal for a game room, home office, or media retreat. The luxurious owner's suite serves as a private oasis, complete with a massive walk-in closet and dedicated linen storage. Bedrooms 2 and 3 also feature their own impressive walk-in closets, offering unparalleled storage throughout. Don’t miss the opportunity to make this modern, move-in-ready masterpiece your own!
Estimated monthly payment
Estimate only. Taxes use the listing's reported amount where available; insurance is a Florida-average estimate. Your actual payment will vary — run a full calculation or talk to a lender.
Price & listing history75 days on market
- Status: ActiveJul 6, 2026
- Listed$500,000Jul 6, 2026
- Price reduced$495,000
Facts & features
- Property type
- Residential
- Sub type
- Single Family Residence
- Status
- Active
- Days on market
- 75
- Subdivision
- Addison Lndg
- County
- Volusia
- Year built
- 2023
- Living area
- 3,056 sq ft
- Price/sq ft
- $162
- Building area
- 3,392 sq ft (Public Records)
- Lot size
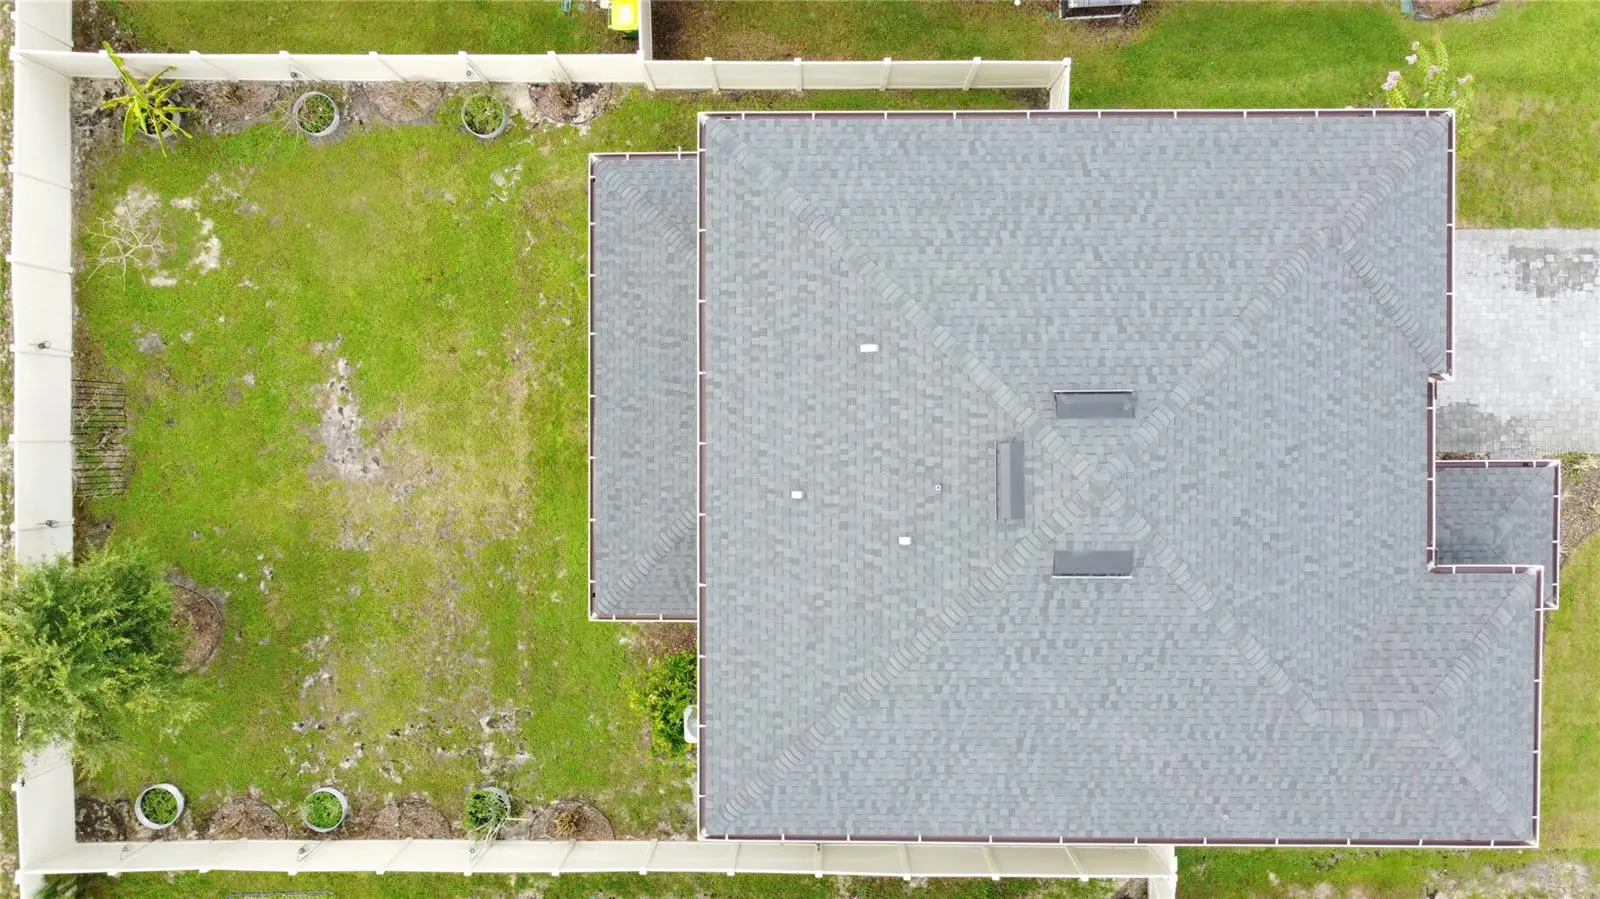
- 6,875 sq ft
- Lot category
- 0 to less than 1/4
- Flood zone
- X (12127C0465H)
- Garage
- 2 spaces
- Annual taxes
- $5,082 (2025)
- Parcel #
- 603205000450
- Zoning
- RESI
- MLS #
- O6422265
Ask about this home
Have a question? Ask the broker directly.
Ryan Solberg answers personally — no call center, no spam. Your question goes straight to him.
Interior Details
- Bedrooms
- 5
- Full bathrooms
- 3
- Flooring
- Carpet, Ceramic Tile
- Appliances
- Built-In Oven, Convection Oven, Cooktop, Dishwasher, Disposal, Electric Water Heater, Microwave, Refrigerator
- Interior features
- Eat-in Kitchen, High Ceilings, Kitchen/Family Room Combo, Open Floorplan, Thermostat
- Laundry
- Electric Dryer Hookup, Upper Level, Washer Hookup
- Stories / Levels
- Two
- Direction faces
- East
Heating & Cooling
- Heating
- Central
- Cooling
- Central Air
Parking
- Garage spaces
- 2
- Attached garage
- Yes
HOA & Financial
- HOA fee
- $125 / Monthly
- Monthly HOA
- $125/mo
- Total monthly fees
- $125/mo
- Total annual fees
- $1,500
- HOA name
- Specialty Management
- CDD
- No
- Homestead exemption
- Yes
- Min lease term
- 8-12 Months
- Ownership
- Fee Simple
- Available for lease
- Yes
- Lease restrictions
- Yes
- Additional lease restrictions
- Verify with HOA all terms and agreements.
Exterior & Construction
- Exterior features
- Rain Gutters, Sidewalk
- Construction materials
- Stucco, Vinyl Siding
- Roof
- Shingle
- Foundation
- Slab
- Road surface
- Asphalt
Utilities
- Sewer
- Public Sewer
- Water source
- Public
- Utilities
- Cable Available, Electricity Available, Underground Utilities, Water Available
Community
- Pets allowed
- Cats OK, Dogs OK
Room Details
| Room | Level | Dimensions |
|---|---|---|
| Kitchen | First | |
| Dining Room | First | 11x16.8 |
| Great Room | First | 14.8x16.8 |
| Bathroom 1 | First | 11.2x11 |
| Bedroom 5 | First | |
| Primary Bedroom | Second | 14.11x16.6 |
| Primary Bathroom | Second | |
| Bedroom 2 | Second | 11.4x11.2 |
| Bedroom 3 | Second | 11.4x11.9 |
| Bedroom 4 | Second | 12x11.2 |
| Loft | Second | 13.5x14.6 |
Listing Details
- Listing date
- 2026-06-30
- On market date
- 2026-07-06
- Original list price
- $500,000
- Occupant type
- Owner
- MLS area
- 32720 - Deland
- Listing AOR
- Orlando Regional
- Status changed
- 2026-07-06
- Tax legal description
- 32-16-30 LOT 45 ADDISON LANDING MB 63 PGS 29-33 INC PER OR 8423 PG 4632 PER OR 8465 PG 0132
Flood risk
Minimal-risk area outside the mapped floodplain. Flood insurance is optional and typically low-cost.
Source: FEMA flood zone reported on the listing. Confirm current designation at FEMA Flood Map Service Center.
Location
Directions
Follow FL-429 N to County Rd 46A in Lake County. Exit from FL-429 N Continue on County Rd 46A to FL-44 E Follow FL-44 E to FL-15 Alt N/N Spring Garden Ave in West De Land Follow FL-15 Alt N/N Spring Garden Ave to Honey Petal Ln in DeLand Turn left onto FL-15 Alt N/N Spring Garden Ave Turn right onto Honey Petal Ln
More homes like this
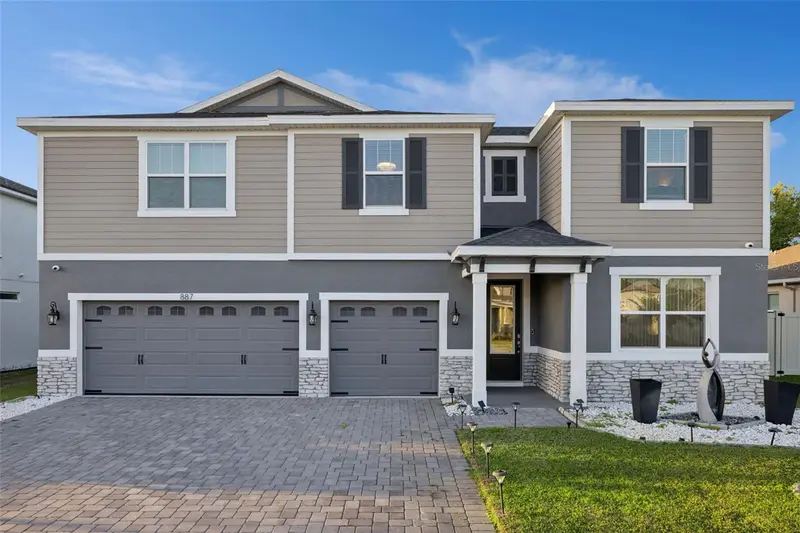
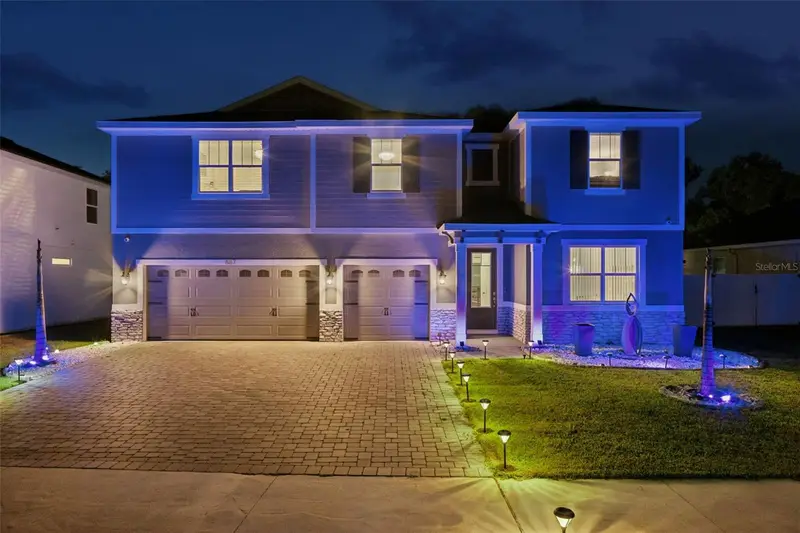
$575,000
887 Asterfield Ln
Deland, FL 32720
4 bd · 4 ba · 3,334 sqft
Addison Lndg
MLS ID #O6399668, LPT REALTY, LLC.
Listing provided by Stellar MLS
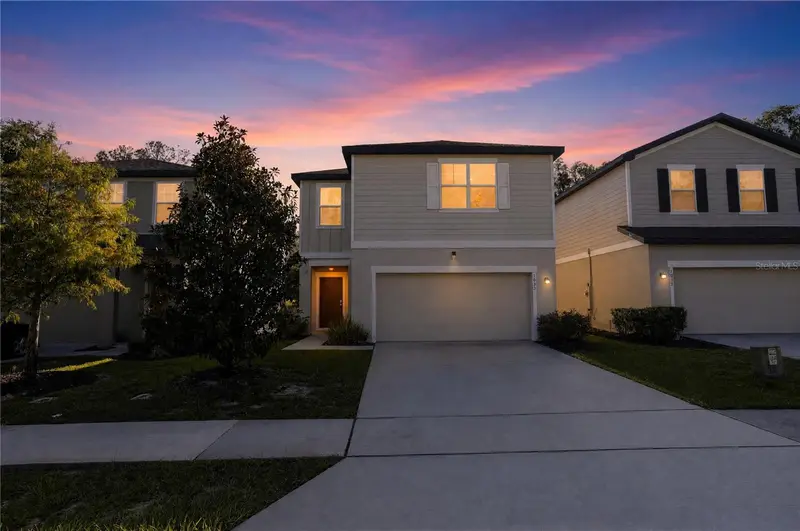
$339,900
1033 Cades Cove Way
Deland, FL 32720
4 bd · 3 ba · 2,142 sqft
Lincoln Oaks
MLS ID #TB8550473, OFFERPAD BROKERAGE FL, LLC.
Listing provided by Stellar MLS
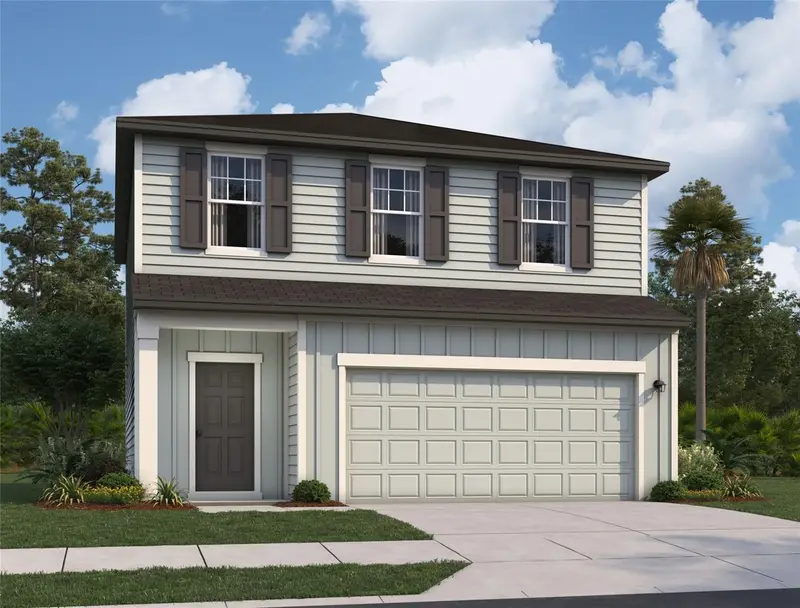
$348,990
1706 Trimble Ave
Deland, FL 32720
3 bd · 3 ba · 1,605 sqft
Temporary Villages At Pelham Square East
MLS ID #TB8549743, ASHTON WOODS FLORIDA REALTY LLC.
Listing provided by Stellar MLS
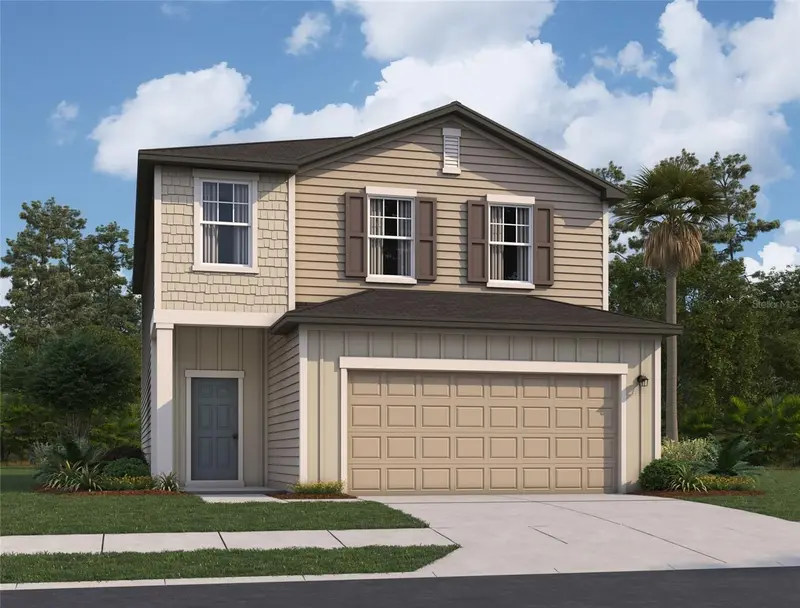
$399,990
1620 Norfolk Trl
Deland, FL 32720
4 bd · 3 ba · 2,258 sqft
Temporary Villages At Pelham Square East
MLS ID #TB8535856, ASHTON WOODS FLORIDA REALTY LLC.
Listing provided by Stellar MLS

Listings courtesy of Stellar MLS as distributed by MLS GRID
IDX information is provided exclusively for consumers’ personal, non-commercial use and may not be used for any purpose other than to identify prospective properties consumers may be interested in purchasing.
Based on information submitted to the MLS GRID as of September 19, 2026 at 6:57 PM ET. All data is obtained from various sources and may not have been verified by broker or MLS GRID. Supplied Open House Information is subject to change without notice. All information should be independently reviewed and verified for accuracy. Properties may or may not be listed by the office/agent presenting the information.
All or a portion of the multiple listing information is provided by Stellar MLS, from a copyrighted compilation of listings. The compilation of listings and each individual listing are © 2026 Stellar MLS. All rights reserved.
Ryan Solberg, Broker · MaxLife Realty LLC · FL License #BK3354351 · Equal Housing Opportunity · Full disclaimer · DMCA