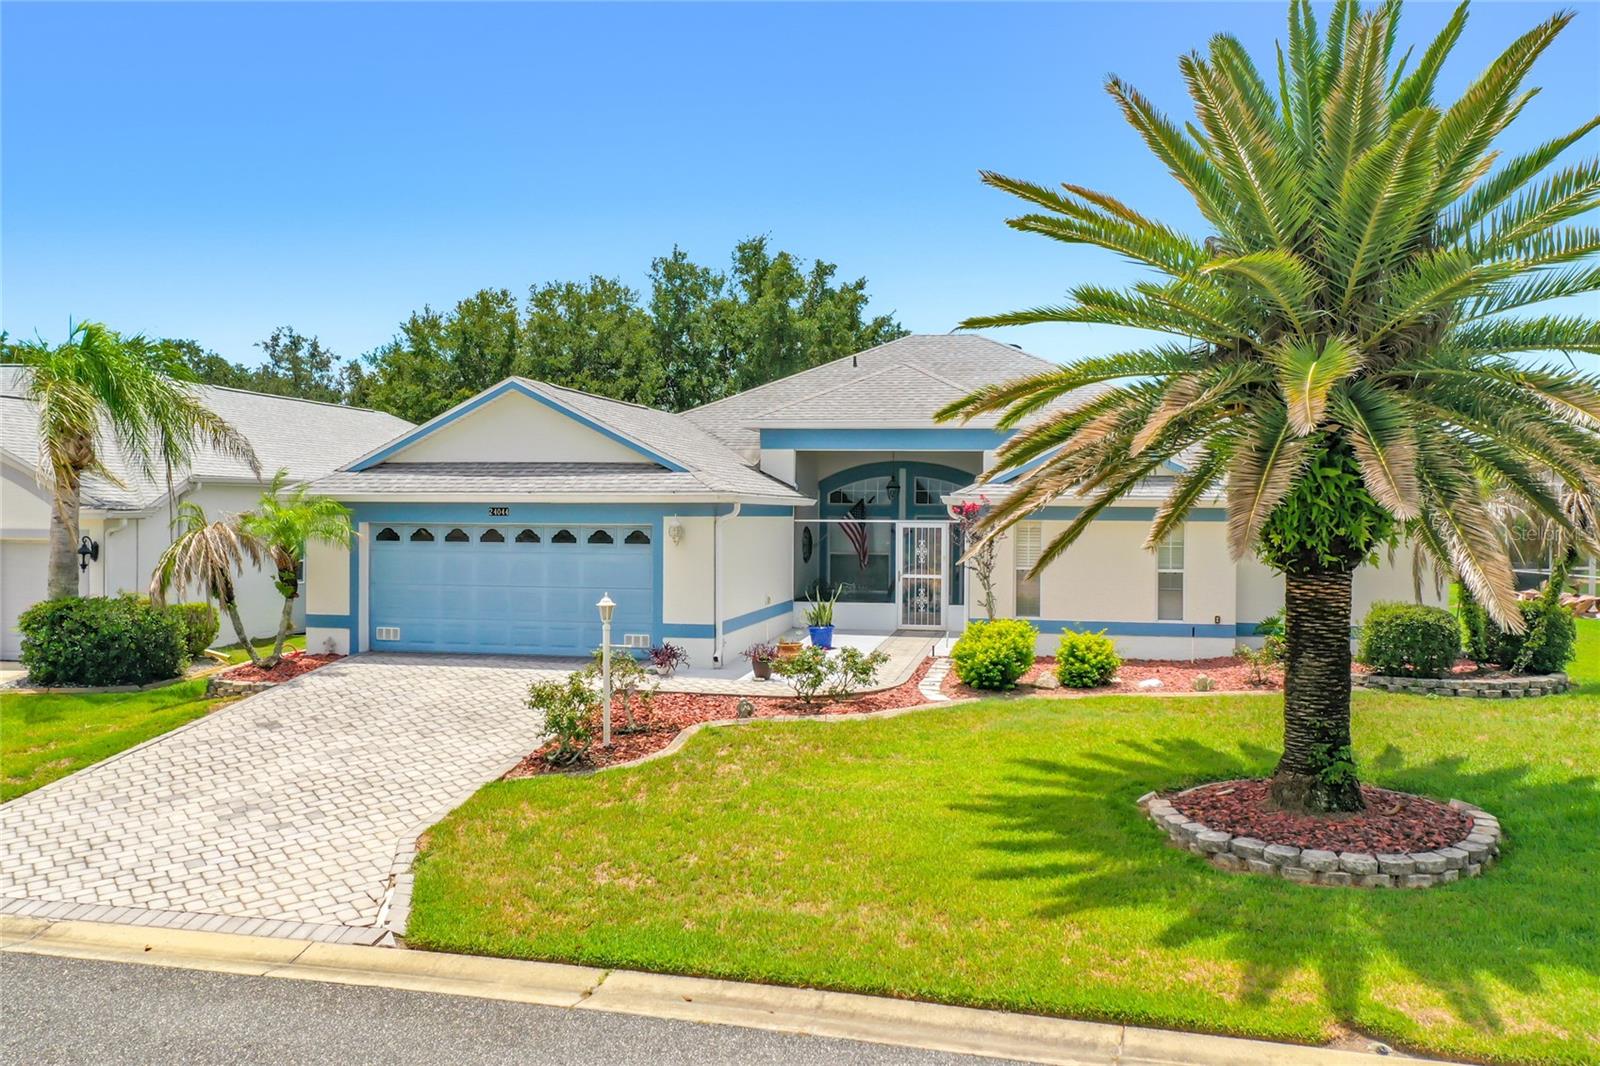



$399,000
24044 Peekskill Street
Leesburg, FL 34748
Listing updated: July 6, 2026 at 6:17 PM ET
Listing courtesy of Century 21 Myers Rose Realty · Gretchen Rose-Zagame · MLS #G5114627 · Active · 352-717-2000Property type
Year built
Lot size
Price / sq ft
HOA dues
Days on market
Garage spaces
Flood zone
About this home
Welcome to this beautifully appointed Geranium floor plan, where timeless elegance meets the active Florida lifestyle. Begin your day on the inviting screened and covered front porch, the perfect place to enjoy your morning coffee while taking in the peaceful surroundings. Step inside to a welcoming foyer with soaring ceilings that opens to elegant formal living and dining rooms, creating a bright and spacious atmosphere ideal for entertaining. This thoughtfully designed split-bedroom floor plan features two private primary suites, each with a spacious en-suite bath and generous walk-in closet, offering exceptional comfort and privacy for homeowners and guests alike. A large office/den with double doors provides the perfect space for a home office, library, or hobby room. NEW ROOF 2023 The chef-inspired kitchen is the heart of the home, featuring 42-inch cabinetry, a center island, decorative tile backsplash, abundant counter space, a large pantry, and an open-concept design that flows seamlessly into the comfortable family room, making it perfect for entertaining or everyday living. Enjoy Florida living year-round in the enclosed lanai, or host family and friends on the separate paver barbecue patio overlooking the beautifully landscaped yard. This home is loaded with premium upgrades, including tile flooring throughout, crown molding, plantation shutters, decorative chair rail, gutters, a paver driveway and walkway, Tailored Foam insulation, Solar Board® radiant barrier insulation, and meticulously maintained landscaping. Every detail reflects quality craftsmanship, energy efficiency, and pride of ownership. Located in The Plantation at Leesburg, one of Central Florida’s premier gated 55+ communities, residents enjoy an unparalleled resort lifestyle featuring two championship 18-hole golf courses, a driving range, three activity centers, three swimming pools, tennis and pickleball courts, bocce, shuffleboard, softball, horseshoes, state-of-the-art fitness centers, and over 100 clubs, activities, and social events each week. This exceptional home offers the perfect blend of luxury, comfort, and an incredible community lifestyle. Schedule your private tour today and discover why so many are proud to call The Plantation home.
Estimated monthly payment
Estimate only. Taxes use the listing's reported amount where available; insurance is a Florida-average estimate. Your actual payment will vary — run a full calculation or talk to a lender.
Price & listing history0 days on market
- Status: ActiveJul 6, 2026
- Listed$399,000Jul 6, 2026
- Price increased$399,000
Facts & features
- Property type
- Residential
- Sub type
- Single Family Residence
- Status
- Active
- Days on market
- 0
- Subdivision
- Plantation At Leesburg Brampton
- County
- Lake
- Year built
- 2005
- Living area
- 2,634 sq ft
- Price/sq ft
- $151
- Building area
- 3,752 sq ft (Public Records)
- Lot size
- 9,616 sq ft
- Lot category
- 0 to less than 1/4
- Flood zone
- X
- Garage
- 2 spaces
- Annual taxes
- $4,354 (2025)
- Parcel #
- 25-20-24-0227-000-03700
- Zoning
- PUD
- MLS #
- G5114627
Ask about this home
Have a question? Ask the broker directly.
Ryan Solberg answers personally — no call center, no spam. Your question goes straight to him.
Interior Details
- Bedrooms
- 2
- Full bathrooms
- 2
- Half bathrooms
- 1
- Flooring
- Ceramic Tile
- Appliances
- Dishwasher, Range, Refrigerator
- Interior features
- Ceiling Fans(s), Solid Surface Counters, Walk-In Closet(s), Window Treatments
- Laundry
- Inside
- Stories / Levels
- One
- Direction faces
- North
Heating & Cooling
- Heating
- Central
- Cooling
- Central Air
Parking
- Garage spaces
- 2
- Attached garage
- Yes
- Parking features
- Driveway
HOA & Financial
- HOA fee
- $195 / Monthly
- Monthly HOA
- $195/mo
- Total monthly fees
- $195/mo
- Total annual fees
- $2,340
- HOA name
- HOA
- CDD
- No
- Homestead exemption
- Yes
- Min lease term
- 1 Month
- Listing terms
- Cash, Conventional, VA Loan
- Ownership
- Fee Simple
- Available for lease
- Yes
- Lease restrictions
- Yes
- Additional lease restrictions
- Check HOA for lease restrictions
- Approval process
- Verify approval process with the HOA
Exterior & Construction
- Exterior features
- Rain Gutters, Sliding Doors
- Construction materials
- Block, Stucco
- Roof
- Shingle
- Foundation
- Slab
- Road surface
- Asphalt
Utilities
- Sewer
- Public Sewer
- Water source
- Public
- Utilities
- Cable Connected, Electricity Connected, Public, Sewer Connected
Community
- Pets allowed
- Dogs OK
- Senior community
- Yes
Room Details
| Room | Level | Dimensions |
|---|---|---|
| Balcony/Porch/Lanai | First | 24x11 |
| Bedroom 2 | First | 13x19 |
| Primary Bedroom | First | 18x20 |
| Dinette | First | 15x8 |
| Office | First | 13x11 |
| Dining Room | First | 8x14 |
| Kitchen | First | 15x12 |
| Living Room | First | 16x20 |
| Family Room | First | 15x12 |
Listing Details
- Listing date
- 2026-07-02
- On market date
- 2026-07-06
- Original list price
- $399,000
- Occupant type
- Owner
- MLS area
- 34748 - Leesburg
- Listing AOR
- Lake and Sumter
- Status changed
- 2026-07-06
- Tax legal description
- PLANTATION AT LEESBURG BRAMPTON VILLAGE SUB LOT 37 BEING IN 36-20-24 PB 52 PG 26-27 ORB 3070 PG 1796
Flood risk
Minimal-risk area outside the mapped floodplain. Flood insurance is optional and typically low-cost.
Source: FEMA flood zone reported on the listing. Confirm current designation at FEMA Flood Map Service Center.
Location
Directions
South on US 27 from Leesburg to the South Gate of The Plantation, Plantation View Blvd, please have real estate license and driver license ready for the guard. To left at first Stop sign left and house will be on the right.
More homes like this
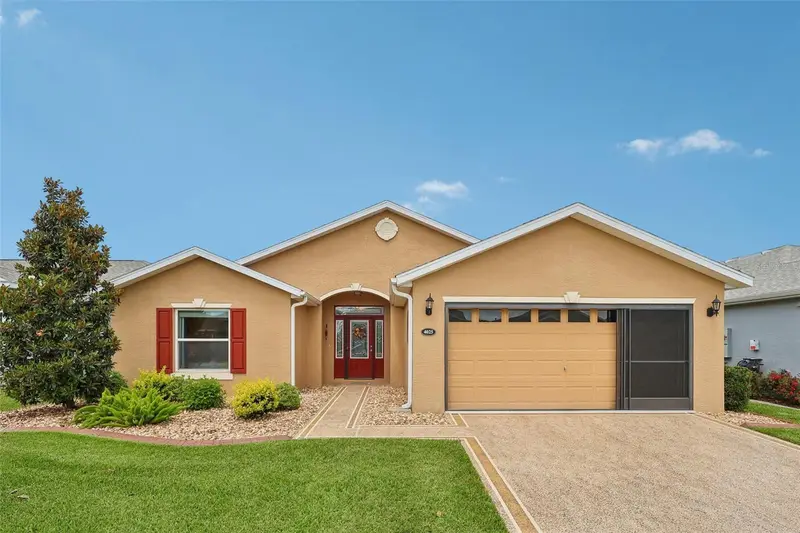
$399,000
4025 Arlington Ridge Blvd
Leesburg, FL 34748
3 bd · 2 ba · 1,719 sqft
Arlington Ridge Ph 02
MLS ID #O6405368, REDFIN CORPORATION.
Listing provided by Stellar MLS
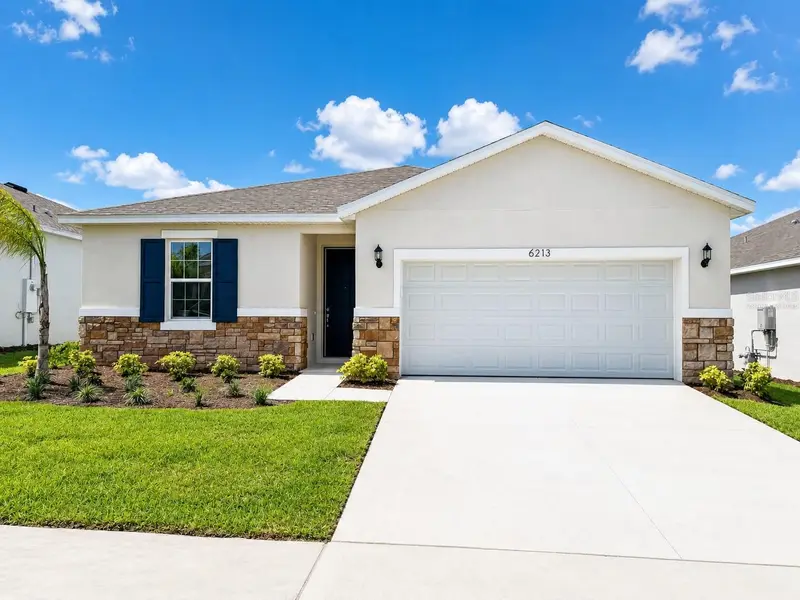
$332,595
6213 Sanders Grove Cir
Okahumpka, FL 34762
4 bd · 2 ba · 1,625 sqft
Heritage-The Cottages Of Sanders Grove
MLS ID #G5113907, OLYMPUS EXECUTIVE REALTY INC.
Listing provided by Stellar MLS
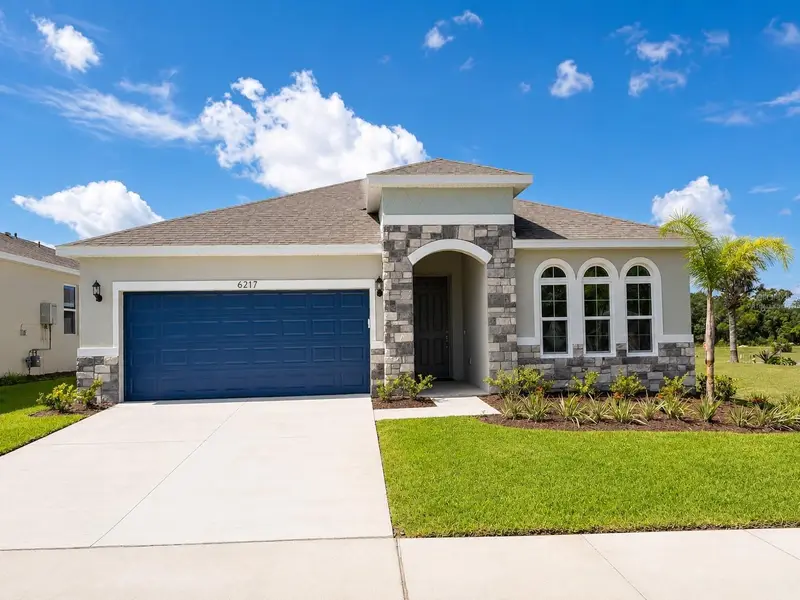
$363,389
6217 Sanders Grove Cir
Okahumpka, FL 34762
4 bd · 2 ba · 1,938 sqft
Heritage-The Cottages Of Sanders Grove
MLS ID #G5113912, OLYMPUS EXECUTIVE REALTY INC.
Listing provided by Stellar MLS
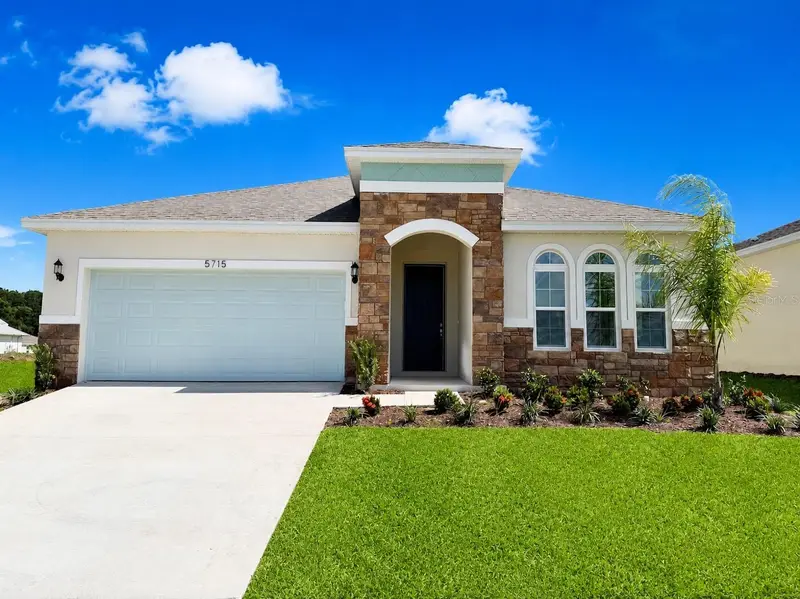
$363,389
5715 Hiawassee Rd
Okahumpka, FL 34762
4 bd · 2 ba · 1,938 sqft
Heritage-The Cottages Of Sanders Grove
MLS ID #G5113916, OLYMPUS EXECUTIVE REALTY INC.
Listing provided by Stellar MLS

Listings courtesy of Stellar MLS as distributed by MLS GRID
IDX information is provided exclusively for consumers’ personal, non-commercial use and may not be used for any purpose other than to identify prospective properties consumers may be interested in purchasing.
Based on information submitted to the MLS GRID as of July 6, 2026 at 6:17 PM ET. All data is obtained from various sources and may not have been verified by broker or MLS GRID. Supplied Open House Information is subject to change without notice. All information should be independently reviewed and verified for accuracy. Properties may or may not be listed by the office/agent presenting the information.
All or a portion of the multiple listing information is provided by Stellar MLS, from a copyrighted compilation of listings. The compilation of listings and each individual listing are © 2026 Stellar MLS. All rights reserved.
Ryan Solberg, Broker · MaxLife Realty LLC · FL License #BK3354351 · Equal Housing Opportunity · Full disclaimer · DMCA