
$1,180,000
17626 Sailfin Drive
Orlando, FL 32820
Listing updated: July 15, 2026 at 1:20 PM ET
Listing courtesy of Keller Williams Advantage Iii · Ken Meyer · MLS #O6422165 · Active · 407-207-0825Property type
Year built
Lot size
Price / sq ft
HOA dues
Days on market
Garage spaces
Flood zone
About this home
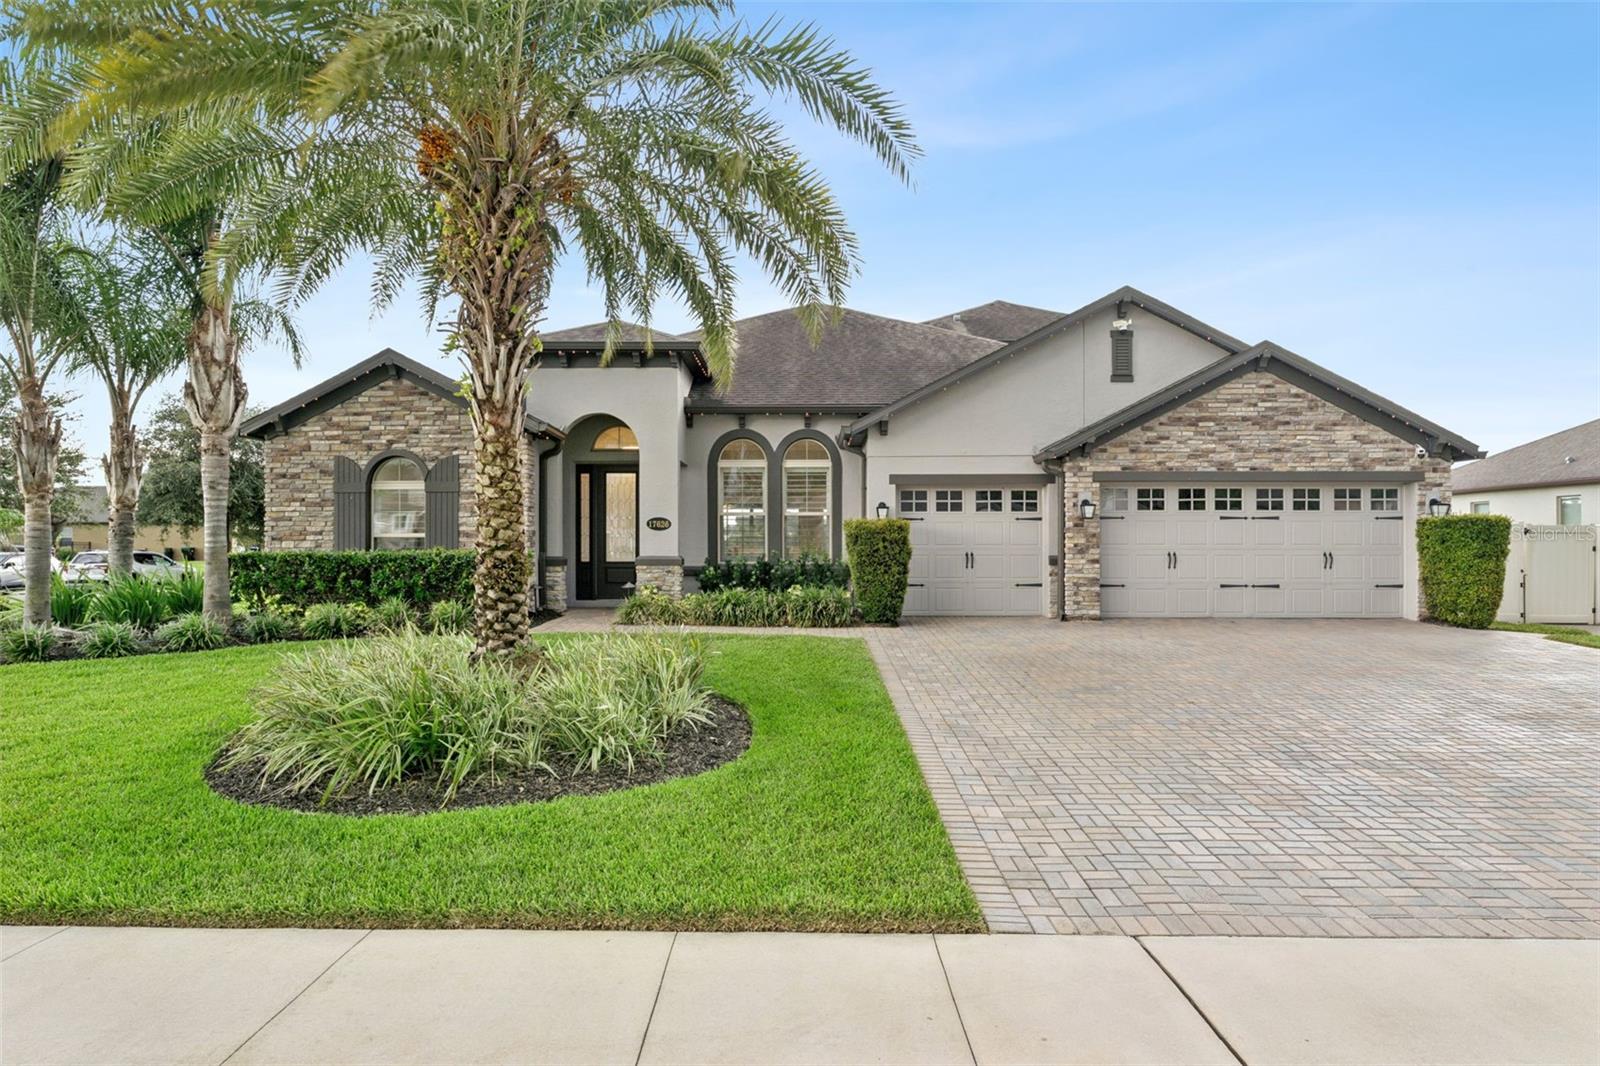
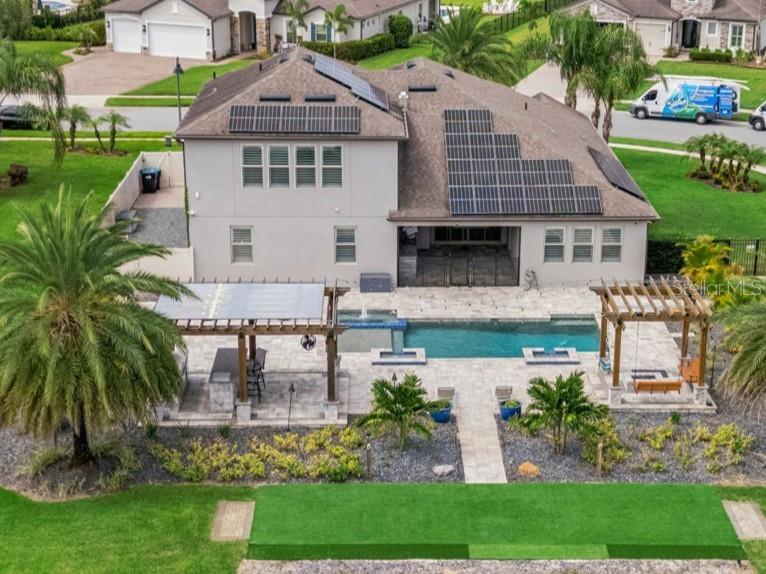
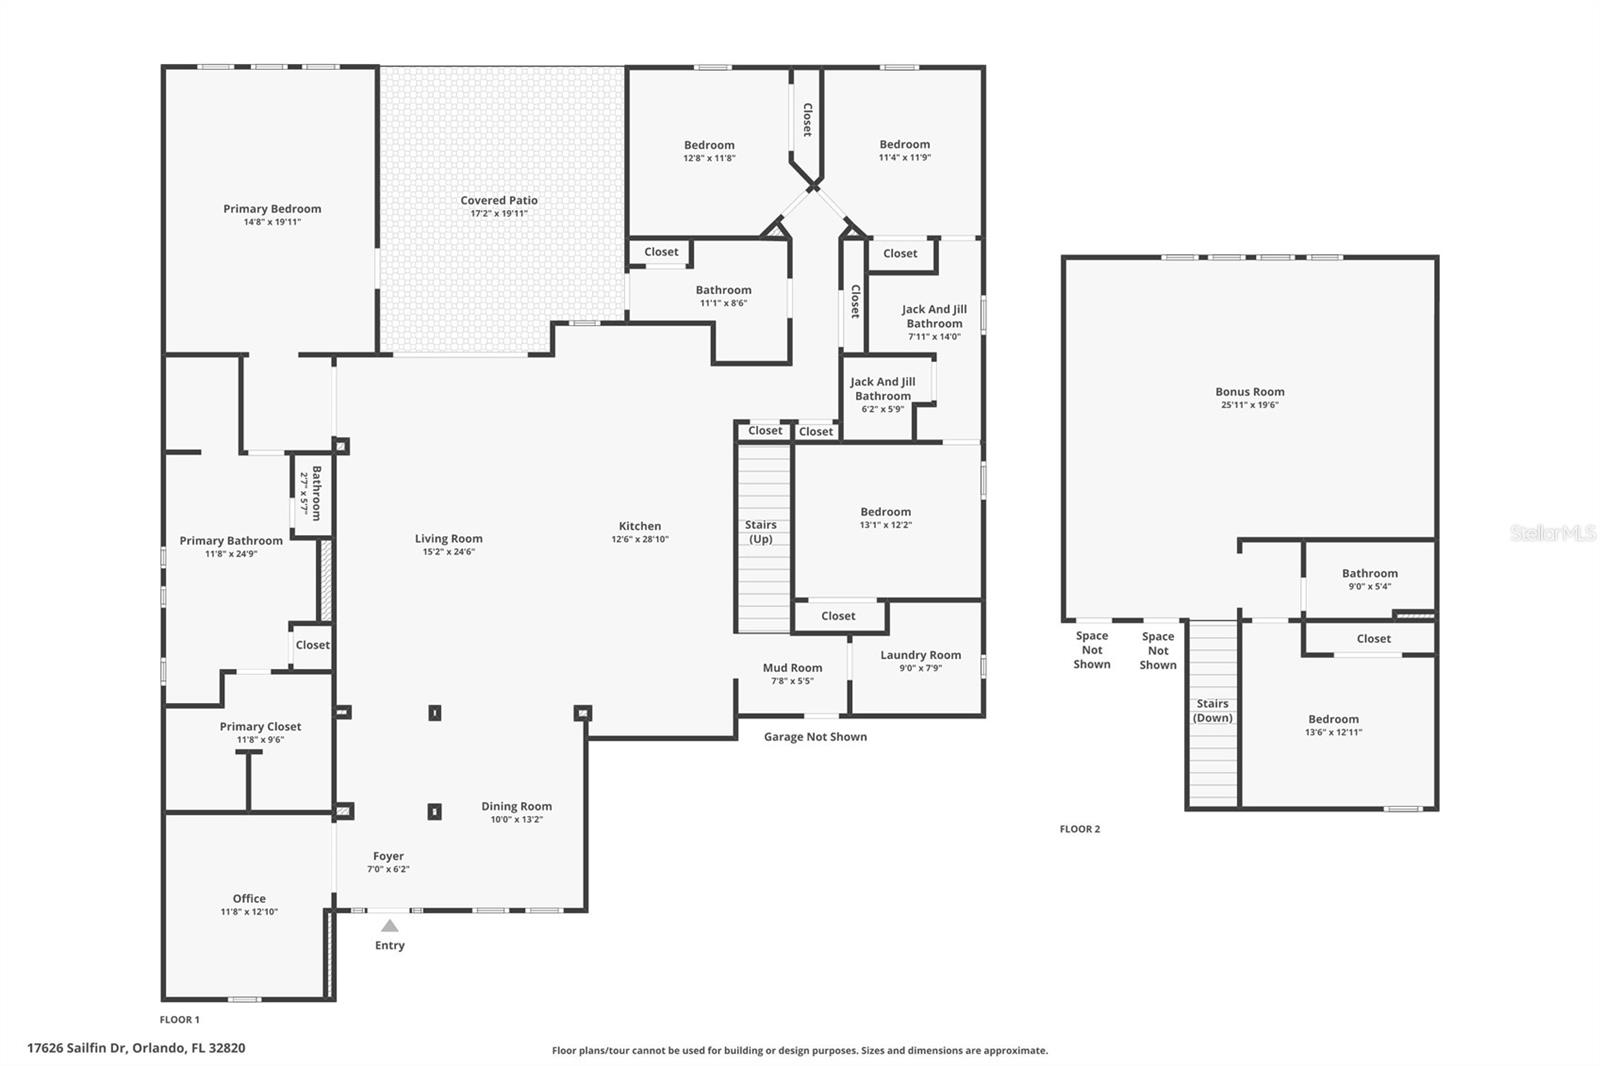
Refined elegance awaits in this luxury home in The Estates at Lake Pickett. A bright, open entry showcases the architectural sophistication found throughout much of the home. The plantation shutters and oversized 12x24 tile found across the entire first floor. The great room and kitchen create an open and inviting area built for entertainment and is comprised of luxury fixtures and finishes. The primary suite continues more details, tray ceiling, layered crown molding. The ensuite bath with a soaking tub and tile inlays in the spa-like bath. Bedrooms 2, 3, and 4 all feature crown molding — 2 and 3 share a Jack and Jill bath, while 4 has its own that doubles as the pool bath. Upstairs, a 20x24 media/bonus room with crown molding and built-in storage, plus an additional storage closet and 5th bedroom with full bath — perfect for guests or multigenerational living. Walk out through the enclosed lanai to large and beautiful luxury pool and entertainment complex, complete with two pergolas — one for conversations, the other housing a bar, outdoor kitchen, and covered gathering space. The expansive 50x40 paver pool deck is framed by privacy landscaping, with an astroturf play and games area. A 3-car garage completes this exceptional home. The community has private access to Lake Pickett, known for its array of water sport activities. There is so much more, must be seen to be appreciated! Call for your private showing.
Estimated monthly payment
Estimate only. Taxes use the listing's reported amount where available; insurance is a Florida-average estimate. Your actual payment will vary — run a full calculation or talk to a lender.
Price & listing history0 days on market
- Status: ActiveJul 15, 2026
- Listed$1,180,000Jul 15, 2026
- Price increased$1,180,000
Facts & features
- Property type
- Residential
- Sub type
- Single Family Residence
- Status
- Active
- Days on market
- 0
- Subdivision
- Estates/Lk Pickett Ph 1
- County
- Orange
- Year built
- 2018
- Living area
- 3,953 sq ft
- Price/sq ft
- $299
- Building area
- 4,965 sq ft (Public Records)
- Lot size
- 24,534 sq ft
- Lot category
- 1/2 to less than 1
- Flood zone
- X (12095C0305F)
- Garage
- 3 spaces
- Pool
- Private pool
- Annual taxes
- $16,358 (2025)
- Parcel #
- 09-22-32-2500-00-210
- Zoning
- R-CE-C
- MLS #
- O6422165
Ask about this home
Have a question? Ask the broker directly.
Ryan Solberg answers personally — no call center, no spam. Your question goes straight to him.
Interior Details
- Bedrooms
- 5
- Full bathrooms
- 4
- Flooring
- Hardwood, Tile
- Appliances
- Built-In Oven, Cooktop, Dishwasher, Exhaust Fan, Microwave, Range Hood, Refrigerator, Tankless Water Heater
- Interior features
- Cathedral Ceiling(s), Ceiling Fans(s), Central Vaccum, Eat-in Kitchen, High Ceilings, Kitchen/Family Room Combo, Open Floorplan, Primary Bedroom Main Floor, Solid Surface Counters, Walk-In Closet(s)
- Laundry
- Inside
- Stories / Levels
- Two
- Direction faces
- North
- Fireplace
- Yes
Heating & Cooling
- Heating
- Central, Electric
- Cooling
- Central Air
Parking
- Garage spaces
- 3
- Attached garage
- Yes
HOA & Financial
- HOA fee
- $150 / Monthly
- Monthly HOA
- $150/mo
- Total monthly fees
- $150/mo
- Total annual fees
- $1,800
- HOA name
- Kevin
- CDD
- No
- Min lease term
- 8-12 Months
- Listing terms
- Cash, Conventional, VA Loan
- Ownership
- Fee Simple
- Available for lease
- Yes
- Lease restrictions
- Yes
- Additional lease restrictions
- Buyer to verify all information with HOA.
- Approval process
- Buyer to verify with HOA for approval process
Exterior & Construction
- Exterior features
- Fire Pit, Outdoor Grill, Outdoor Kitchen, Shade Shutter(s)
- Construction materials
- Block, Stucco
- Roof
- Shingle
- Foundation
- Slab
- Pool
- Private pool
- Waterfront
- Yes
- Water access
- Yes
- Water view
- Yes
- Road surface
- Asphalt
Utilities
- Sewer
- Septic Tank
- Water source
- Public
- Utilities
- Electricity Connected, Propane, Public, Water Connected
Community
- Pets allowed
- Yes
Room Details
| Room | Level | Dimensions |
|---|---|---|
| Great Room | First | 20x30 |
| Kitchen | First | 12x20 |
| Dining Room | First | 12x13 |
| Office | First | 12x13 |
| Primary Bedroom | First | 15x20 |
| Bedroom 2 | First | 11x12 |
| Bedroom 3 | First | 12x11 |
| Bedroom 4 | First | 12x13 |
| Bedroom 5 | Second | 12x13 |
| Media Room | Second | 20x20 |
Listing Details
- Listing date
- 2026-06-29
- On market date
- 2026-07-15
- Original list price
- $1,180,000
- Occupant type
- Vacant
- MLS area
- 32820 - Orlando/Bithlo
- Listing AOR
- Orlando Regional
- Status changed
- 2026-07-15
- Tax legal description
- ESTATES AT LAKE PICKETT - PHASE 1 91/79LOT 21
Flood risk
Minimal-risk area outside the mapped floodplain. Flood insurance is optional and typically low-cost.
Source: FEMA flood zone reported on the listing. Confirm current designation at FEMA Flood Map Service Center.
Location
Directions
East on Colonial from the 408 interchange 4 miles to Chuluota Rd. Turn left to second stoplight at Lake Pickett rd and turn right to Old Lake Pickett and turn left to the community Estates at Lake Pickett, turn right into community and go straight to the property.
More homes like this
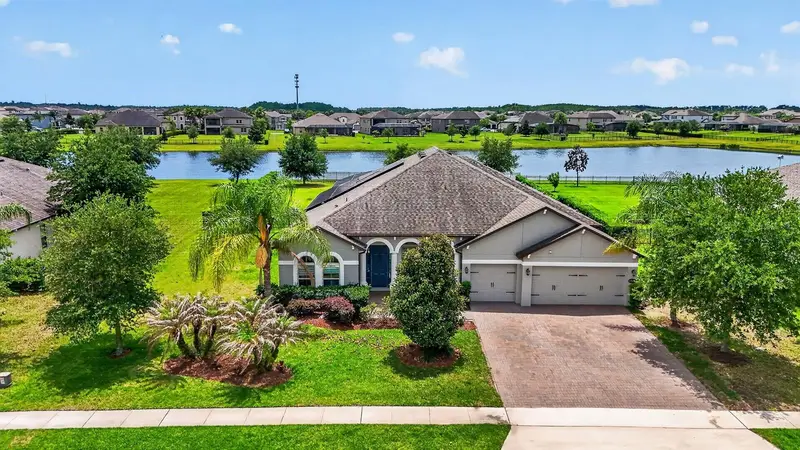
$950,000
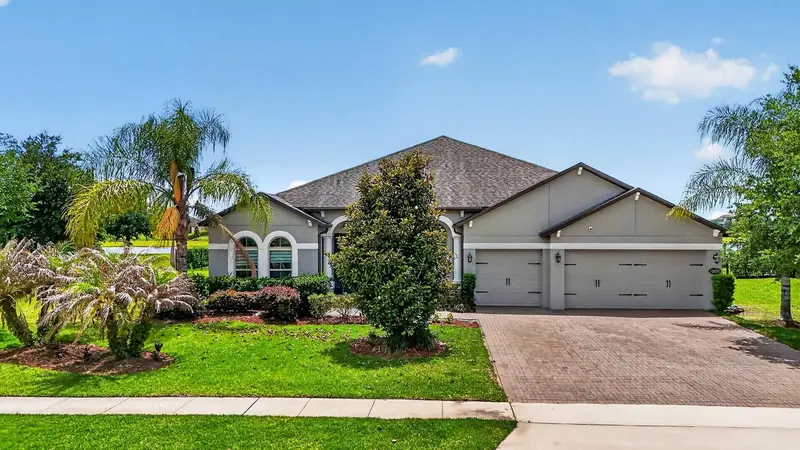
17614 Sailfin Dr
Orlando, FL 32820
4 bd · 4 ba · 3,003 sqft
Estates/Lk Pickett Ph 1
MLS ID #O6410238, NORKIS & CO REALTY.
Listing provided by Stellar MLS
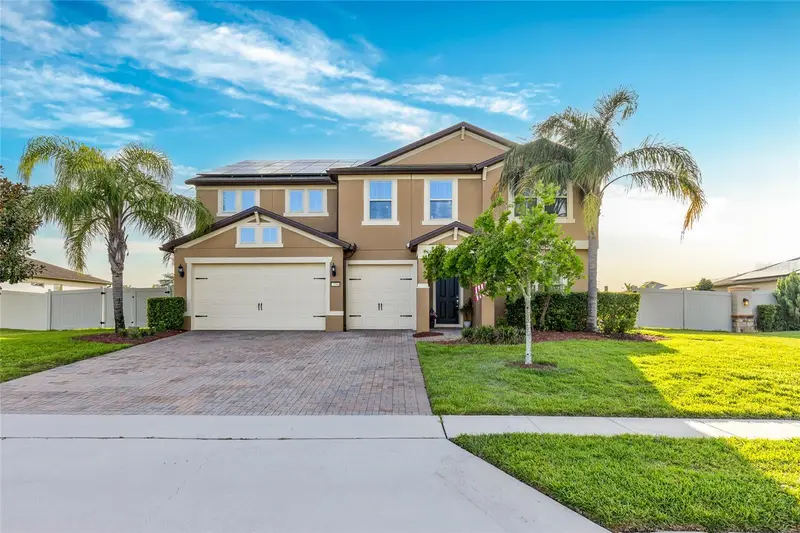
$999,000
3344 Kayak Way
Orlando, FL 32820
5 bd · 5 ba · 4,075 sqft
Estates/Lk Pickett Ph 1
MLS ID #O6421966, DS REALTY GROUP LLC.
Listing provided by Stellar MLS
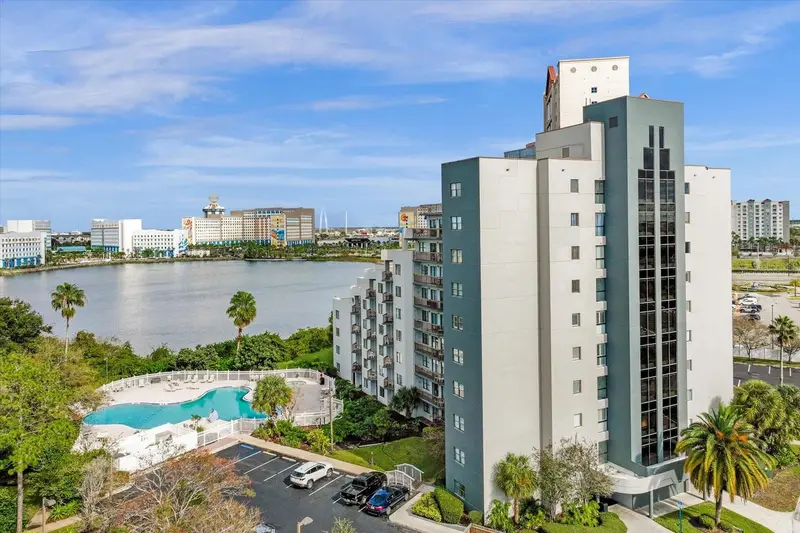
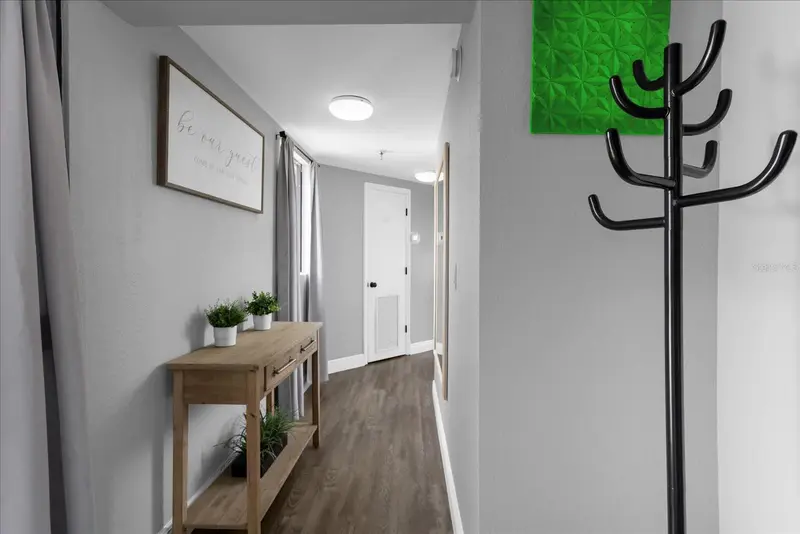
$281,000
6165 Carrier Dr #2901
Orlando, FL 32819
2 bd · 2 ba · 578 sqft
Enclave At Orlando Ph 02
MLS ID #O6414903, RE/MAX SELECT GROUP.
Listing provided by Stellar MLS
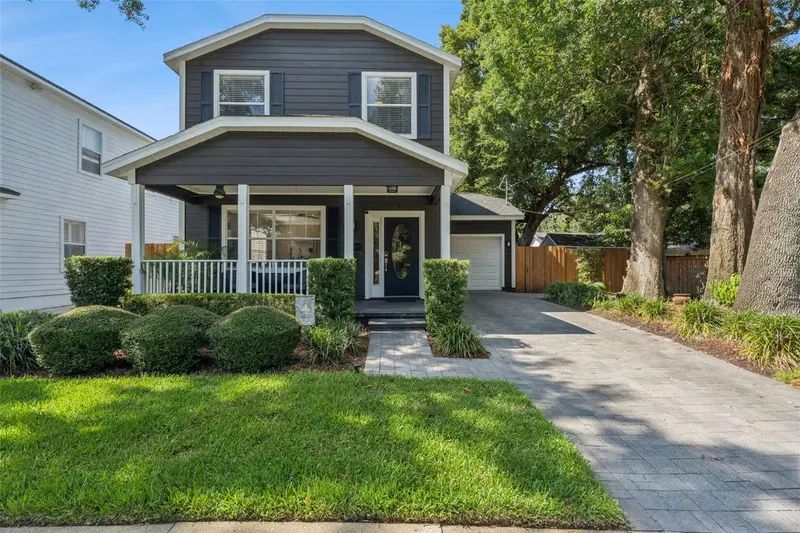
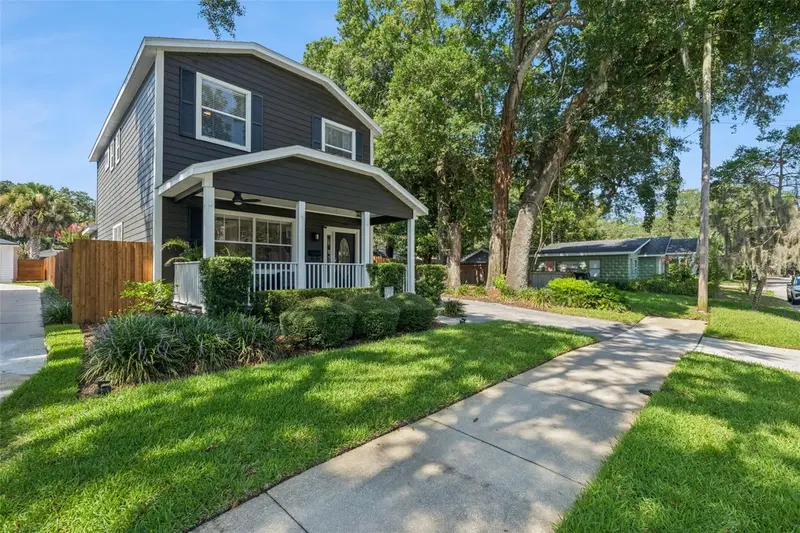
$674,900
1810 Illinois St
Orlando, FL 32803
3 bd · 3 ba · 1,892 sqft
Weidows Rep
MLS ID #O6421000, EXIT REAL ESTATE RESULTS.
Listing provided by Stellar MLS

Listings courtesy of Stellar MLS as distributed by MLS GRID
IDX information is provided exclusively for consumers’ personal, non-commercial use and may not be used for any purpose other than to identify prospective properties consumers may be interested in purchasing.
Based on information submitted to the MLS GRID as of July 15, 2026 at 1:20 PM ET. All data is obtained from various sources and may not have been verified by broker or MLS GRID. Supplied Open House Information is subject to change without notice. All information should be independently reviewed and verified for accuracy. Properties may or may not be listed by the office/agent presenting the information.
All or a portion of the multiple listing information is provided by Stellar MLS, from a copyrighted compilation of listings. The compilation of listings and each individual listing are © 2026 Stellar MLS. All rights reserved.
Ryan Solberg, Broker · MaxLife Realty LLC · FL License #BK3354351 · Equal Housing Opportunity · Full disclaimer · DMCA