
$364,990
293 Kettering Road
Deltona, FL 32725
Listing updated: September 8, 2026 at 5:40 PM ET
Listing courtesy of Coldwell Banker Realty · Ken Dalton · MLS #O6422157 · Active · 407-647-1211Property type
Year built
Lot size
Price / sq ft
HOA dues
Days on market
Garage spaces
Flood zone
About this home
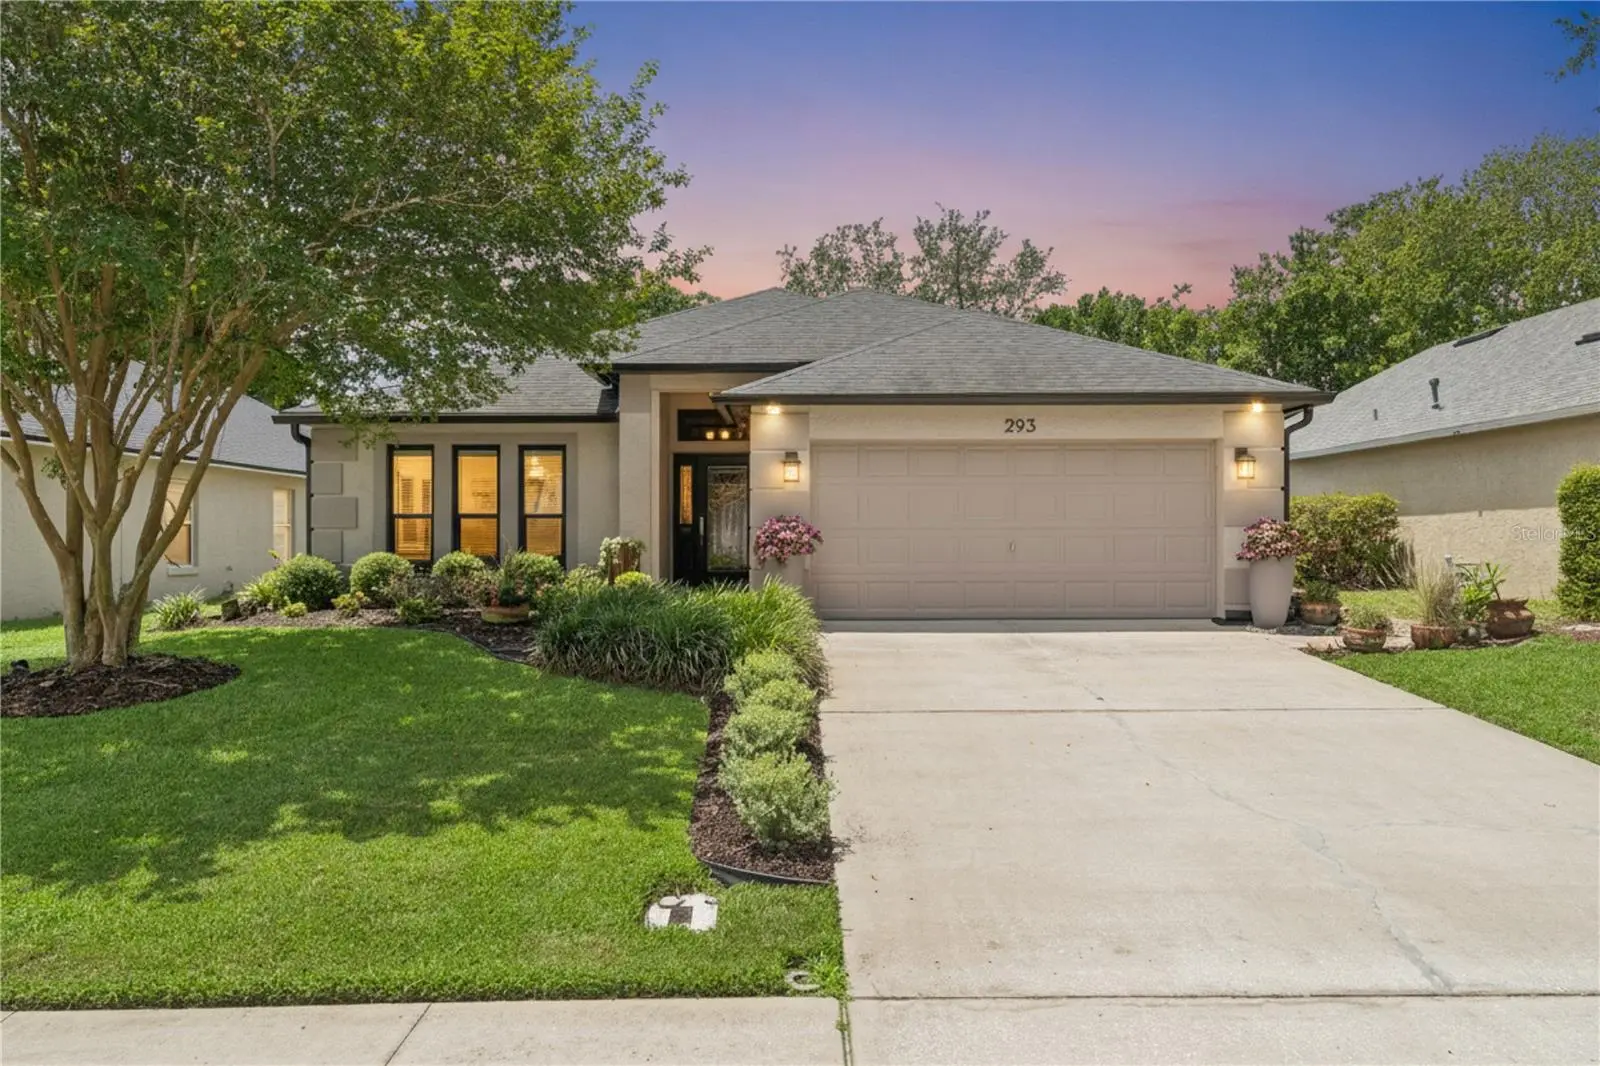
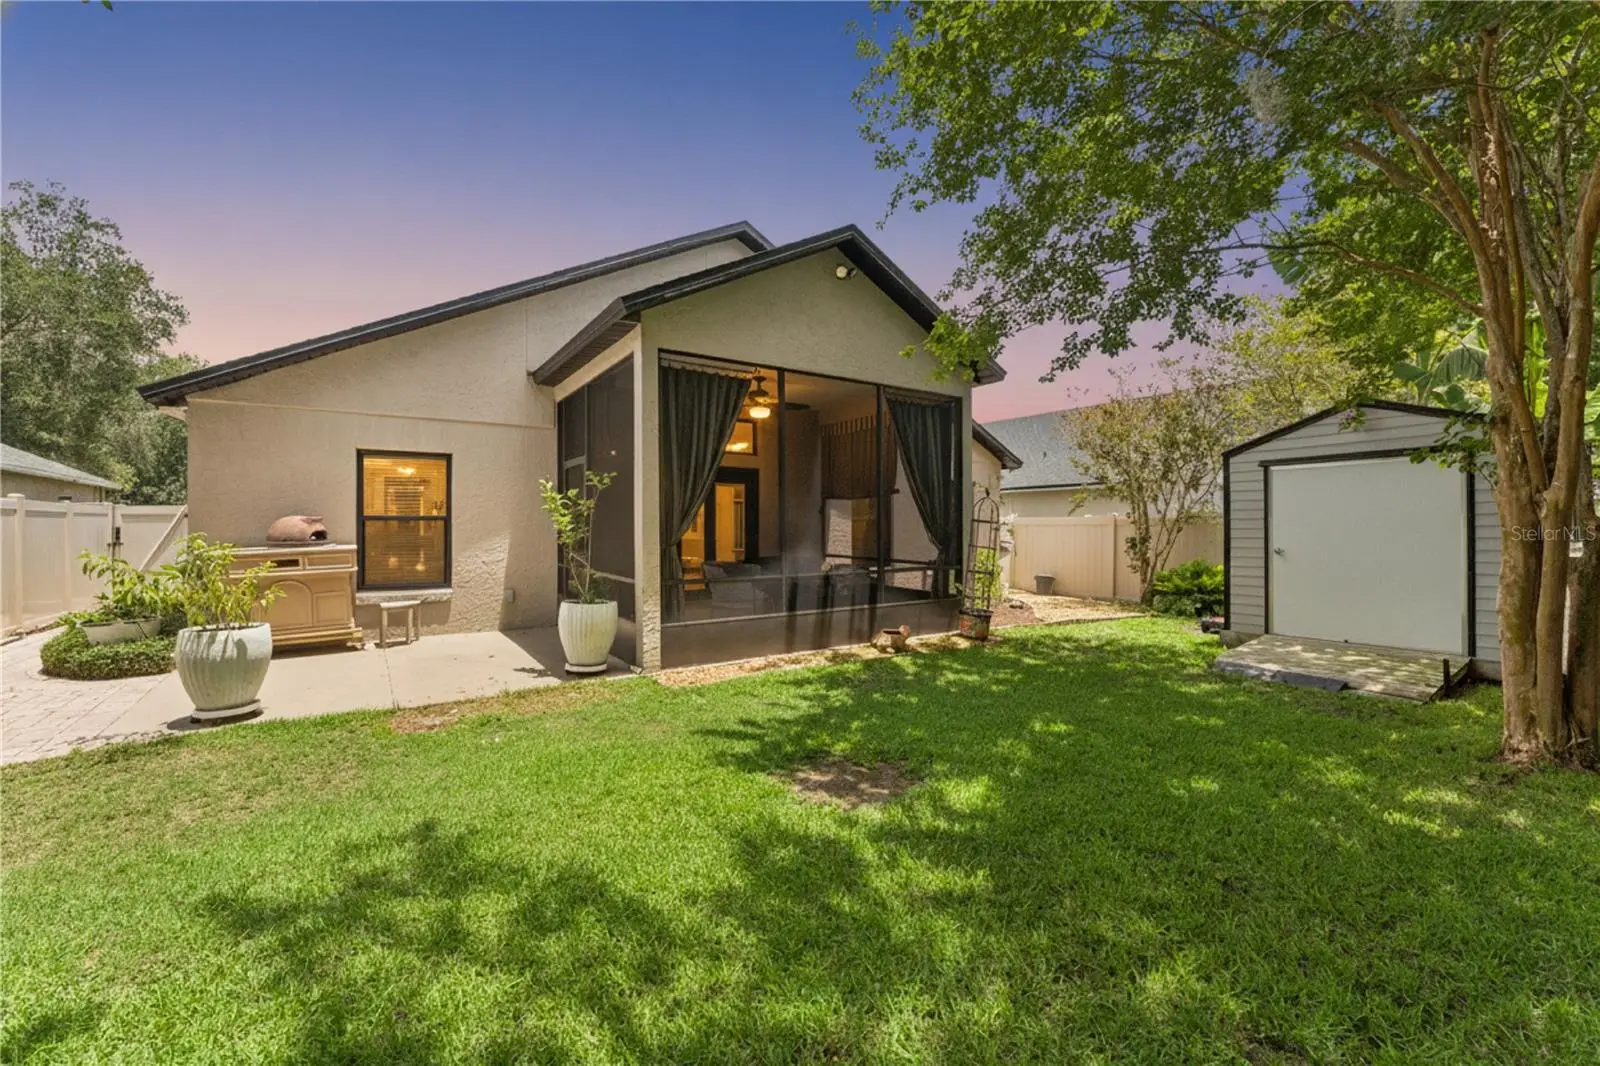
Price Reduced. FULLY UPGRADED! NEW HURRICAINE IMPACT WINDOWS THROUGHOUT! (2025, including sun tunnel) plus a heavy-duty roll-down shutter protecting the leaded-glass front entrance. $30k upgrade!! BIG-TICKET ITEMS DONE: ROOF (2019), A/C (2023), WATER HEATER (2022), REFRIGERATOR (2022), DISHWASHER (2021), Microwave (2025), and WHOLE HOUSE AIR PURIFIER (2025). Move-in ready luxury meets peace of mind in this beautifully updated and FULLY FENCED 3-bedroom, 2-bath home on a spacious lot in desirable Saxon Ridge! Boasting high-end finishes, incredible outdoor living, and low-maintenance upgrades, this home is engineered for comfort, efficiency, and full storm protection. Chef’s Kitchen: Granite countertops, sun tunnel lighting, upgraded appliances, and an induction cooktop with a NATURAL GAS hookup ready to go. Spa-Inspired Baths: Fully remodeled primary suite featuring a custom spa shower and quartz vanity; guest bath updated with granite counters. Modern Comforts: Built-in living room surround sound, natural gas water heater and dryer, and low-maintenance wood-laminate flooring in main living area and primary suite. Outdoor & Exterior Perks: Relax on the screened, shaded back porch overlooking a private, fully fenced backyard filled with mature landscaping and fruit trees. Features continuous pavers from front to back, a coated garage floor, an 8x8 storage shed, and an included robotic mower for effortless yard care. All appliances are included as well! Unbeatable Location: Steps away from the community sports complex featuring a swimming pool, clubhouse, basketball and volleyball courts, and a soccer field. Easy, quick access to local shopping, dining, and I-4 for smooth commuting.
Estimated monthly payment
Estimate only. Taxes use the listing's reported amount where available; insurance is a Florida-average estimate. Your actual payment will vary — run a full calculation or talk to a lender.
Price & listing history67 days on market
- Status: ActiveJul 3, 2026
- Listed$385,000Jul 3, 2026
- Price reduced$364,990
Facts & features
- Property type
- Residential
- Sub type
- Single Family Residence
- Status
- Active
- Days on market
- 67
- Subdivision
- Saxon Ridge Ph I
- County
- Volusia
- Year built
- 2004
- Living area
- 1,791 sq ft
- Price/sq ft
- $204
- Building area
- 2,381 sq ft (Public Records)
- Lot size
- 7,150 sq ft
- Lot category
- 0 to less than 1/4
- Flood zone
- X (12127C0620K)
- Garage
- 2 spaces
- Annual taxes
- $1,721 (2025)
- Parcel #
- 80-25-11-00-0730
- Zoning
- R-1B
- MLS #
- O6422157
Ask about this home
Have a question? Ask the broker directly.
Ryan Solberg answers personally — no call center, no spam. Your question goes straight to him.
Interior Details
- Bedrooms
- 3
- Full bathrooms
- 2
- Flooring
- Carpet, Ceramic Tile, Laminate
- Appliances
- Built-In Oven, Cooktop, Dishwasher, Dryer, Gas Water Heater, Microwave, Refrigerator
- Interior features
- Ceiling Fans(s), High Ceilings, Kitchen/Family Room Combo, Living Room/Dining Room Combo, Open Floorplan, Primary Bedroom Main Floor, Solid Surface Counters, Split Bedroom, Tray Ceiling(s), Walk-In Closet(s), Window Treatments
- Laundry
- Gas Dryer Hookup, Laundry Room
- Stories / Levels
- One
- Direction faces
- North
Heating & Cooling
- Heating
- Electric, Heat Pump
- Cooling
- Central Air
Parking
- Garage spaces
- 2
- Attached garage
- Yes
HOA & Financial
- HOA fee
- $167 / Quarterly
- Monthly HOA
- $56/mo
- Total monthly fees
- $56/mo
- Total annual fees
- $668
- HOA name
- Empire Management Group
- CDD
- No
- Homestead exemption
- Yes
- Min lease term
- 8-12 Months
- Listing terms
- Cash, Conventional, FHA, VA Loan
- Ownership
- Fee Simple
- Available for lease
- Yes
- Lease restrictions
- Yes
- Additional lease restrictions
- Contact the HOA for additioal information.
Exterior & Construction
- Exterior features
- Garden, Lighting
- Construction materials
- Block, Stucco
- Roof
- Shingle
- Foundation
- Slab
- Road surface
- Asphalt
Utilities
- Sewer
- Public Sewer
- Water source
- Public
- Utilities
- BB/HS Internet Available, Cable Available, Electricity Connected, Natural Gas Available, Natural Gas Connected, Sewer Connected, Water Connected
Community
- Pets allowed
- Cats OK, Dogs OK
Schools
Letter grades: Florida DOE 2024–25 school grades (Orange, Seminole, Lake, Osceola, Brevard). Assigned schools from the listing agent — verify enrollment with the district.
Room Details
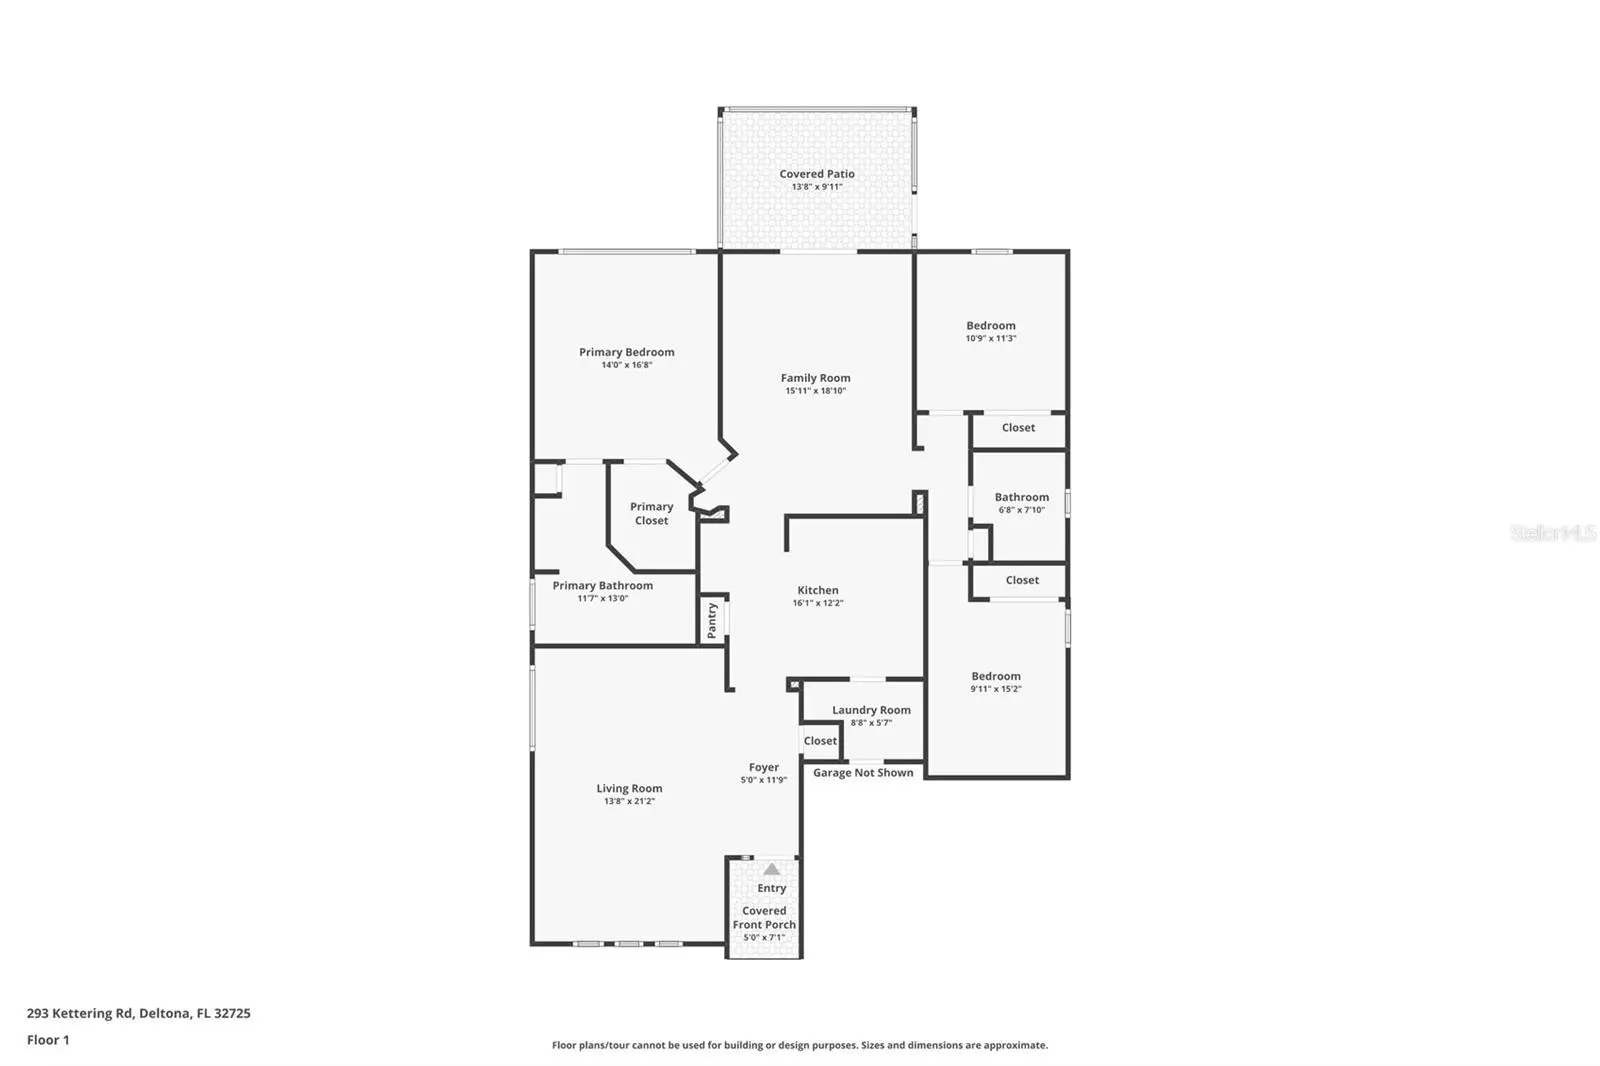
| Room | Level | Dimensions |
|---|---|---|
| Kitchen | First | 16.1x12.2 |
| Dining Room | First | 14x11 |
| Living Room | First | 14x11 |
| Primary Bedroom | First | 14x16.8 |
| Family Room | First | 15.11x18.1 |
| Bedroom 2 | First | 10.9x11.3 |
| Bedroom 3 | First | 9.11x15.2 |
Listing Details
- Listing date
- 2026-07-03
- On market date
- 2026-07-03
- Original list price
- $385,000
- Occupant type
- Vacant
- MLS area
- 32725 - Deltona / Enterprise
- Listing AOR
- Orlando Regional
- Status changed
- 2026-07-03
- Tax legal description
- LOT 73 SAXON RIDGE PHASE ONE MB 48 PGS 21-28 INC PER OR 5249 PG 0978 PER OR 5881 PG 1812
Flood risk
Minimal-risk area outside the mapped floodplain. Flood insurance is optional and typically low-cost.
Source: FEMA flood zone reported on the listing. Confirm current designation at FEMA Flood Map Service Center.
Location
Directions
I-4, exit 111A, Saxon Blvd. Go East l block to Finland, turn right, go 2 blocks, turn right Haversham. Go to 4th stop sign, turn left on Ashbourne, Next stop sign turn left on Kettering Dr. House is on Right.
More homes like this
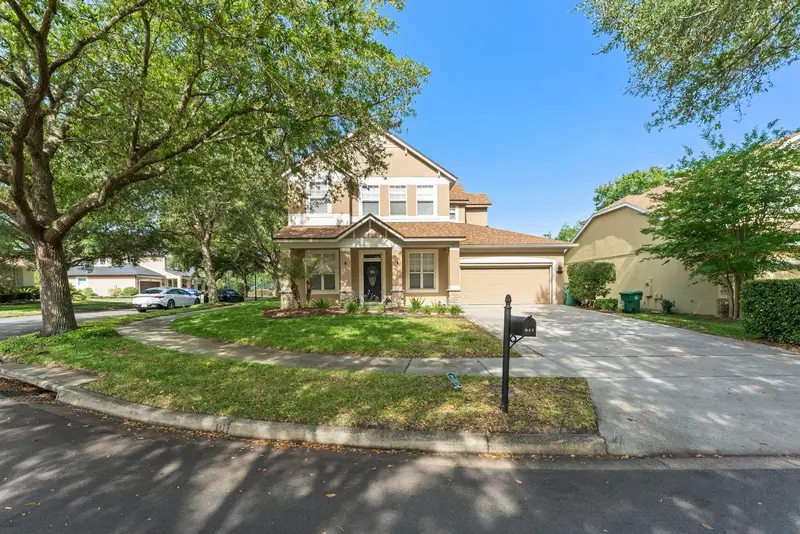
$574,950
611 Brookfield Ter
Deland, FL 32724
5 bd · 4 ba · 3,107 sqft
Victoria Park
MLS ID #O6402619, RE/MAX CENTRAL REALTY.
Listing provided by Stellar MLS
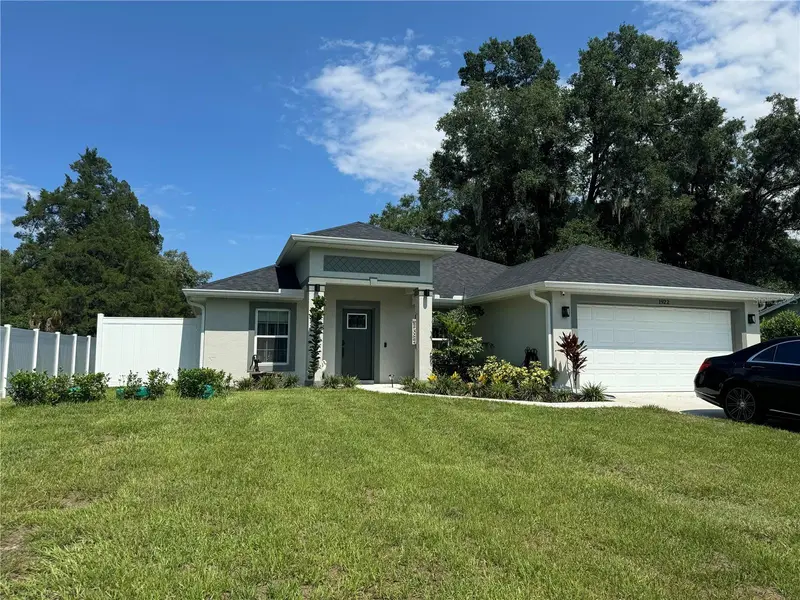
$349,000
1922 Almond St
Orange City, FL 32763
3 bd · 2 ba · 1,500 sqft
Dennistons Addition
MLS ID #O6438076, BELLA HOUSE REALTY.
Listing provided by Stellar MLS
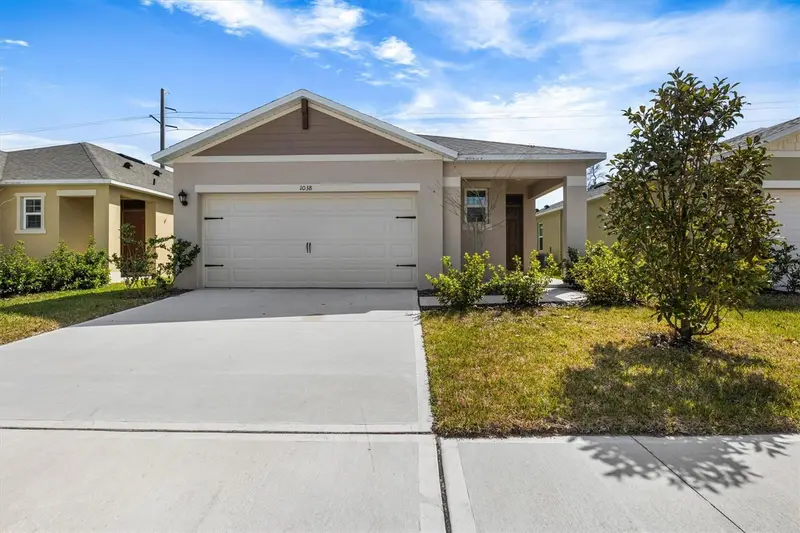
$285,500
1038 Victoria Parc Ave
Orange City, FL 32763
3 bd · 2 ba · 1,612 sqft
Parc Hill-Ph 4
MLS ID #O6391815, THE ONLY.
Listing provided by Stellar MLS
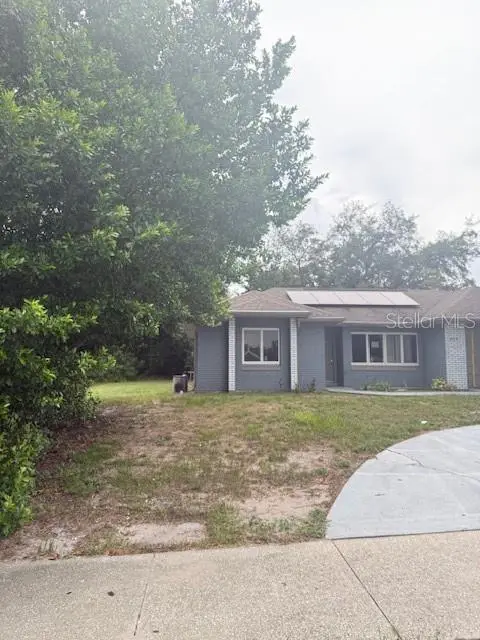
$221,000
1717 Providence Blvd
Deltona, FL 32725
3 bd · 2 ba · 1,339 sqft
Deltona Lakes Unit 16
MLS ID #O6428240, WEATHERSPOON REALTY INC.
Listing provided by Stellar MLS

Listings courtesy of Stellar MLS as distributed by MLS GRID
IDX information is provided exclusively for consumers’ personal, non-commercial use and may not be used for any purpose other than to identify prospective properties consumers may be interested in purchasing.
Based on information submitted to the MLS GRID as of September 8, 2026 at 5:40 PM ET. All data is obtained from various sources and may not have been verified by broker or MLS GRID. Supplied Open House Information is subject to change without notice. All information should be independently reviewed and verified for accuracy. Properties may or may not be listed by the office/agent presenting the information.
All or a portion of the multiple listing information is provided by Stellar MLS, from a copyrighted compilation of listings. The compilation of listings and each individual listing are © 2026 Stellar MLS. All rights reserved.
Ryan Solberg, Broker · MaxLife Realty LLC · FL License #BK3354351 · Equal Housing Opportunity · Full disclaimer · DMCA