
$370,990
Wesley Chapel, FL 33543
Listing updated: July 30, 2026 at 6:51 AM ET
Listing courtesy of Sm Florida Brokerage Llc · Matthew Kurkiewicz · MLS #TB8525749 · Active · 770-365-2982Property type
Year built
Lot size
Price / sq ft
HOA dues
Day on market
Garage spaces
Flood zone
About this home
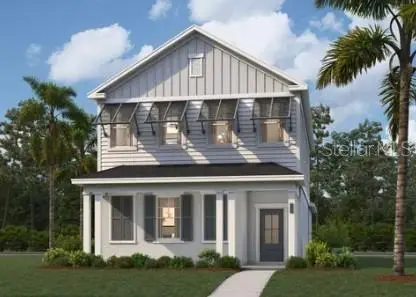
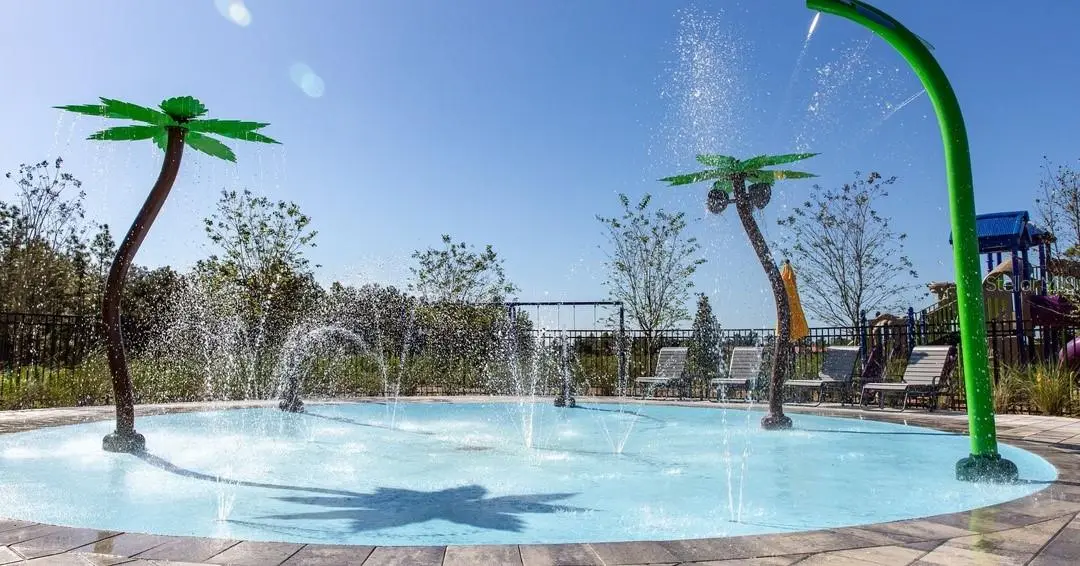
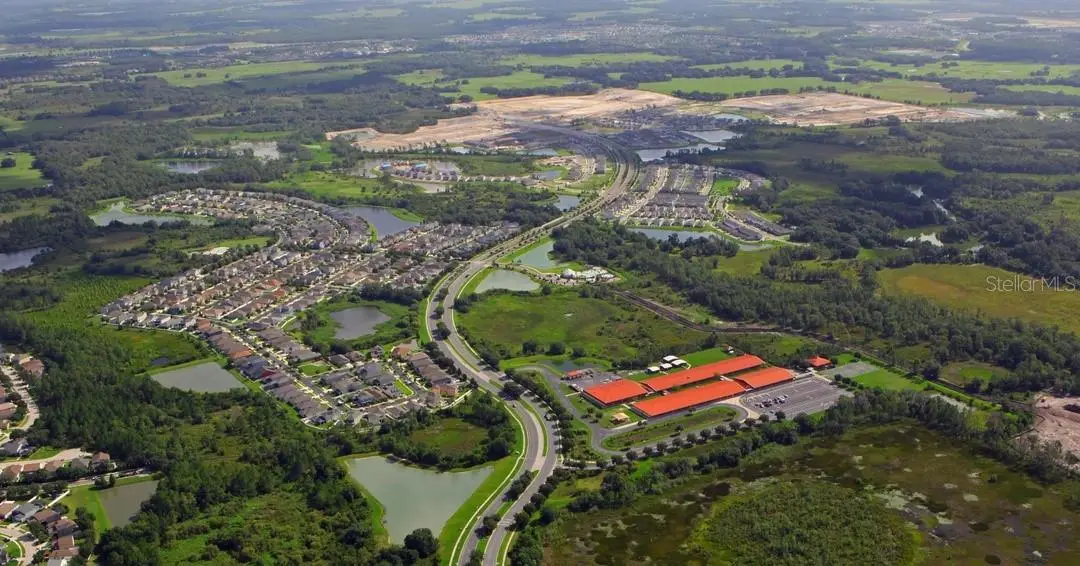
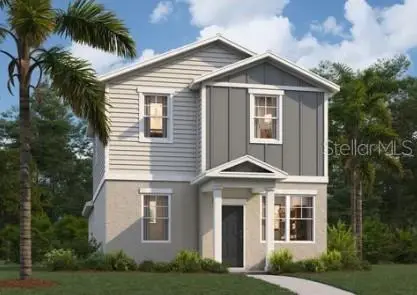
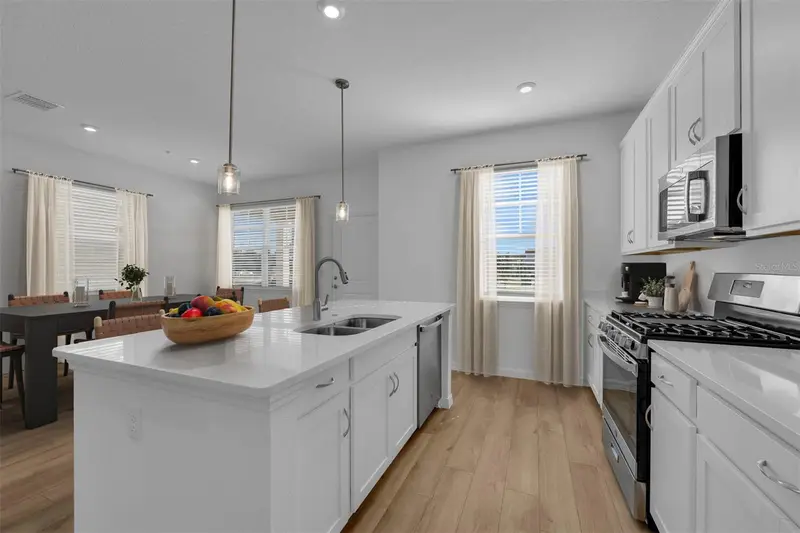
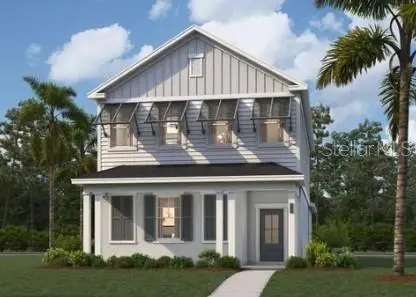
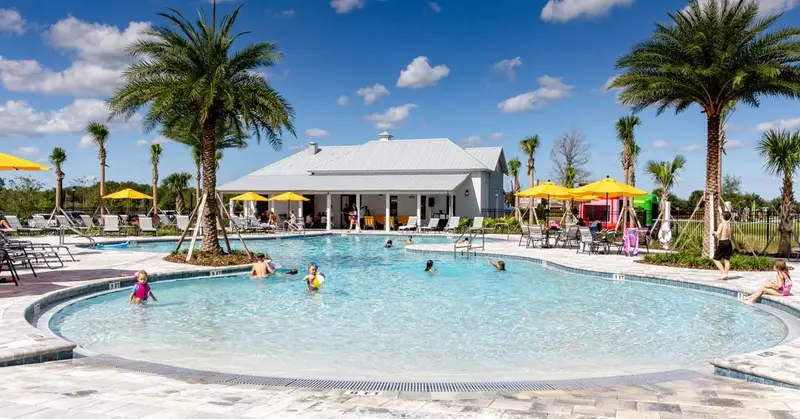
Virtually Staged. Virtually Staged. Under Construction. This new neighborhood is situated in the amenity-rich community of Avalon Park Wesley Chapel, which offers the perfect blend of modern convenience, small-town charm, and thoughtfully planned design. Located in the heart of Wesley Chapel, one of Tampa’s most sought-after suburbs, this well-established master-planned community spans over 1,600 acres and is designed to provide residents with an exceptional quality of life. With quick access to 54, I-75, and SR 301, commuting to employment hubs and area attractions is simple and convenient. The community is situated adjacent to a future Town Center and includes neighborhood parks, and multiple community amenities such as pools, cabanas, tot lots, and a 2-acre amphitheater park—ensuring there’s always something to do just steps from home. From the walkable layout and resort-style amenities to its prime location and attainable home prices, Avalon Park Wesley Chapel is a vibrant place to live, work, and play. This brand-new, two-level single-family cottage home spans an impressive 2,198 square feet, offering a perfect blend of modern design and functionality. As you step inside, you are greeted by a clever open-concept layout that seamlessly connects the spacious kitchen, dining area, and living room, making it ideal for both entertaining guests and enjoying quiet moments. The first floor also features a convenient guest room and a powder room, ensuring comfort for visitors. Upstairs, the primary suite awaits, boasting a spacious walk-in closet and a double vanity bath, providing a serene retreat at the end of the day. Two additional bedrooms and a flex room offer ample space, while a thoughtfully placed laundry room adds to the home's practicality. With energy-efficient features and a rear two-car garage, the Overton exemplifies low-maintenance living without sacrificing space or style.*Photos are from a similar home.
Estimated monthly payment
Estimate only. Taxes use the listing's reported amount where available; insurance is a Florida-average estimate. Your actual payment will vary — run a full calculation or talk to a lender.
Price & listing history1 days on market
- Status: ActiveJul 29, 2026
- Listed$370,990Jul 29, 2026
- Price increased$370,990
Facts & features
- Property type
- Residential
- Sub type
- Single Family Residence
- Status
- Active
- Days on market
- 1
- Subdivision
- Avalon Park West
- County
- Pasco
- Year built
- 2026
- Living area
- 2,198 sq ft
- Price/sq ft
- $169
- Lot size
- 3,604 sq ft
- Lot category
- 0 to less than 1/4
- Flood zone
- AH
- Garage
- 2 spaces
- Annual taxes
- $5,045 (2026)
- Parcel #
- 13-26-20-0-00000800
- Zoning
- MPUD
- MLS #
- TB8525749
Ask about this home
Have a question? Ask the broker directly.
Ryan Solberg answers personally — no call center, no spam. Your question goes straight to him.
Interior Details
- Bedrooms
- 4
- Full bathrooms
- 3
- Flooring
- Carpet, Ceramic Tile
- Appliances
- Dishwasher, Disposal, Microwave, Range
- Interior features
- Eat-in Kitchen, Kitchen/Family Room Combo, Living Room/Dining Room Combo, Open Floorplan, PrimaryBedroom Upstairs, Thermostat, Walk-In Closet(s)
- Laundry
- Inside, Laundry Room, Upper Level
- Stories / Levels
- Two
- Direction faces
- Northeast
- New construction
- Yes
Heating & Cooling
- Heating
- Central, Electric
- Cooling
- Central Air
Parking
- Garage spaces
- 2
- Attached garage
- Yes
- Parking features
- Driveway, Garage Faces Rear
HOA & Financial
- HOA fee
- $1,000 / Annually
- Monthly HOA
- $83/mo
- Total monthly fees
- $83/mo
- Total annual fees
- $1,000
- HOA name
- Leland Management
- CDD
- Yes
- Min lease term
- 1-2 Years
- Listing terms
- Cash, Conventional, FHA, VA Loan
- Ownership
- Fee Simple
- Available for lease
- Yes
- Lease restrictions
- Yes
- Additional lease restrictions
- No short term leases.
Exterior & Construction
- Exterior features
- Lighting, Sidewalk
- Construction materials
- Block, HardiPlank Type, Stucco
- Roof
- Shingle
- Foundation
- Slab
- Road surface
- Paved
Utilities
- Sewer
- Public Sewer
- Water source
- Public
- Utilities
- Electricity Connected, Public, Sewer Connected, Underground Utilities
Community
- Pets allowed
- Yes
Schools
Letter grades: Florida DOE 2024–25 school grades (Orange, Seminole, Lake, Osceola, Brevard). Assigned schools from the listing agent — verify enrollment with the district.
Room Details
| Room | Level | Dimensions |
|---|---|---|
| Great Room | First | 15x17 |
| Dining Room | First | 7x11 |
| Kitchen | First | 16x12 |
| Bathroom 1 | First | |
| Primary Bedroom | Second | 14x12 |
| Primary Bathroom | Second | |
| Bedroom 2 | First | 9x10 |
| Bedroom 3 | Second | 11x10 |
| Bathroom 2 | Second | |
| Laundry | Second | |
| Bedroom 4 | Second | 11x11 |
| Loft | Second | 11x11 |
Listing Details
- Listing date
- 2026-07-29
- On market date
- 2026-07-29
- Original list price
- $370,990
- Occupant type
- Vacant
- MLS area
- 33543 - Zephyrhills/Wesley Chapel
- Listing AOR
- Orlando Regional
- Home warranty
- Yes
- Status changed
- 2026-07-29
- Tax legal description
- COM AT NW COR OF SEC 13 TH S00DEG03’58”E 837.20 FT TH N89DEG56’02”E 437.70 FT TO POB TH ALG CV L RAD 1540 FT CHD BRG & DIST S67DEG43’02”E 496.42 FT TH ALG ARC CV R RAD 2460 FT CHD BRG & DIST S68DEG11’37”E 752.59 FT TH S30DEG36’19”W 10.16 FT TH S29DEG50’00”W 1104.01 FT TH S33DEG07’17”W 252.62 FT TH S89DEG31’28”W 117.62 FT TH N41DEG03’14”W 143.57 FT TH N68DEG12’54”W 132.66 FT TH N68DEG53’39”W 139.96 FT TH N00DEG00’00”E 1438.89 FT TO POB
Flood risk
FEMA Special Flood Hazard Area (1% annual-chance / “100-year” floodplain). Flood insurance is generally required by mortgage lenders.
Source: FEMA flood zone reported on the listing. Confirm current designation at FEMA Flood Map Service Center.
More homes like this
$294,990
33151 Happy Heart Dr
Wesley Chapel, FL 33543
3 bd · 3 ba · 1,496 sqft
Avalon Park West
MLS ID #TB8525500, SM FLORIDA BROKERAGE LLC.
Listing provided by Stellar MLS
$294,990
33212 Contentment Way
Wesley Chapel, FL 33543
3 bd · 3 ba · 1,496 sqft
Avalon Park West
MLS ID #TB8525647, SM FLORIDA BROKERAGE LLC.
Listing provided by Stellar MLS
$366,990
Wesley Chapel, Fl
Wesley Chapel, FL 33543
4 bd · 3 ba · 2,198 sqft
Avalon Park West
MLS ID #TB8525655, SM FLORIDA BROKERAGE LLC.
Listing provided by Stellar MLS
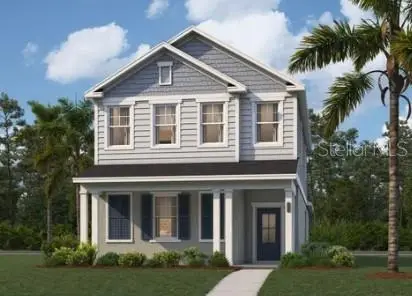
$366,990
Wesley Chapel, Fl
Wesley Chapel, FL 33543
4 bd · 3 ba · 2,198 sqft
Avalon Park West
MLS ID #TB8525660, SM FLORIDA BROKERAGE LLC.
Listing provided by Stellar MLS

Listings courtesy of Stellar MLS as distributed by MLS GRID
IDX information is provided exclusively for consumers’ personal, non-commercial use and may not be used for any purpose other than to identify prospective properties consumers may be interested in purchasing.
Based on information submitted to the MLS GRID as of July 30, 2026 at 6:51 AM ET. All data is obtained from various sources and may not have been verified by broker or MLS GRID. Supplied Open House Information is subject to change without notice. All information should be independently reviewed and verified for accuracy. Properties may or may not be listed by the office/agent presenting the information.
All or a portion of the multiple listing information is provided by Stellar MLS, from a copyrighted compilation of listings. The compilation of listings and each individual listing are © 2026 Stellar MLS. All rights reserved.
Ryan Solberg, Broker · MaxLife Realty LLC · FL License #BK3354351 · Equal Housing Opportunity · Full disclaimer · DMCA