
$355,000
15144 Faulkner Avenue
Port Charlotte, FL 33953
Listing updated: August 30, 2026 at 6:06 PM ET
Listing courtesy of Keller Williams Island Life Real Estate · Heather Jorge Renner PLLC · MLS #C7528025 · Active · 941-254-6467Property type
Year built
Lot size
Price / sq ft
HOA dues
Days on market
Garage spaces
Flood zone
About this home
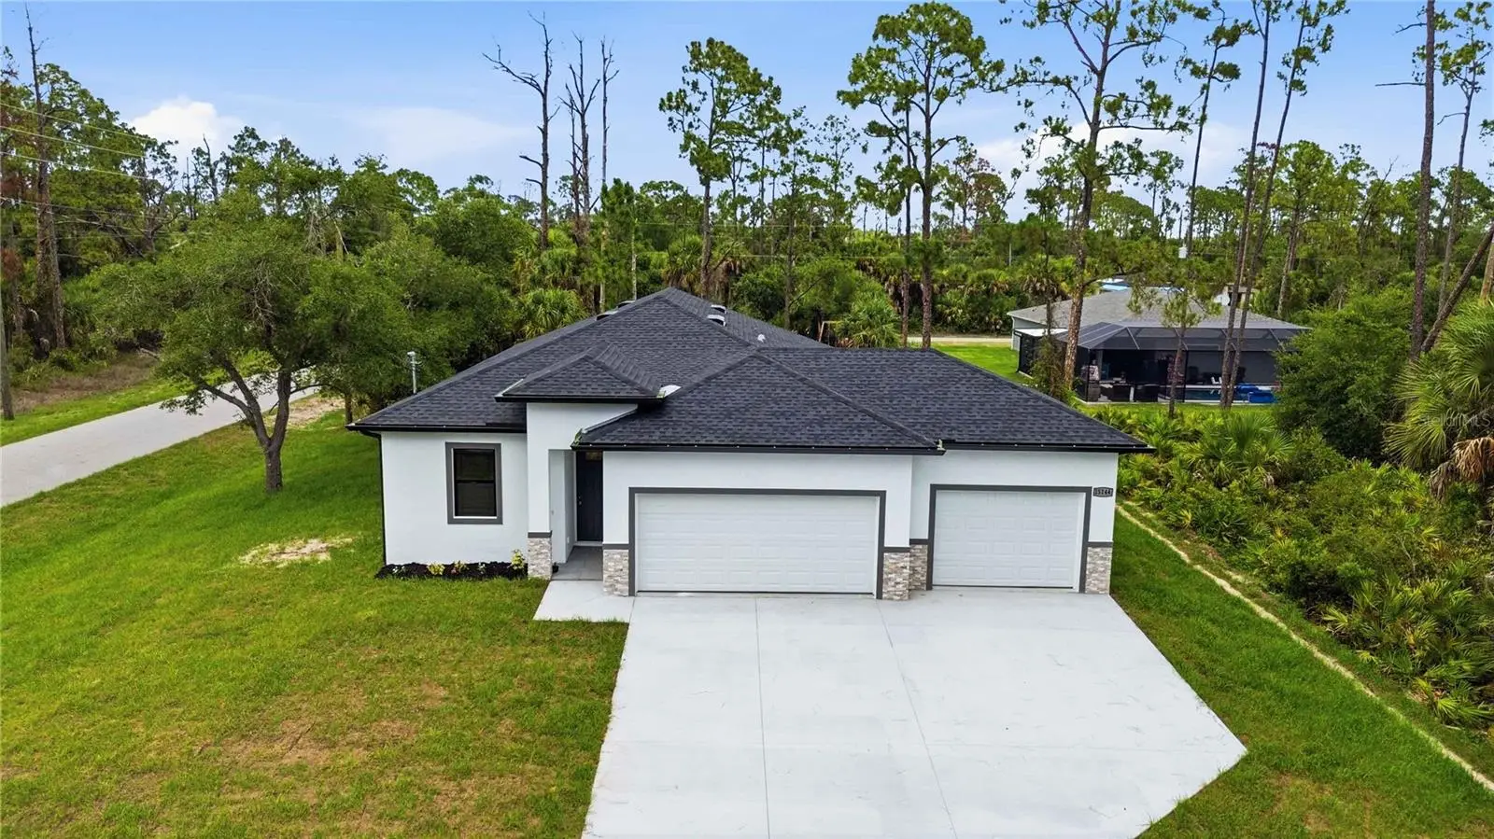
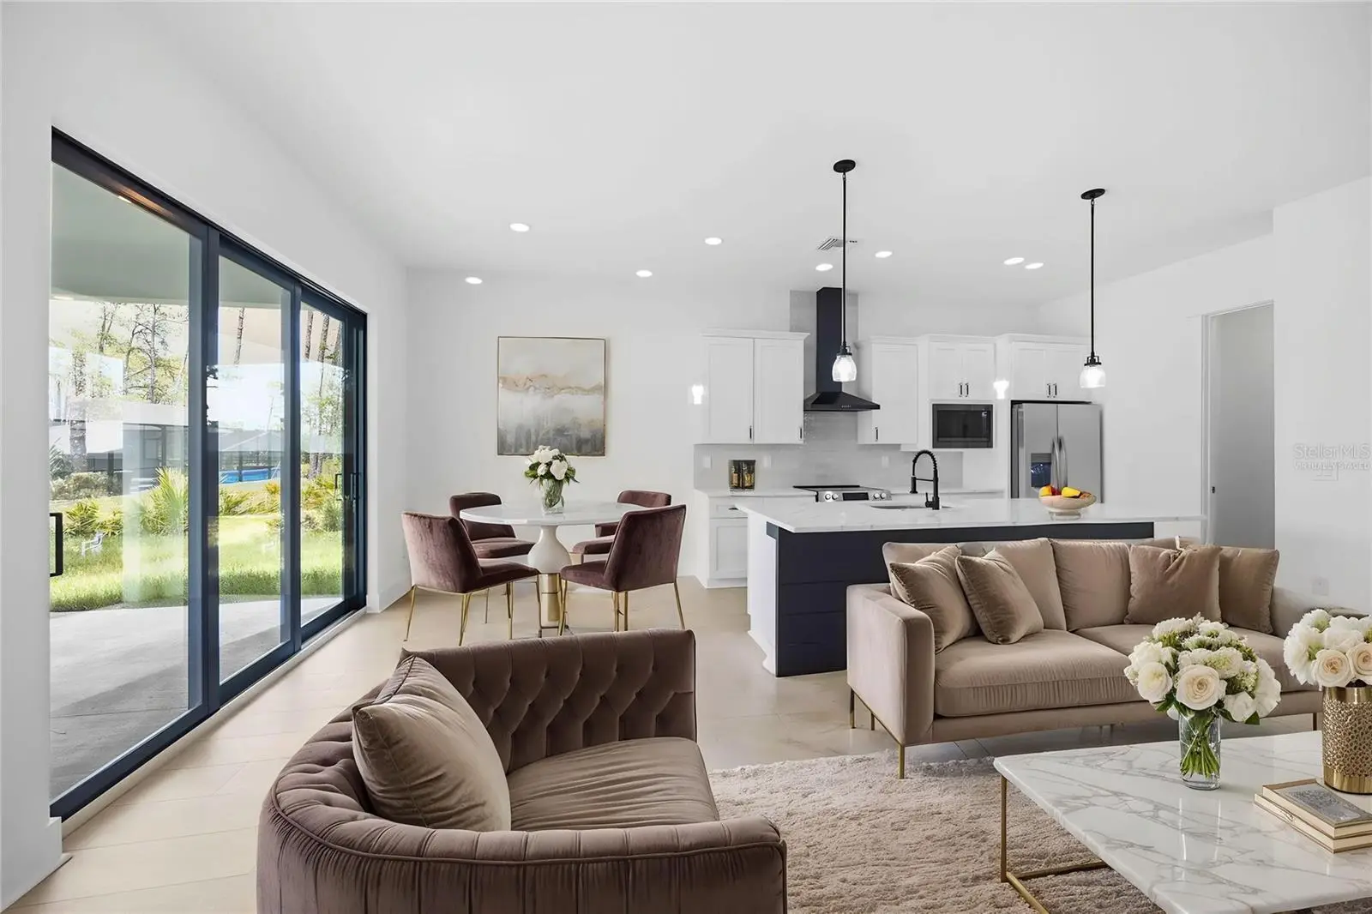
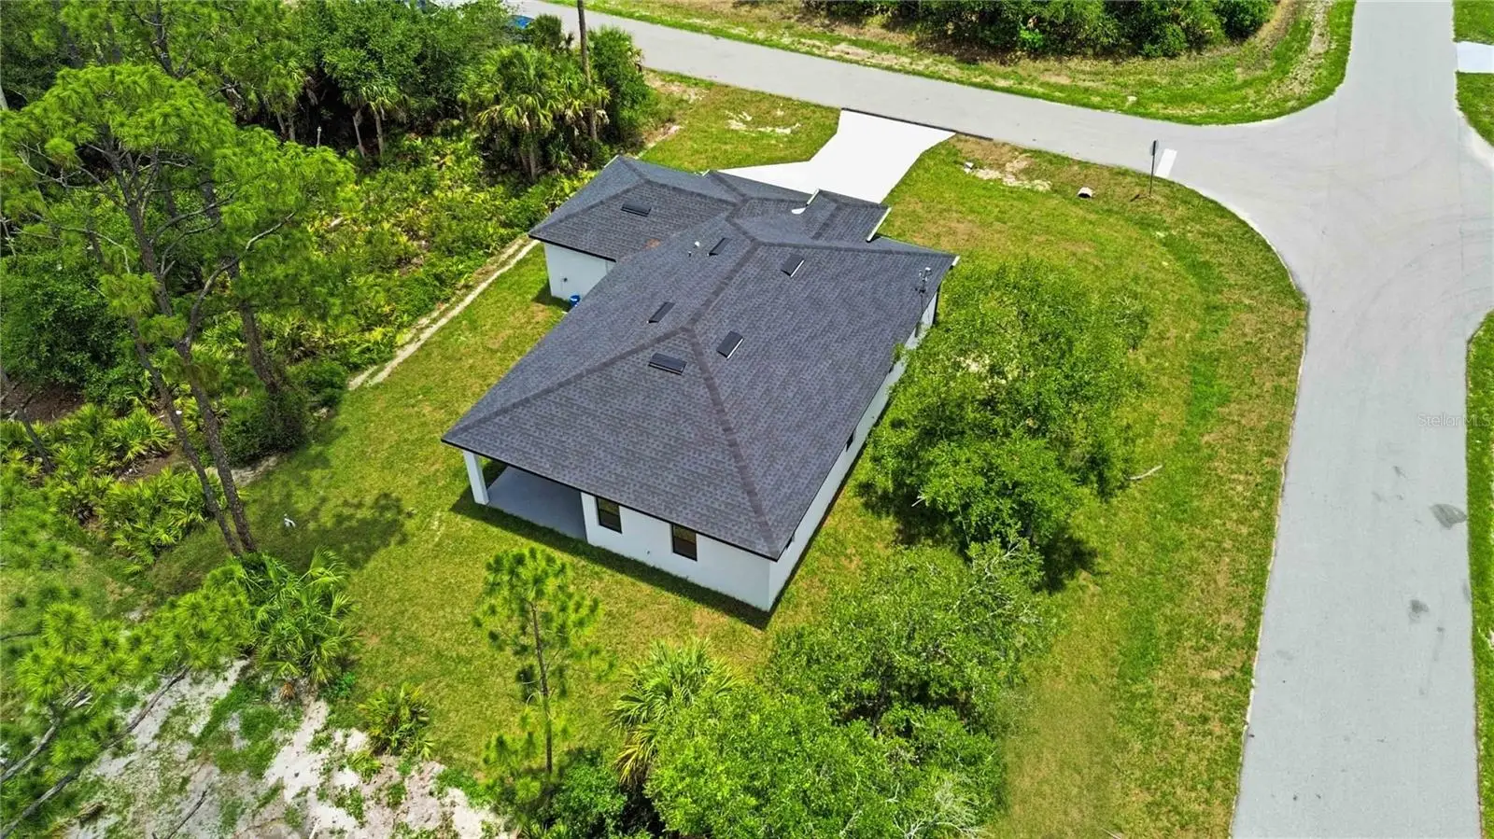
Virtually Staged. Why wait to build when you can enjoy the benefits of brand-new construction today? This beautifully built 2026 home in Port Charlotte combines contemporary style, thoughtful design, and quality finishes to create a space that's as functional as it is inviting. Step inside to soaring 9'10" ceilings, luxury vinyl plank and tile flooring, and an open-concept layout filled with natural light. The spacious living and dining areas flow effortlessly into the heart of the home, a beautiful kitchen featuring quartz countertops, stainless steel appliances, soft-close cabinetry, and a large center island with breakfast bar seating. The style in this kitchen is undeniable with a modern backsplash, hood and even pulls that showcase the luxury you deserve. Whether you're hosting friends or enjoying a quiet evening at home, this layout was designed with everyday living in mind. The private primary suite offers a peaceful retreat, complete with a walk-in closet and an en-suite bathroom featuring dual vanities and a spacious walk-in shower. Two additional bedrooms and a full guest bathroom provide flexibility for family, visitors, or a home office. Slide open the triple-slider glass doors and enjoy your covered lanai, the perfect spot for morning coffee, weekend barbecues, or simply soaking in Southwest Florida's year-round sunshine. The generous backyard offers plenty of room to design the outdoor oasis you've always envisioned, whether that's a pool, garden, or outdoor kitchen. Built for both beauty and peace of mind, this home also features hurricane impact windows, modern finishes throughout, and a spacious THREE-CAR GARAGE with room for vehicles, storage, or your favorite hobbies. There's even the perfect "mud room" with a built in bench. The attention to detail continues throughout. Conveniently located near shopping, dining, parks, golf courses, boating, and Gulf Coast beaches, this home offers the ideal combination of comfort, style, and the Florida lifestyle in your dreams. Whether you're looking to enjoy a Rays or Braves game, the Wellen Park community, white sandy beaches of Englewood or Venice, this home is located near it all. Your brand-new beginning starts here—schedule your private showing today!
Estimated monthly payment
Estimate only. Taxes use the listing's reported amount where available; insurance is a Florida-average estimate. Your actual payment will vary — run a full calculation or talk to a lender.
Price & listing history52 days on market
- Status: ActiveJul 9, 2026
- Listed$375,000Jul 9, 2026
- Price reduced$355,000
Facts & features
- Property type
- Residential
- Sub type
- Single Family Residence
- Status
- Active
- Days on market
- 52
- Cumulative DOM
- 81
- Subdivision
- Port Charlotte Sec 029
- County
- Charlotte
- Year built
- 2026
- Living area
- 1,463 sq ft
- Price/sq ft
- $243
- Building area
- 2,376 sq ft (Builder)
- Lot size
- 11,115 sq ft
- Lot category
- 1/4 to less than 1/2
- Flood zone
- X500
- Garage
- 3 spaces
- Annual taxes
- $376 (2025)
- Parcel #
- 402110128016
- Zoning
- RSF3.5
- MLS #
- C7528025
Ask about this home
Have a question? Ask the broker directly.
Ryan Solberg answers personally — no call center, no spam. Your question goes straight to him.
Interior Details
- Bedrooms
- 3
- Full bathrooms
- 2
- Flooring
- Luxury Vinyl, Tile
- Appliances
- Dishwasher, Electric Water Heater, Microwave, Range, Refrigerator
- Interior features
- Ceiling Fans(s), High Ceilings, Kitchen/Family Room Combo, Open Floorplan, Primary Bedroom Main Floor, Stone Counters
- Laundry
- Laundry Room
- Stories / Levels
- One
- Direction faces
- South
- New construction
- Yes
Heating & Cooling
- Heating
- Central
- Cooling
- Central Air
Parking
- Garage spaces
- 3
- Attached garage
- Yes
- Parking features
- Oversized
HOA & Financial
- Total monthly fees
- $0/mo
- Total annual fees
- $0
- CDD
- No
- Min lease term
- No Minimum
- Listing terms
- Cash, Conventional, FHA, VA Loan
- Ownership
- Fee Simple
- Available for lease
- Yes
- Lease restrictions
- No
Exterior & Construction
- Exterior features
- Lighting, Private Mailbox, Private Yard, Rain Gutters
- Construction materials
- Block
- Roof
- Shingle
- Foundation
- Slab
- Road surface
- Paved
Utilities
- Sewer
- Septic Tank
- Water source
- Well
- Utilities
- BB/HS Internet Available, Cable Available, Electricity Connected
Community
- Pets allowed
- Cats OK, Dogs OK, Yes
Schools
Letter grades: Florida DOE 2024–25 school grades (Orange, Seminole, Lake, Osceola, Brevard). Assigned schools from the listing agent — verify enrollment with the district.
Room Details
| Room | Level | Dimensions |
|---|---|---|
| Living Room | First | 20x15 |
| Kitchen | First | 14x9 |
| Dining Room | First | 14x9 |
| Primary Bedroom | First | 12x13 |
| Primary Bathroom | First | 11x6 |
| Bedroom 2 | First | 11x11 |
| Bedroom 3 | First | 11x11 |
| Bathroom 2 | First | 7x9 |
| Laundry | First | 6x6 |
Listing Details
- Listing date
- 2026-07-04
- On market date
- 2026-07-09
- Original list price
- $375,000
- Occupant type
- Vacant
- MLS area
- 33953 - Port Charlotte
- Listing AOR
- Venice
- Status changed
- 2026-07-09
- Tax legal description
- PORT CHARLOTTE SEC29 BLK2606 LT1 586/836 740/1442 4811/853 CT3482932 3540917
Flood risk
Moderate-risk area (0.2% annual-chance / “500-year” floodplain). Flood insurance is recommended but usually not required.
Source: FEMA flood zone reported on the listing. Confirm current designation at FEMA Flood Map Service Center.
Location
Directions
From US 41, turn south on Chamberlain Blvd. Turn left on Lotus. Turn left on Faulkner
More homes like this
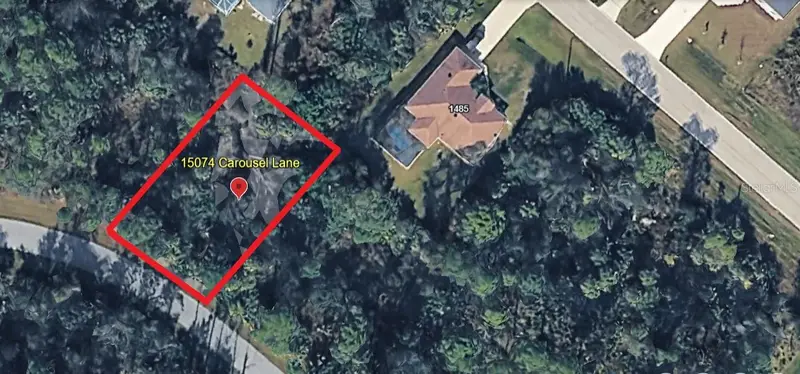
$12,000
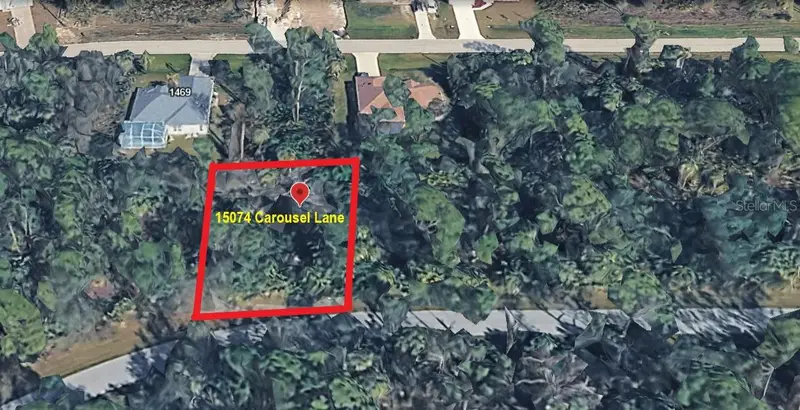
15074 Carousel Ln
Port Charlotte, FL 33953
0.26 acres
Port Charlotte Sec 029
MLS ID #A4695202, COMPASS FLORIDA LLC.
Listing provided by Stellar MLS
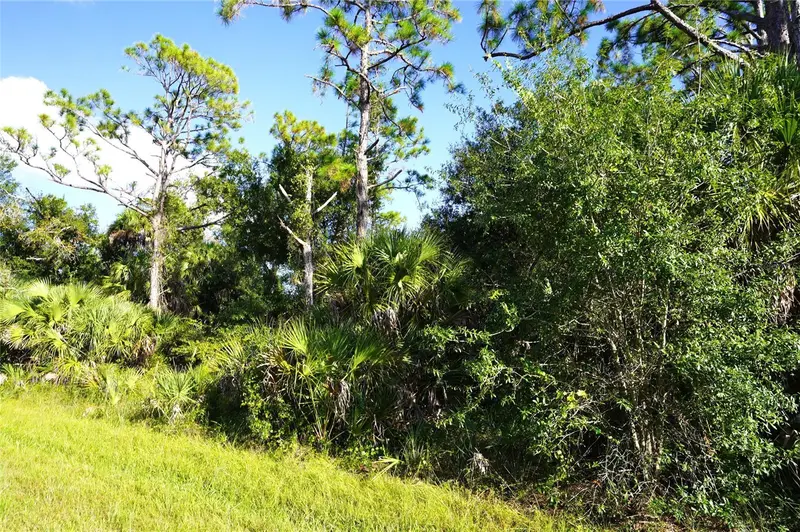
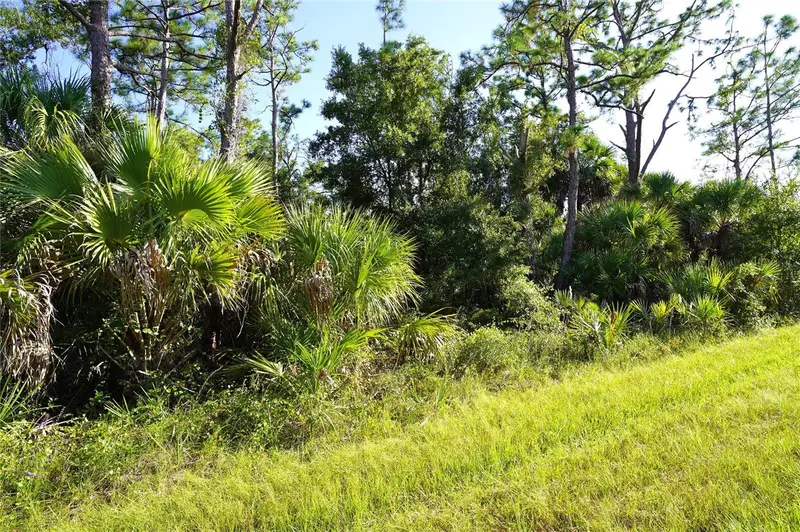
$12,000
1294 Birch Ter
Port Charlotte, FL 33953
0.23 acres
Port Charlotte Sec 029
MLS ID #C7516076, RE/MAX PALM REALTY.
Listing provided by Stellar MLS
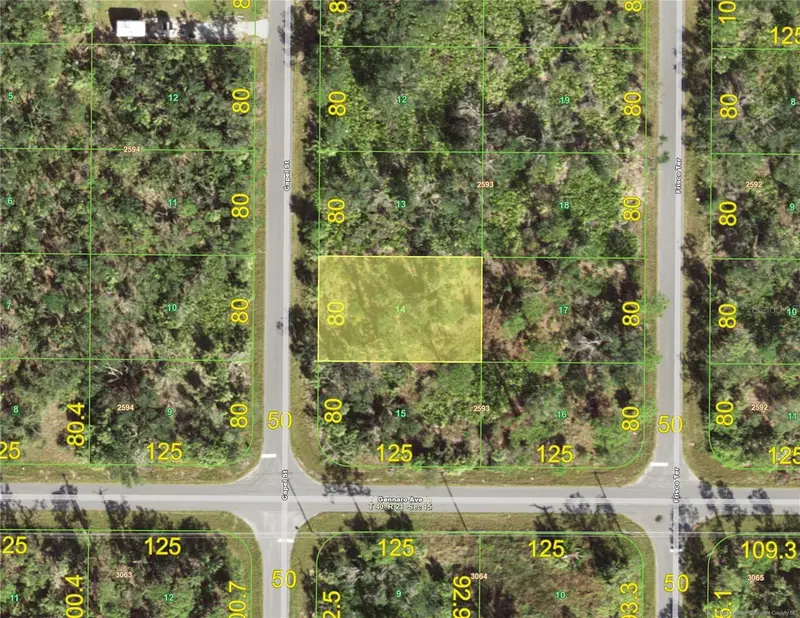
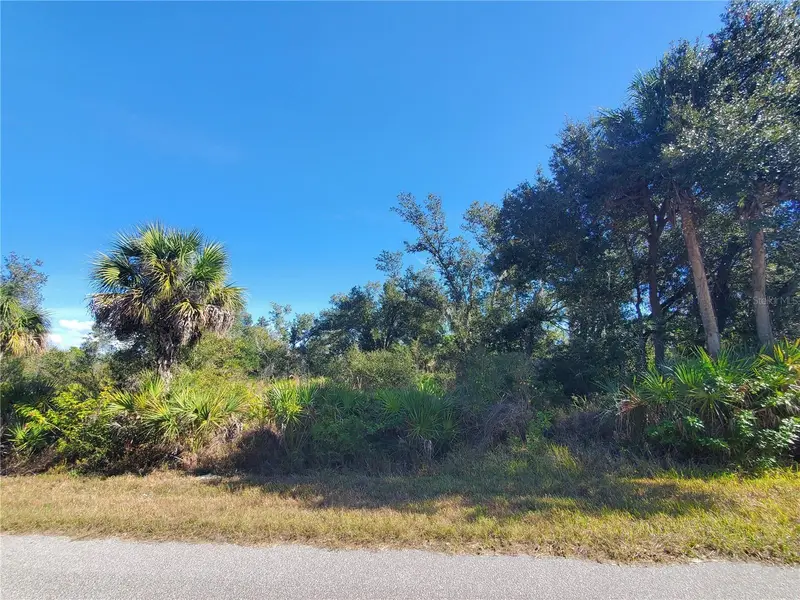
$12,500
1520 Capel St
Port Charlotte, FL 33953
0.23 acres
Port Charlotte Sec 029
MLS ID #C7519828, OCEAN PARTNERS REAL ESTATE.
Listing provided by Stellar MLS
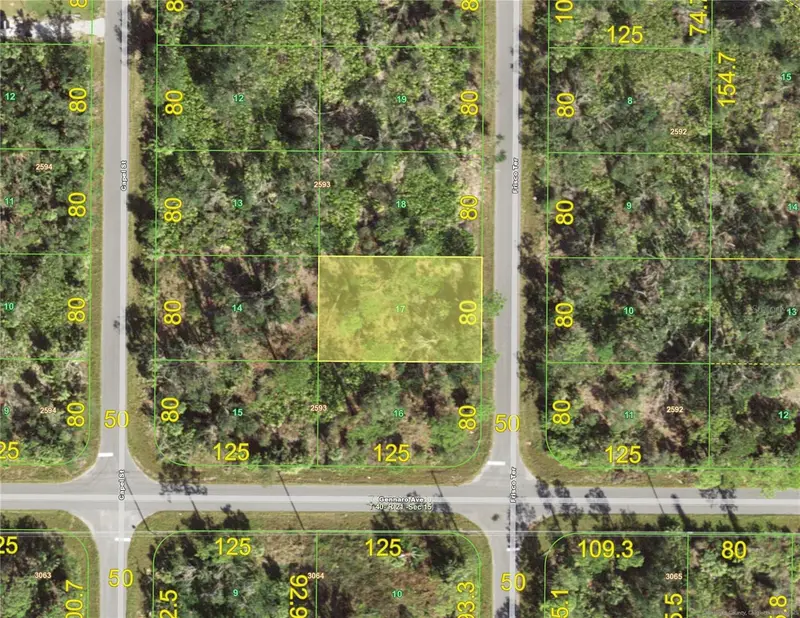
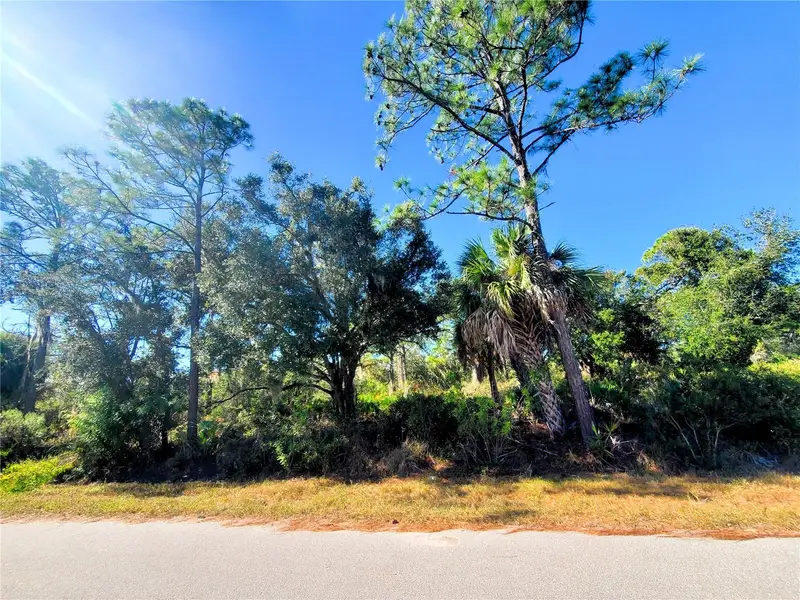
$12,500
1603 Frisco Ter
Port Charlotte, FL 33953
0.23 acres
Port Charlotte Sec 029
MLS ID #C7519827, OCEAN PARTNERS REAL ESTATE.
Listing provided by Stellar MLS

Listings courtesy of Stellar MLS as distributed by MLS GRID
IDX information is provided exclusively for consumers’ personal, non-commercial use and may not be used for any purpose other than to identify prospective properties consumers may be interested in purchasing.
Based on information submitted to the MLS GRID as of August 30, 2026 at 6:06 PM ET. All data is obtained from various sources and may not have been verified by broker or MLS GRID. Supplied Open House Information is subject to change without notice. All information should be independently reviewed and verified for accuracy. Properties may or may not be listed by the office/agent presenting the information.
All or a portion of the multiple listing information is provided by Stellar MLS, from a copyrighted compilation of listings. The compilation of listings and each individual listing are © 2026 Stellar MLS. All rights reserved.
Ryan Solberg, Broker · MaxLife Realty LLC · FL License #BK3354351 · Equal Housing Opportunity · Full disclaimer · DMCA