
$525,000
1809 Bonita Bluff Court
Ruskin, FL 33570
Listing updated: August 13, 2026 at 2:14 PM ET
Listing courtesy of Dalton Wade Inc · Marney Weaver · MLS #TB8525730 · Active · 888-668-8283Property type
Year built
Lot size
Price / sq ft
HOA dues
Days on market
Garage spaces
Flood zone
About this home
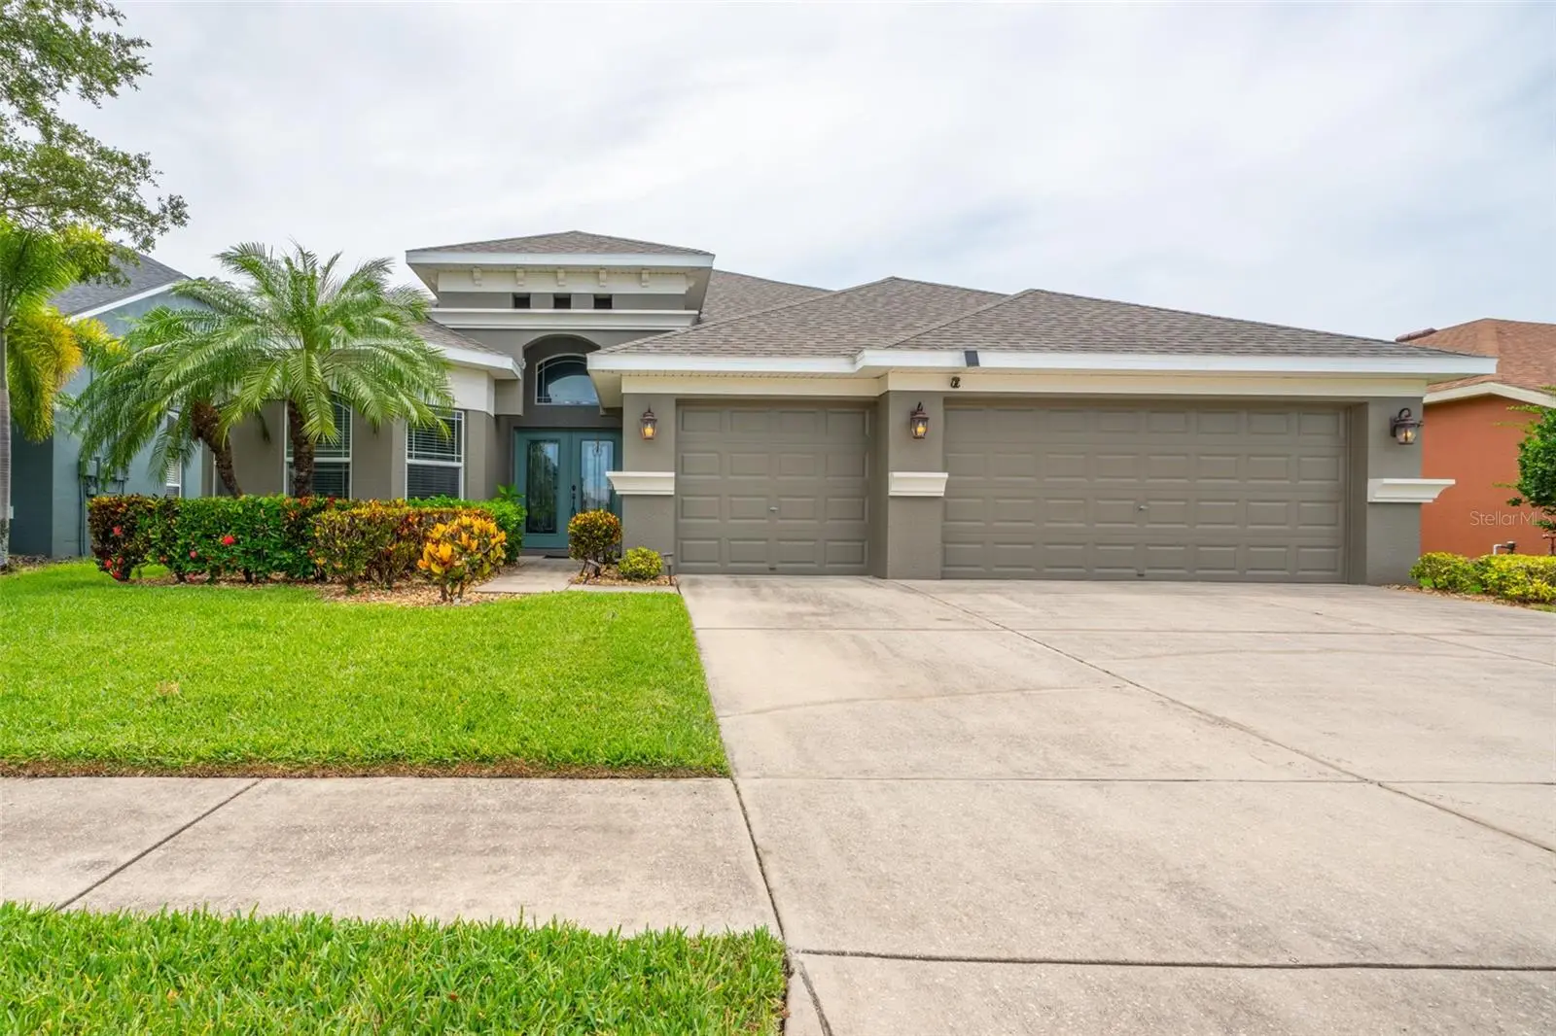
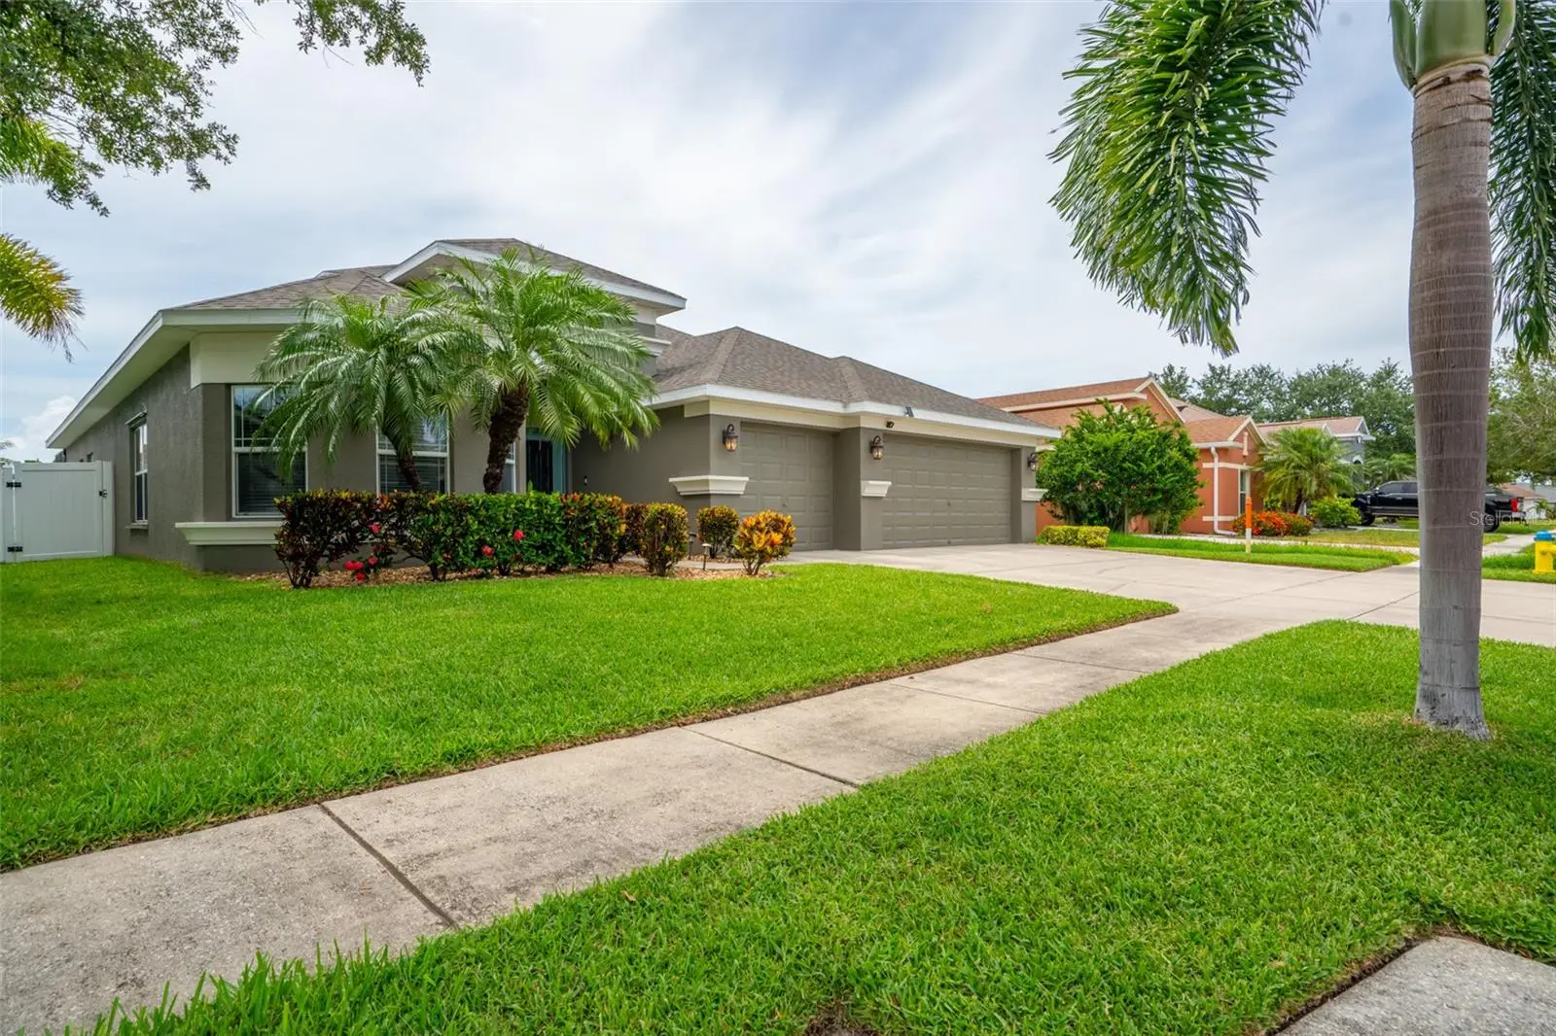
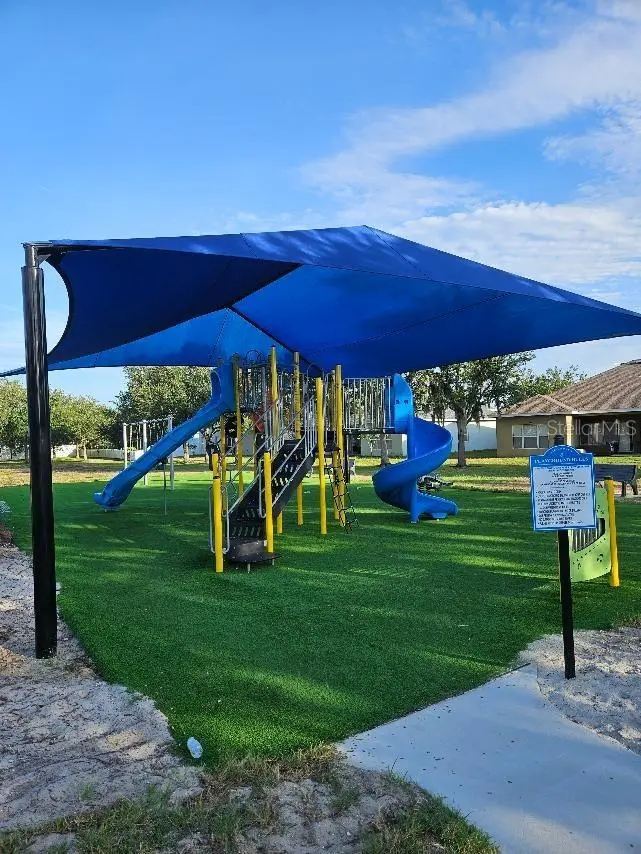
WELCOME TO THIS GATED COMMUNITY OF MIRA LAGO. NO FLOOD INSURANCE REQUIRED. This 4 bedroom, 3 full bathrooms (one is pool bath), 3 CAR GARAGE PLUS LARGE BONUS ROOM WITH ENDLESS POSSIBILITIES. TWO OFFICES BOTH WITH DOUBLE FRENCH DOORS, perfect for working from home, hobbies or just flexible living. You will love the open floor plan complete with mostly luxury vinyl flooring (carpet only in 3 bedrooms & bonus room), kitchen with granite counter tops, abundance of Bordeaux cabinets & recessed lighting. Large primary suite with big walk-in closet, dual sinks, garden tub with separate shower. Spacious family room with sliding glass doors leading out to screened in pool and fully fenced. Massive bonus room completes the 2nd floor. NEW ROOF (2024), A/C (2025), HEATED SALT WATER POOL (2023) EXTERIOR PAINTED AUG 2025. LOW CDD FEE! Easy access to Tampa, St Pete, Sarasota and beautiful beaches. Minutes away from Little Harbor Resort/Marina where you can enjoy amazing sunsets. Boat launch, shopping & waterfront restaurants nearby. The community offers swimming pool, playground, club house, walking/bike trails. Don't let this one get away, call today for showing!
Estimated monthly payment
Estimate only. Taxes use the listing's reported amount where available; insurance is a Florida-average estimate. Your actual payment will vary — run a full calculation or talk to a lender.
Price & listing history37 days on market
- Status: ActiveJul 7, 2026
- Listed$539,000Jul 7, 2026
- Price reduced$525,000
Facts & features
- Property type
- Residential
- Sub type
- Single Family Residence
- Status
- Active
- Days on market
- 37
- Subdivision
- Mira Lago West Ph 2b
- County
- Hillsborough
- Year built
- 2008
- Living area
- 3,030 sq ft
- Price/sq ft
- $173
- Building area
- 3,865 sq ft (Public Records)
- Lot size
- 6,600 sq ft
- Lot category
- 0 to less than 1/4
- Flood zone
- X500 (12057C0652J)
- Garage
- 3 spaces
- Pool
- Private pool
- Annual taxes
- $5,467 (2025)
- Parcel #
- U-01-32-18-83J-000000-00332.0
- Zoning
- PD
- MLS #
- TB8525730
Ask about this home
Have a question? Ask the broker directly.
Ryan Solberg answers personally — no call center, no spam. Your question goes straight to him.
Interior Details
- Bedrooms
- 4
- Full bathrooms
- 3
- Flooring
- Carpet, Ceramic Tile, Luxury Vinyl
- Appliances
- Dishwasher, Disposal, Dryer, Electric Water Heater, Microwave, Range, Refrigerator, Washer
- Interior features
- Ceiling Fans(s), Eat-in Kitchen, Kitchen/Family Room Combo, Primary Bedroom Main Floor, Solid Surface Counters, Solid Wood Cabinets, Split Bedroom, Walk-In Closet(s)
- Laundry
- Inside
- Stories / Levels
- Two
- Direction faces
- East
Heating & Cooling
- Heating
- Central
- Cooling
- Central Air
Parking
- Garage spaces
- 3
- Attached garage
- Yes
HOA & Financial
- HOA fee
- $294 / Quarterly
- Monthly HOA
- $98/mo
- Total monthly fees
- $98/mo
- Total annual fees
- $1,176
- HOA name
- EXCELSIOR COMMUNITY MANAGEMENT
- CDD
- Yes
- Homestead exemption
- Yes
- Min lease term
- 8-12 Months
- Listing terms
- Cash, Conventional, VA Loan
- Ownership
- Fee Simple
- Available for lease
- Yes
- Lease restrictions
- Yes
- Additional lease restrictions
- SEE HOA RULES/REGULATIONS
Exterior & Construction
- Exterior features
- Hurricane Shutters
- Construction materials
- Block, Stucco
- Roof
- Shingle
- Foundation
- Slab
- Pool
- Private pool
- Road surface
- Paved
Utilities
- Sewer
- Public Sewer
- Water source
- None
- Utilities
- BB/HS Internet Available, Cable Connected
Community
- Pets allowed
- Yes
Room Details
| Room | Level | Dimensions |
|---|---|---|
| Primary Bedroom | First | 13x17 |
| Great Room | First | 16x17 |
| Kitchen | First | 12x12 |
| Bonus Room | Second | 17x23 |
| Bedroom 2 | First | 11x11 |
| Bedroom 3 | First | 11x11 |
| Bedroom 4 | First | 11x10 |
Listing Details
- Listing date
- 2026-07-07
- On market date
- 2026-07-07
- Original list price
- $539,000
- Occupant type
- Owner
- MLS area
- 33570 - Ruskin/Apollo Beach
- Listing AOR
- Suncoast Tampa
- Status changed
- 2026-07-07
- Tax legal description
- MIRA LAGO WEST PHASE 2B LOT 332
Flood risk
Moderate-risk area (0.2% annual-chance / “500-year” floodplain). Flood insurance is recommended but usually not required.
Source: FEMA flood zone reported on the listing. Confirm current designation at FEMA Flood Map Service Center.
Location
Directions
HWY 41 TO W ON SHELL POINT, R ON 19TH (GATE) R ON YORK DALE, R ON BONITA BLUFF
More homes like this
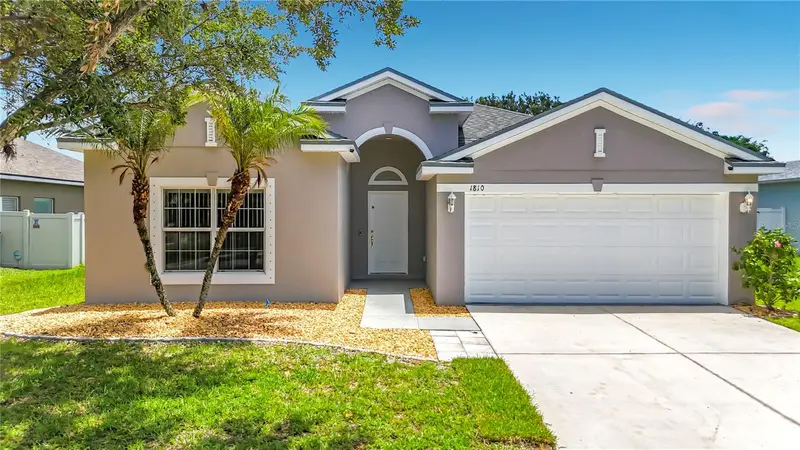
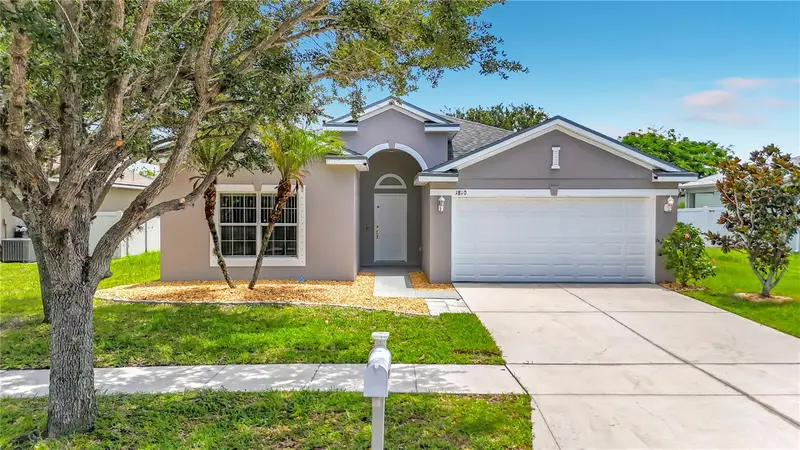
$274,999
1810 Bonita Bluff Ct
Ruskin, FL 33570
3 bd · 2 ba · 1,611 sqft
Mira Lago West Ph 2b
MLS ID #TB8512890, EXP REALTY LLC.
Listing provided by Stellar MLS
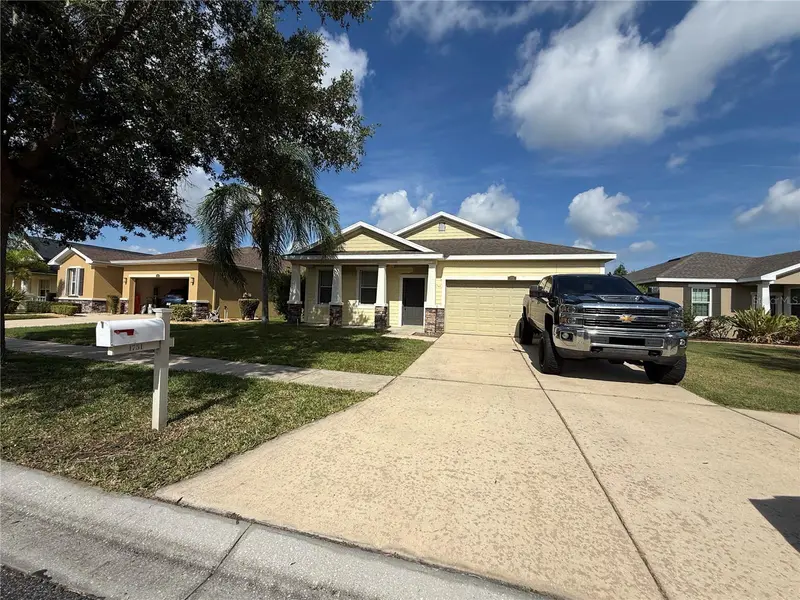
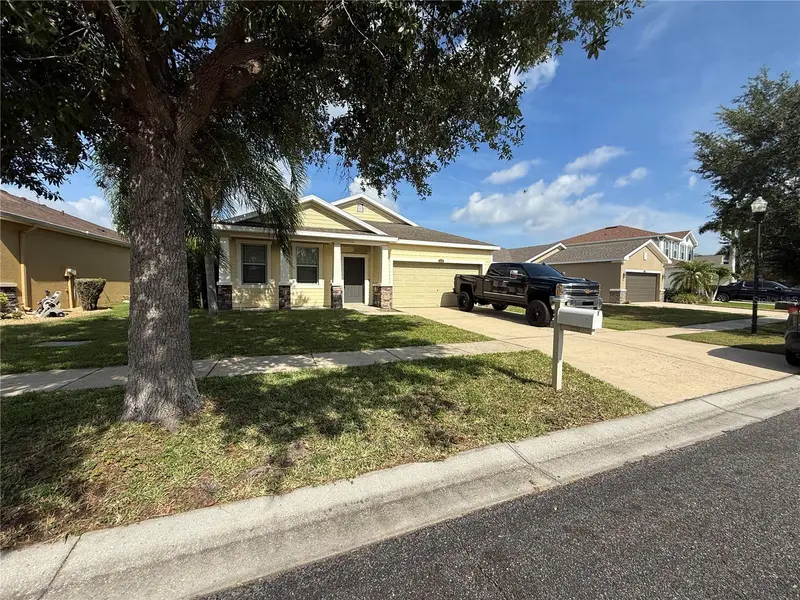
$325,000
1751 Bonita Bluff Ct
Ruskin, FL 33570
3 bd · 2 ba · 1,810 sqft
Mira Lago West Ph 2b
MLS ID #O6419327, NEXTHOME LUXE COASTAL.
Listing provided by Stellar MLS
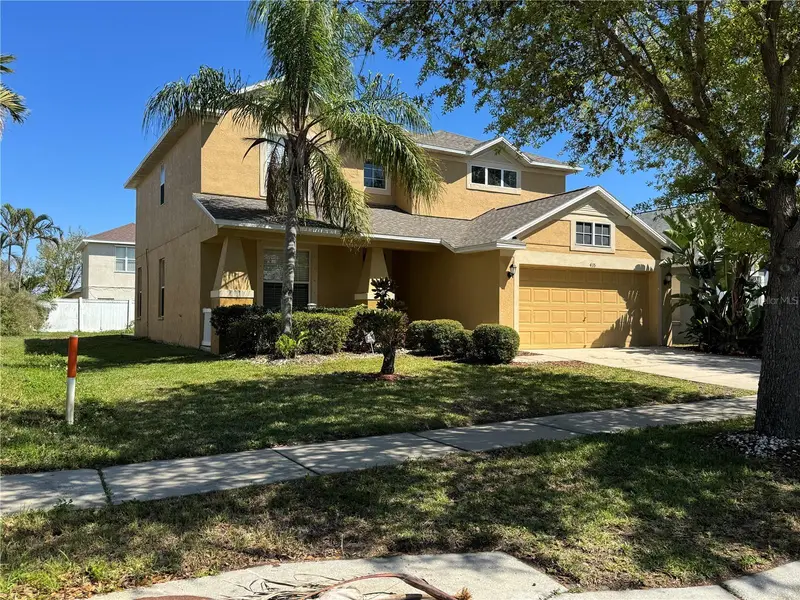
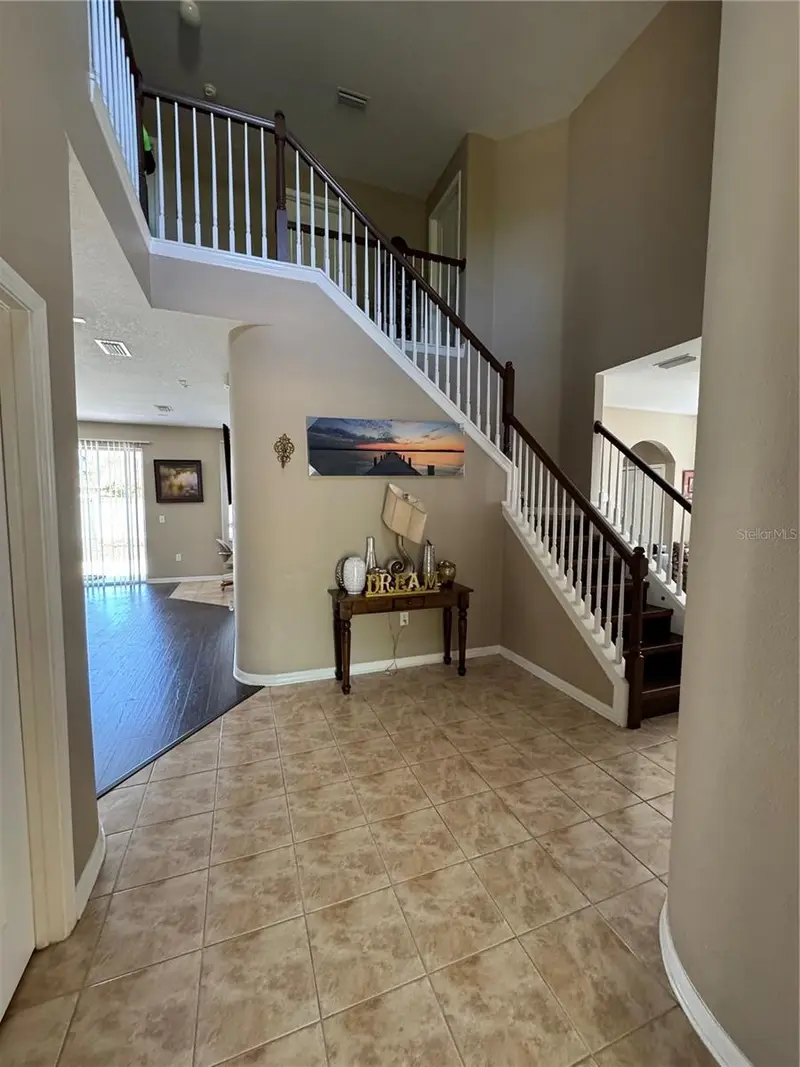
$332,500
435 Stone Briar Dr
Ruskin, FL 33570
4 bd · 3 ba · 2,398 sqft
Mira Lago West Ph 2b
MLS ID #TB8488550, THE ROBERTSON RLTY ESTATE GROU.
Listing provided by Stellar MLS
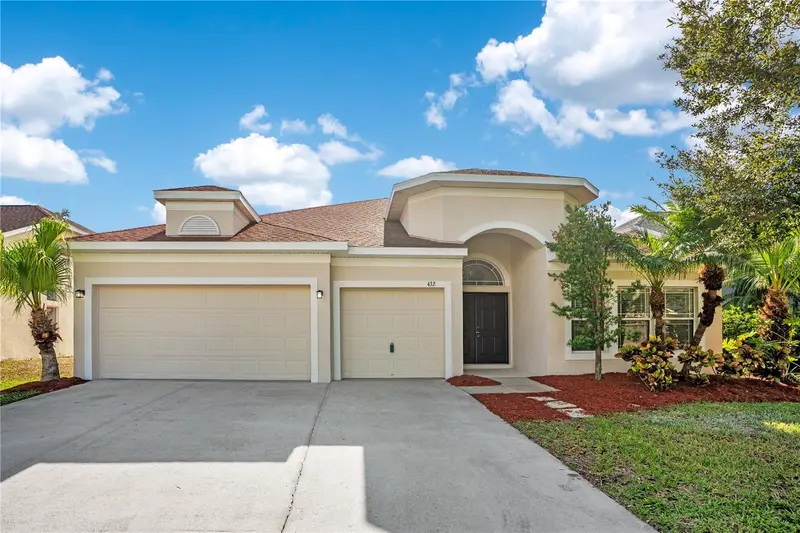
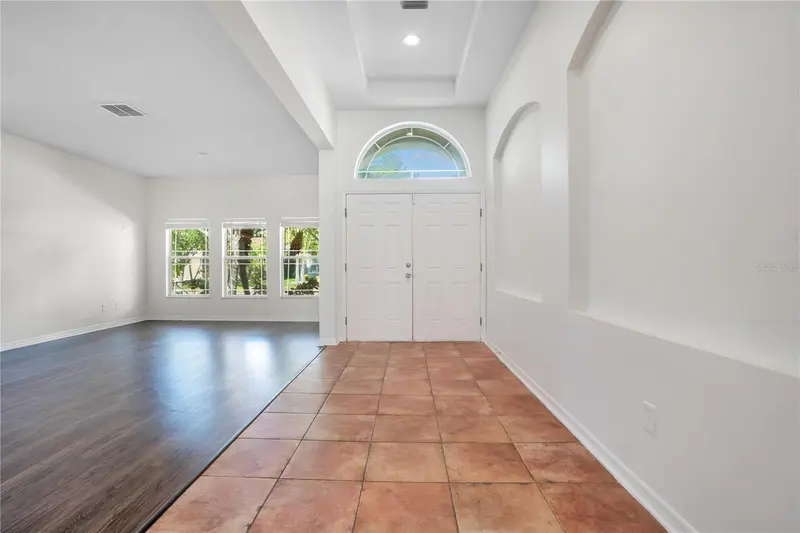
$404,900
432 York Dale Dr
Ruskin, FL 33570
4 bd · 3 ba · 3,038 sqft
Mira Lago West Ph 2b
MLS ID #O6409700, PROPERTY LOGIC RE.
Listing provided by Stellar MLS

Listings courtesy of Stellar MLS as distributed by MLS GRID
IDX information is provided exclusively for consumers’ personal, non-commercial use and may not be used for any purpose other than to identify prospective properties consumers may be interested in purchasing.
Based on information submitted to the MLS GRID as of August 13, 2026 at 2:14 PM ET. All data is obtained from various sources and may not have been verified by broker or MLS GRID. Supplied Open House Information is subject to change without notice. All information should be independently reviewed and verified for accuracy. Properties may or may not be listed by the office/agent presenting the information.
All or a portion of the multiple listing information is provided by Stellar MLS, from a copyrighted compilation of listings. The compilation of listings and each individual listing are © 2026 Stellar MLS. All rights reserved.
Ryan Solberg, Broker · MaxLife Realty LLC · FL License #BK3354351 · Equal Housing Opportunity · Full disclaimer · DMCA