
$469,990
700 Elkhorn Fern Lane
Deland, FL 32720
Listing updated: August 2, 2026 at 3:06 PM ET
Listing courtesy of Florida Top Realty · Anna Cheng Cheung · MLS #O6422115 · Active · 407-731-9938Property type
Year built
Lot size
Price / sq ft
HOA dues
Days on market
Garage spaces
Flood zone
About this home
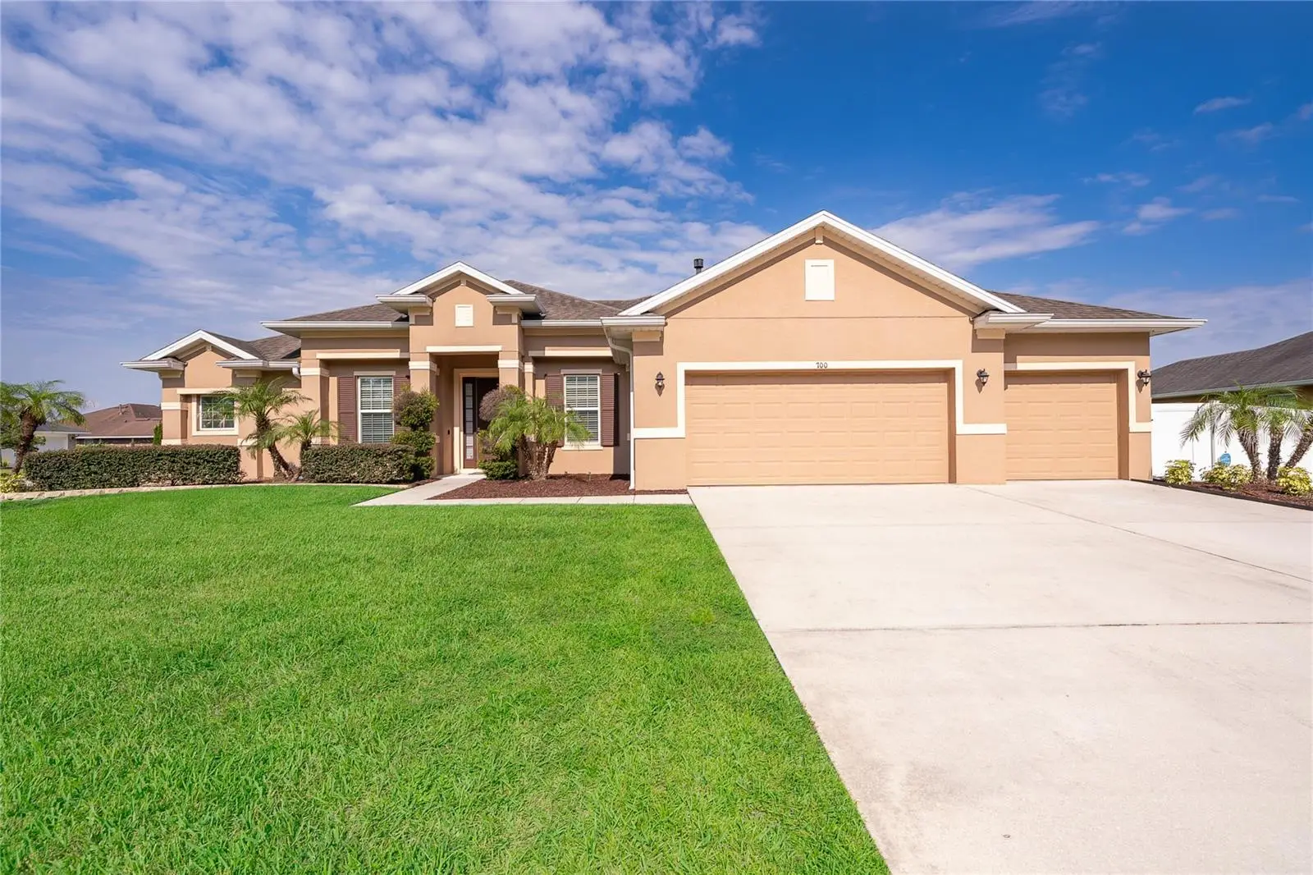
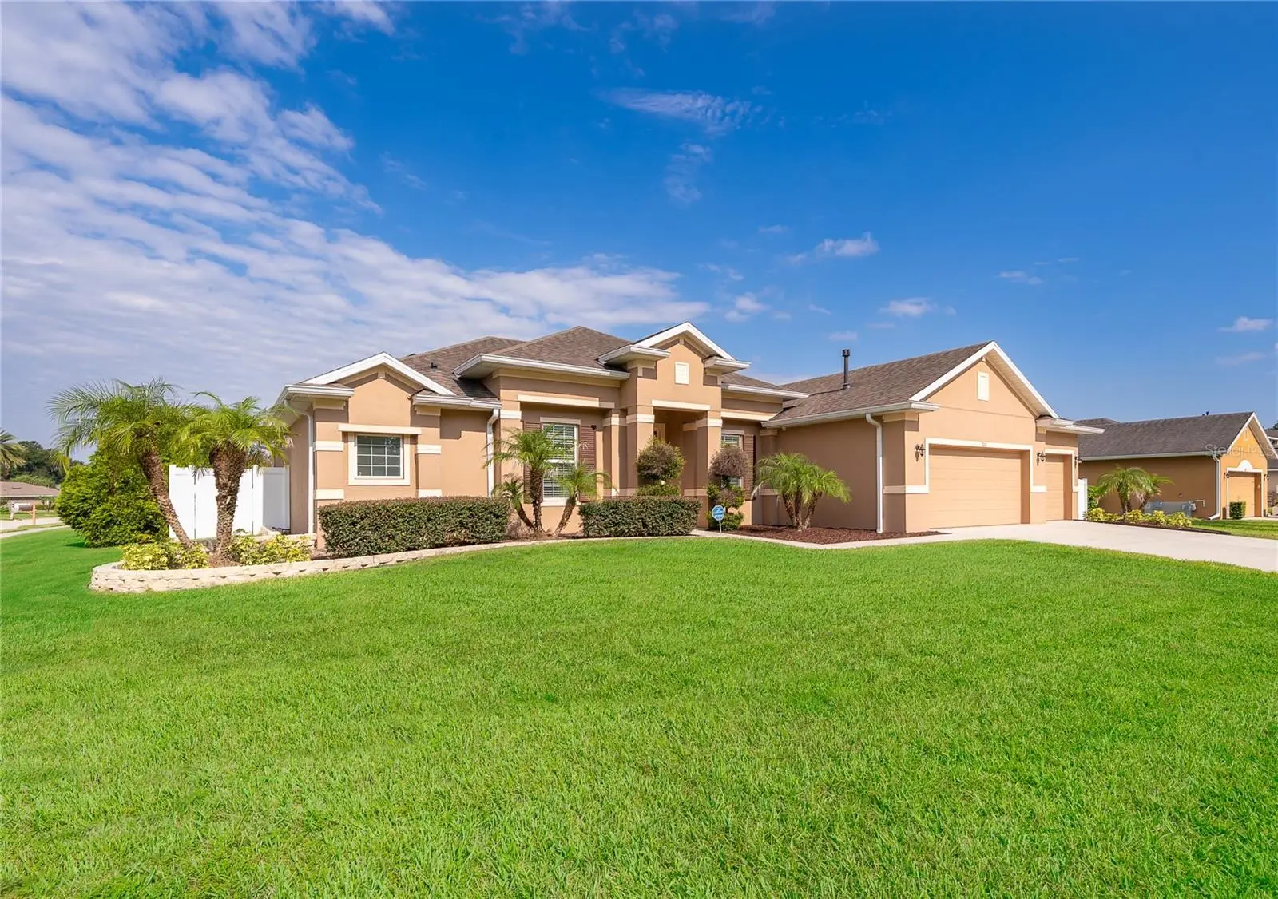
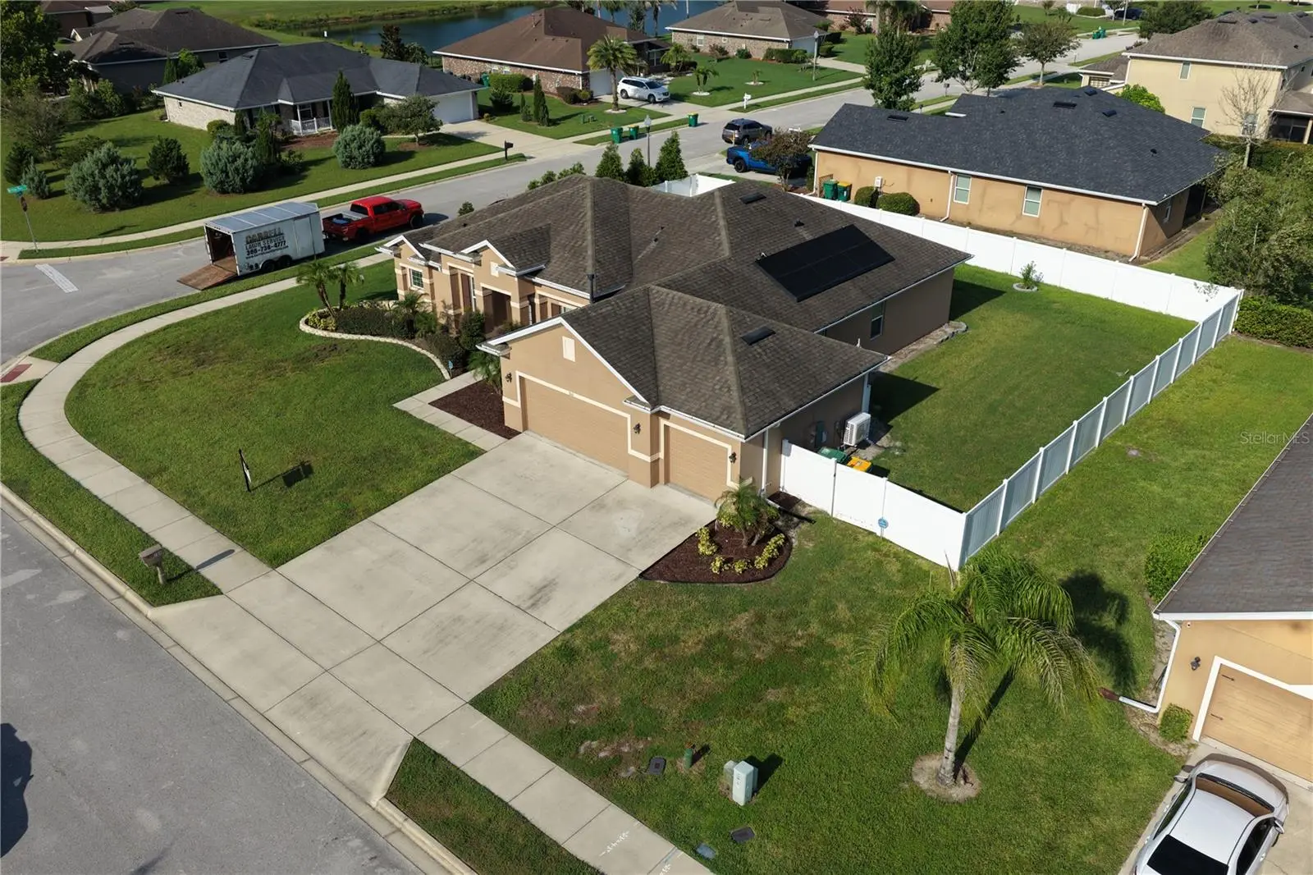
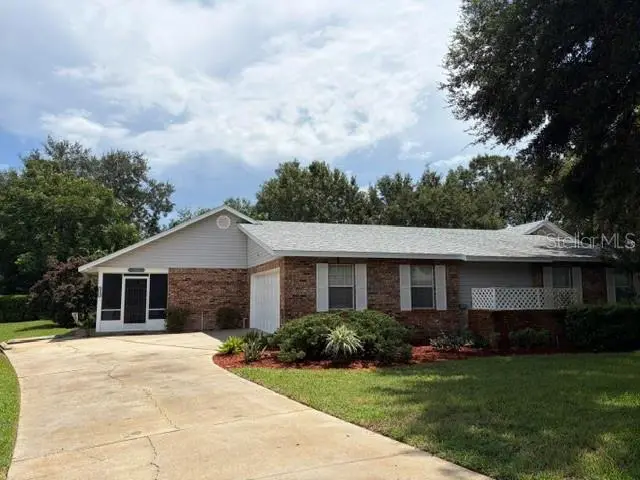
Welcome to this beautifully remodeled 4-bedroom, 2-bathroom home offering the perfect blend of modern design, energy efficiency, and everyday comfort. Situated on a premium 0.32-acre corner lot, larger than many comparable homes in the subdivision, this property provides added privacy, enhanced curb appeal, and generous outdoor space. Inside, you'll find a spacious layout featuring a formal living room, formal dining room, and an open-concept kitchen designed to impress. The stunning kitchen has been completely renovated with elegant Calacatta quartz countertops, full-height beige cabinetry extending to the ceiling, modern finishes, a convenient pot filler, brand-new stainless steel appliances, a gas stove, and natural gas service offering both efficiency and performance for everyday living. Both bathrooms have also been fully renovated with stylish, contemporary finishes that complement the home's modern design. Completed in 2026, the full interior remodel showcases high-end finishes throughout, including beautiful Napoli Sand Matte Italian porcelain tile flooring throughout the home, creating a seamless and elegant look. Fresh exterior paint enhances the home's exceptional curb appeal, while a high-efficiency SEER 20 HVAC system, installed in 2025, provides year-round comfort and energy savings. This home is loaded with premium features, including fully owned Tesla solar panels that are paid in full and will transfer free and clear at closing. The solar system consistently overproduces electricity, resulting in virtually zero energy costs. Electric vehicle owners will appreciate the dedicated Tesla charger already installed. The spacious 3-car garage offers outstanding functionality with a dedicated Tesla charger, built-in ceiling storage racks, and a garage screener, providing additional storage and a comfortable, versatile workspace. Step outside to a fully fenced backyard with plenty of room to entertain, play, or create your dream outdoor oasis. The oversized corner lot offers more space and privacy than many neighboring properties, making it a rare find in the community. Located in Fern Garden Estates, a well-maintained HOA community, you'll enjoy a peaceful neighborhood atmosphere with convenient access to everything DeLand has. Historic Downtown DeLand is less than 3 miles away and features charming boutiques, local restaurants, year-round cultural events, and a vibrant small-town atmosphere. Stetson University is just 10 minutes away, while the SunRail station is only 5 minutes from the home, making commuting simple. Everyday conveniences are just around the corner, including AdventHealth DeLand less than 2 miles away and Publix approximately 3 miles from the property. Parks, shopping, dining, and major roadways are all within easy reach, offering the perfect combination of comfort, convenience, and lifestyle. This move-in-ready home combines luxury finishes, cutting-edge energy efficiency, premium upgrades, and exceptional outdoor living on a desirable oversized corner lot. Offering style, comfort, and significant long-term utility savings, this is a rare opportunity you won't want to miss. Schedule your showing today!
Estimated monthly payment
Estimate only. Taxes use the listing's reported amount where available; insurance is a Florida-average estimate. Your actual payment will vary — run a full calculation or talk to a lender.
Price & listing history8 days on market
- Status: ActiveJul 25, 2026
- Listed$469,990Jul 25, 2026
- Price increased$469,990
Facts & features
- Property type
- Residential
- Sub type
- Single Family Residence
- Status
- Active
- Days on market
- 8
- Subdivision
- Fern Garden Estates
- County
- Volusia
- Year built
- 2015
- Living area
- 2,214 sq ft
- Price/sq ft
- $212
- Building area
- 3,184 sq ft (Public Records)
- Lot size
- 13,800 sq ft
- Lot category
- 1/4 to less than 1/2
- Flood zone
- X (12127C0465H)
- Garage
- 3 spaces
- Annual taxes
- $3,344 (2025)
- Parcel #
- 700711001770
- Zoning
- RESI
- MLS #
- O6422115
Ask about this home
Have a question? Ask the broker directly.
Ryan Solberg answers personally — no call center, no spam. Your question goes straight to him.
Interior Details
- Bedrooms
- 4
- Full bathrooms
- 2
- Flooring
- Tile
- Appliances
- Built-In Oven, Dishwasher, Dryer, Microwave, Range, Refrigerator, Washer
- Interior features
- Ceiling Fans(s), Thermostat, Walk-In Closet(s)
- Laundry
- Laundry Room
- Stories / Levels
- One
- Direction faces
- Northeast
Heating & Cooling
- Heating
- Central, Electric
- Cooling
- Central Air
Parking
- Garage spaces
- 3
- Attached garage
- Yes
HOA & Financial
- HOA fee
- $68 / Monthly
- Monthly HOA
- $68/mo
- Total monthly fees
- $68/mo
- Total annual fees
- $820
- HOA name
- Sentry Management
- CDD
- No
- Homestead exemption
- Yes
- Min lease term
- 8-12 Months
- Listing terms
- Cash, Conventional, FHA, VA Loan
- Ownership
- Fee Simple
- Available for lease
- Yes
- Lease restrictions
- No
- Additional lease restrictions
- Buyer or Buyer's Agent must Verify the information with HOA.
- Approval process
- Buyer or Buyer's Agent must Verify the information with HOA.
Exterior & Construction
- Exterior features
- Sidewalk
- Construction materials
- Block, Stucco
- Roof
- Shingle
- Foundation
- Block
- Road surface
- Asphalt
Utilities
- Sewer
- Public Sewer
- Water source
- Public
- Utilities
- Public
Community
- Pets allowed
- Yes
Schools
Letter grades: Florida DOE 2024–25 school grades (Orange, Seminole, Lake, Osceola, Brevard). Assigned schools from the listing agent — verify enrollment with the district.
Room Details
| Room | Level | Dimensions |
|---|---|---|
| Primary Bedroom | First | |
| Bedroom 1 | First | |
| Bedroom 2 | First | |
| Bedroom 3 | First | |
| Dining Room | First | |
| Kitchen | First | |
| Living Room | First |
Listing Details
- Listing date
- 2026-07-24
- On market date
- 2026-07-25
- Original list price
- $469,990
- Occupant type
- Vacant
- MLS area
- 32720 - Deland
- Listing AOR
- Orlando Regional
- Status changed
- 2026-07-25
- Tax legal description
- LOT 177 FERN GARDEN ESTATES MB 53 PGS 18-25 INC PER OR 6608 PG 3265 PER OR 7180 PGS 2180-2181
Flood risk
Minimal-risk area outside the mapped floodplain. Flood insurance is optional and typically low-cost.
Source: FEMA flood zone reported on the listing. Confirm current designation at FEMA Flood Map Service Center.
Location
Directions
Take Spring Garden Ave NORTH Turn LEFT onto W. Minnesota Ave Turn RIGHT onto Curly Fern Ln Turn RIGHT onto Elkhorn Fern Ln. House will be on the corner of Elkhorn Fern Ln & Brittle Fern Ave.
More homes like this
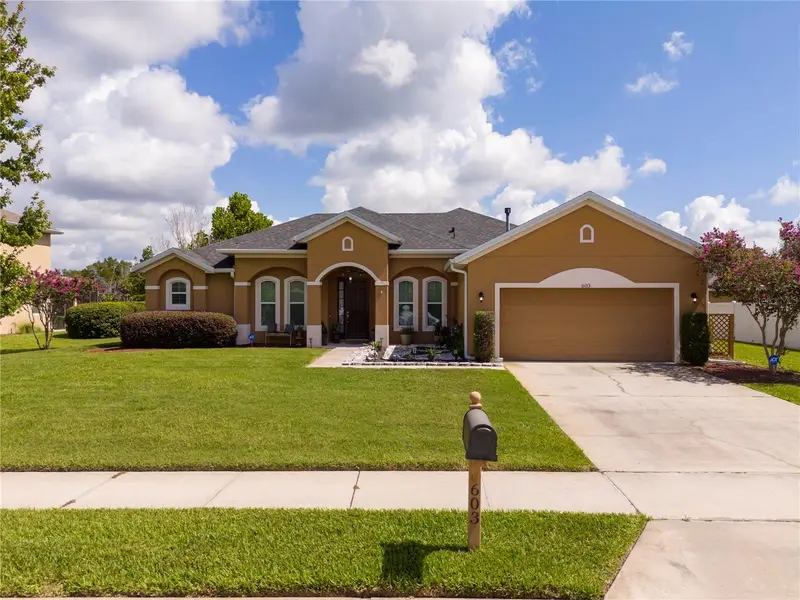
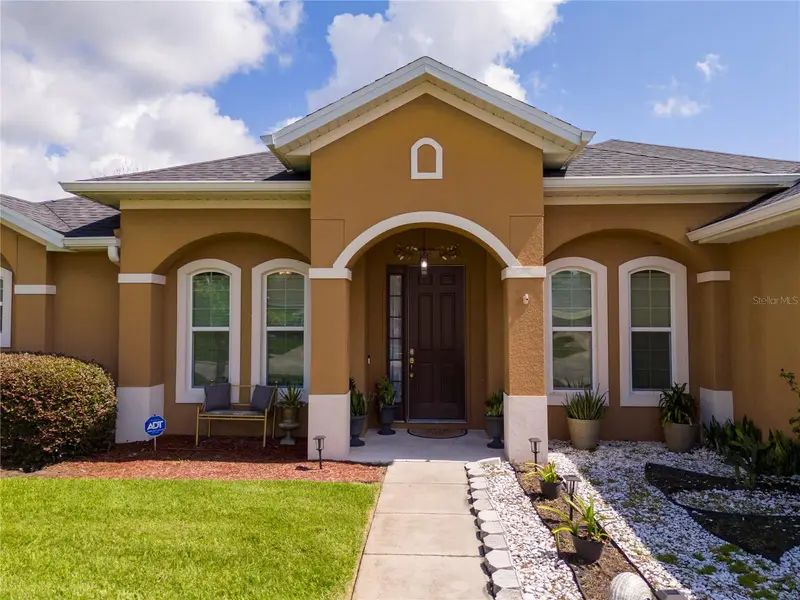
$410,000
603 Brittle Fern Ave
Deland, FL 32720
4 bd · 2 ba · 2,216 sqft
Fern Garden Estates
MLS ID #O6417112, PRISTINE INTERNATIONAL REALTY LLC.
Listing provided by Stellar MLS
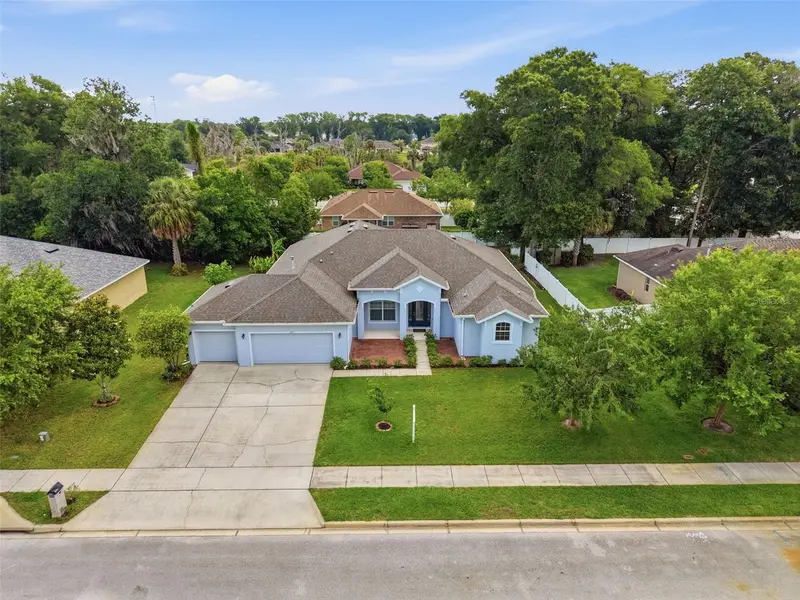
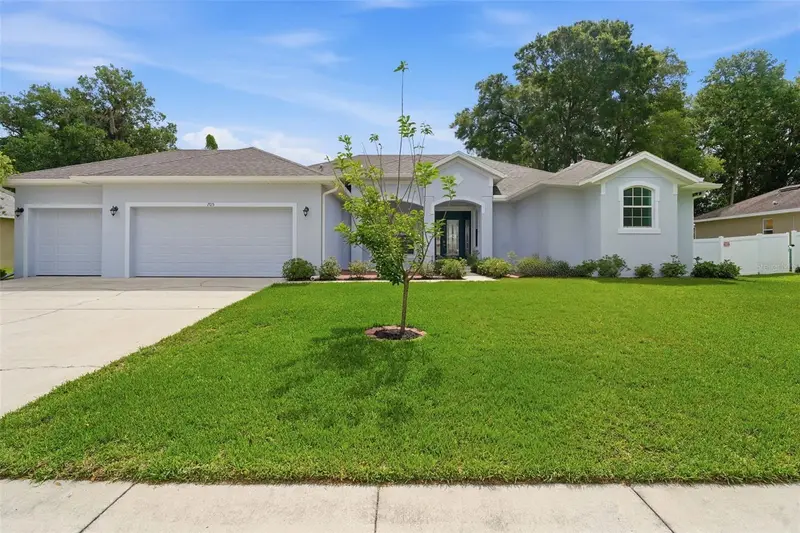
$469,900
705 Ostrich Fern Ln
Deland, FL 32720
4 bd · 3 ba · 2,524 sqft
Fern Garden Estates
MLS ID #V4947927, GREENE REALTY OF FLORIDA LLC.
Listing provided by Stellar MLS
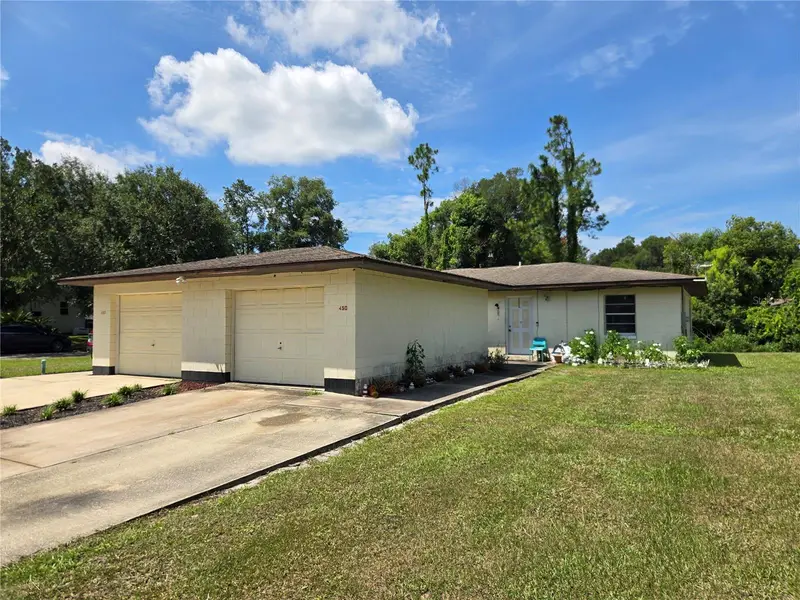
$329,900
450 S Hill Ave
Deland, FL 32724
4 bd · 4 ba · 1,740 sqft
Smathers Blk 173 Deland
MLS ID #G5117012, WORTH CLARK REALTY.
Listing provided by Stellar MLS
$349,900
2525 S Glen Eagles Dr
Deland, FL 32724
3 bd · 2 ba · 1,959 sqft
Geneagles Golf Villas
MLS ID #V4950912, REALTY PROS ASSURED.
Listing provided by Stellar MLS

Listings courtesy of Stellar MLS as distributed by MLS GRID
IDX information is provided exclusively for consumers’ personal, non-commercial use and may not be used for any purpose other than to identify prospective properties consumers may be interested in purchasing.
Based on information submitted to the MLS GRID as of August 2, 2026 at 3:06 PM ET. All data is obtained from various sources and may not have been verified by broker or MLS GRID. Supplied Open House Information is subject to change without notice. All information should be independently reviewed and verified for accuracy. Properties may or may not be listed by the office/agent presenting the information.
All or a portion of the multiple listing information is provided by Stellar MLS, from a copyrighted compilation of listings. The compilation of listings and each individual listing are © 2026 Stellar MLS. All rights reserved.
Ryan Solberg, Broker · MaxLife Realty LLC · FL License #BK3354351 · Equal Housing Opportunity · Full disclaimer · DMCA