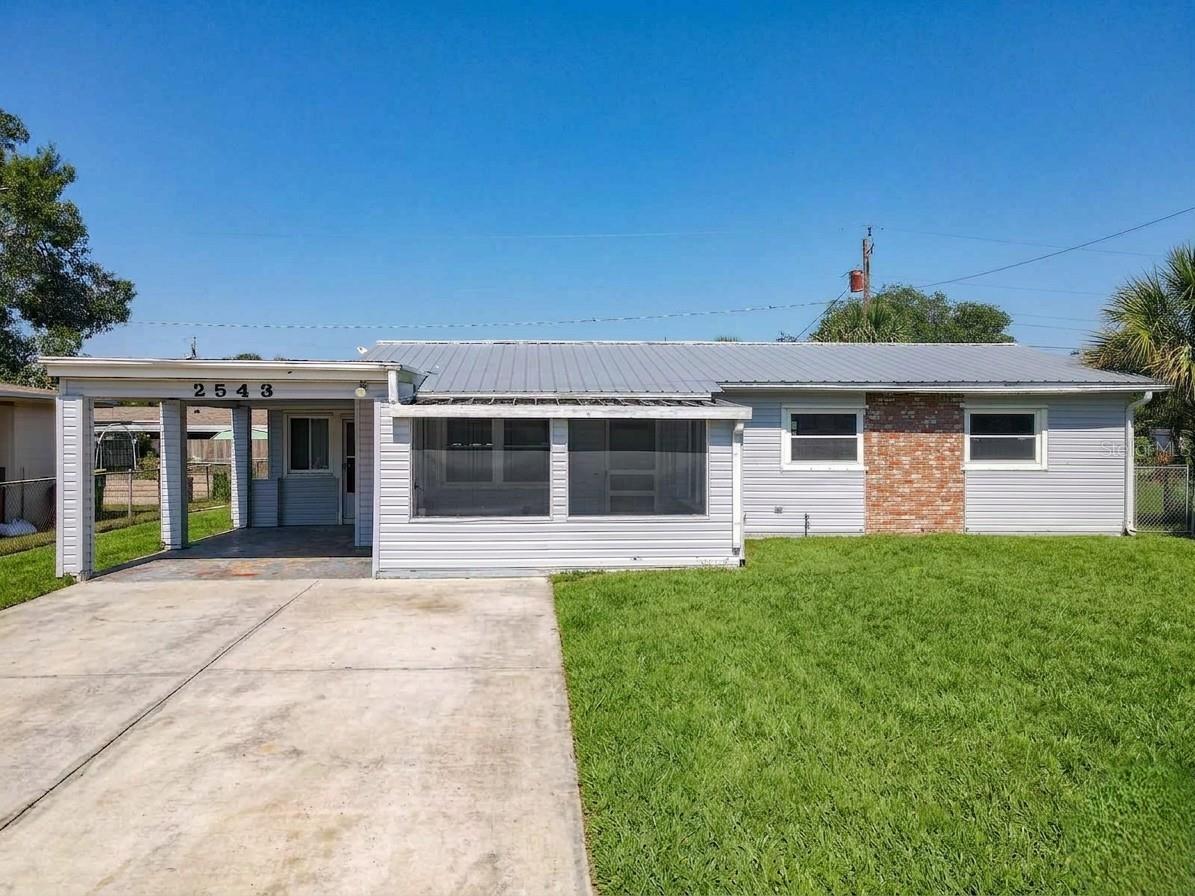



$239,900
2543 Hathaway Drive
Cocoa, FL 32926
Listing updated: July 20, 2026 at 5:57 PM ET
Listing courtesy of Central Florida Real Estate · Brian Smith, Jr. · MLS #S5152987 · Active · 352-552-2851Property type
Year built
Lot size
Price / sq ft
HOA dues
Days on market
Flood zone
About this home
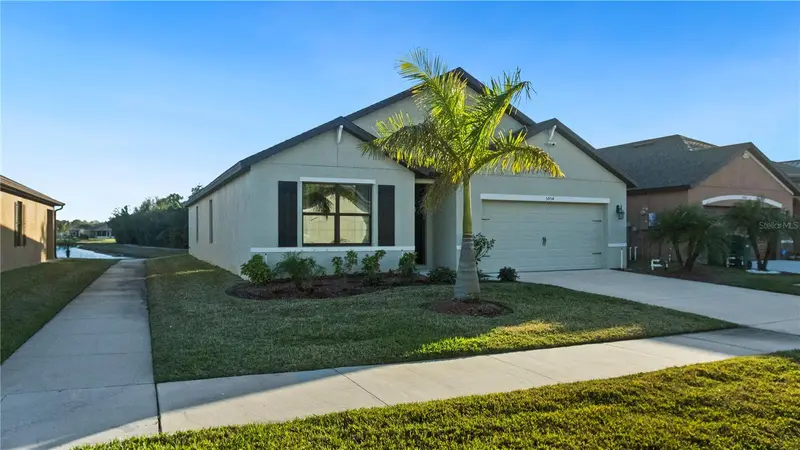
Beautifully Updated– Move-In Ready!Welcome to this stunning 4-bedroom, 2-bathroom home offering 1,579 square feet of beautifully optimized, move-in-ready living space. Located less than 30 minutes from the sun-kissed shores of Cocoa Beach, this residence boasts exceptional curb appeal with fresh exterior paint completed in 2025. Step inside to find a bright interior featuring durable luxury vinyl plank (LVP) flooring and fresh paint throughout. The heart of the home features a modern kitchen equipped with a premium appliance package, including a stove, refrigerator, and microwave, while the primary bathroom showcases a tasteful style refresh completed in 2026. Designed for worry-free living, the home underwent a major mechanical and cosmetic overhaul in 2023, including a brand-new HVAC system, an energy-efficient hot water heater, and a matching washer/dryer set. Beyond the interior, the living space extends outdoors to a spacious, fully fenced-in backyard—offering a private sanctuary perfect for pets, play, or hosting weekend barbecues under the Florida sun. Combining premium modern upgrades with an unbeatable location near world-class beaches, dining, and space launch viewing, this turn-key gem is the perfect place to start living the coastal lifestyle. NO HOA OR CDD
Estimated monthly payment
Estimate only. Taxes use the listing's reported amount where available; insurance is a Florida-average estimate. Your actual payment will vary — run a full calculation or talk to a lender.
Price & listing history0 days on market
- Status: ActiveJul 20, 2026
- Listed$239,900Jul 20, 2026
- Price increased$239,900
Facts & features
- Property type
- Residential
- Sub type
- Single Family Residence
- Status
- Active
- Days on market
- 0
- Subdivision
- Shakespeare Park Sec 02
- County
- Brevard
- Year built
- 1964
- Living area
- 1,579 sq ft
- Price/sq ft
- $152
- Building area
- 2,016 sq ft (Appraiser)
- Lot size
- 6,534 sq ft
- Lot category
- 0 to less than 1/4
- Flood zone
- X
- Annual taxes
- $2,347 (2025)
- Parcel #
- 24 3525-76-B-34
- Zoning
- RU19
- MLS #
- S5152987
Ask about this home
Have a question? Ask the broker directly.
Ryan Solberg answers personally — no call center, no spam. Your question goes straight to him.
Interior Details
- Bedrooms
- 4
- Full bathrooms
- 2
- Flooring
- Ceramic Tile, Vinyl
- Appliances
- Dishwasher, Dryer, Electric Water Heater, Microwave, Range, Refrigerator, Washer
- Interior features
- Ceiling Fans(s), Solid Wood Cabinets, Thermostat, Walk-In Closet(s), Window Treatments
- Laundry
- Inside, Laundry Room
- Stories / Levels
- One
- Direction faces
- East
- Fireplace
- Yes
Heating & Cooling
- Heating
- Central
- Cooling
- Central Air
Parking
- Carport
- Yes
HOA & Financial
- Total monthly fees
- $0/mo
- Total annual fees
- $0
- CDD
- No
- Min lease term
- 7 Months
- Listing terms
- Cash, Conventional, FHA, VA Loan
- Ownership
- Fee Simple
- Available for lease
- Yes
- Lease restrictions
- No
- Additional lease restrictions
- Check With County with minimum lease term allowed.
Exterior & Construction
- Exterior features
- Lighting, Private Mailbox, Sidewalk
- Construction materials
- Block
- Roof
- Metal
- Foundation
- Slab
- Road surface
- Paved
Utilities
- Sewer
- Public Sewer
- Water source
- Public
- Utilities
- BB/HS Internet Available, Cable Available, Cable Connected, Electricity Connected, Sewer Connected, Water Connected
Room Details
| Room | Level | Dimensions |
|---|---|---|
| Primary Bedroom | First | 20x16 |
| Bathroom 2 | First | 5x8 |
| Bedroom 3 | First | 10x10 |
| Bedroom 4 | First | 11x11 |
| Kitchen | First | 5x12 |
| Living Room | First | 15x15 |
Listing Details
- Listing date
- 2026-07-20
- On market date
- 2026-07-20
- Original list price
- $239,900
- Occupant type
- Tenant
- MLS area
- 32926 - Cocoa/W Cocoa
- Listing AOR
- Osceola
- Status changed
- 2026-07-20
- Tax legal description
- SHAKESPEARE PARK SEC 2 LOT 34 BLK B
Flood risk
Minimal-risk area outside the mapped floodplain. Flood insurance is optional and typically low-cost.
Source: FEMA flood zone reported on the listing. Confirm current designation at FEMA Flood Map Service Center.
Location
Directions
From SR 520E. take S. Range Rd. To Hathaway Dr.
More homes like this
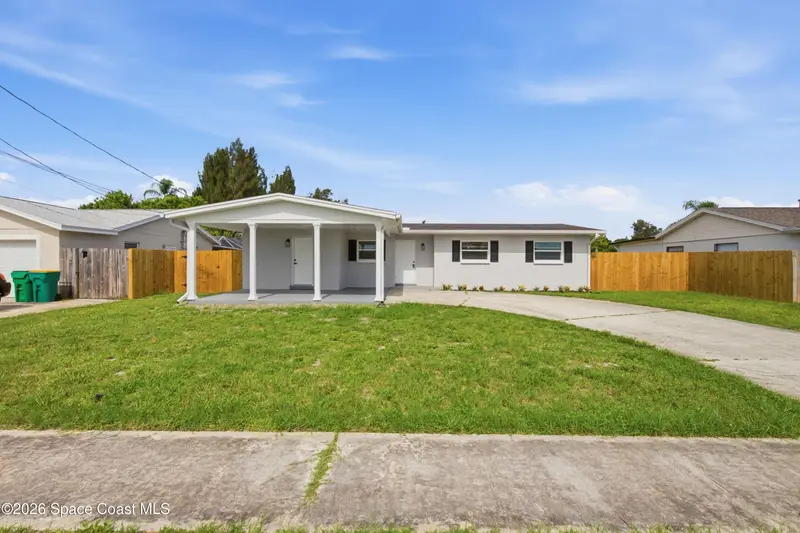
$355,000
1085 Montego Bay Drive N, Merritt Island, Fl 32953
Merritt Island, FL 32953
4 bd · 2 ba · 1,327 sqft
Catalina Isle Estates Unit 3
MLS ID #1082751, Exclusive Real Estate, Inc..
Listing provided by Space Coast MLS (Space Coast Association of REALTORS®)
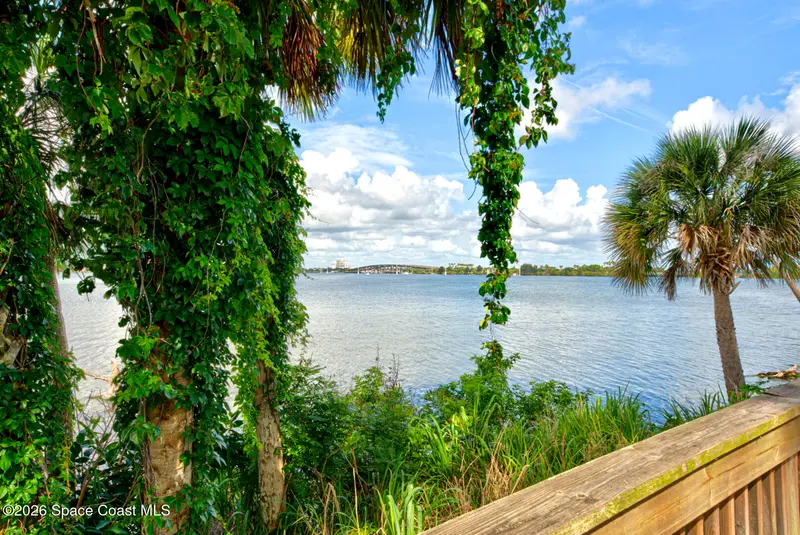
$175,000
225 S Tropical Trail 605, Merritt Island, Fl 32952
Merritt Island, FL 32952
2 bd · 1 ba · 962 sqft
Sunset Bay A Condominium
MLS ID #1078318, EXP Realty, LLC.
Listing provided by Space Coast MLS (Space Coast Association of REALTORS®)
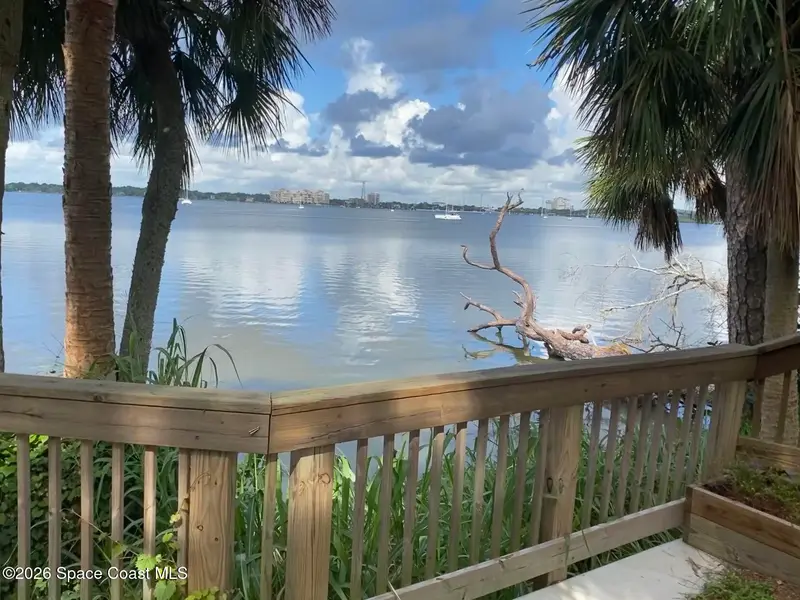
$149,000
225 S Tropical Trail 719, Merritt Island, Fl 32952
Merritt Island, FL 32952
1 bd · 1 ba · 489 sqft
Sunset Bay A Condominium
MLS ID #1077592, Nexthome Coastal Vista.
Listing provided by Space Coast MLS (Space Coast Association of REALTORS®)
$365,000
5954 Orsino Ln
Cocoa, FL 32926
4 bd · 2 ba · 1,918 sqft
Adamson Crk Ph 1-B
MLS ID #O6376715, KELLER WILLIAMS ADVANTAGE REALTY.
Listing provided by Stellar MLS

Listings courtesy of Stellar MLS as distributed by MLS GRID
IDX information is provided exclusively for consumers’ personal, non-commercial use and may not be used for any purpose other than to identify prospective properties consumers may be interested in purchasing.
Based on information submitted to the MLS GRID as of July 20, 2026 at 5:57 PM ET. All data is obtained from various sources and may not have been verified by broker or MLS GRID. Supplied Open House Information is subject to change without notice. All information should be independently reviewed and verified for accuracy. Properties may or may not be listed by the office/agent presenting the information.
All or a portion of the multiple listing information is provided by Stellar MLS, from a copyrighted compilation of listings. The compilation of listings and each individual listing are © 2026 Stellar MLS. All rights reserved.
Ryan Solberg, Broker · MaxLife Realty LLC · FL License #BK3354351 · Equal Housing Opportunity · Full disclaimer · DMCA