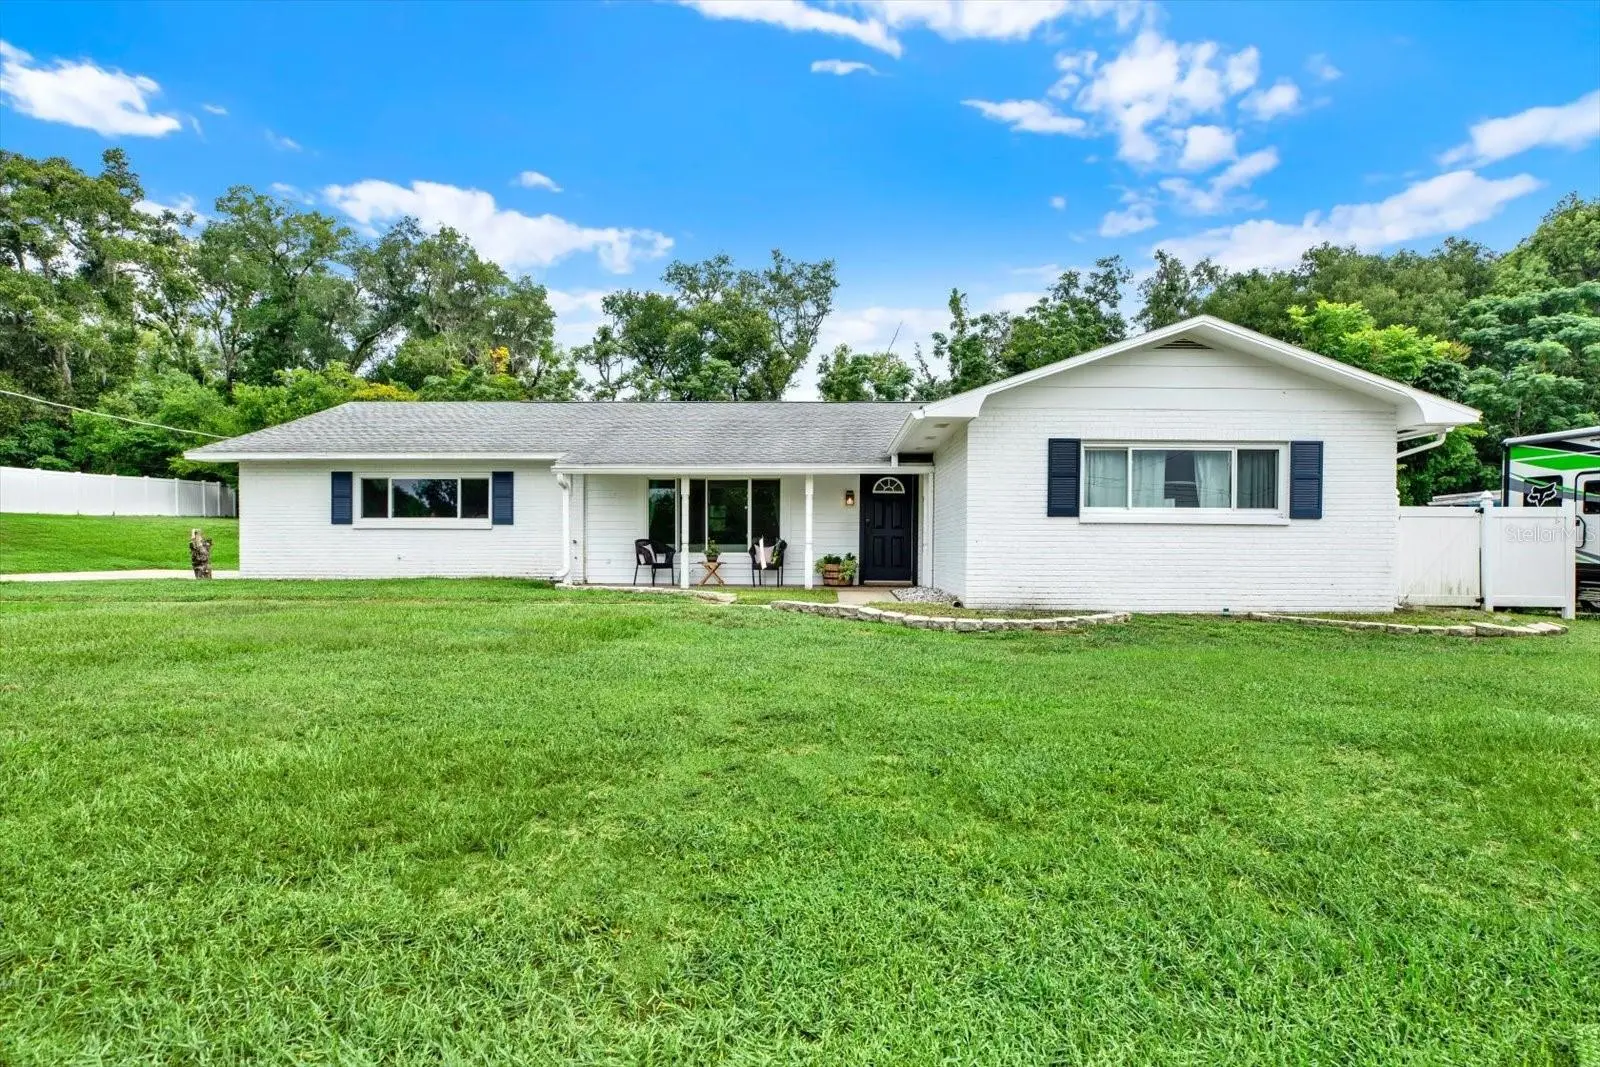

$439,900
36639 Jefferson Avenue
Dade City, FL 33523
Listing updated: August 31, 2026 at 9:24 AM ET
Listing courtesy of Coastal Properties Group Inter · Sara Gustafson · MLS #TB8525659 · Active · 813-553-6869Property type
Year built
Lot size
Price / sq ft
HOA dues
Days on market
Garage spaces
Flood zone
About this home
Set on nearly half an acre at the end of a quiet cul-de-sac, this move-in ready home offers the space, privacy, and outdoor living you've been searching for. The oversized homesite backs to a peaceful wooded setting, creating a backyard that feels like your own private retreat. Inside, abundant windows fill the home with natural light, while the thoughtfully designed floor plan offers multiple living and gathering spaces for everyday life and entertaining. The beautifully renovated kitchen serves as the heart of the home with granite countertops, newer appliances, and easy access to both the formal dining area and the inviting family room featuring custom built-in shelving and butcher block countertop.The split living layout provides privacy for the primary suite, complete with dual closets and a tastefully updated en-suite bath. Two additional bedrooms are generously sized and share a fully renovated guest bathroom. Out back, you'll find an impressive screened lanai overlooking one of the largest heated pools in the area. Whether you're hosting weekend barbecues, enjoying dinner under the covered patio, or spending the afternoon poolside, this backyard was designed to be enjoyed year-round. The vinyl-fenced side yard offers plenty of room for your furry family. Imagine outdoor activities, or future additions while maintaining a peaceful wooded backdrop. Your new home is in an ideal location just minutes from the shops, restaurants, and small-town charm of historic downtown Dade City.
Estimated monthly payment
Estimate only. Taxes use the listing's reported amount where available; insurance is a Florida-average estimate. Your actual payment will vary — run a full calculation or talk to a lender.
Price & listing history2 days on market
- Status: ActiveAug 29, 2026
- Listed$439,900Aug 29, 2026
- Price increased$439,900
Facts & features
- Property type
- Residential
- Sub type
- Single Family Residence
- Status
- Active
- Days on market
- 2
- Subdivision
- Sky Line
- County
- Pasco
- Year built
- 1969
- Living area
- 1,536 sq ft
- Price/sq ft
- $286
- Building area
- 2,516 sq ft (Public Records)
- Lot size
- 17,129 sq ft
- Lot category
- 1/4 to less than 1/2
- Flood zone
- X (12101C0280F)
- Garage
- 2 spaces
- Pool
- Private pool
- Annual taxes
- $1,321 (2025)
- Parcel #
- 28-24-21-0050-00000-0080
- Zoning
- R3
- MLS #
- TB8525659
Ask about this home
Have a question? Ask the broker directly.
Ryan Solberg answers personally — no call center, no spam. Your question goes straight to him.
Interior Details
- Bedrooms
- 3
- Full bathrooms
- 2
- Flooring
- Ceramic Tile, Laminate
- Appliances
- Dishwasher, Disposal, Microwave, Range, Range Hood, Refrigerator
- Interior features
- Ceiling Fans(s), Eat-in Kitchen, Kitchen/Family Room Combo, Living Room/Dining Room Combo
- Laundry
- In Garage
- Stories / Levels
- One
- Direction faces
- South
Heating & Cooling
- Heating
- Central, Electric
- Cooling
- Central Air
Parking
- Garage spaces
- 2
- Attached garage
- Yes
- Parking features
- Garage Door Opener, Garage Faces Side, Oversized
HOA & Financial
- Total monthly fees
- $0/mo
- Total annual fees
- $0
- CDD
- No
- Homestead exemption
- Yes
- Min lease term
- No Minimum
- Listing terms
- Assumable, Cash, Conventional, FHA, USDA Loan, VA Loan
- Ownership
- Fee Simple
- Available for lease
- Yes
- Lease restrictions
- No
- Additional lease restrictions
- Verify with Pasco County and City of Dade City
Exterior & Construction
- Exterior features
- Private Mailbox
- Construction materials
- Block, Brick
- Roof
- Shingle
- Foundation
- Slab
- Pool
- Private pool
- Road surface
- Paved
Utilities
- Sewer
- Septic Tank
- Water source
- Public
- Utilities
- Public
Community
- Pets allowed
- Yes
Schools
Letter grades: Florida DOE 2024–25 school grades (Orange, Seminole, Lake, Osceola, Brevard). Assigned schools from the listing agent — verify enrollment with the district.
Room Details
| Room | Level | Dimensions |
|---|---|---|
| Dining Room | First | |
| Great Room | First | |
| Kitchen | First | |
| Primary Bedroom | First | |
| Primary Bathroom | First | |
| Bedroom 2 | First | |
| Bedroom 3 | First | |
| Bathroom 2 | First | |
| Family Room | First |
Listing Details
- Listing date
- 2026-08-24
- On market date
- 2026-08-29
- Original list price
- $439,900
- Occupant type
- Owner
- MLS area
- 33523 - Dade City/Ridge Manor
- Listing AOR
- Suncoast Tampa
- Status changed
- 2026-08-29
- Tax legal description
- SKY LINE PB 7 PG 108 LOT 8 OR 3475 PG 1708
Flood risk
Minimal-risk area outside the mapped floodplain. Flood insurance is optional and typically low-cost.
Source: FEMA flood zone reported on the listing. Confirm current designation at FEMA Flood Map Service Center.
Location
Directions
From i-75 Exit 285 to Dade City, turn East onto SR-52. Heading East on SR-52/McCabe Road, turn left (North) on Prospect Rd. Right on CR-52, left on Jefferson Ave. 36639 Jefferson Avenue will be the second to last house on the right.
More homes like this
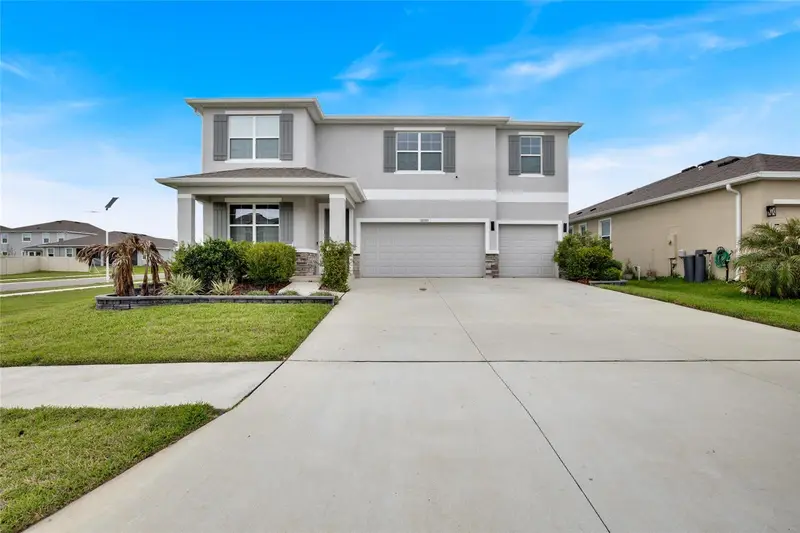
$575,000
32265 Conchshell Sail St
Wesley Chapel, FL 33545
5 bd · 5 ba · 3,975 sqft
Epperson North Village A-1-A-5
MLS ID #TB8494878, AGILE GROUP REALTY.
Listing provided by Stellar MLS
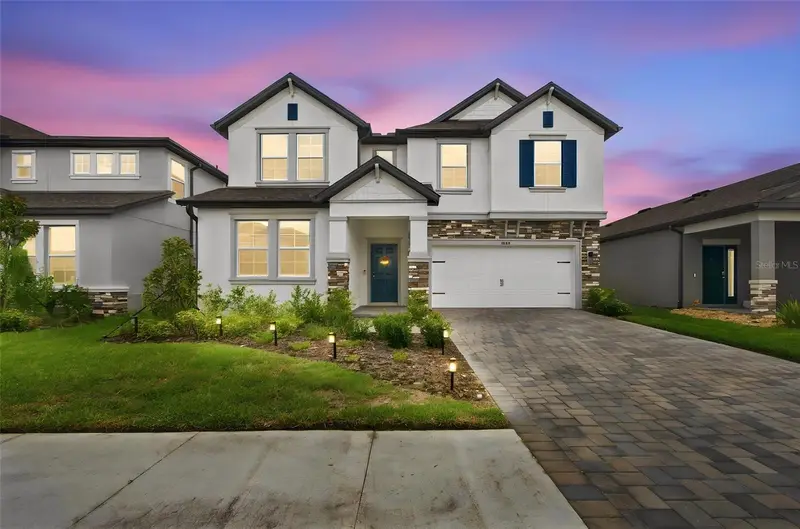
$490,000
31840 Sapna Chime Dr
Wesley Chapel, FL 33545
4 bd · 3 ba · 2,601 sqft
Epperson North Village A-4b & A-4c
MLS ID #TB8543431, COMPASS FLORIDA LLC.
Listing provided by Stellar MLS
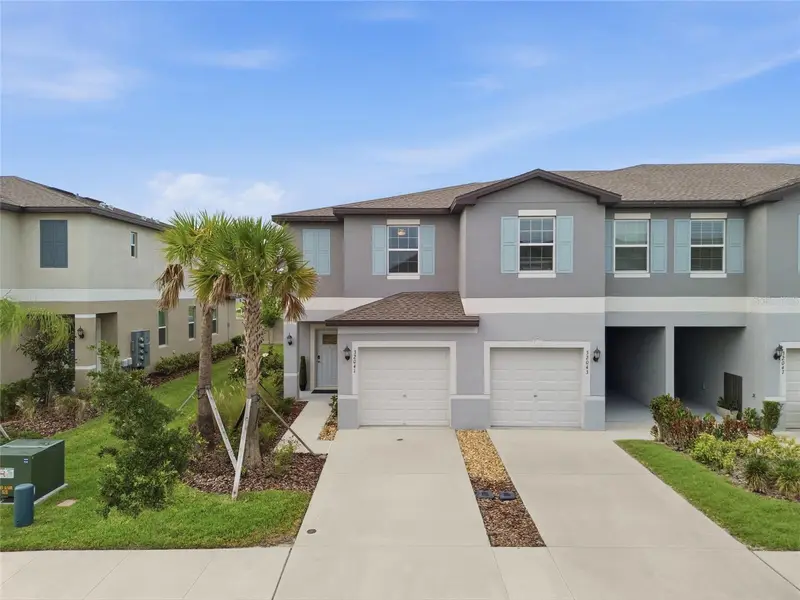
$279,500
32041 Powderpuff Mimosa Dr
San Antonio, FL 33576
2 bd · 3 ba · 1,541 sqft
Mirada Pcls 8a & 8b
MLS ID #TB8513908, BHHS FLORIDA PROPERTIES GROUP.
Listing provided by Stellar MLS
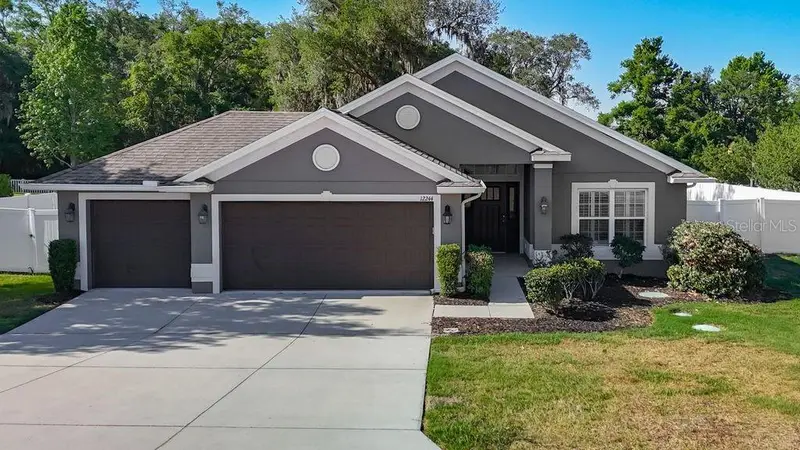
$399,999
12244 Loopback Dr
San Antonio, FL 33576
4 bd · 2 ba · 1,835 sqft
Oak Glen Sub
MLS ID #TB8506279, FUTURE HOME REALTY INC.
Listing provided by Stellar MLS

Listings courtesy of Stellar MLS as distributed by MLS GRID
IDX information is provided exclusively for consumers’ personal, non-commercial use and may not be used for any purpose other than to identify prospective properties consumers may be interested in purchasing.
Based on information submitted to the MLS GRID as of August 31, 2026 at 9:24 AM ET. All data is obtained from various sources and may not have been verified by broker or MLS GRID. Supplied Open House Information is subject to change without notice. All information should be independently reviewed and verified for accuracy. Properties may or may not be listed by the office/agent presenting the information.
All or a portion of the multiple listing information is provided by Stellar MLS, from a copyrighted compilation of listings. The compilation of listings and each individual listing are © 2026 Stellar MLS. All rights reserved.
Ryan Solberg, Broker · MaxLife Realty LLC · FL License #BK3354351 · Equal Housing Opportunity · Full disclaimer · DMCA