
$470,000
6846 Pine Springs
Wesley Chapel, FL 33545
Listing updated: August 31, 2026 at 10:51 AM ET
Listing courtesy of Keller Williams Tampa Properties · Melissa DeMaria · MLS #TB8525626 · Active · 813-264-7754Property type
Year built
Lot size
Price / sq ft
HOA dues
Days on market
Garage spaces
Flood zone
About this home
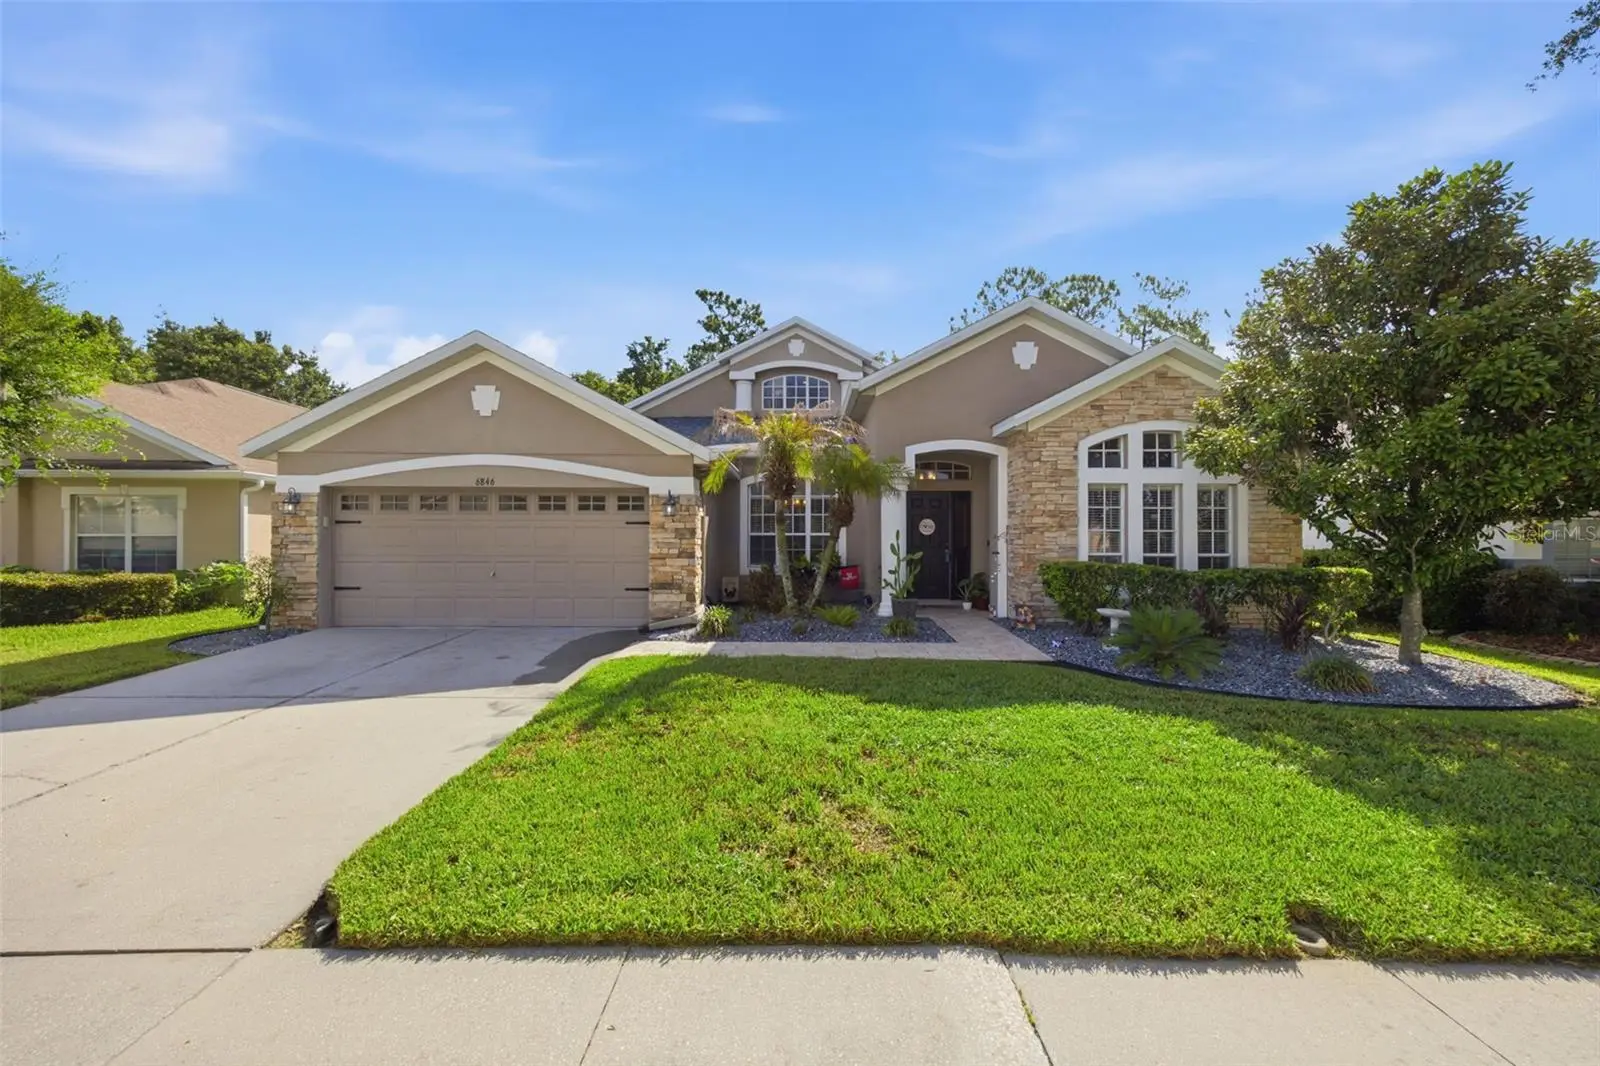
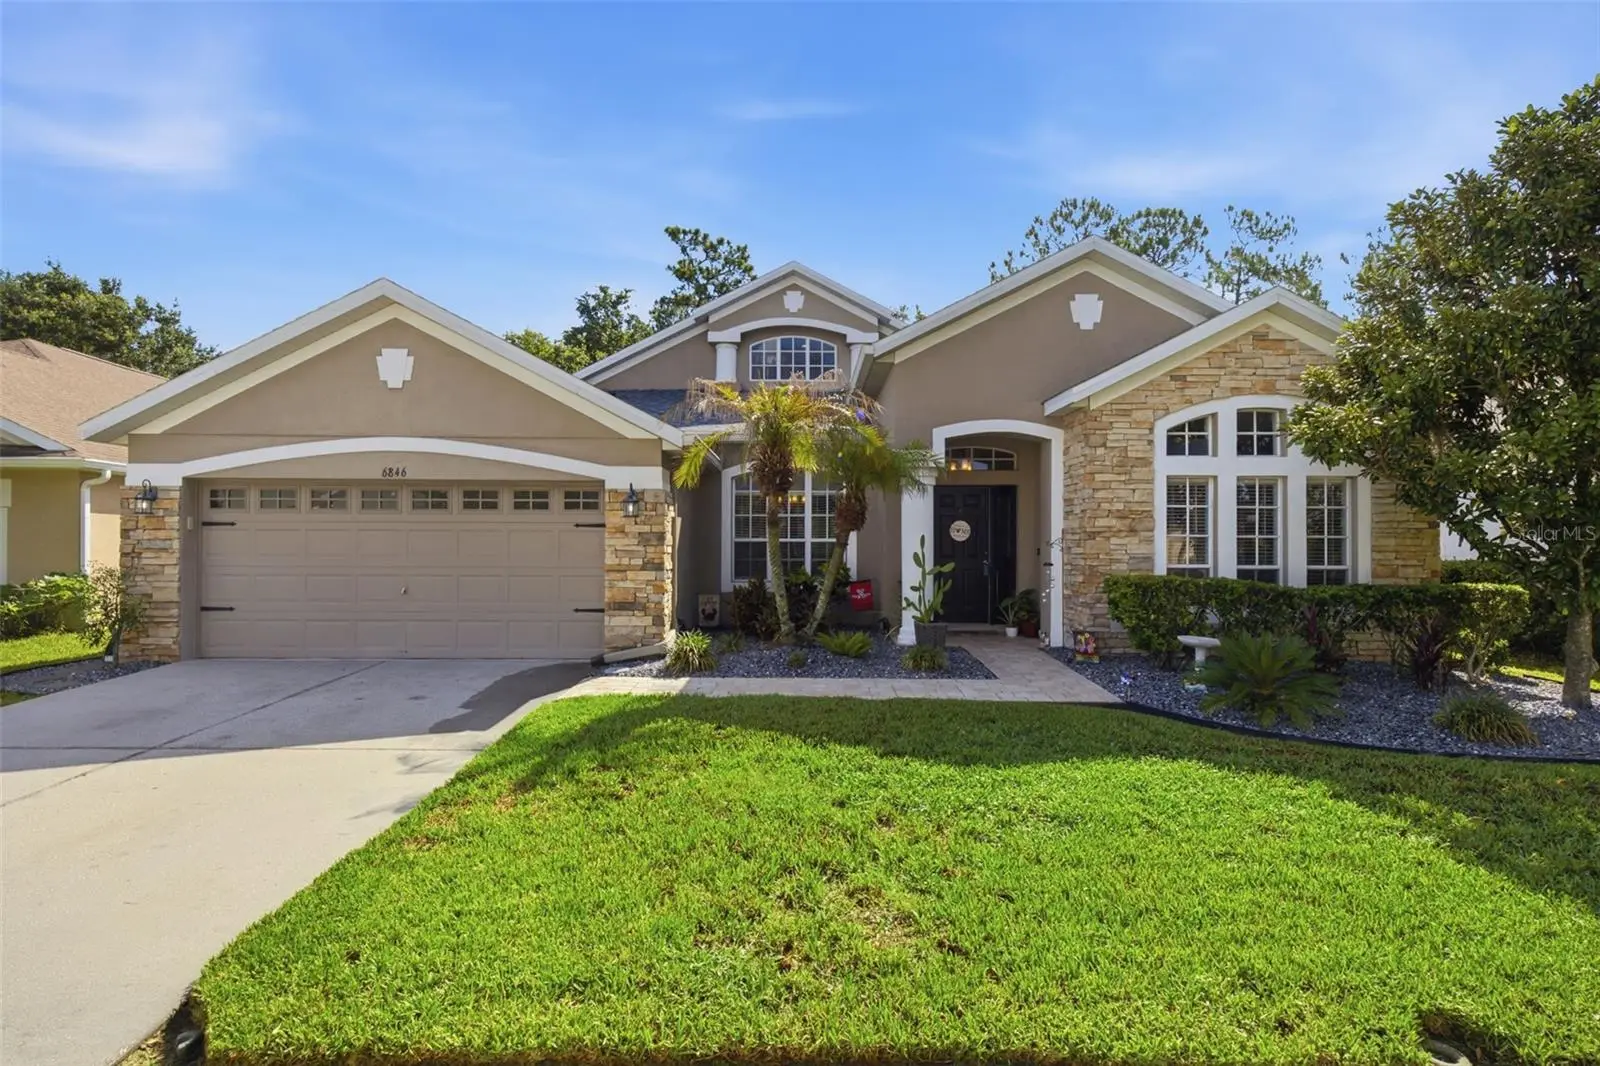
**Welcome home to 6846 Pine Springs Dr! ** This stunning residence in Wesley Chapel offers exceptional curb appeal and a thoughtful floor plan designed for both everyday living and entertaining. With 4 bedrooms—including a spacious primary suite conveniently located on the main floor—plus a versatile loft upstairs, this home offers room for everyone. Roof installed 2025. 2nd A/C - 2026 The main level also features a private office, a flexible bonus room, and a formal dining room, perfect for work-from-home needs, hobbies, or hosting. The great room flows seamlessly into a spacious kitchen, creating an ideal space for gathering and entertaining. High ceilings throughout enhance the open, airy feel, while durable, easy-care flooring installed in main living areas in 2024. The primary suite is a true retreat, complete with a spa-like bath featuring a walk-in shower, garden tub, private water closet, and double vanities, plus generous walk-in closets for ample storage. Step outside to the screened lanai, where you can relax and unwind while overlooking the backyard and peaceful conservation views—a perfect spot for morning coffee or evening relaxation. Don't miss this move-in ready home that combines style, function, and location. Schedule your private showing today!
Estimated monthly payment
Estimate only. Taxes use the listing's reported amount where available; insurance is a Florida-average estimate. Your actual payment will vary — run a full calculation or talk to a lender.
Price & listing history56 days on market
- Status: ActiveJul 6, 2026
- Listed$480,000Jul 6, 2026
- Price reduced$470,000
Facts & features
- Property type
- Residential
- Sub type
- Single Family Residence
- Status
- Active
- Days on market
- 56
- Subdivision
- Oak Creek Phase One
- County
- Pasco
- Year built
- 2006
- Living area
- 2,997 sq ft
- Price/sq ft
- $157
- Building area
- 3,662 sq ft (Public Records)
- Lot size
- 7,684 sq ft
- Lot category
- 0 to less than 1/4
- Flood zone
- Multiple
- Garage
- 2 spaces
- Annual taxes
- $8,991 (2025)
- Parcel #
- 06-26-21-0020-00000-0950
- Zoning
- MPUD
- MLS #
- TB8525626
Ask about this home
Have a question? Ask the broker directly.
Ryan Solberg answers personally — no call center, no spam. Your question goes straight to him.
Interior Details
- Bedrooms
- 4
- Full bathrooms
- 3
- Flooring
- Tile, Vinyl
- Appliances
- Dishwasher, Disposal, Electric Water Heater, Microwave, Range, Refrigerator
- Interior features
- Ceiling Fans(s), Eat-in Kitchen, Open Floorplan, Solid Wood Cabinets, Split Bedroom, Stone Counters, Vaulted Ceiling(s), Walk-In Closet(s)
- Laundry
- Inside, Laundry Room
- Stories / Levels
- Two
- Direction faces
- West
Heating & Cooling
- Heating
- Central
- Cooling
- Central Air
Parking
- Garage spaces
- 2
- Attached garage
- Yes
- Parking features
- Garage Door Opener
HOA & Financial
- HOA fee
- $110 / Annually
- Monthly HOA
- $9/mo
- Total monthly fees
- $9/mo
- Total annual fees
- $110
- HOA name
- Inframark Community Mgt
- CDD
- Yes
- Homestead exemption
- Yes
- Min lease term
- 1-2 Years
- Listing terms
- Cash, FHA, USDA Loan, VA Loan
- Ownership
- Fee Simple
- Available for lease
- Yes
- Lease restrictions
- Yes
- Additional lease restrictions
- Buyer should verify with HOA
Exterior & Construction
- Exterior features
- Sidewalk
- Construction materials
- Block
- Roof
- Shingle
- Foundation
- Slab
- Road surface
- Other
Utilities
- Sewer
- Private Sewer
- Water source
- Public
- Utilities
- Public
Community
- Pets allowed
- Yes
Room Details
| Room | Level | Dimensions |
|---|---|---|
| Kitchen | First | 11.4x15 |
| Loft | Second | |
| Primary Bedroom | First | 14.3x17.9 |
| Dining Room | First | 10x14.7 |
| Bedroom 2 | First | 11.8x11.7 |
| Bedroom 3 | First | 10.1x13.8 |
| Bedroom 4 | First | 13.6x10.11 |
| Office | First | 11.1x12.6 |
| Living Room | First | 24x29 |
Listing Details
- Listing date
- 2026-07-01
- On market date
- 2026-07-06
- Original list price
- $480,000
- Occupant type
- Owner
- MLS area
- 33545 - Wesley Chapel
- Listing AOR
- Suncoast Tampa
- Status changed
- 2026-07-06
- Tax legal description
- OAK CREEK PHASE ONE PB 53 PG 040 LOT 95
Flood risk
See FEMA for this zone’s designation and insurance requirements.
Source: FEMA flood zone reported on the listing. Confirm current designation at FEMA Flood Map Service Center.
Location
Directions
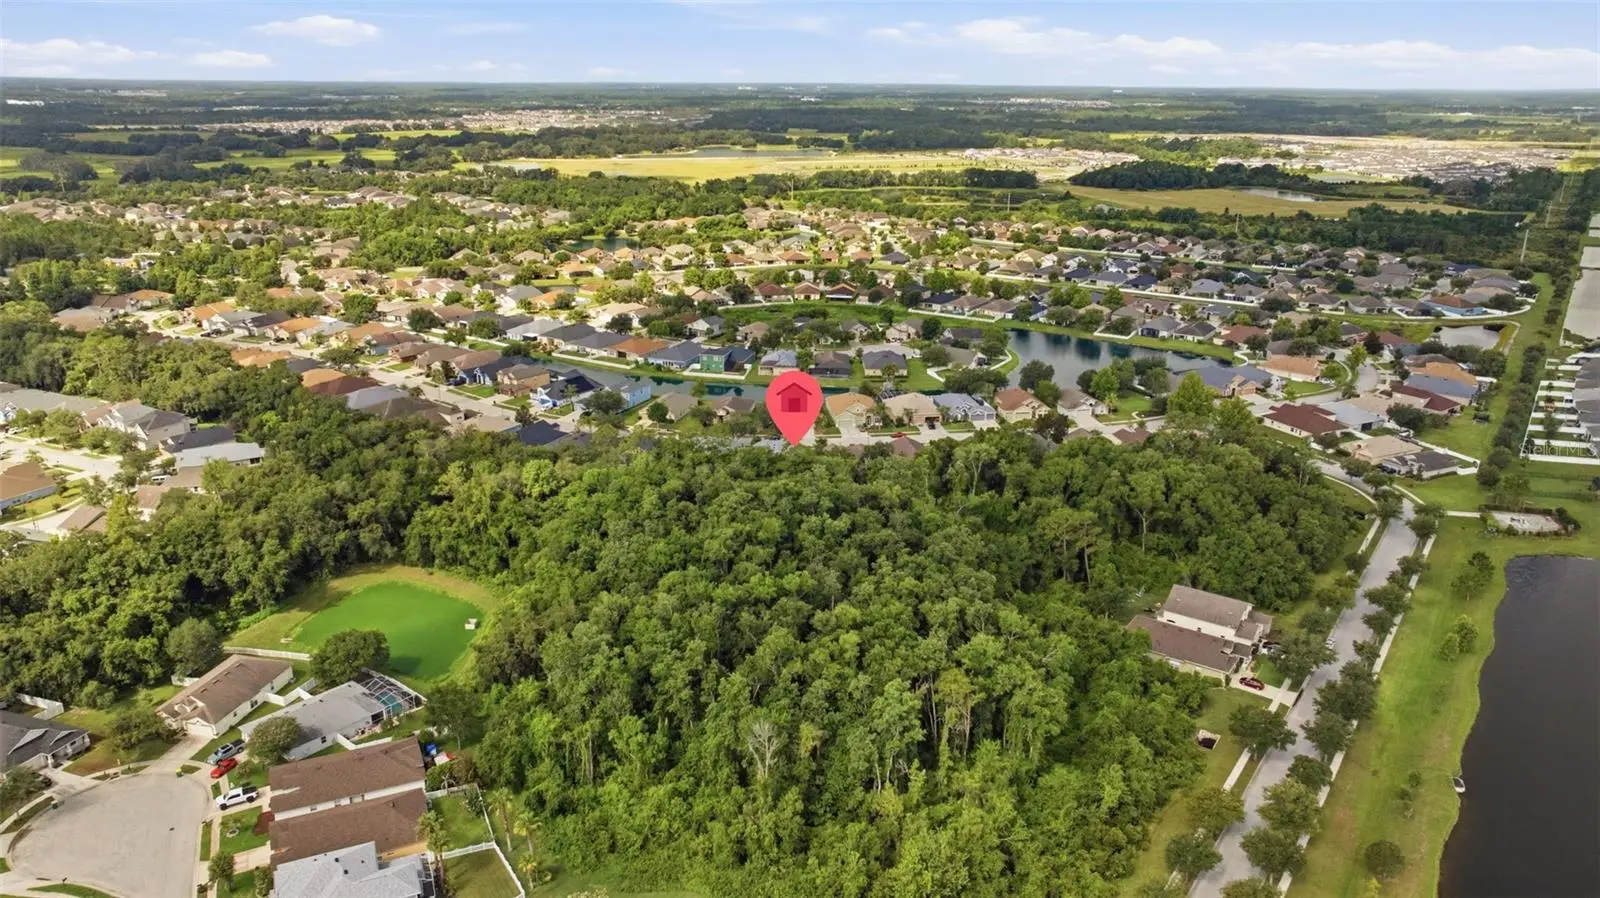
Overpass Rd to right onto Old Bridge Rd to Right onto Handcart Rd to right onto Cliffcreek to right onto Pine Springs Dr. Home will be on the left.
More homes like this
$379,900
6447 Sparkling Way
Wesley Chapel, FL 33545
3 bd · 2 ba · 1,847 sqft
Oak Crk A-D Ph 03
MLS ID #TB8543892, RE/MAX REALTY UNLIMITED.
Listing provided by Stellar MLS
$431,599
3801 Fraccareta Way
Wesley Chapel, FL 33543
2 bd · 2 ba · 1,689 sqft
Esplanade At Wiregrass Ranch
MLS ID #TB8544154, TAYLOR MORRISON REALTY OF FL.
Listing provided by Stellar MLS
$455,999
3931 Immacolata Way
Wesley Chapel, FL 33543
2 bd · 2 ba · 1,689 sqft
Esplanade At Wiregrass Ranch
MLS ID #TB8544122, TAYLOR MORRISON REALTY OF FL.
Listing provided by Stellar MLS
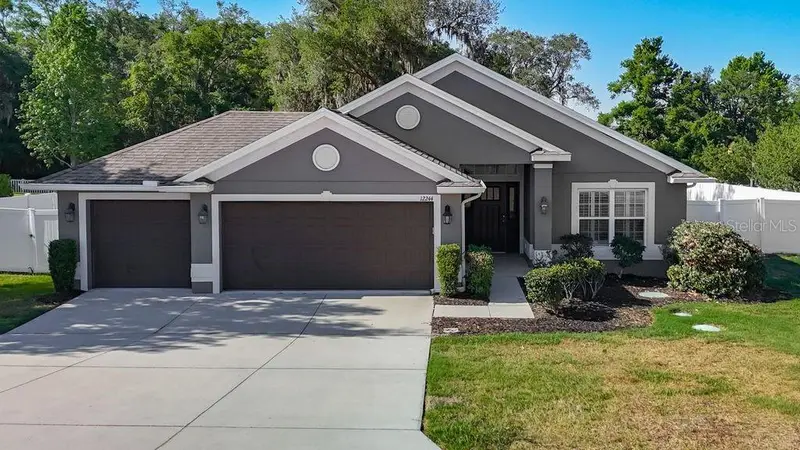
$399,999
12244 Loopback Dr
San Antonio, FL 33576
4 bd · 2 ba · 1,835 sqft
Oak Glen Sub
MLS ID #TB8506279, FUTURE HOME REALTY INC.
Listing provided by Stellar MLS

Listings courtesy of Stellar MLS as distributed by MLS GRID
IDX information is provided exclusively for consumers’ personal, non-commercial use and may not be used for any purpose other than to identify prospective properties consumers may be interested in purchasing.
Based on information submitted to the MLS GRID as of August 31, 2026 at 10:51 AM ET. All data is obtained from various sources and may not have been verified by broker or MLS GRID. Supplied Open House Information is subject to change without notice. All information should be independently reviewed and verified for accuracy. Properties may or may not be listed by the office/agent presenting the information.
All or a portion of the multiple listing information is provided by Stellar MLS, from a copyrighted compilation of listings. The compilation of listings and each individual listing are © 2026 Stellar MLS. All rights reserved.
Ryan Solberg, Broker · MaxLife Realty LLC · FL License #BK3354351 · Equal Housing Opportunity · Full disclaimer · DMCA