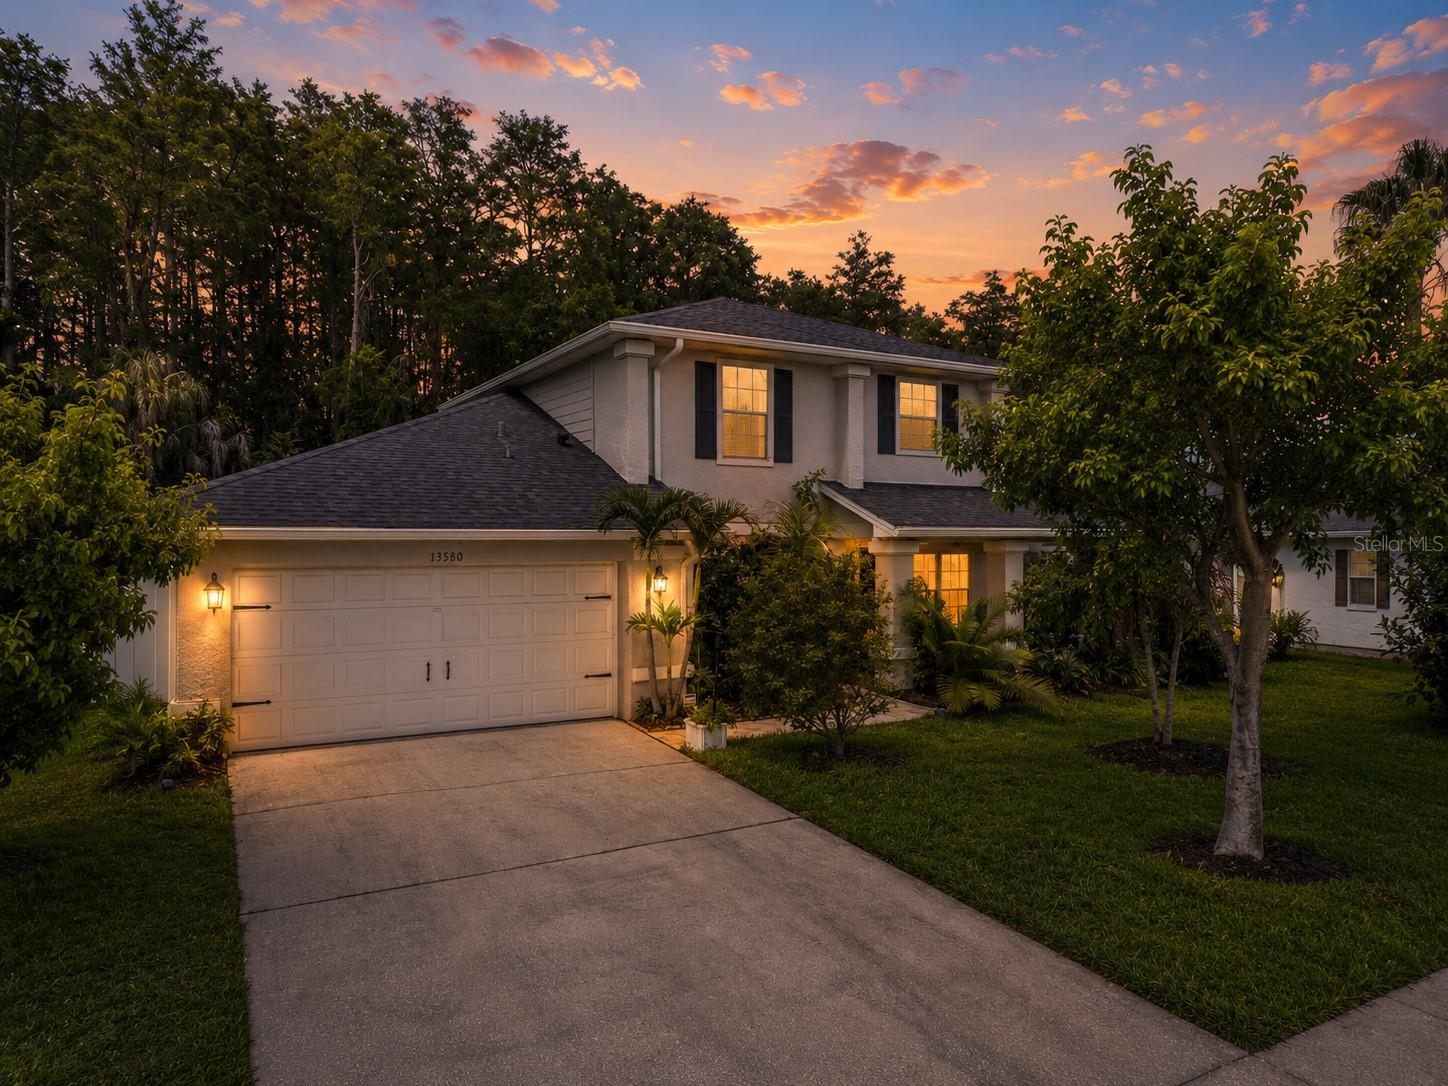



$465,900
13580 Texas Woods Circle
Orlando, FL 32824
Listing updated: July 15, 2026 at 4:28 PM ET
Listing courtesy of Professional Real Estate Team · Jany Perez · MLS #S5152964 · Active · 407-483-4964Property type
Year built
Lot size
Price / sq ft
HOA dues
Days on market
Garage spaces
Flood zone
About this home
Virtually Staged. Nobody gets excited about replacing a roof, HVAC, or water heater - and thankfully, you won’t have to! Welcome to 13580 Texas Woods Circle. With a 2024 HVAC, 2024 water heater, 2017 roof, resurfaced and heated pool (2019 pool heater), updated flooring throughout the home (porcelain ceramic in the kitchen, dining room, & bathrooms), updated half bath & primary shower, gutters with gutter covers, and professionally installed storage shelves in the garage, many of the biggest expenses have already been taken care of. The first-floor primary suite features a walk-in closet, while the upstairs provides privacy for the secondary bedrooms. Step outside and discover what truly makes this property special. Beyond the pool is your own tropical backyard with an impressive collection of mature fruit trees, including mango, lychee, jaboticaba, carambola, coconut, avocado, and more. Located in the Meadow Woods area with **no HOA**, you’re just minutes from Lake Nona, Medical City, and everyday shopping and dining. With easy access to SR 417 and the Florida Turnpike, you’re approximately 15 minutes from Orlando International Airport, about 25 from Walt Disney World, and roughly 20 minutes from Universal Studios Florida - close enough for dinner at Disney Springs, a day at the parks, or a last-minute weekend getaway. Enjoy!
Estimated monthly payment
Estimate only. Taxes use the listing's reported amount where available; insurance is a Florida-average estimate. Your actual payment will vary — run a full calculation or talk to a lender.
Price & listing history3 days on market
- Status: ActiveJul 12, 2026
- Listed$465,900Jul 12, 2026
- Price increased$465,900
Facts & features
- Property type
- Residential
- Sub type
- Single Family Residence
- Status
- Active
- Days on market
- 3
- Subdivision
- Meadow Woods Village 09 Ph 02
- County
- Orange
- Year built
- 1990
- Living area
- 1,936 sq ft
- Price/sq ft
- $241
- Building area
- 2,454 sq ft (Public Records)
- Lot size
- 7,928 sq ft
- Lot category
- 0 to less than 1/4
- Flood zone
- X (12095C0650G)
- Garage
- 2 spaces
- Pool
- Private pool
- Annual taxes
- $3,862 (2025)
- Parcel #
- 30-24-30-6053-53-460
- Zoning
- P-D
- MLS #
- S5152964
Ask about this home
Have a question? Ask the broker directly.
Ryan Solberg answers personally — no call center, no spam. Your question goes straight to him.
Interior Details
- Bedrooms
- 4
- Full bathrooms
- 2
- Half bathrooms
- 1
- Flooring
- Carpet, Laminate, Tile
- Appliances
- Dishwasher, Dryer, Microwave, Range, Refrigerator, Washer
- Interior features
- Ceiling Fans(s), Eat-in Kitchen, High Ceilings, Other, Primary Bedroom Main Floor, Thermostat
- Laundry
- Inside, Laundry Room
- Stories / Levels
- Two
- Direction faces
- Southeast
Heating & Cooling
- Heating
- Electric
- Cooling
- Central Air
Parking
- Garage spaces
- 2
- Attached garage
- Yes
HOA & Financial
- Total monthly fees
- $0/mo
- Total annual fees
- $0
- CDD
- No
- Homestead exemption
- Yes
- Min lease term
- No Minimum
- Ownership
- Fee Simple
- Available for lease
- Yes
- Lease restrictions
- No
- Additional lease restrictions
- Buyer and buyer's agent are responsible for verifying any and all applicable County restrictions.
- Approval process
- Buyer and buyer's agent are responsible for verifying any and all applicable County restrictions.
Exterior & Construction
- Exterior features
- Sidewalk, Sliding Doors
- Construction materials
- Other, Stucco
- Roof
- Shingle
- Foundation
- Slab
- Pool
- Private pool
- Road surface
- Asphalt
Utilities
- Sewer
- Public Sewer
- Water source
- Public
- Utilities
- Electricity Available, Water Available
Room Details
| Room | Level | Dimensions |
|---|---|---|
| Living Room | First | |
| Kitchen | First | |
| Primary Bedroom | First | |
| Primary Bathroom | First | |
| Bedroom 2 | Second | |
| Bathroom 2 | Second | |
| Bedroom 3 | Second | |
| Bedroom 4 | Second |
Listing Details
- Listing date
- 2026-07-12
- On market date
- 2026-07-12
- Original list price
- $465,900
- Occupant type
- Owner
- MLS area
- 32824 - Orlando/Taft / Meadow woods
- Listing AOR
- Osceola
- Status changed
- 2026-07-12
- Tax legal description
- MEADOW WOODS VILLAGE 9 PH 2 20/104 LOT 46 BLK 153
Flood risk
Minimal-risk area outside the mapped floodplain. Flood insurance is optional and typically low-cost.
Source: FEMA flood zone reported on the listing. Confirm current designation at FEMA Flood Map Service Center.
Location
Directions
Head toward N Dillingham Ave. Continue on John Young Pkwy. Take FL-417 N to Landstar Blvd in Meadow Woods. Exit from FL-417 N. Continue on Landstar Blvd. Take Rhode Island Woods Cir to Texas Woods Cir.
More homes like this
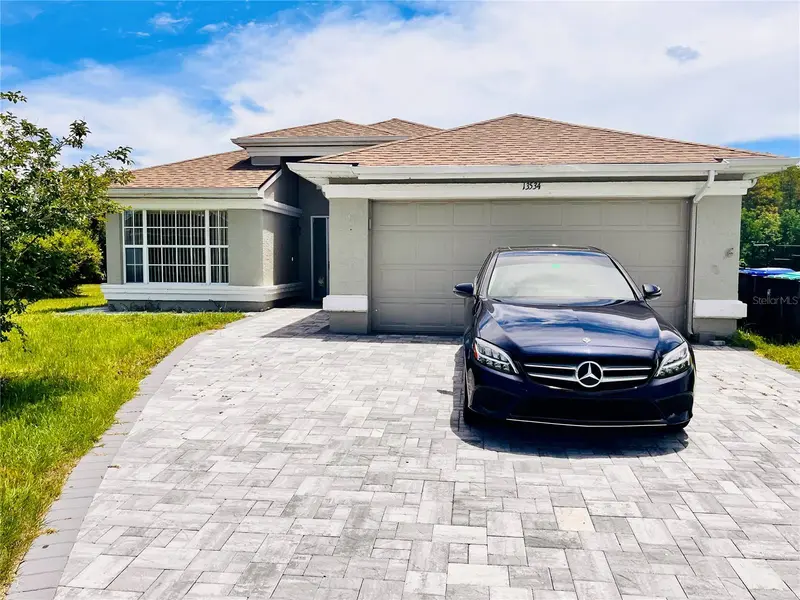
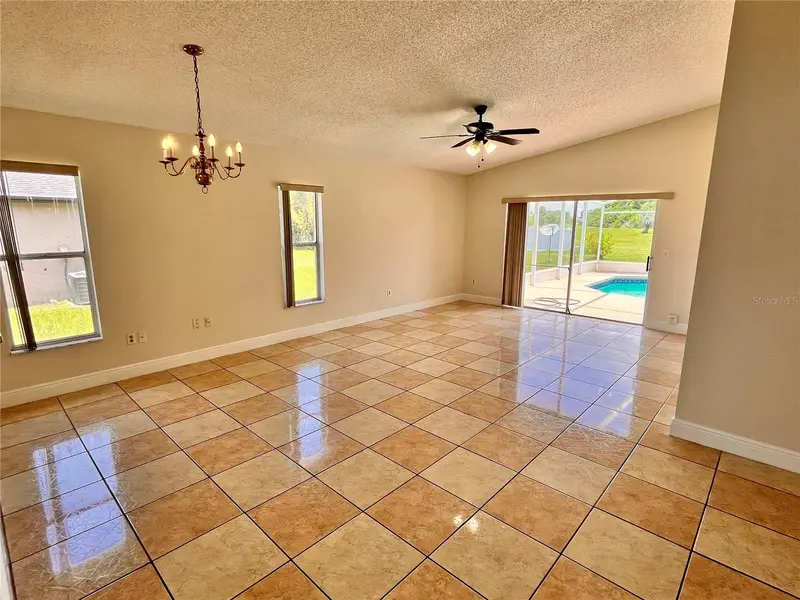
$375,000
13534 Texas Woods Cir
Orlando, FL 32824
3 bd · 2 ba · 1,335 sqft
Meadow Woods Village 09 Ph 02
MLS ID #S5151624, LA ROSA REALTY KISSIMMEE.
Listing provided by Stellar MLS
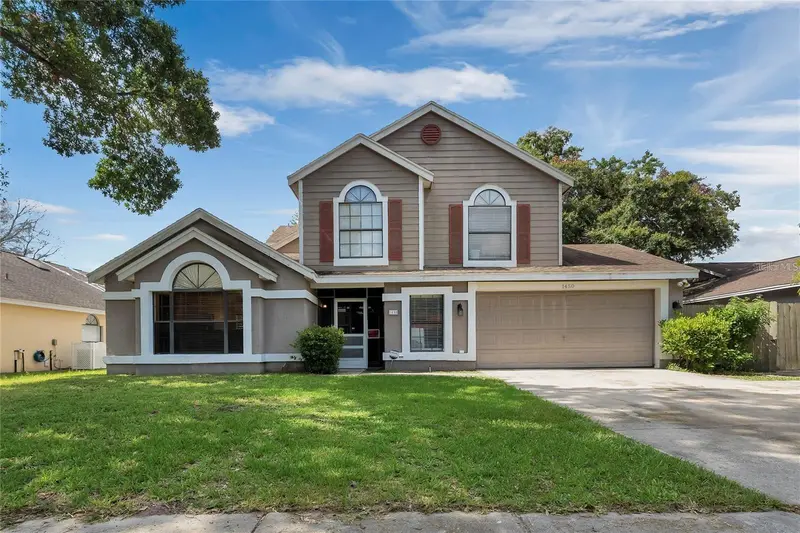
$405,000
1450 Amanda Rd
Kissimmee, FL 34744
4 bd · 3 ba · 1,998 sqft
Mill Run Unit 8
MLS ID #S5153733, FORTRESS INTERNATIONAL REALTY LLC.
Listing provided by Stellar MLS
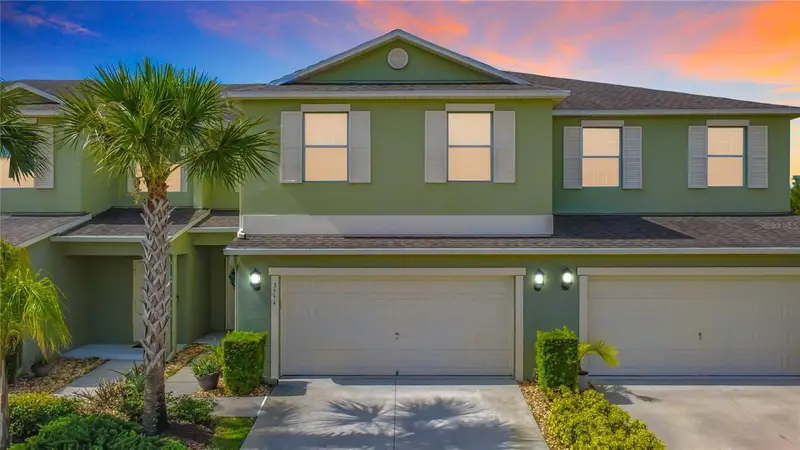
$399,000
3554 Rodrick Cir
Orlando, FL 32824
3 bd · 3 ba · 2,352 sqft
Wyndham Lakes Estates
MLS ID #O6424100, NONA LEGACY POWERED BY LA ROSA.
Listing provided by Stellar MLS
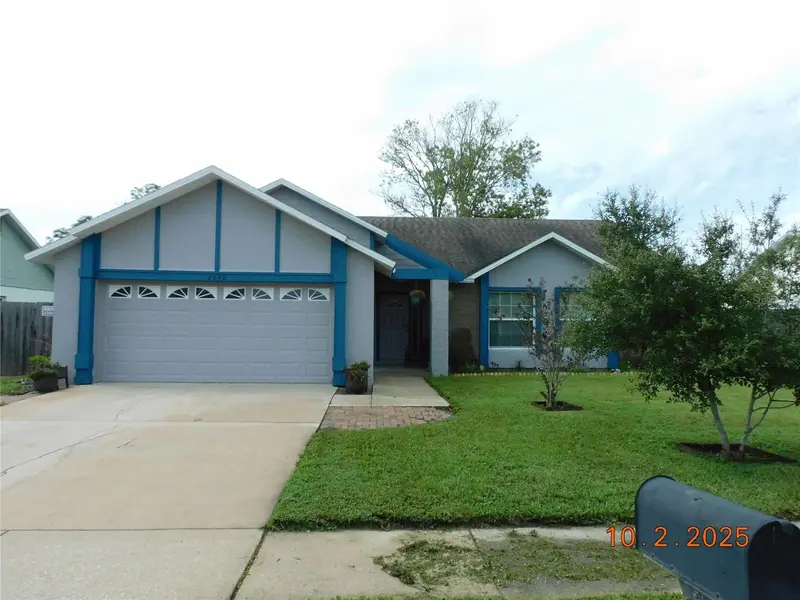
$359,900
2542 Camphorwood Cir
Kissimmee, FL 34744
3 bd · 2 ba · 1,406 sqft
Oak Hollow Ph 3
MLS ID #S5136753, LATIN CONNECTION REALTY GROUP.
Listing provided by Stellar MLS

Listings courtesy of Stellar MLS as distributed by MLS GRID
IDX information is provided exclusively for consumers’ personal, non-commercial use and may not be used for any purpose other than to identify prospective properties consumers may be interested in purchasing.
Based on information submitted to the MLS GRID as of July 15, 2026 at 4:28 PM ET. All data is obtained from various sources and may not have been verified by broker or MLS GRID. Supplied Open House Information is subject to change without notice. All information should be independently reviewed and verified for accuracy. Properties may or may not be listed by the office/agent presenting the information.
All or a portion of the multiple listing information is provided by Stellar MLS, from a copyrighted compilation of listings. The compilation of listings and each individual listing are © 2026 Stellar MLS. All rights reserved.
Ryan Solberg, Broker · MaxLife Realty LLC · FL License #BK3354351 · Equal Housing Opportunity · Full disclaimer · DMCA