
$369,000
1191 Abagail Drive
Deltona, FL 32725
Listing updated: July 23, 2026 at 6:51 AM ET
Listing courtesy of Wemert Group Realty Llc · Jenny Wemert · MLS #O6422030 · Active · 407-743-8356Property type
Year built
Lot size
Price / sq ft
HOA dues
Day on market
Garage spaces
Flood zone
About this home
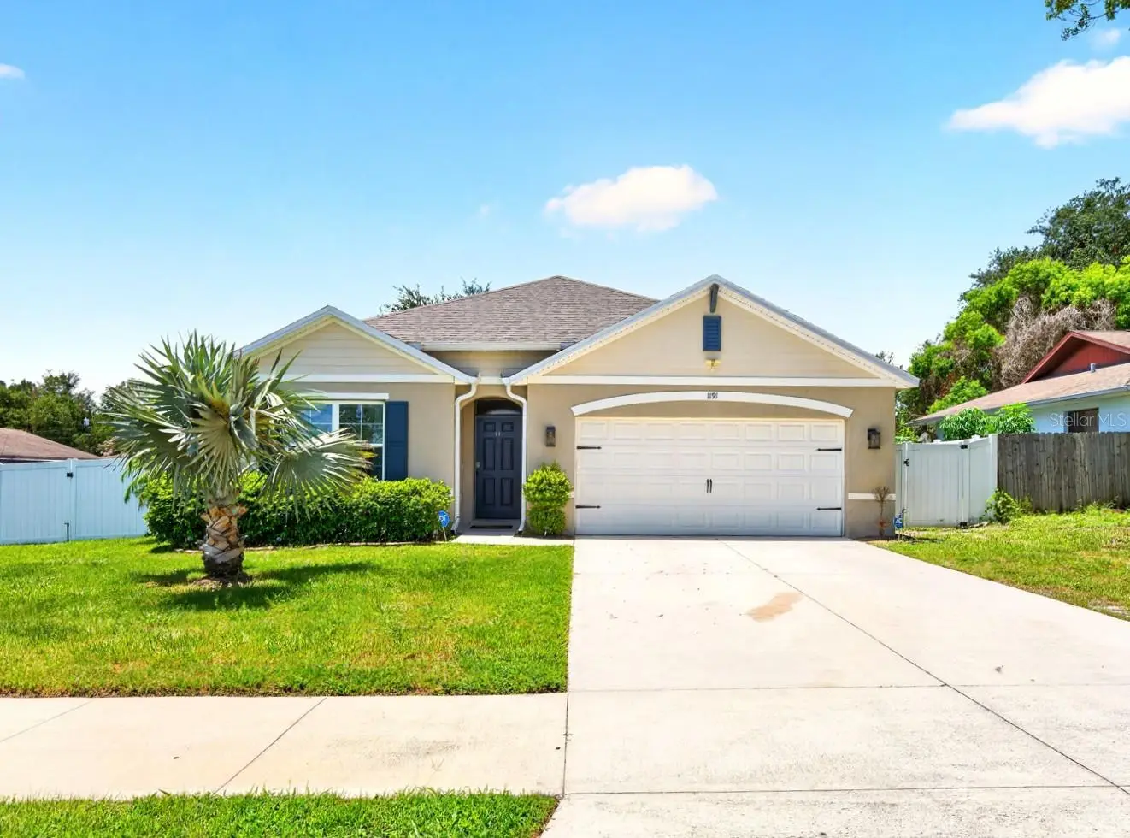
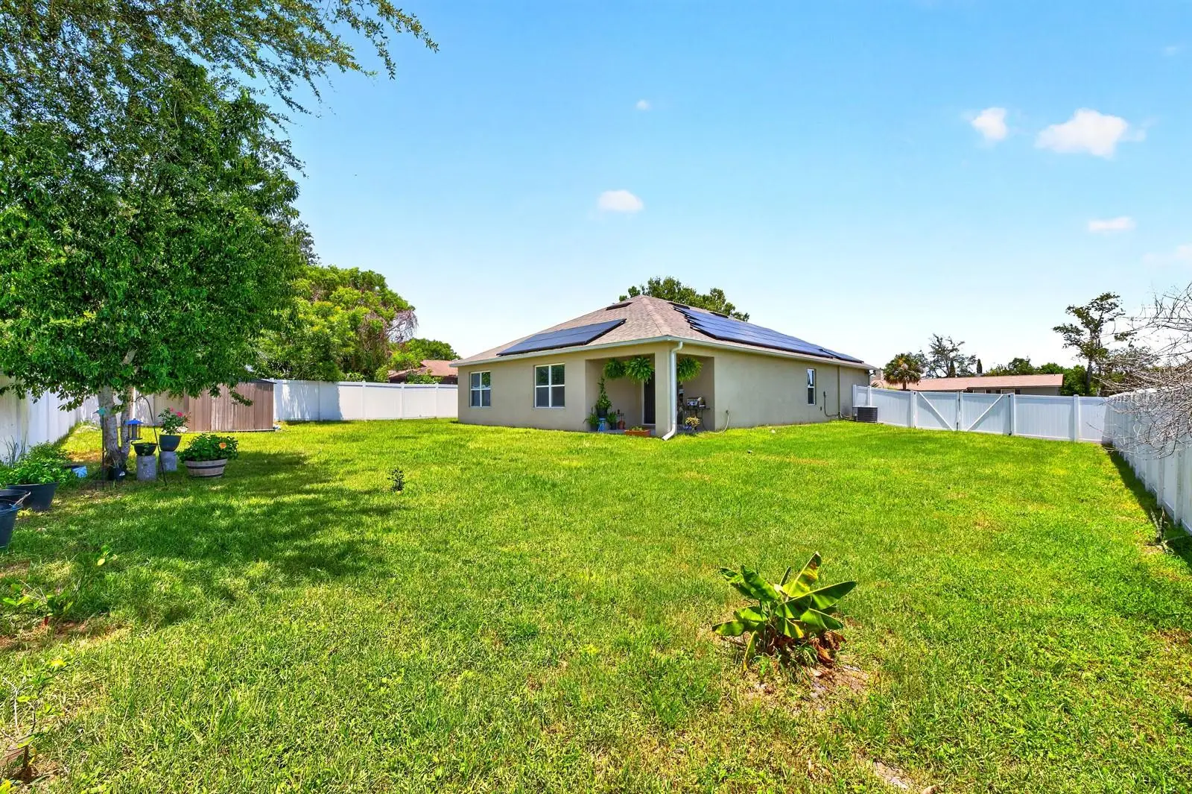
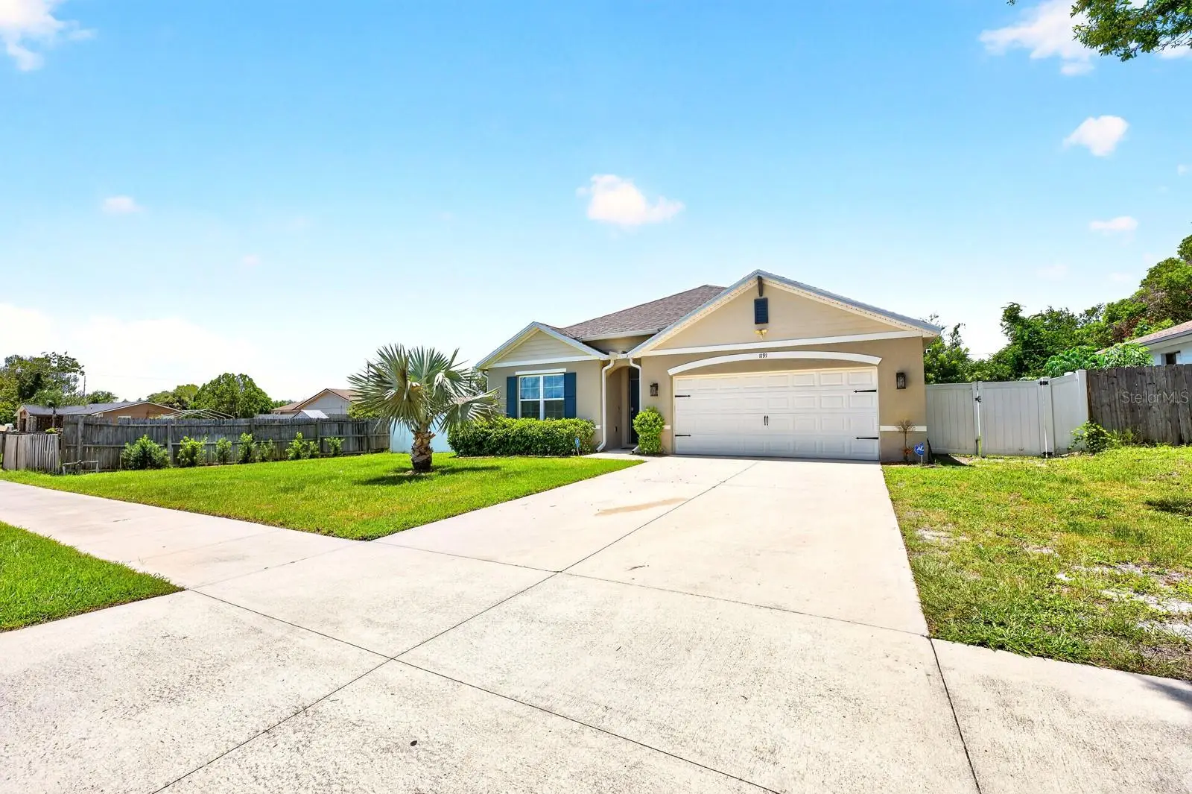
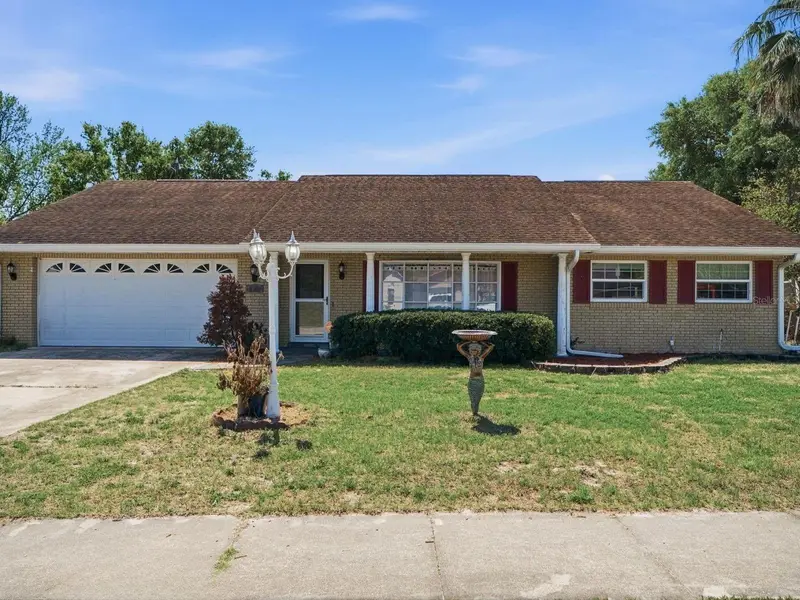
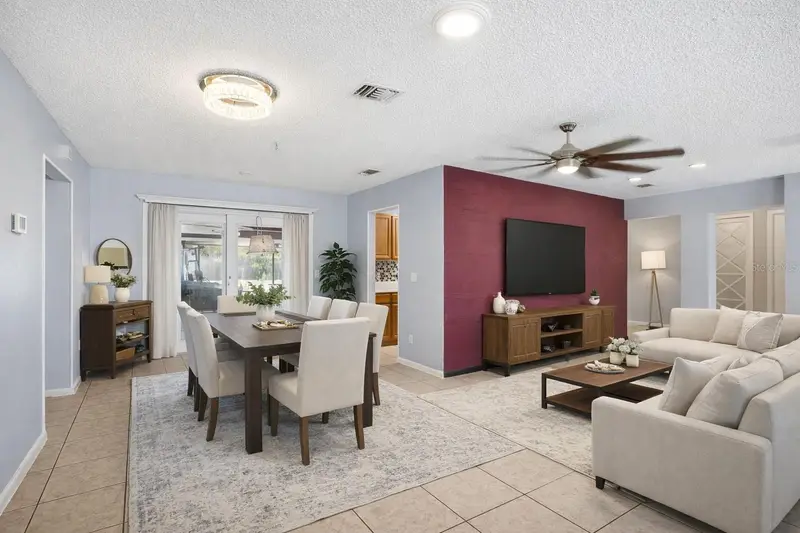
Seller may consider buyer concessions if made in an offer ~ Built in 2021 and well maintained by its original owners, this 4-bedroom, 2-bath home offers the perfect combination of modern construction, energy efficiency, and the freedom of ***NO HOA*** in the established community of Deltona Lakes! Even better, the ***SOLAR PANELS*** can be paid off by the seller with an acceptable full-price offer, and buyers can ask about the ***ASSUMABLE MORTGAGE*** for even more savings. From the thoughtful landscaping to the epoxy-coated garage floor, every detail has been designed with comfort and convenience in mind. Inside, a versatile 3-WAY SPLIT BEDROOM layout provides space for everyone while maintaining privacy. The welcoming foyer leads to an upgraded kitchen overlooking the dining area and spacious living room, where a stylish feature wall with an ELECTRIC FIREPLACE creates a chic and inviting focal point. The chef's kitchen showcases a timeless color palette, granite countertops, STAINLESS STEEL APPLIANCES, abundant cabinet and pantry storage, and a large ISLAND with pendant lighting and casual breakfast bar seating. Sliding glass doors extend your living space to a COVERED LANAI overlooking the large PRIVACY FENCED BACKYARD, complete with a double gate and plenty of room to add the pool you have always dreamed of. Your PRIMARY SUITE is tucked away at the back of the home, quickly becoming a tranquil retreat, featuring a WALK-IN CLOSET along with a well-appointed en-suite bath offering a dual sink vanity, linen closet and private water closet. Located in the established Deltona Lakes community, you will enjoy being just minutes from I-4, shopping, dining, parks, and everyday conveniences, while still feeling removed from the hustle and bustle of Orlando. Spend weekends exploring Lake Monroe, the Central Florida Zoo & Botanical Gardens, or head east to Florida's beautiful beaches. If you are looking for a newer home with room to grow, energy-saving features, and no HOA restrictions, this one checks all the boxes. Call today to schedule a tour and fall in love with your new HOME SWEET HOME!
Estimated monthly payment
Estimate only. Taxes use the listing's reported amount where available; insurance is a Florida-average estimate. Your actual payment will vary — run a full calculation or talk to a lender.
Price & listing history1 days on market
- Status: ActiveJul 22, 2026
- Listed$369,000Jul 22, 2026
- Price increased$369,000
Facts & features
- Property type
- Residential
- Sub type
- Single Family Residence
- Status
- Active
- Days on market
- 1
- Subdivision
- Deltona Lakes Unit 05
- County
- Volusia
- Year built
- 2021
- Living area
- 1,832 sq ft
- Price/sq ft
- $201
- Building area
- 2,336 sq ft (Public Records)
- Lot size
- 10,000 sq ft
- Lot category
- 0 to less than 1/4
- Flood zone
- X (12127C0640K)
- Garage
- 2 spaces
- Annual taxes
- $5,086 (2025)
- Parcel #
- 30-18-31-05-58-0210
- Zoning
- 01R
- MLS #
- O6422030
Ask about this home
Have a question? Ask the broker directly.
Ryan Solberg answers personally — no call center, no spam. Your question goes straight to him.
Interior Details
- Bedrooms
- 4
- Full bathrooms
- 2
- Flooring
- Carpet, Other
- Appliances
- Dishwasher, Disposal, Range, Range Hood, Refrigerator
- Interior features
- Built-in Features, Ceiling Fans(s), Eat-in Kitchen, High Ceilings, Living Room/Dining Room Combo, Open Floorplan, Primary Bedroom Main Floor, Solid Surface Counters, Solid Wood Cabinets, Split Bedroom, Stone Counters, Thermostat, Walk-In Closet(s), Window Treatments
- Laundry
- Laundry Room
- Stories / Levels
- One
- Direction faces
- Northeast
- Fireplace
- Yes
Heating & Cooling
- Heating
- Central, Electric
- Cooling
- Central Air
Parking
- Garage spaces
- 2
- Attached garage
- Yes
- Parking features
- Driveway, Garage Door Opener, On Street
HOA & Financial
- Total monthly fees
- $0/mo
- Total annual fees
- $0
- CDD
- No
- Homestead exemption
- Yes
- Min lease term
- 8-12 Months
- Listing terms
- Assumable, Cash, Conventional, FHA, VA Loan
- Ownership
- Fee Simple
- Available for lease
- Yes
- Lease restrictions
- No
- Additional lease restrictions
- Buyer to verify leasing restrictions with city/county
- Approval process
- Buyer to verify any approval process with city/county
Exterior & Construction
- Exterior features
- Lighting, Rain Gutters, Sidewalk, Sliding Doors
- Construction materials
- Block, Stucco
- Roof
- Shingle
- Foundation
- Slab
- Road surface
- Asphalt, Paved
Utilities
- Sewer
- Septic Tank
- Water source
- Public
- Utilities
- BB/HS Internet Available, Cable Available, Electricity Connected, Water Connected
Community
- Pets allowed
- Yes
Schools
Letter grades: Florida DOE 2024–25 school grades (Orange, Seminole, Lake, Osceola, Brevard). Assigned schools from the listing agent — verify enrollment with the district.
Room Details
| Room | Level | Dimensions |
|---|---|---|
| Kitchen | First | 18x13 |
| Dining Room | First | 18x8 |
| Living Room | First | 15x16 |
| Primary Bedroom | First | 12x15 |
| Primary Bathroom | First | 11x11 |
| Bedroom 2 | First | 11x10 |
| Bedroom 3 | First | 11x10 |
| Bedroom 4 | First | 12x11 |
| Laundry | First | 7x6 |
| Balcony/Porch/Lanai | First | 10x7 |
Listing Details
- Listing date
- 2026-07-02
- On market date
- 2026-07-22
- Original list price
- $369,000
- Occupant type
- Owner
- MLS area
- 32725 - Deltona / Enterprise
- Listing AOR
- Orlando Regional
- Status changed
- 2026-07-22
- Tax legal description
- LOT 21 BLK 230 DELTONA LAKES UNIT 5 MB 25 PGS 127-138 INC PER OR 4608 PG 1539 PER OR 7152 PG 4785 PER OR 7178 PGS 2403-2404 PER OR 7968 PG 1001 PER OR 8177 PG 0828
Flood risk
Minimal-risk area outside the mapped floodplain. Flood insurance is optional and typically low-cost.
Source: FEMA flood zone reported on the listing. Confirm current designation at FEMA Flood Map Service Center.
Location
Directions
From State Rte 415 N, turn left onto Reed Ellis Rd, merge onto Enterprise Osteen Rd, turn right onto Garfield Rd, turn left onto Doyle Rd, turn right onto Alexander Ave, turn right onto Kenmore St, turn right onto Abagail Dr. Home will be on the right.
More homes like this
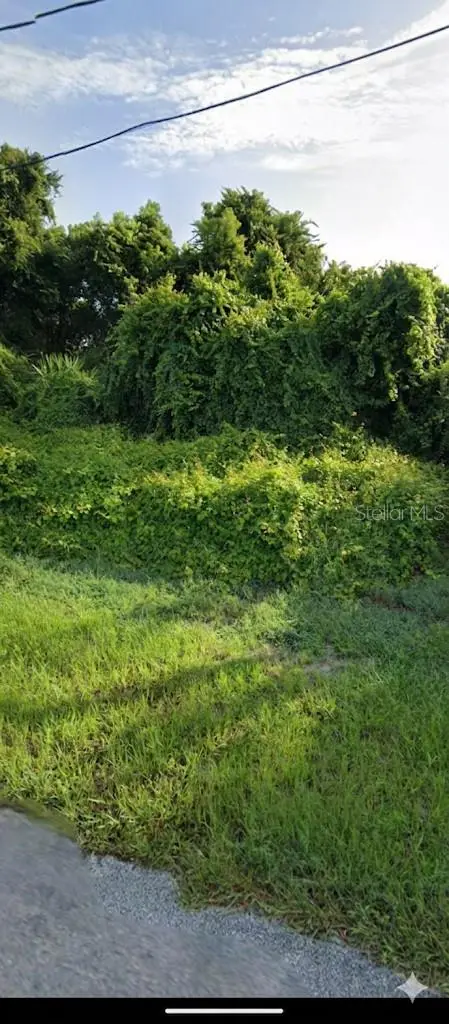
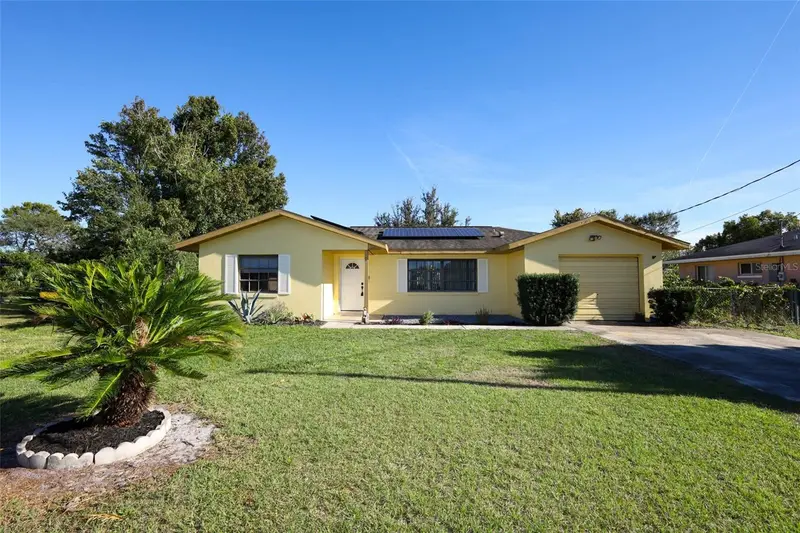
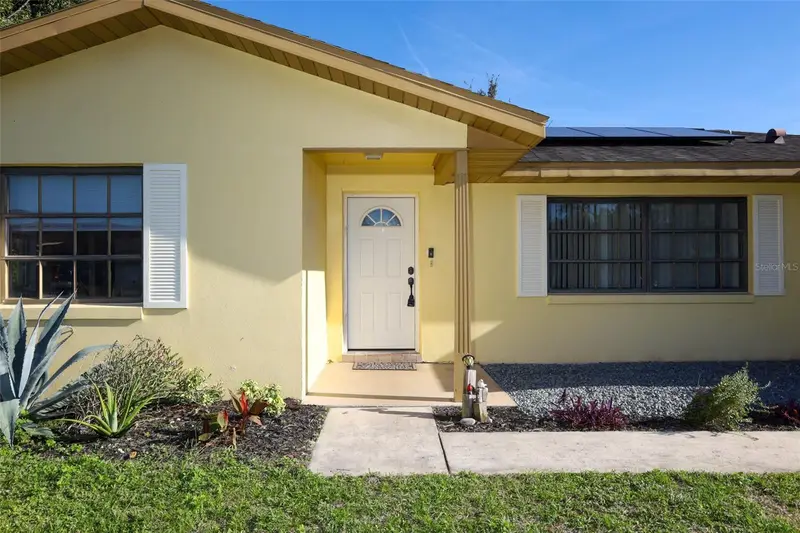
$65,400
1371 Abagail Dr
Deltona, FL 32725
0.18 acres
Deltona Lakes Unit 05
MLS ID #O6408492, 23RD REALTY INC.
Listing provided by Stellar MLS
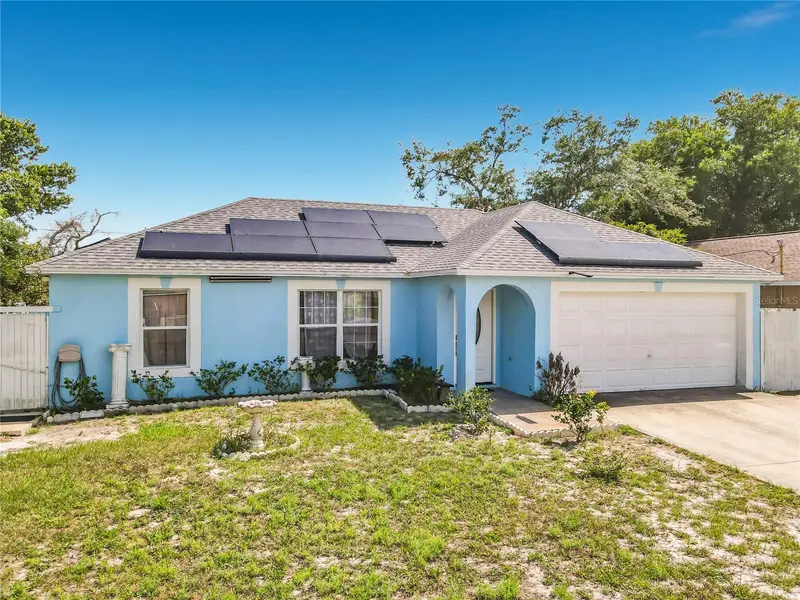
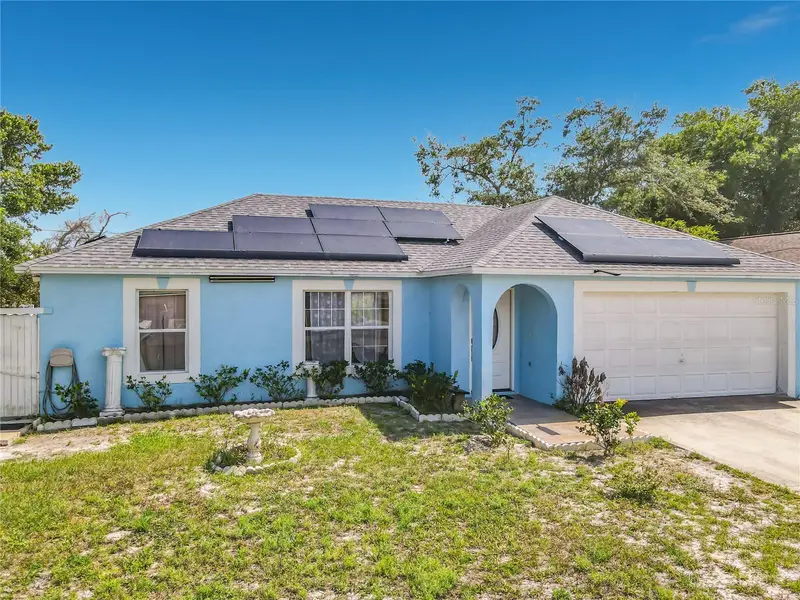
$265,000
1220 Dandelion Dr
Deltona, FL 32725
2 bd · 2 ba · 1,101 sqft
Deltona Lakes Unit 05
MLS ID #O6360497, KELLER WILLIAMS ADVANTAGE REALTY.
Listing provided by Stellar MLS
$285,000
1473 Puritan St
Deltona, FL 32725
3 bd · 2 ba · 1,040 sqft
Deltona Lakes Unit 05
MLS ID #TB8503868, ELITE KY HOMES, LLC.
Listing provided by Stellar MLS
$299,999
1071 Angora St
Deltona, FL 32725
3 bd · 2 ba · 1,862 sqft
Deltona Lakes Unit 05
MLS ID #FC317352, RE/MAX SIGNATURE.
Listing provided by Stellar MLS

Listings courtesy of Stellar MLS as distributed by MLS GRID
IDX information is provided exclusively for consumers’ personal, non-commercial use and may not be used for any purpose other than to identify prospective properties consumers may be interested in purchasing.
Based on information submitted to the MLS GRID as of July 23, 2026 at 6:51 AM ET. All data is obtained from various sources and may not have been verified by broker or MLS GRID. Supplied Open House Information is subject to change without notice. All information should be independently reviewed and verified for accuracy. Properties may or may not be listed by the office/agent presenting the information.
All or a portion of the multiple listing information is provided by Stellar MLS, from a copyrighted compilation of listings. The compilation of listings and each individual listing are © 2026 Stellar MLS. All rights reserved.
Ryan Solberg, Broker · MaxLife Realty LLC · FL License #BK3354351 · Equal Housing Opportunity · Full disclaimer · DMCA