
$439,000
927 Jamestown Drive
Rockledge, FL 32955
Listing updated: August 26, 2026 at 2:30 PM ET
Listing courtesy of Coldwell Banker Realty · Ashley Langford · MLS #O6422016 · Active · 321-259-5280Property type
Year built
Lot size
Price / sq ft
HOA dues
Days on market
Garage spaces
Flood zone
About this home
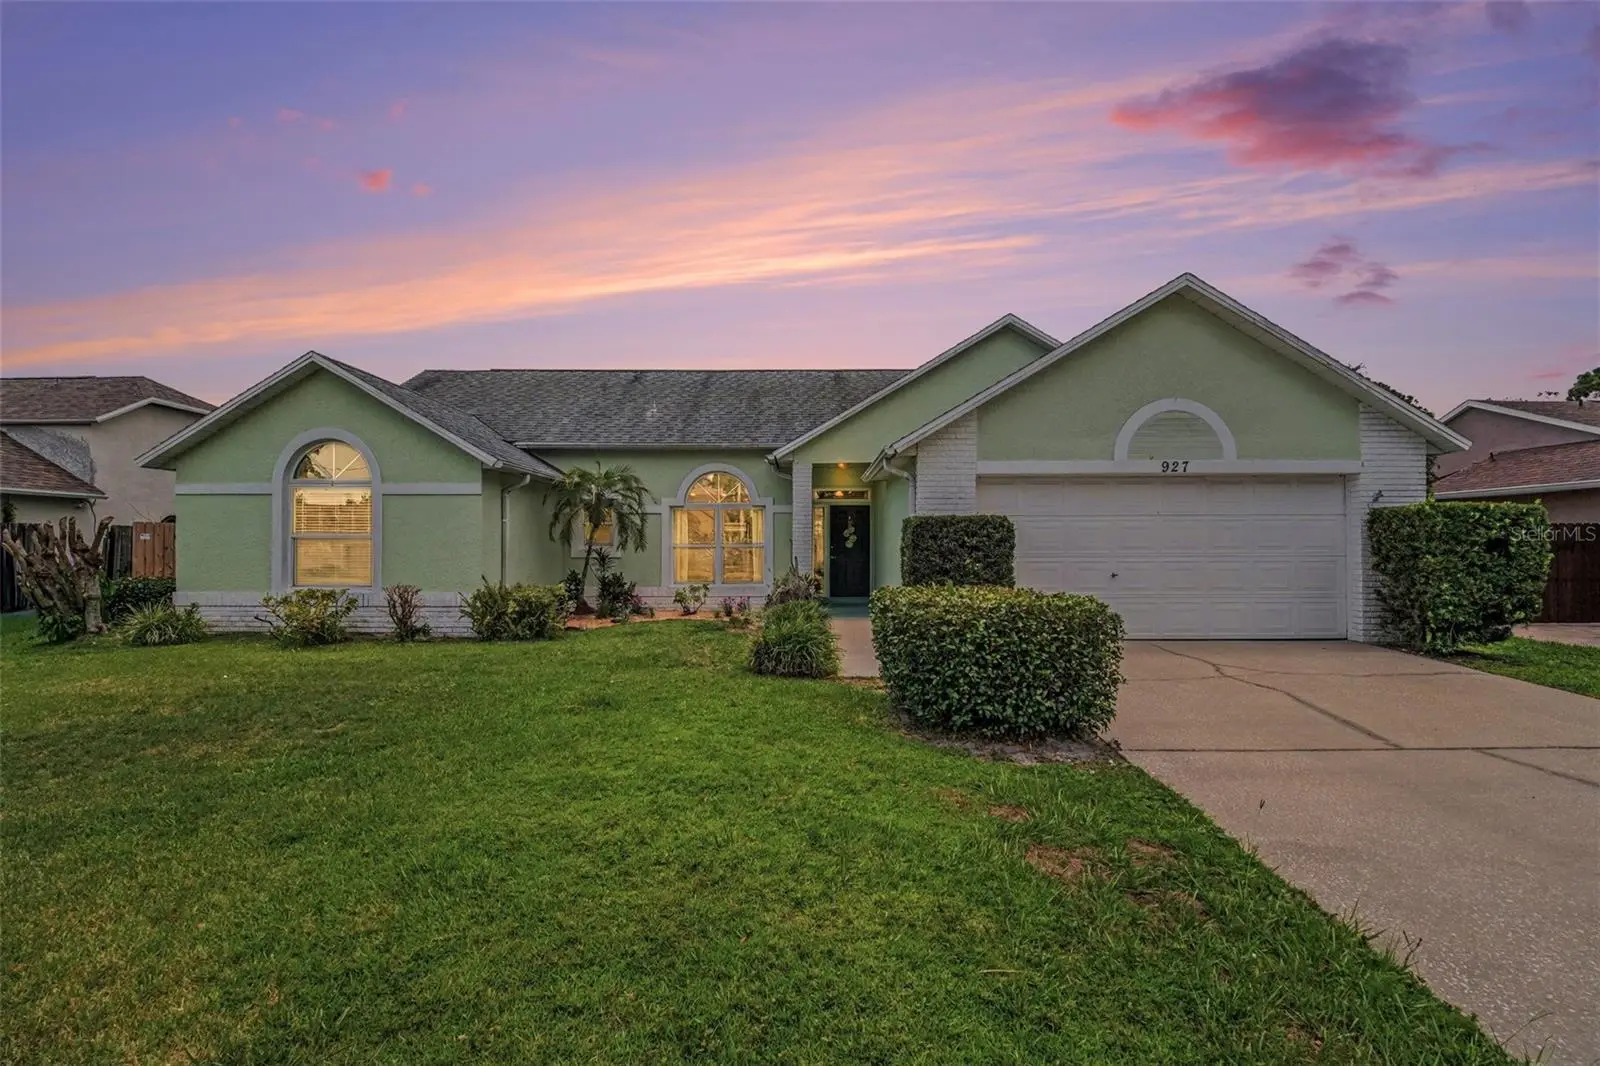
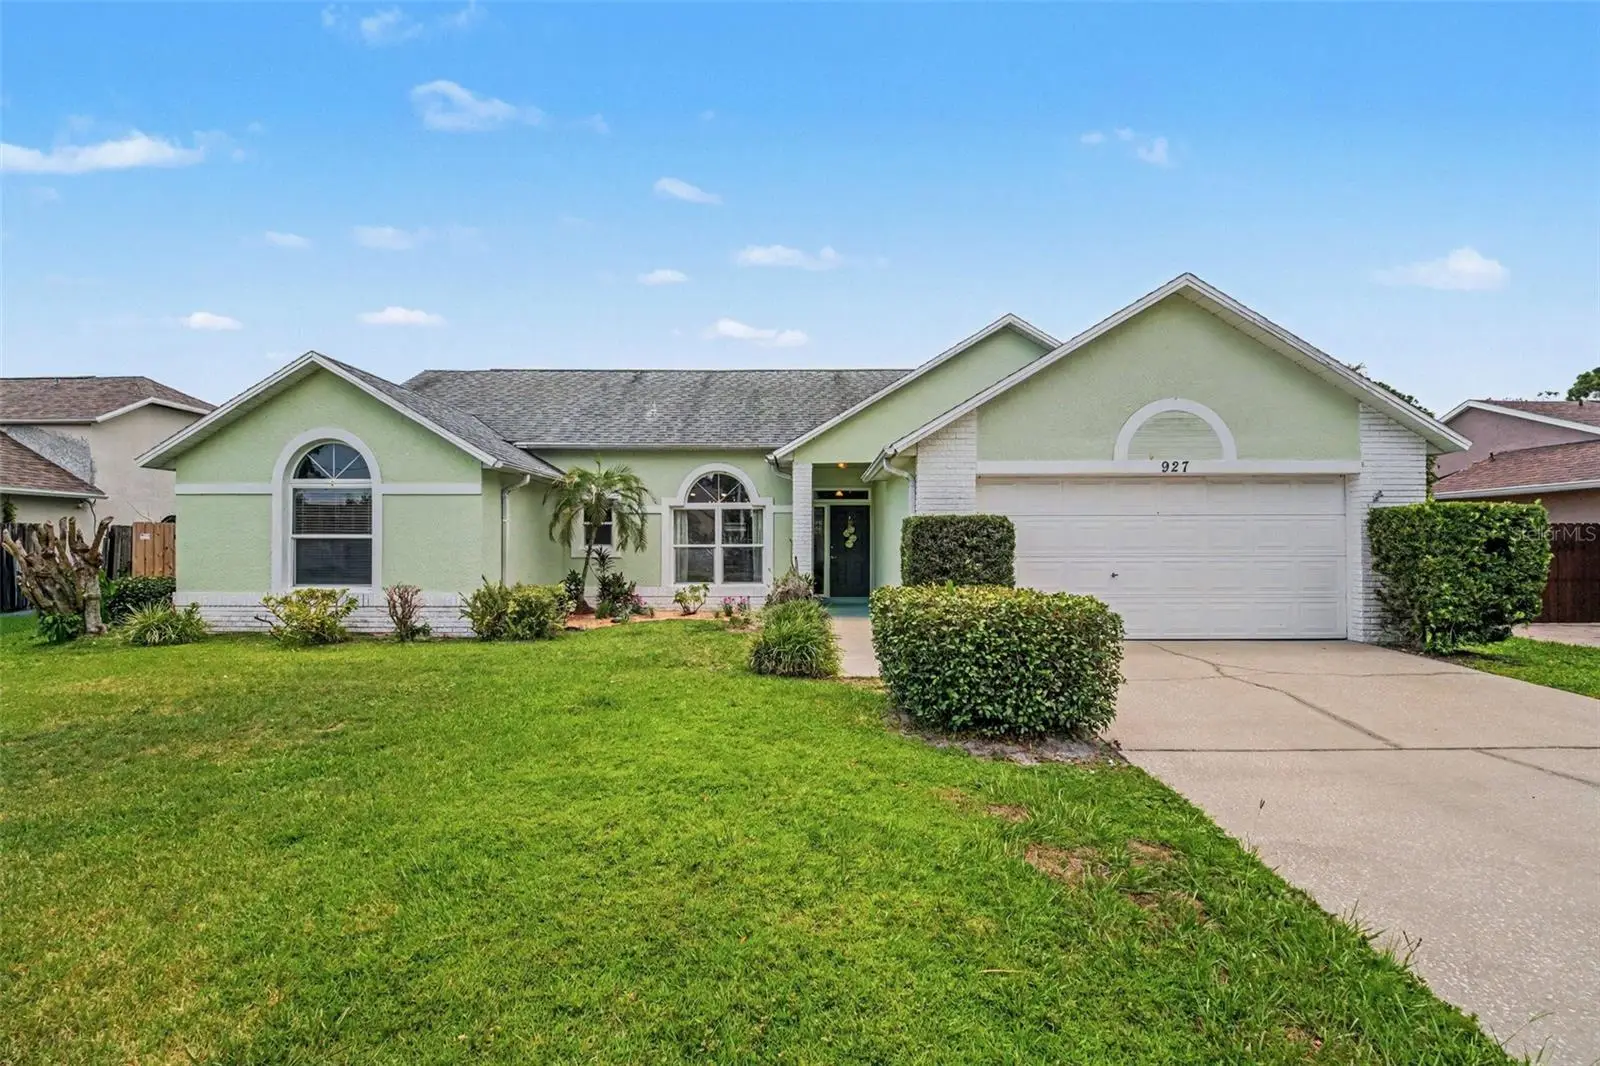
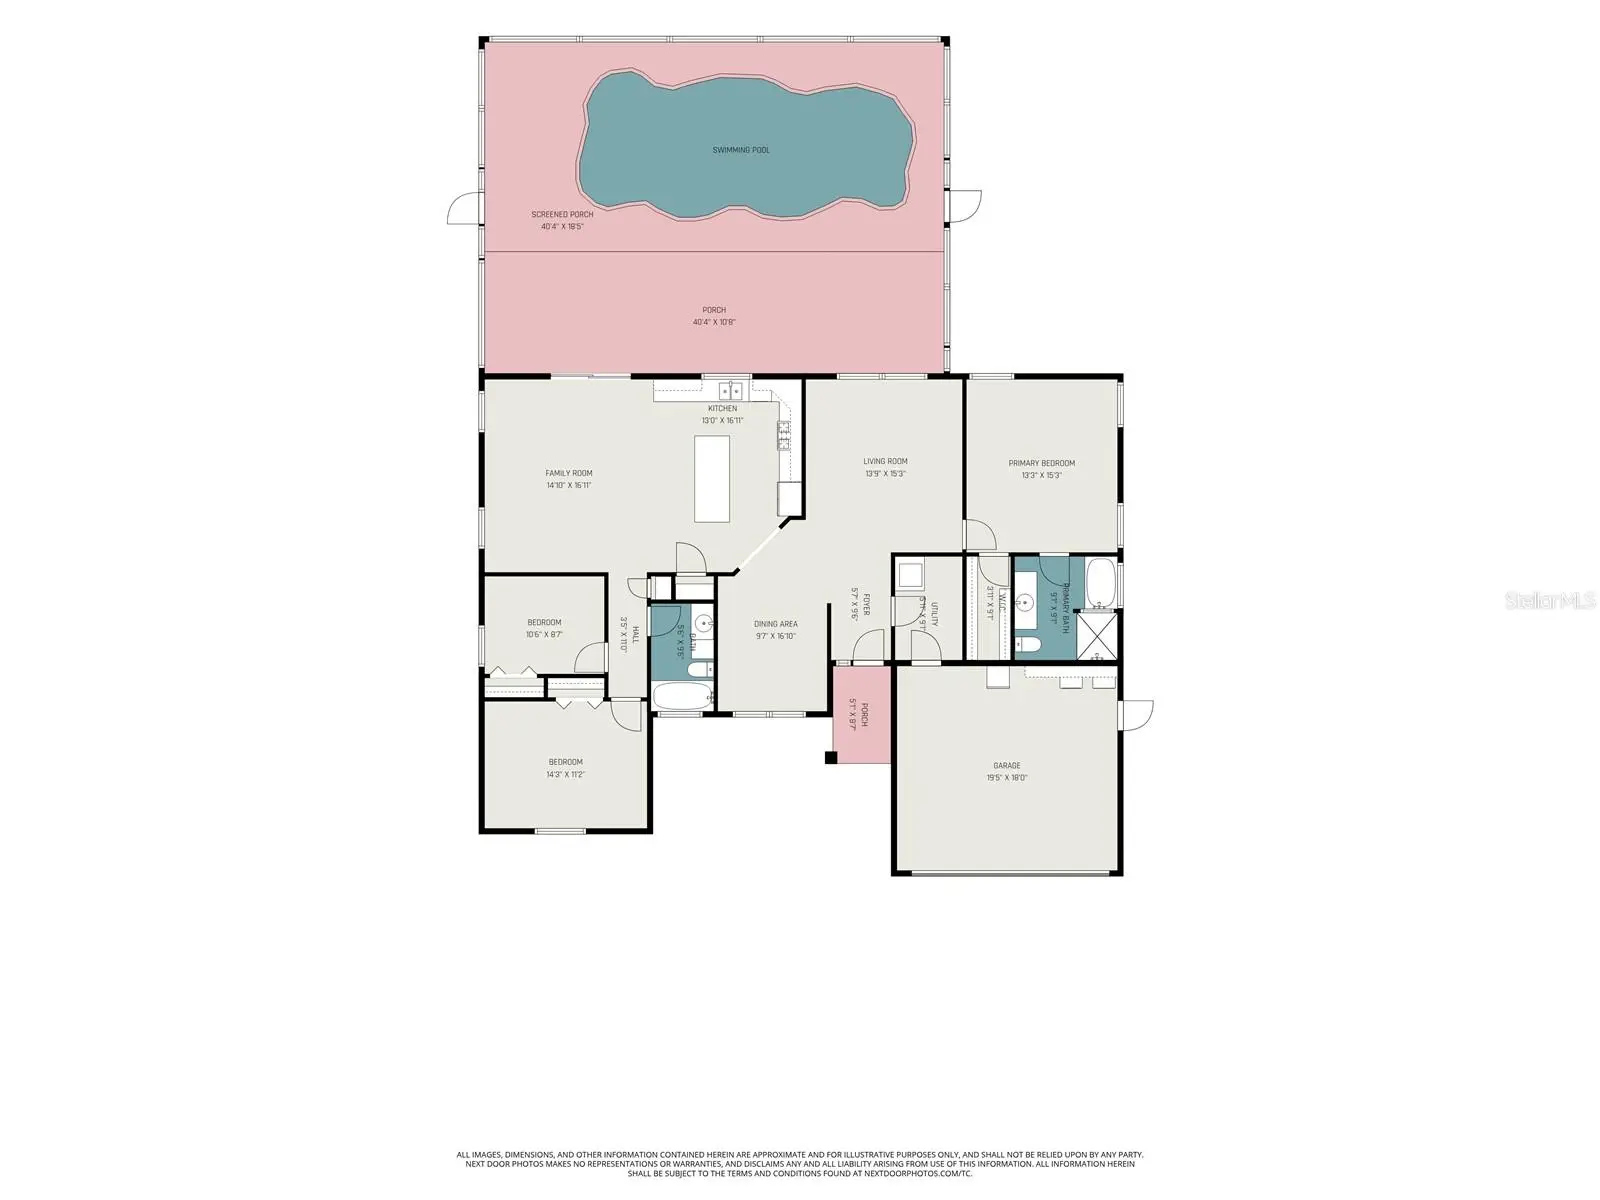
An amazing opportunity to own this true Florida retreat. This beautiful pool home features three bedrooms, two bathrooms, a two-car garage, and almost 1,700 sq ft of living space with no HOA. Hurricane impact windows provide added safety, energy efficiency, and peace of mind. The private backyard oasis is surrounded by lush tropical landscaping and a natural hedge for privacy, creating a peaceful Florida setting. Inside, soaring ceilings, tile, and hand-scraped engineered wood flooring, along with a functional layout, create an inviting atmosphere. The home features a welcoming foyer, formal living room, dining area, and a spacious family room that flows into the kitchen. The open kitchen features a center island, a brand-new LG propane gas convection range with a built-in air fryer, a new LG refrigerator, a pantry, and ample cabinet and counter space. Sliding glass doors lead to the screened pool, resurfaced and retiled with two fountains, a new pool pump, and a brick paver pool deck. The lush tropical landscaping and natural hedge privacy create the perfect outdoor retreat for relaxing or entertaining. Additional features include a brand-new A/C system, brand-new garage refrigerator, LG washer and dryer, and two newly installed toilets. The spacious primary suite offers a walk-in closet and updated en-suite bathroom. Pride of ownership is evident throughout. Conveniently located with easy access to I-95 and US-1, this home is about 45 minutes from Orlando International Airport, minutes from Cocoa Beach, Viera, and close to the Space Coast's aerospace, technology, and space industry companies. Shopping, dining, parks, and everyday conveniences are nearby. Enjoy spectacular rocket launches right from your own front yard. This home combines privacy, quality upgrades, and an exceptional Florida lifestyle.
Estimated monthly payment
Estimate only. Taxes use the listing's reported amount where available; insurance is a Florida-average estimate. Your actual payment will vary — run a full calculation or talk to a lender.
Price & listing history55 days on market
- Status: ActiveJul 2, 2026
- Listed$439,000Jul 2, 2026
- Price increased$439,000
Facts & features
- Property type
- Residential
- Sub type
- Single Family Residence
- Status
- Active
- Days on market
- 55
- Subdivision
- Pineland Park Unit 03 Ph 02
- County
- Brevard
- Year built
- 1989
- Living area
- 1,679 sq ft
- Price/sq ft
- $261
- Building area
- 2,169 sq ft (Public Records)
- Lot size
- 8,276 sq ft
- Lot category
- 0 to less than 1/4
- Flood zone
- X (12009C0428H)
- Garage
- 2 spaces
- Pool
- Private pool
- Annual taxes
- $3,198 (2025)
- Parcel #
- 25 3609-54-*-91
- Zoning
- R2
- MLS #
- O6422016
Ask about this home
Have a question? Ask the broker directly.
Ryan Solberg answers personally — no call center, no spam. Your question goes straight to him.
Interior Details
- Bedrooms
- 3
- Full bathrooms
- 2
- Flooring
- Ceramic Tile, Hardwood, Laminate
- Appliances
- Dishwasher, Disposal, Dryer, Gas Water Heater, Microwave, Range, Refrigerator, Tankless Water Heater
- Interior features
- Ceiling Fans(s), Eat-in Kitchen, Kitchen/Family Room Combo, Open Floorplan, Vaulted Ceiling(s), Walk-In Closet(s)
- Laundry
- In Garage, Laundry Room
- Stories / Levels
- One
- Direction faces
- North
Heating & Cooling
- Heating
- Central, Electric
- Cooling
- Central Air
Parking
- Garage spaces
- 2
- Attached garage
- Yes
HOA & Financial
- Total monthly fees
- $0/mo
- Total annual fees
- $0
- CDD
- No
- Homestead exemption
- Yes
- Min lease term
- 8-12 Months
- Listing terms
- Cash, Conventional, FHA, VA Loan
- Ownership
- Fee Simple
- Available for lease
- Yes
- Lease restrictions
- No
Exterior & Construction
- Exterior features
- Private Mailbox
- Construction materials
- Block, Concrete, Stucco
- Roof
- Shingle
- Foundation
- Slab
- Pool
- Private pool
- Road surface
- Asphalt
Utilities
- Sewer
- Public Sewer
- Water source
- Public
- Utilities
- BB/HS Internet Available, Cable Available, Electricity Available, Natural Gas Available, Phone Available, Sewer Connected
Community
- Pets allowed
- Yes
Room Details
| Room | Level | Dimensions |
|---|---|---|
| Family Room | First | |
| Kitchen | First | |
| Primary Bedroom | First | |
| Primary Bathroom | First | |
| Living Room | First |
Listing Details
- Listing date
- 2026-07-01
- On market date
- 2026-07-02
- Original list price
- $439,000
- Occupant type
- Owner
- MLS area
- 32955 - Rockledge/Viera
- Listing AOR
- Orlando Regional
- Status changed
- 2026-07-02
- Tax legal description
- PINELAND PARK UNIT III PHASE 2 LOT 91
Flood risk
Minimal-risk area outside the mapped floodplain. Flood insurance is optional and typically low-cost.
Source: FEMA flood zone reported on the listing. Confirm current designation at FEMA Flood Map Service Center.
Location
Directions
Conveniently located from both US-1 and I-95. From US-1, take Barton Blvd to Huntington Ln to Jamestown Dr. From Viera Blvd, use I-95 N to Exit 195 (Fiske Blvd), then Barton Blvd, Huntington Ln, and Jamestown Dr.
More homes like this
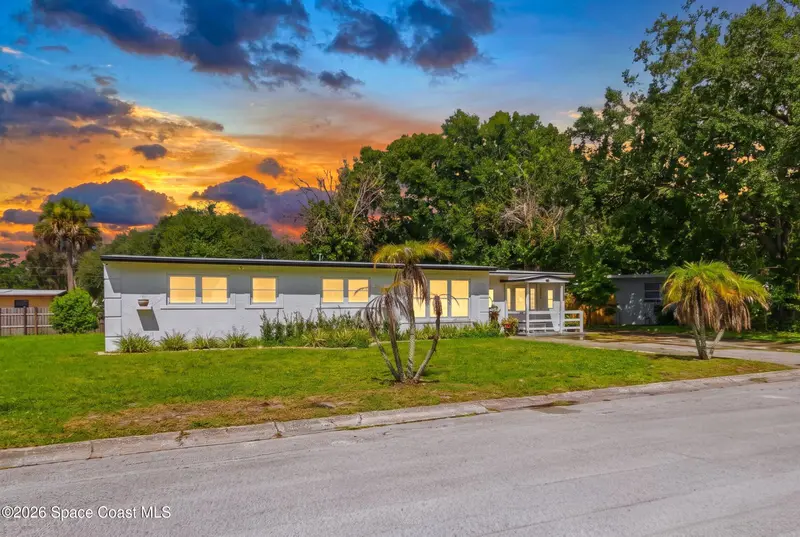
$265,000
1009 Greenwood Way, Cocoa, Fl 32922
Cocoa, FL 32922
3 bd · 2 ba · 968 sqft
Pineridge Subd Unit 2
MLS ID #1086037, Denovo Realty.
Listing provided by Space Coast MLS (Space Coast Association of REALTORS®)
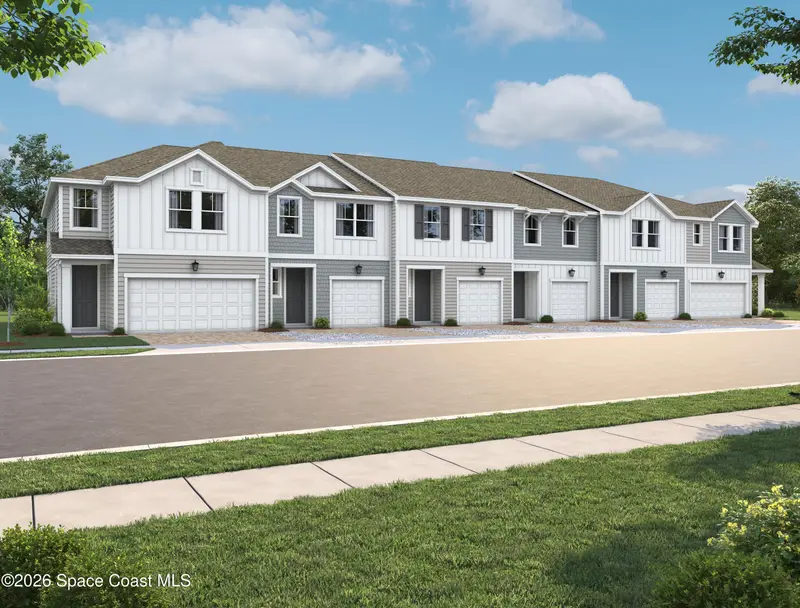
$396,306
1479 Bluewater Lane, Rockledge, Fl 32955
Rockledge, FL 32955
3 bd · 3 ba · 1,654 sqft
Catamaran Cove
MLS ID #1085983, Ashton Woods Florida Realty,.
Listing provided by Space Coast MLS (Space Coast Association of REALTORS®)
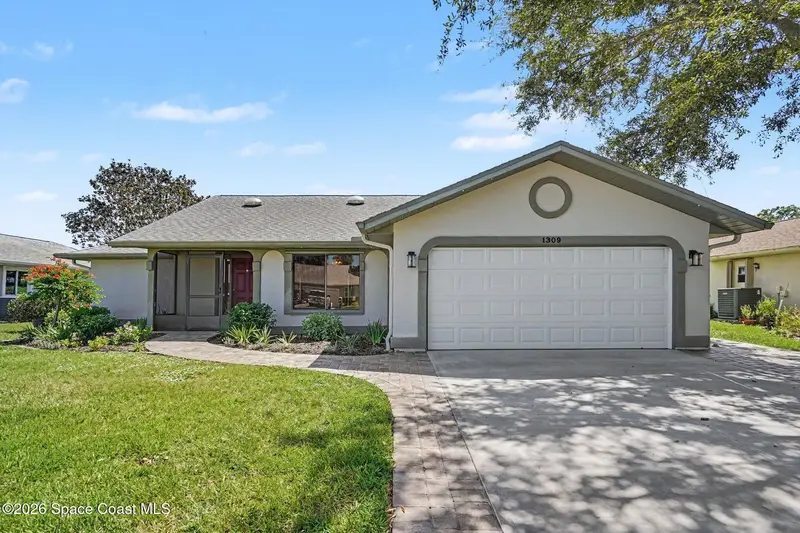
$310,000
1309 Pilgrim Avenue, Melbourne, Fl 32940
Melbourne, FL 32940
2 bd · 2 ba · 1,868 sqft
Indian River Colony Club Pud Phase 1 Unit 2
MLS ID #1086005, Four Star Real Estate LLC.
Listing provided by Space Coast MLS (Space Coast Association of REALTORS®)
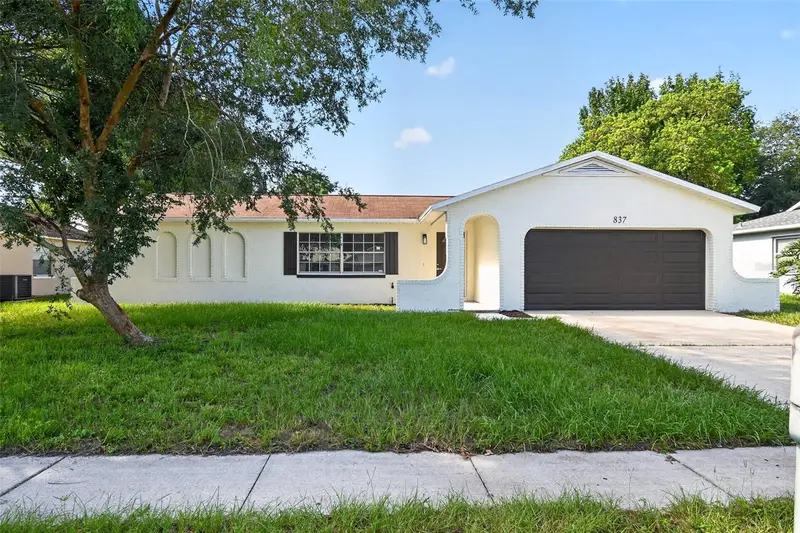
$349,900
837 Westport Dr
Rockledge, FL 32955
3 bd · 2 ba · 1,405 sqft
Fiske Terrace Unit 6
MLS ID #TB8542722, OFFERPAD BROKERAGE FL, LLC.
Listing provided by Stellar MLS

Listings courtesy of Stellar MLS as distributed by MLS GRID
IDX information is provided exclusively for consumers’ personal, non-commercial use and may not be used for any purpose other than to identify prospective properties consumers may be interested in purchasing.
Based on information submitted to the MLS GRID as of August 26, 2026 at 2:30 PM ET. All data is obtained from various sources and may not have been verified by broker or MLS GRID. Supplied Open House Information is subject to change without notice. All information should be independently reviewed and verified for accuracy. Properties may or may not be listed by the office/agent presenting the information.
All or a portion of the multiple listing information is provided by Stellar MLS, from a copyrighted compilation of listings. The compilation of listings and each individual listing are © 2026 Stellar MLS. All rights reserved.
Ryan Solberg, Broker · MaxLife Realty LLC · FL License #BK3354351 · Equal Housing Opportunity · Full disclaimer · DMCA