



$1,095,000
590 Lake Winnemissett Drive
Deland, FL 32724
Listing updated: August 5, 2026 at 1:53 PM ET
Listing courtesy of Keller Williams Rlty Fl. Partn · Stacey Mathews-Johnson · MLS #V4950010 · Active · 386-944-2800Property type
Year built
Lot size
Price / sq ft
HOA dues
Days on market
Garage spaces
Flood zone
About this home
Welcome to a lifestyle few properties can offer. Perfectly positioned on the shores of beautiful Lake Winnemissett, this custom concrete block estate, completed in 2022, was designed for those who value space, freedom, and effortless luxury. This is more than a home, it’s your private waterfront retreat where mornings begin with coffee overlooking the lake and evenings end with breathtaking western sunsets reflected across the water. Inside, clean architectural lines meet thoughtfully curated finishes. Expansive tile flooring, elegant tray ceilings, premium VCO windows with adjustable views, digital faucets, a hidden walk-in butler’s pantry, and a luxurious primary suite featuring dual custom-shelved closets create a home that feels both sophisticated and exceptionally functional. Designed for seamless indoor and outdoor living, the spacious screened lanai opens to a custom chlorine pool, newly completed in 2025, complete with a convenient pool bath and an expansive entertaining area that allows you to enjoy Florida living nearly year round. Set on more than an acre, the property offers something increasingly difficult to find: the freedom to truly make it your own. Whether you envision adding a detached guest house, an additional garage, a workshop, or creating the ultimate backyard retreat, there is room to grow without sacrificing privacy. A spacious three car garage, massive paved driveway, and a 936 square foot pole barn provide exceptional flexibility for storing boats, RVs, recreational vehicles, hobby equipment, or all of the toys that come with lakefront living. The pole barn is equipped with a 50 amp electrical connection, making it ideal for RV hookups or additional equipment, while the storage shed is fully wired for power, offering endless possibilities as a workshop, hobby space, or additional storage. Unlike many communities, the HOA exists solely to preserve access to what matters most. For a low annual fee, owners enjoy exclusive access to a private boat ramp and a shared five acre waterfront park on Lake Winnemissett. There are no restrictive lifestyle rules dictating how you use your property, just the convenience of private lake access and the rare opportunity to enjoy waterfront living on your own terms. Located outside of a flood zone and equipped with an EV charger, this exceptional property combines modern construction, luxury finishes, estate-sized acreage, a three car garage, a brand new custom pool, and one of the area’s most desirable recreational lakes into a lifestyle that is increasingly rare to find. This isn’t simply a place to live. It’s a place to launch the boat after work, host unforgettable gatherings, build what you’ve always imagined, and enjoy the freedom that comes with owning a true lakefront estate.
Estimated monthly payment
Estimate only. Taxes use the listing's reported amount where available; insurance is a Florida-average estimate. Your actual payment will vary — run a full calculation or talk to a lender.
Price & listing history28 days on market
- Status: ActiveJul 8, 2026
- Listed$1,125,000Jul 8, 2026
- Price reduced$1,095,000
Facts & features
- Property type
- Residential
- Sub type
- Single Family Residence
- Status
- Active
- Days on market
- 28
- Subdivision
- Assessors Sub/Winnemissett
- County
- Volusia
- Year built
- 2022
- Living area
- 2,940 sq ft
- Price/sq ft
- $372
- Building area
- 4,356 sq ft (Public Records)
- Lot size
- 51,306 sq ft
- Lot category
- 1 to less than 2
- Flood zone
- X (12127C0500H)
- Garage
- 3 spaces
- Pool
- Private pool
- Annual taxes
- $14,232 (2025)
- Parcel #
- 7013-05-00-0231
- Zoning
- 0100 SF
- MLS #
- V4950010
Ask about this home
Have a question? Ask the broker directly.
Ryan Solberg answers personally — no call center, no spam. Your question goes straight to him.
Interior Details
- Bedrooms
- 4
- Full bathrooms
- 3
- Flooring
- Other, Tile
- Appliances
- Dishwasher, Dryer, Microwave, Other, Range, Washer
- Interior features
- Ceiling Fans(s), Crown Molding, Eat-in Kitchen, Open Floorplan, Other, Split Bedroom, Vaulted Ceiling(s), Walk-In Closet(s), Wet Bar
- Laundry
- Inside, Laundry Room, Other
- Stories / Levels
- One
- Direction faces
- West
Heating & Cooling
- Heating
- Central, Other
- Cooling
- Central Air, Other
Parking
- Garage spaces
- 3
- Attached garage
- Yes
- Parking features
- Boat, Covered, Driveway, Electric Vehicle Charging Station(s), Garage Door Opener, Garage Faces Side, Off Street, Other, RV Carport, RV Access/Parking
- Carport
- Yes
HOA & Financial
- HOA fee
- $1,200 / Annually
- Monthly HOA
- $100/mo
- Total monthly fees
- $100/mo
- Total annual fees
- $1,200
- HOA name
- Paul Karas
- CDD
- No
- Min lease term
- 1 Month
- Listing terms
- Cash, Conventional, FHA, VA Loan
- Ownership
- Fee Simple
- Available for lease
- Yes
- Lease restrictions
- Yes
- Additional lease restrictions
- Minimum lease term is 30 days. No leases shorter than 30 days permitted. Buyer to verify all leasing restrictions with the HOA and country restrictions.
- Approval process
- Buyer and tenant must comply with all HOA leasing requirements.
Exterior & Construction
- Exterior features
- Other, Private Yard, RV Hookup
- Construction materials
- Concrete, Other, Stucco
- Roof
- Other, Shingle
- Foundation
- Other, Slab
- Pool
- Private pool
- Water access
- Yes
- Water view
- Yes
- Road surface
- Other, Paved
Utilities
- Sewer
- Septic Tank, Other
- Water source
- Private, Well
- Utilities
- Cable Connected, Electricity Connected, Sewer Connected, Water Connected
Community
- Pets allowed
- Yes
Schools
Letter grades: Florida DOE 2024–25 school grades (Orange, Seminole, Lake, Osceola, Brevard). Assigned schools from the listing agent — verify enrollment with the district.
Room Details
| Room | Level | Dimensions |
|---|---|---|
| Primary Bedroom | First | 21x12 |
| Primary Bathroom | First | 12x10 |
| Bedroom 2 | First | 10x11 |
| Bathroom 2 | First | 7x3 |
| Bedroom 3 | First | 10x7 |
| Bedroom 4 | First | 10x12 |
| Bathroom 3 | First | 11x4 |
| Kitchen | First | 15x22 |
| Dining Room | First | 15x9 |
| Living Room | First | 18x18 |
Listing Details
- Listing date
- 2026-07-06
- On market date
- 2026-07-08
- Original list price
- $1,125,000
- Occupant type
- Owner
- MLS area
- 32724 - Deland
- Listing AOR
- West Volusia
- Status changed
- 2026-07-08
- Tax legal description
- 13-17-30 N 102.23 FT OF LOT 23 E MEAS ALONG E R/W OF LAKE WINNEMISSETT DR & LYING E OF LAKE WINNIMISSETT DR ASSESSORS SUB WINNEMISSETT MB 15 PG 120 PER OR 2380 PG 173 PER OR 6015 PGS 2134-2141 PER OR 7558 PG 4918 PER OR 7749 PG 1546 PER OR 8177 PG 37 94
Flood risk
Minimal-risk area outside the mapped floodplain. Flood insurance is optional and typically low-cost.
Source: FEMA flood zone reported on the listing. Confirm current designation at FEMA Flood Map Service Center.
Location
Directions
From Interstate 4 (I-4): Take the DeLand / SR-44 exit (Exit 118) and head West on SR-44 / E New York Ave toward downtown DeLand. Drive approximately 2 miles, then turn Right onto Lake Winnemissett Drive. Proceed around the lake; the property will be on your left. From Downtown DeLand: Head East on E New York Ave / SR-44. Turn Left onto Lake Winnemissett Drive. Proceed down the road; the property is located on the left.
More homes like this
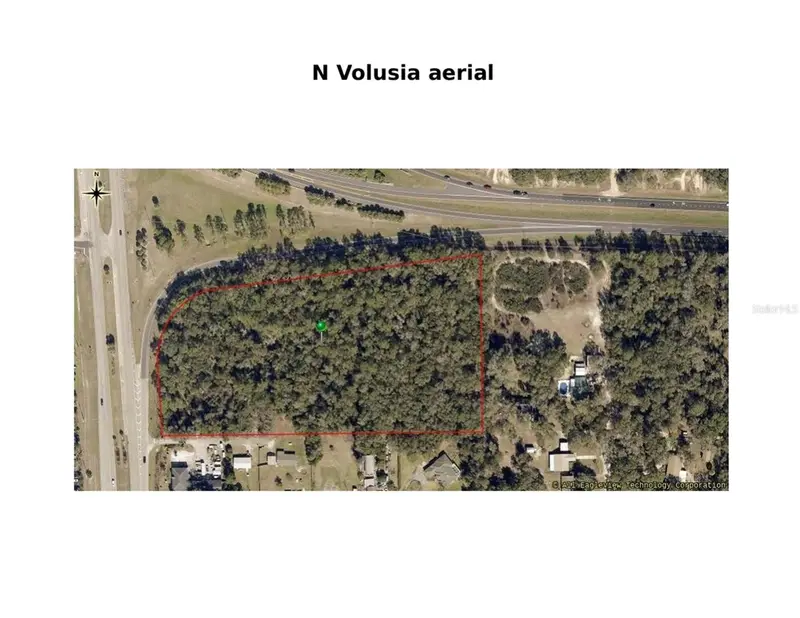
$1,600,000
N Volusia Ave
Orange City, FL 32763
8 acres
MLS ID #NS1088914, WEICHERT, REALTORS HALLMARK PR.
Listing provided by Stellar MLS
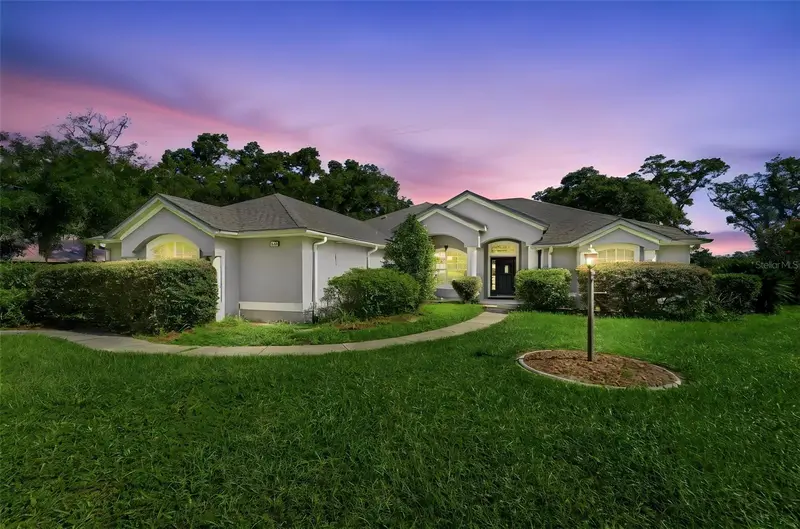
$659,900
2111 Sun Valley Ln
Deland, FL 32720
4 bd · 3 ba · 2,547 sqft
N/A
MLS ID #V4950184, BEE REALTY CORP.
Listing provided by Stellar MLS
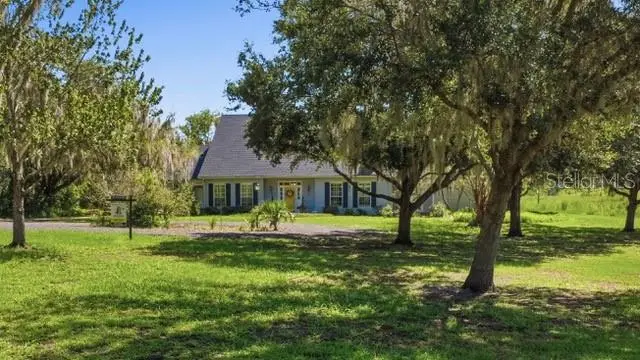
$749,900
1245 Westoak Dr
Deland, FL 32720
3 bd · 3 ba · 3,089 sqft
N/A
MLS ID #V4948779, BEE REALTY CORP.
Listing provided by Stellar MLS
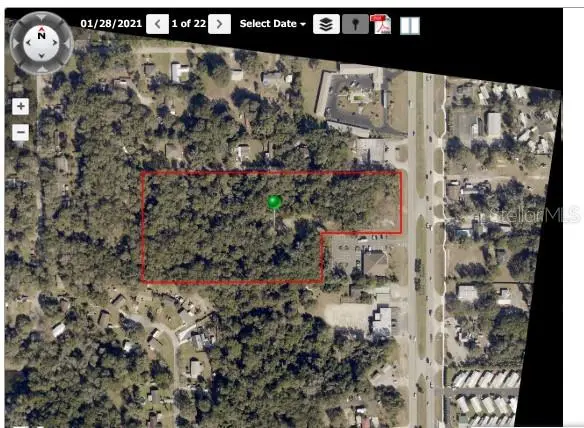
$1,500,000
N Volusia Ave
Orange City, FL 32763
8.06 acres
Orange City Deland Farms
MLS ID #O6430189, WILLIAM CHASE REAL ESTATE.
Listing provided by Stellar MLS

Listings courtesy of Stellar MLS as distributed by MLS GRID
IDX information is provided exclusively for consumers’ personal, non-commercial use and may not be used for any purpose other than to identify prospective properties consumers may be interested in purchasing.
Based on information submitted to the MLS GRID as of August 5, 2026 at 1:53 PM ET. All data is obtained from various sources and may not have been verified by broker or MLS GRID. Supplied Open House Information is subject to change without notice. All information should be independently reviewed and verified for accuracy. Properties may or may not be listed by the office/agent presenting the information.
All or a portion of the multiple listing information is provided by Stellar MLS, from a copyrighted compilation of listings. The compilation of listings and each individual listing are © 2026 Stellar MLS. All rights reserved.
Ryan Solberg, Broker · MaxLife Realty LLC · FL License #BK3354351 · Equal Housing Opportunity · Full disclaimer · DMCA