


$1,150,000
404 Laurel Lane
Palm Harbor, FL 34683
Listing updated: July 14, 2026 at 3:16 PM ET
Listing courtesy of Coastal Properties Group International · Christina Devine · MLS #TB8525513 · Active · 727-493-1555Property type
Year built
Lot size
Price / sq ft
HOA dues
Days on market
Garage spaces
Flood zone
About this home
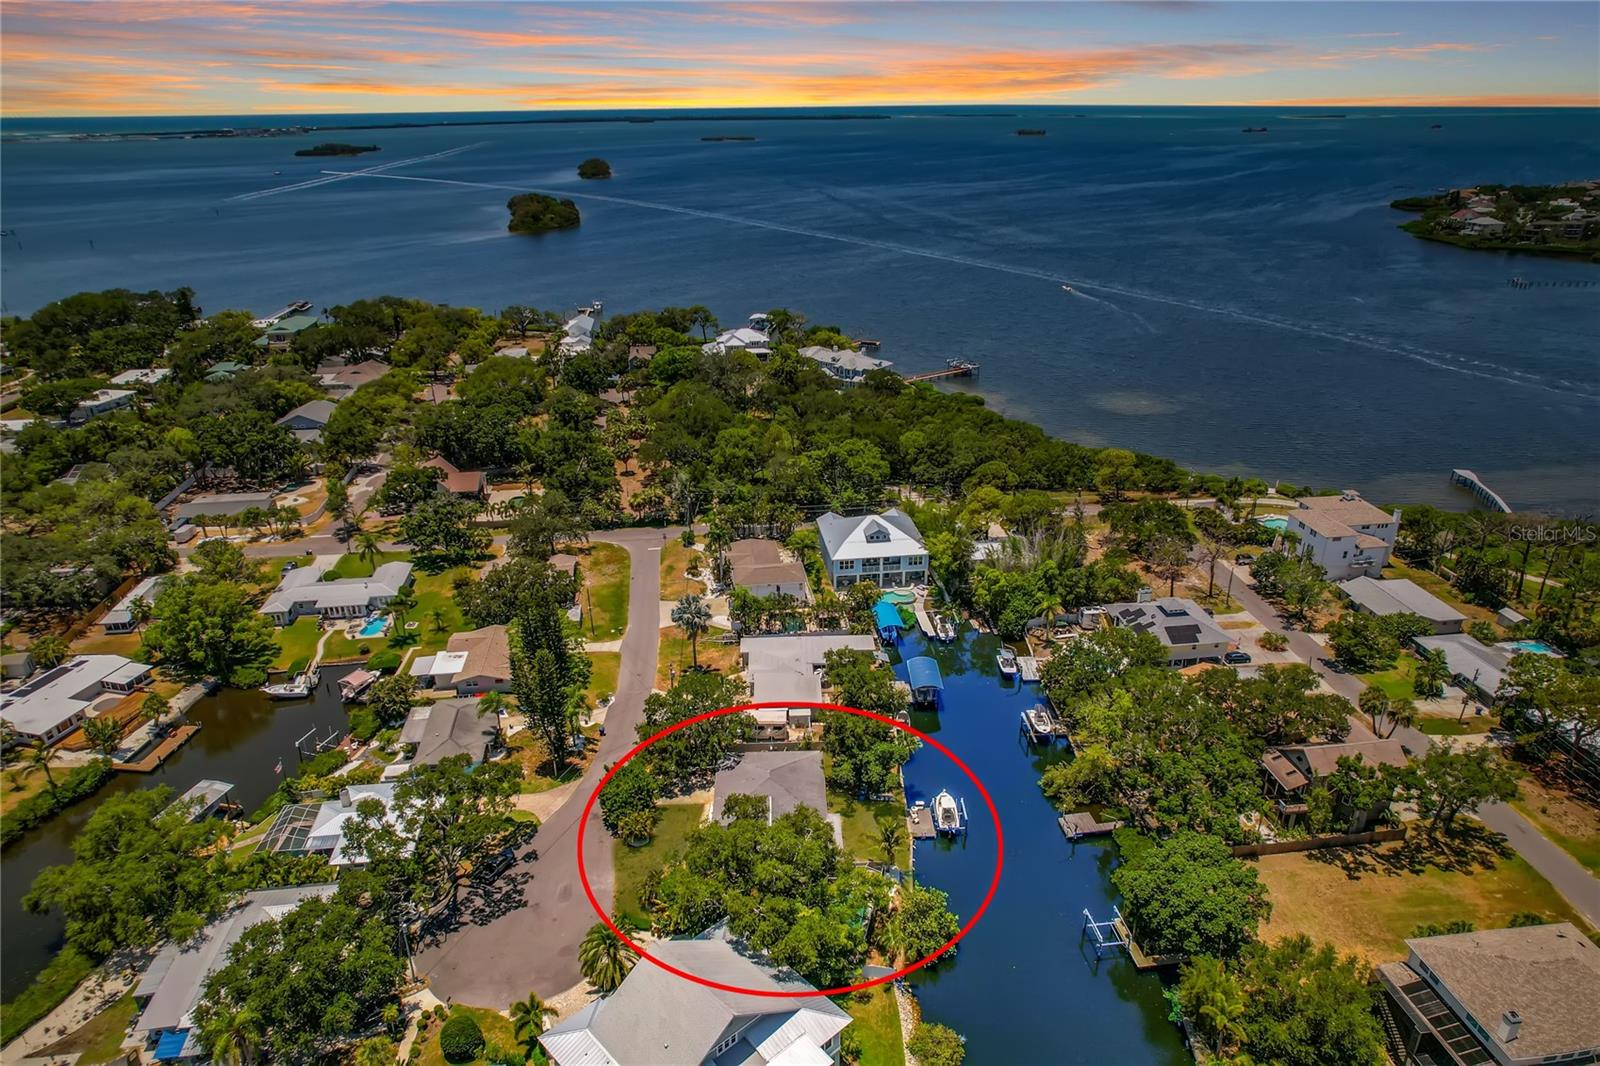
Virtually Staged. Welcome to your own slice of paradise in the charming coastal town of Ozona, Florida! This beautifully updated ranch style waterfront home offers the Florida lifestyle you've been dreaming of, complete with stunning water views, a private, composite boat dock with a 9,000 lb. boat lift and just one turn to the open Gulf! Whether you're heading out for a day on the water or relaxing by your private pool, this home is designed to make every day feel like a vacation. Inside, you'll love the light and bright open floor plan where the beautifully appointed kitchen features granite countertops, a matching backsplash, stainless steel appliances and overlooks the spacious dining and family room. A wall of windows line the back of the home filling the living space with natural light while showcasing the peaceful waterfront views. The thoughtfully designed triple split bedroom floor plan offers privacy for everyone, including a spacious primary suite tucked away from the guest bedrooms. Step outside to the screened lanai where your sparkling pool and outdoor patio create the perfect place to unwind or entertain. The fully fenced side yard offers plenty of room for outdoor games, gardening and your kiddos & pets to run and play. Additional features include hurricane impact windows, sliders and front door, a HUGE walk-in pantry/storage room off the garage, a new pool pump, fresh interior & exterior paint (2026), water heater (2025), A/C (2024), new electrical panel (2022), and the roof replaced in 2017. Beyond the home, you'll fall in love with everything Ozona has to offer. Walk or take your golf cart to local restaurants, waterfront taverns, live music and unique shops, while Downtown Palm Harbor is just minutes away. Enjoy Free Ice Cream at monthly Third Thursday celebrations, the annual Holiday Golf Cart Parade and countless community events throughout the year. The 47-mile Pinellas Trail, local marinas, parks, golf courses, Palm Harbor Little League and the Palm Harbor Skate Park are all nearby. Spend weekends boating to Caladesi Island, Honeymoon Island, Three Rooker Island and Anclote Key, or relax at home and enjoy spectacular waterfront sunsets. Located in the highly sought after Palm Harbor School district with Ozona Elementary, Palm Harbor Middle and Palm Harbor University High School, this is your opportunity to experience one of Tampa Bay's most desirable waterfront communities. It's time for you to start Living Your Best Florida Lifestyle NOW!!
Estimated monthly payment
Estimate only. Taxes use the listing's reported amount where available; insurance is a Florida-average estimate. Your actual payment will vary — run a full calculation or talk to a lender.
Price & listing history8 days on market
- Status: ActiveJul 6, 2026
- Listed$1,150,000Jul 6, 2026
- Price increased$1,150,000
Facts & features
- Property type
- Residential
- Sub type
- Single Family Residence
- Status
- Active
- Days on market
- 8
- Subdivision
- Kramer F A Sub
- County
- Pinellas
- Year built
- 1956
- Living area
- 2,782 sq ft
- Price/sq ft
- $413
- Building area
- 3,390 sq ft (Public Records)
- Lot size
- 12,946 sq ft
- Lot category
- 1/4 to less than 1/2
- Flood zone
- AE (12103C0059H)
- Garage
- 2 spaces
- Pool
- Private pool
- Annual taxes
- $6,493 (2025)
- Parcel #
- 02-28-15-47214-000-0190
- Zoning
- R-3
- MLS #
- TB8525513
Ask about this home
Have a question? Ask the broker directly.
Ryan Solberg answers personally — no call center, no spam. Your question goes straight to him.
Interior Details
- Bedrooms
- 4
- Full bathrooms
- 3
- Flooring
- Tile
- Appliances
- Dishwasher, Electric Water Heater, Microwave, Range, Range Hood, Refrigerator
- Interior features
- Built-in Features, Ceiling Fans(s), Eat-in Kitchen, Kitchen/Family Room Combo, Living Room/Dining Room Combo, Open Floorplan, Solid Surface Counters, Solid Wood Cabinets, Split Bedroom, Walk-In Closet(s), Window Treatments
- Laundry
- Inside, Laundry Room
- Stories / Levels
- One
- Direction faces
- South
Heating & Cooling
- Heating
- Central, Electric
- Cooling
- Central Air
Parking
- Garage spaces
- 2
- Attached garage
- Yes
- Parking features
- Driveway
HOA & Financial
- Total monthly fees
- $0/mo
- Total annual fees
- $0
- CDD
- No
- Homestead exemption
- Yes
- Min lease term
- No Minimum
- Listing terms
- Cash, Conventional
- Ownership
- Fee Simple
- Available for lease
- Yes
- Lease restrictions
- No
- Additional lease restrictions
- Buyers/Buyer's Agent to confirm leasing restrictions with Pinellas County.
- Approval process
- Buyers/Buyer's Agent to confirm leasing restrictions with Pinellas County.
Exterior & Construction
- Exterior features
- Storage
- Construction materials
- Concrete, Stucco
- Roof
- Shingle
- Foundation
- Block, Slab
- Pool
- Private pool
- Waterfront
- Yes
- Water access
- Yes
- Water view
- Yes
- Road surface
- Paved
Utilities
- Sewer
- Public Sewer
- Water source
- Public
- Utilities
- BB/HS Internet Available, Cable Available, Electricity Connected, Public, Sewer Connected, Water Connected
Community
- Pets allowed
- Yes
Schools
Letter grades: Florida DOE 2024–25 school grades (Orange, Seminole, Lake, Osceola, Brevard). Assigned schools from the listing agent — verify enrollment with the district.
Room Details
| Room | Level | Dimensions |
|---|---|---|
| Living Room | First | 23x25 |
| Family Room | First | 12x24 |
| Kitchen | First | 11x12 |
| Dining Room | First | 12x12 |
| Primary Bedroom | First | 14x17 |
| Bedroom 2 | First | 11x14 |
| Bedroom 3 | First | 11x12 |
| Bedroom 4 | First | 12x12 |
Listing Details
- Listing date
- 2026-07-06
- On market date
- 2026-07-06
- Original list price
- $1,150,000
- Occupant type
- Owner
- MLS area
- 34683 - Palm Harbor
- Listing AOR
- Suncoast Tampa
- Status changed
- 2026-07-06
- Tax legal description
- KRAMER, F.A. SUB UNIT 4 LOT 19 & E 1/2 OF LOT 18 TOGETHER WITH THAT PART OF LOT 20 DESC FROM SW COR OF SD LOT 20 TH N07D17'E 26FT FOR POB TH N07D17'E 74FT TO NW LOT COR TH S79D28'E 23.37FT TH S08D34'41"W 42.51FT TH S43D50'14"W 37.57FT TO POB
Flood risk
FEMA Special Flood Hazard Area (1% annual-chance / “100-year” floodplain). Flood insurance is generally required by mortgage lenders.
Source: FEMA flood zone reported on the listing. Confirm current designation at FEMA Flood Map Service Center.
Location
Directions
Driving South on US 19, turn West onto Tampa Road, Turn North onto Orange Street, turn East onto Laurel Lane. The home will be on your Left.

Listings courtesy of Stellar MLS as distributed by MLS GRID
IDX information is provided exclusively for consumers’ personal, non-commercial use and may not be used for any purpose other than to identify prospective properties consumers may be interested in purchasing.
Based on information submitted to the MLS GRID as of July 14, 2026 at 3:16 PM ET. All data is obtained from various sources and may not have been verified by broker or MLS GRID. Supplied Open House Information is subject to change without notice. All information should be independently reviewed and verified for accuracy. Properties may or may not be listed by the office/agent presenting the information.
All or a portion of the multiple listing information is provided by Stellar MLS, from a copyrighted compilation of listings. The compilation of listings and each individual listing are © 2026 Stellar MLS. All rights reserved.
Ryan Solberg, Broker · MaxLife Realty LLC · FL License #BK3354351 · Equal Housing Opportunity · Full disclaimer · DMCA