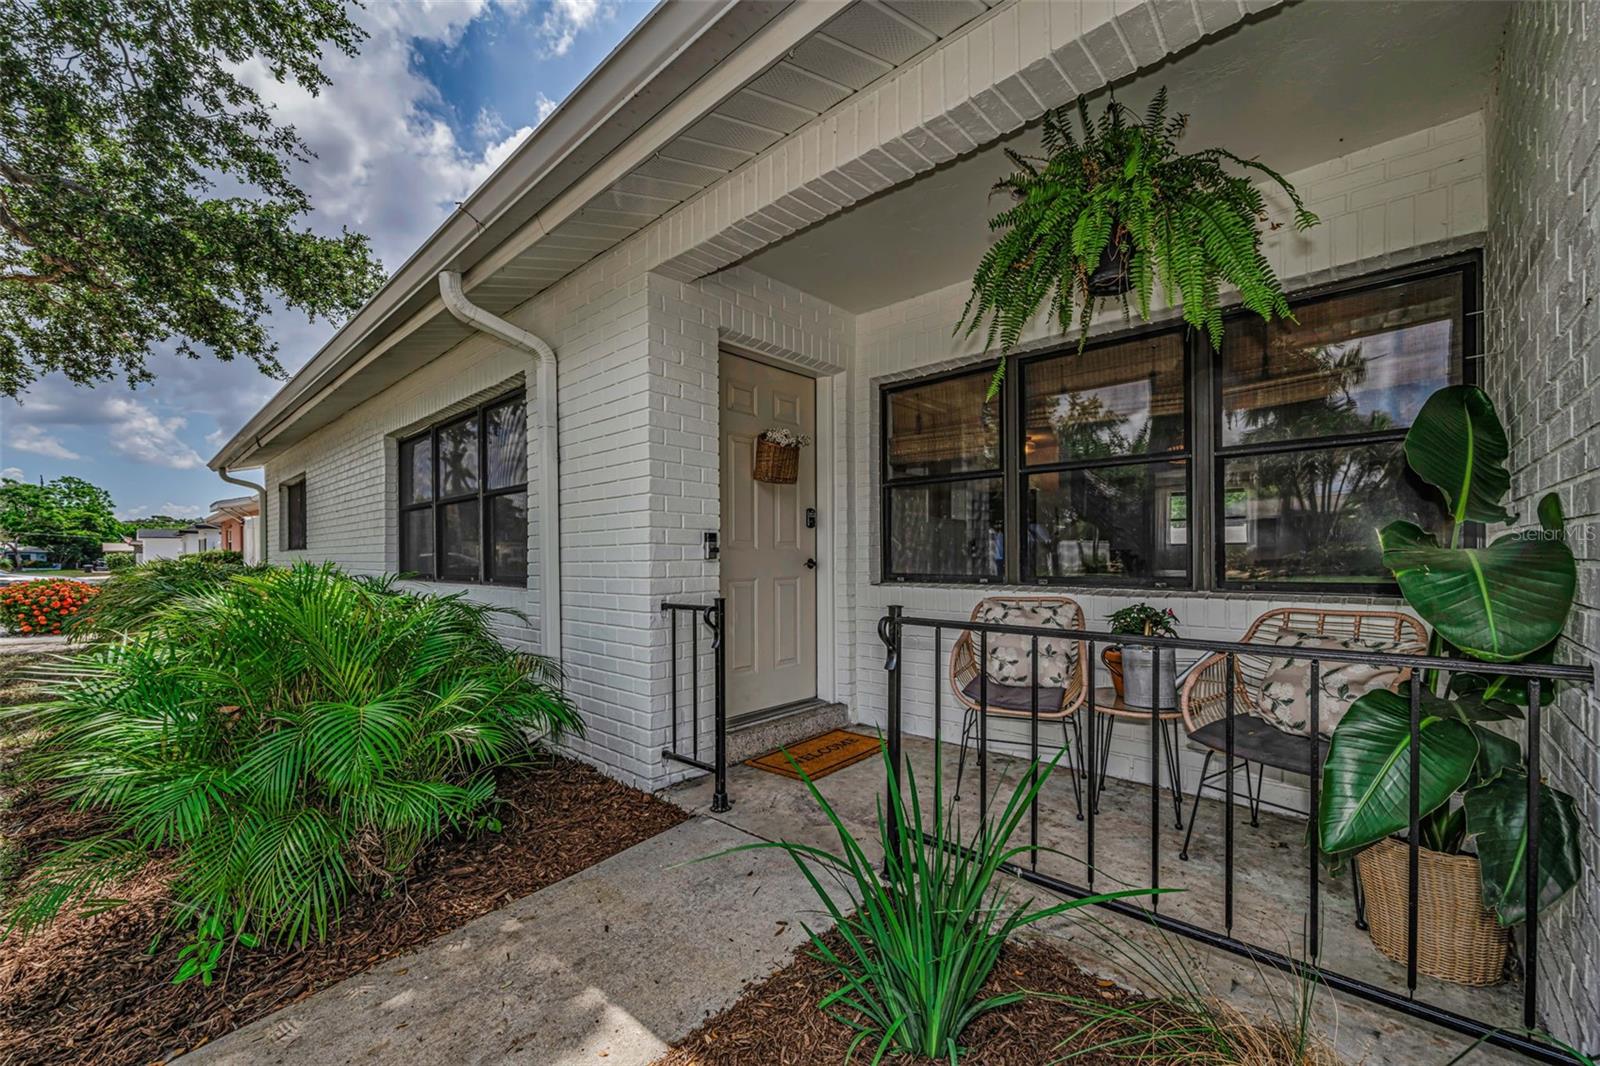



$435,000
6710 32nd Avenue
St Petersburg, FL 33710
Listing updated: July 9, 2026 at 2:16 PM ET
Listing courtesy of Allen Collins Realty Inc · Nathaniel Griffin, PA · MLS #TB8525511 · Active · 727-800-9929Property type
Year built
Lot size
Price / sq ft
HOA dues
Days on market
Garage space
Flood zone
About this home
Beautifully updated, move-in-ready 3 Bedroom 2 Bathroom 1 Car Garage St. Petersburg home offers the ultimate Florida lifestyle with complete peace of mind. Nestled safely in a highly desirable NON-HAZARD FLOOD ZONE, this Jungle Terrace home boasts major capital improvements including a NEW ROOF (2025), UPDATED PLUMBING (2021), and an UPGRADED ELECTRICAL PANEL (2020). Three Words: BRING. YOUR. BOAT. The property features TWO INDEPENDENT DRIVEWAYS providing an abundance of dedicated parking space for your BOAT OR RV, alongside a LARGE FENCED BACKYARD perfect for outdoor entertaining, pets, and recreational storage. Location is everything, placing you minutes from outdoor recreation on the scenic PINELLAS TRAIL, the pristine sands of MADEIRA BEACH, and the premier retail, dining, and entertainment hub of the TYRONE SQUARE area—featuring major anchors like Dick’s Sporting Goods, Macy’s, Dillard's, JCPenney, and the CMX Luxury Cinemas. Positioned within a thriving local economy and just a short drive from the vibrant, culturally rich dining and arts district of DOWNTOWN ST. PETE, this home offers the perfect balance of coastal convenience, structural integrity, and long-term value for modern homebuyers.
Estimated monthly payment
Estimate only. Taxes use the listing's reported amount where available; insurance is a Florida-average estimate. Your actual payment will vary — run a full calculation or talk to a lender.
Price & listing history0 days on market
- Status: ActiveJul 9, 2026
- Listed$435,000Jul 9, 2026
- Price increased$435,000
Facts & features
- Property type
- Residential
- Sub type
- Single Family Residence
- Status
- Active
- Days on market
- 0
- Subdivision
- Teresa Gardens
- County
- Pinellas
- Year built
- 1957
- Living area
- 1,227 sq ft
- Price/sq ft
- $355
- Building area
- 1,992 sq ft (Public Records)
- Lot size
- 7,671 sq ft
- Lot category
- 0 to less than 1/4
- Flood zone
- X (12103C0211H)
- Garage
- 1 spaces
- Annual taxes
- $6,659 (2025)
- Parcel #
- 07-31-16-90162-000-0810
- MLS #
- TB8525511
Ask about this home
Have a question? Ask the broker directly.
Ryan Solberg answers personally — no call center, no spam. Your question goes straight to him.
Interior Details
- Bedrooms
- 3
- Full bathrooms
- 2
- Flooring
- Laminate
- Appliances
- Dishwasher, Disposal, Electric Water Heater, Microwave, Range, Refrigerator
- Interior features
- Ceiling Fans(s), Open Floorplan, Primary Bedroom Main Floor, Split Bedroom, Stone Counters, Thermostat, Window Treatments
- Laundry
- In Garage
- Stories / Levels
- One
- Direction faces
- North
Heating & Cooling
- Heating
- Central, Electric
- Cooling
- Central Air
Parking
- Garage spaces
- 1
- Attached garage
- Yes
- Parking features
- Driveway, Parking Pad
HOA & Financial
- Total monthly fees
- $0/mo
- Total annual fees
- $0
- CDD
- No
- Homestead exemption
- Yes
- Min lease term
- No Minimum
- Listing terms
- Cash, Conventional, FHA, VA Loan
- Ownership
- Fee Simple
- Available for lease
- Yes
- Lease restrictions
- No
- Additional lease restrictions
- Verify lease restrictions with governing bodies/documents
Exterior & Construction
- Exterior features
- Rain Gutters, Storage
- Construction materials
- Block, Stucco
- Roof
- Shingle
- Foundation
- Slab
- Road surface
- Asphalt, Paved
Utilities
- Sewer
- Public Sewer
- Water source
- Public
- Utilities
- BB/HS Internet Available, Cable Available, Electricity Connected, Public, Sewer Connected, Water Connected
Schools
Letter grades: Florida DOE 2024–25 school grades (Orange, Seminole, Lake, Osceola, Brevard). Assigned schools from the listing agent — verify enrollment with the district.
Room Details
| Room | Level | Dimensions |
|---|---|---|
| Living Room | First | 16x13 |
| Kitchen | First | 15x11 |
| Dining Room | First | 17x10 |
| Primary Bedroom | First | 11x11 |
| Bedroom 2 | First | 13x11 |
| Bedroom 3 | First | 11x10 |
Listing Details
- Listing date
- 2026-07-02
- On market date
- 2026-07-09
- Original list price
- $435,000
- Occupant type
- Owner
- MLS area
- 33710 - St Pete/Crossroads
- Listing AOR
- Suncoast Tampa
- Status changed
- 2026-07-09
- Tax legal description
- TERESA GARDENS LOT 81
Flood risk
Minimal-risk area outside the mapped floodplain. Flood insurance is optional and typically low-cost.
Source: FEMA flood zone reported on the listing. Confirm current designation at FEMA Flood Map Service Center.
Location
Directions
From 66th St - West onto 30th Ave N, right (north) onto 66th Way N, left (west) onto 32nd Ave N
More homes like this
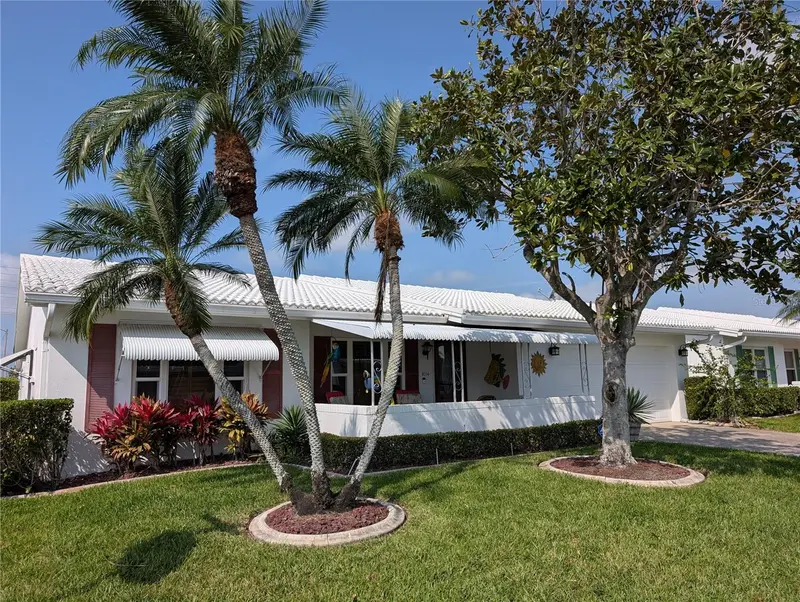
$369,000
9204 36th Way N #6
Pinellas Park, FL 33782
2 bd · 2 ba · 1,794 sqft
Mainlands Of Tamarac By The Gulf Unit 6 Condo
MLS ID #TB8489771, MAINLANDS REAL ESTATE INC.
Listing provided by Stellar MLS
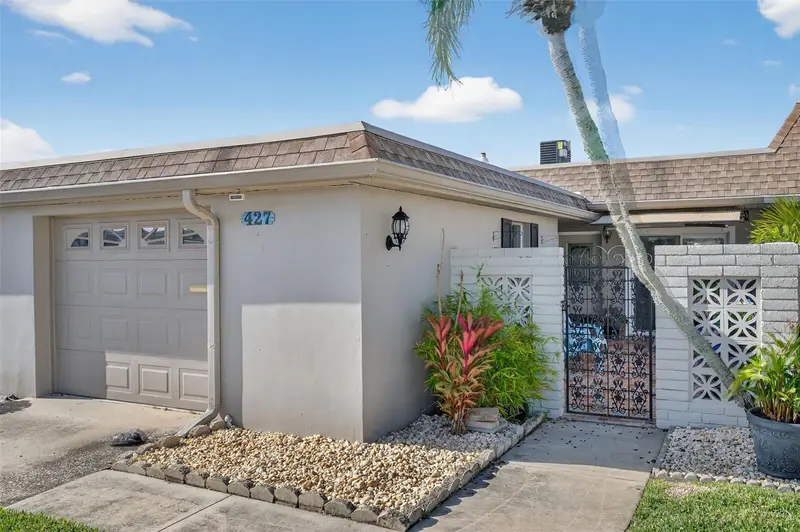
$499,000
427 Boca Ciega Point Blvd N
St Petersburg, FL 33708
2 bd · 2 ba · 1,400 sqft
Boca Ciega Point East
MLS ID #TB8465670, BHHS FLORIDA PROPERTIES GROUP.
Listing provided by Stellar MLS
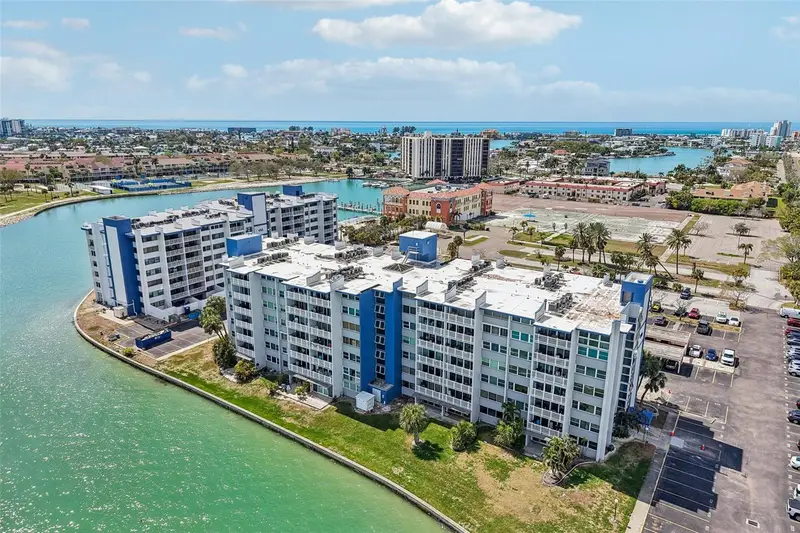
$470,000
500 Treasure Island Cswy #711
Treasure Island, FL 33706
2 bd · 2 ba · 1,308 sqft
Treasure Island Tennis & Yacht Club
MLS ID #TB8425977, REDFIN CORPORATION.
Listing provided by Stellar MLS
$534,500
531 Boca Ciega Point Blvd S #531
St Petersburg, FL 33708
2 bd · 2 ba · 1,640 sqft
Boca Ciega Point East
MLS ID #TB8526985, KELLER WILLIAMS REALTY PORTFOLIO COLLECTION.
Listing provided by Stellar MLS

Listings courtesy of Stellar MLS as distributed by MLS GRID
IDX information is provided exclusively for consumers’ personal, non-commercial use and may not be used for any purpose other than to identify prospective properties consumers may be interested in purchasing.
Based on information submitted to the MLS GRID as of July 9, 2026 at 2:16 PM ET. All data is obtained from various sources and may not have been verified by broker or MLS GRID. Supplied Open House Information is subject to change without notice. All information should be independently reviewed and verified for accuracy. Properties may or may not be listed by the office/agent presenting the information.
All or a portion of the multiple listing information is provided by Stellar MLS, from a copyrighted compilation of listings. The compilation of listings and each individual listing are © 2026 Stellar MLS. All rights reserved.
Ryan Solberg, Broker · MaxLife Realty LLC · FL License #BK3354351 · Equal Housing Opportunity · Full disclaimer · DMCA