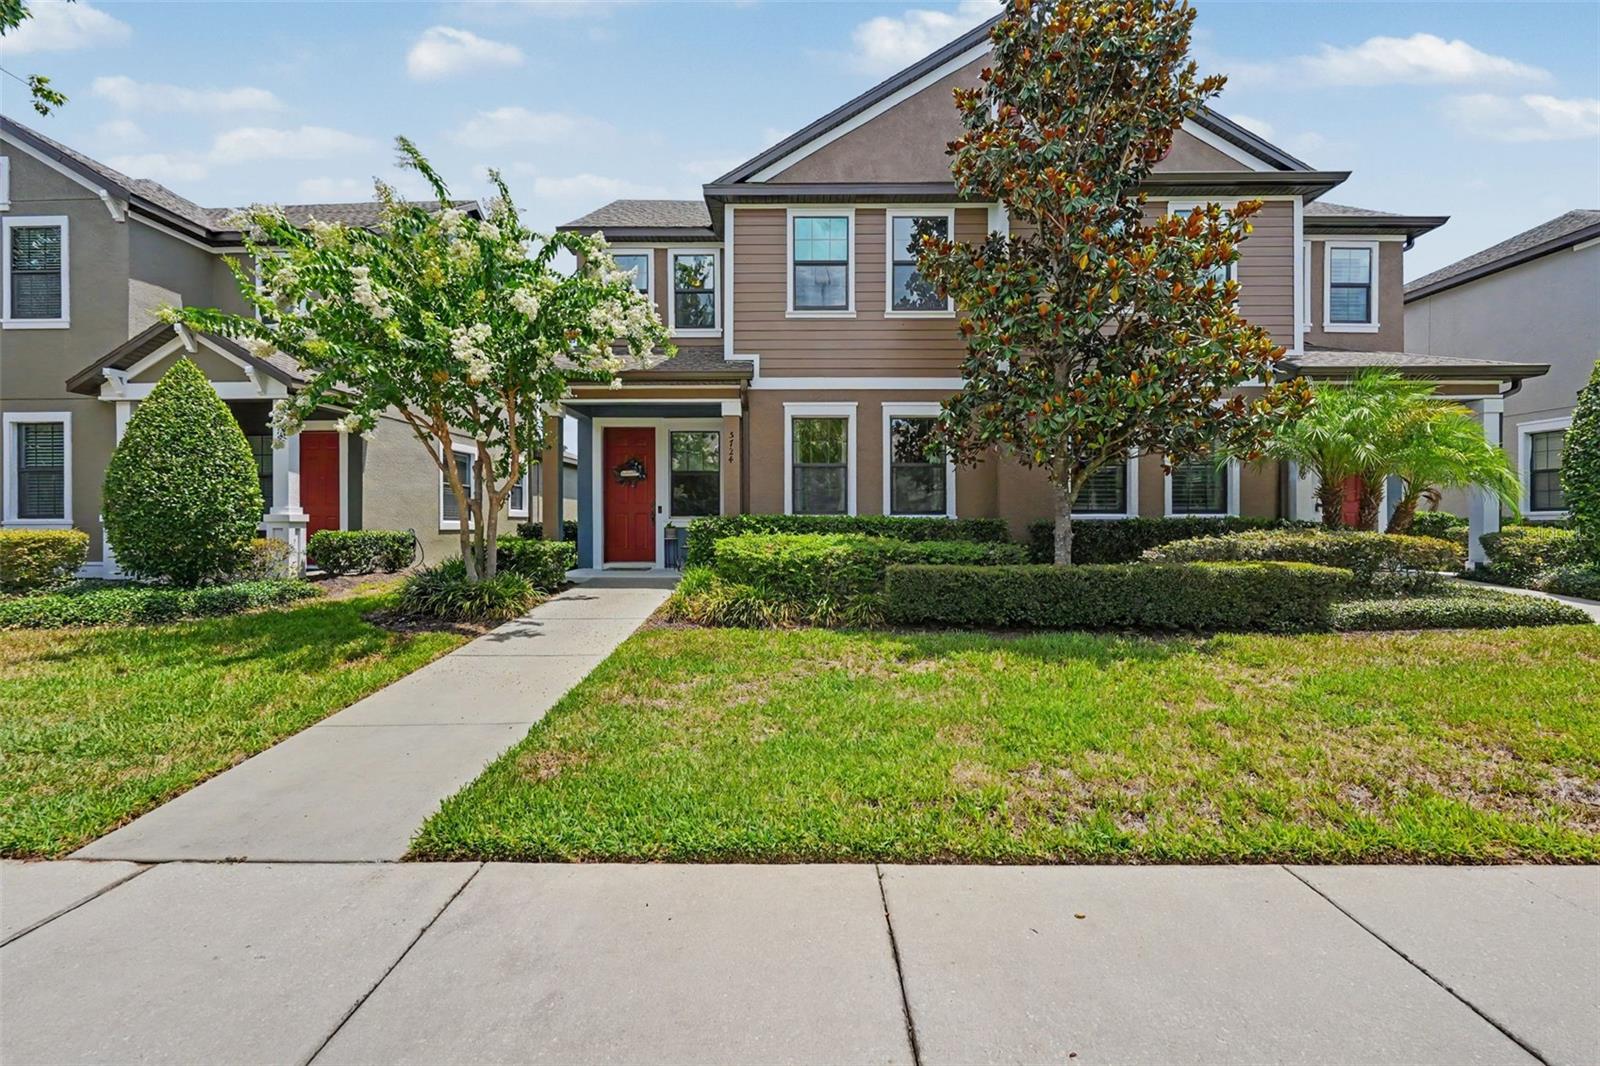



$357,000
5724 Circa Fishhawk Boulevard
Lithia, FL 33547
Listing updated: July 11, 2026 at 3:08 PM ET
Listing courtesy of Dalton Wade Inc · AMY Fisher · MLS #TB8525501 · Active · 888-668-8283Property type
Year built
Lot size
Price / sq ft
HOA dues
Days on market
Garage spaces
Flood zone
About this home
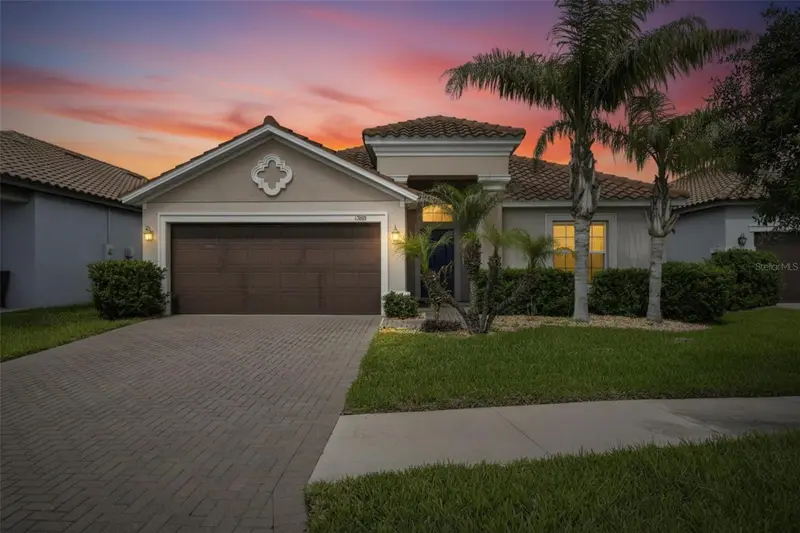
Virtually Staged. Experience the ultimate in comfort, convenience, and community at 5724 Circa Fishhawk Blvd! Perfectly situated in the highly coveted Fishhawk Ranch West, this immaculately maintained 3-bedroom, 2.5-bathroom "paired home" delivers a vibrant lifestyle with an unbeatable location. Designed for modern living, you are welcomed by a bright, open-concept floor plan boasting soaring 9’4” ceilings on the first floor, stylish upgraded lighting, and neutral wood-look ceramic tile. At the heart of the home is a chef's kitchen featuring staggered, crowned 42-inch cabinets, sleek countertops, stainless steel appliances (including a gas range and exterior-vented microwave), a breakfast bar, and extra built-in storage. The spacious living room comes ready with a wall-mounted TV and custom shelving. The highly sought-after first-floor primary suite offers a private retreat complete with a dual-sink granite vanity, a tiled shower, and an expansive walk-in closet featuring a hidden under-stair storage bonus. Upstairs, a separate living space awaits with plush carpeting, ceiling fans, two sizable bedrooms, a full bath with a granite vanity, and a flexible loft space perfect for an office or playroom. Step out back through the screened-in breezeway to your private lanai, leading to a rear-load 2-car garage fully upgraded with brand-new epoxy floors. Built with energy efficiency in mind, this home features a tankless hot water heater, a 15-SEER air handler, R-38 insulation, and a 2-hour firewall for added peace of mind. Resort-Style Amenities & Maintenance-Free Living: Your HOA fee covers lawn/irrigation maintenance, roof reserves, and exterior paint (freshly painted just a couple of months ago!). Enjoy world-class community features, including: • Heated community pool & pirate-ship-themed splash pad • Fitness center featuring Peloton bikes • The Lakehouse, game room (ping pong & pool), and trails around Lake Hutto • Multiple dog parks, pocket parks, and playgrounds Unmatched Location: Zoned for top-rated Fishhawk schools and steps away from Stowers Elementary, Publix, shopping, and medical offices. Plus, enjoy a straightforward, simple commute to Tampa, MacDill AFB, and Lakeland. Don’t miss your chance to call this turnkey property home!
Estimated monthly payment
Estimate only. Taxes use the listing's reported amount where available; insurance is a Florida-average estimate. Your actual payment will vary — run a full calculation or talk to a lender.
Price & listing history5 days on market
- Status: ActiveJul 6, 2026
- Listed$357,000Jul 6, 2026
- Price increased$357,000
Facts & features
- Property type
- Residential
- Sub type
- Villa
- Status
- Active
- Days on market
- 5
- Subdivision
- Fiishhawk Ranch West
- County
- Hillsborough
- Year built
- 2018
- Living area
- 1,777 sq ft
- Price/sq ft
- $201
- Building area
- 2,307 sq ft (Public Records)
- Lot size
- 3,125 sq ft
- Lot category
- 0 to less than 1/4
- Flood zone
- X (12057C0507H)
- Garage
- 2 spaces
- Annual taxes
- $3,670 (2025)
- Parcel #
- U-25-30-20-9YI-000064-00010.0
- Zoning
- PD
- MLS #
- TB8525501
Ask about this home
Have a question? Ask the broker directly.
Ryan Solberg answers personally — no call center, no spam. Your question goes straight to him.
Interior Details
- Bedrooms
- 3
- Full bathrooms
- 2
- Half bathrooms
- 1
- Flooring
- Carpet, Concrete, Epoxy, Tile
- Appliances
- Dishwasher, Disposal, Gas Water Heater, Microwave, Range, Range Hood, Refrigerator
- Interior features
- Ceiling Fans(s), High Ceilings, In Wall Pest System, Living Room/Dining Room Combo, Open Floorplan, Primary Bedroom Main Floor, Solid Surface Counters, Split Bedroom, Stone Counters, Thermostat, Tray Ceiling(s), Vaulted Ceiling(s), Walk-In Closet(s), Window Treatments
- Laundry
- Electric Dryer Hookup, Gas Dryer Hookup, In Kitchen, Laundry Closet, Washer Hookup
- Stories / Levels
- Two
- Direction faces
- Northwest
Heating & Cooling
- Heating
- Central, Electric
- Cooling
- Central Air, Zoned
Parking
- Garage spaces
- 2
- Attached garage
- Yes
- Parking features
- Driveway, Garage Door Opener, Garage Faces Rear, Ground Level, Guest
HOA & Financial
- HOA fee
- $348 / Monthly
- Monthly HOA
- $348/mo
- Total monthly fees
- $447/mo
- Total annual fees
- $5,364
- HOA name
- Patti Picciano
- CDD
- Yes
- Homestead exemption
- Yes
- Min lease term
- 7 Months
- Listing terms
- Cash, Conventional, FHA, VA Loan
- Ownership
- Fee Simple
- Available for lease
- Yes
- Lease restrictions
- Yes
- Additional lease restrictions
- See attached documents, HOA disclosure and HOA link under the community / HOA information section. Contact HOA.
- Approval process
- See attached documents HOA disclosure and HOA link under the community / HOA information section. Contact HOA.
Exterior & Construction
- Exterior features
- Lighting, Sidewalk, Sprinkler Metered
- Construction materials
- Block, Stucco, Frame
- Roof
- Shingle
- Foundation
- Slab
- Road surface
- Paved
Utilities
- Sewer
- Public Sewer
- Water source
- Public
- Utilities
- BB/HS Internet Available, Cable Available, Electricity Connected, Natural Gas Connected, Phone Available, Sewer Connected, Sprinkler Meter, Underground Utilities, Water Connected
Community
- Pets allowed
- Breed Restrictions, Cats OK, Dogs OK, Number Limit
Schools
Letter grades: Florida DOE 2024–25 school grades (Orange, Seminole, Lake, Osceola, Brevard). Assigned schools from the listing agent — verify enrollment with the district.
Room Details
| Room | Level | Dimensions |
|---|---|---|
| Living Room | First | 15x13 |
| Kitchen | First | 19x13 |
| Primary Bedroom | First | 11x13 |
| Bathroom 2 | Second | |
| Bedroom 3 | Second | 11x10 |
| Loft | Second | 14x8 |
Listing Details
- Listing date
- 2026-07-02
- On market date
- 2026-07-06
- Original list price
- $357,000
- Occupant type
- Owner
- MLS area
- 33547 - Lithia
- Listing AOR
- Suncoast Tampa
- Status changed
- 2026-07-06
- Tax legal description
- FISHHAWK RANCH WEST PHASE 2A/2B LOT 10 BLOCK 64
Flood risk
Minimal-risk area outside the mapped floodplain. Flood insurance is optional and typically low-cost.
Source: FEMA flood zone reported on the listing. Confirm current designation at FEMA Flood Map Service Center.
Location
Directions
From I-75, take Exit 250 for Gibsonton Rd and head East. Continue straight for approximately 8 miles as the road becomes Boyette Rd and then Fishhawk Blvd. Turn right onto Circa Fishhawk Blvd to enter Fishhawk Ranch West. Go straight toward the community roundabout, take the 3rd exit to loop back onto Circa Fishhawk Blvd heading the opposite direction. Home will be on your right.
More homes like this
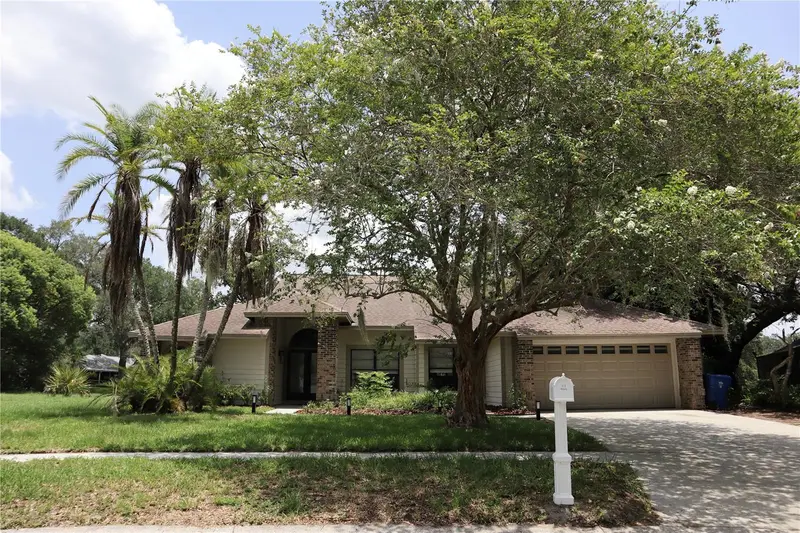
$427,000
10428 Tara Dr
Riverview, FL 33578
4 bd · 3 ba · 2,154 sqft
Ashley Oaks Unit 1
MLS ID #TB8528407, JPT REALTY LLC.
Listing provided by Stellar MLS
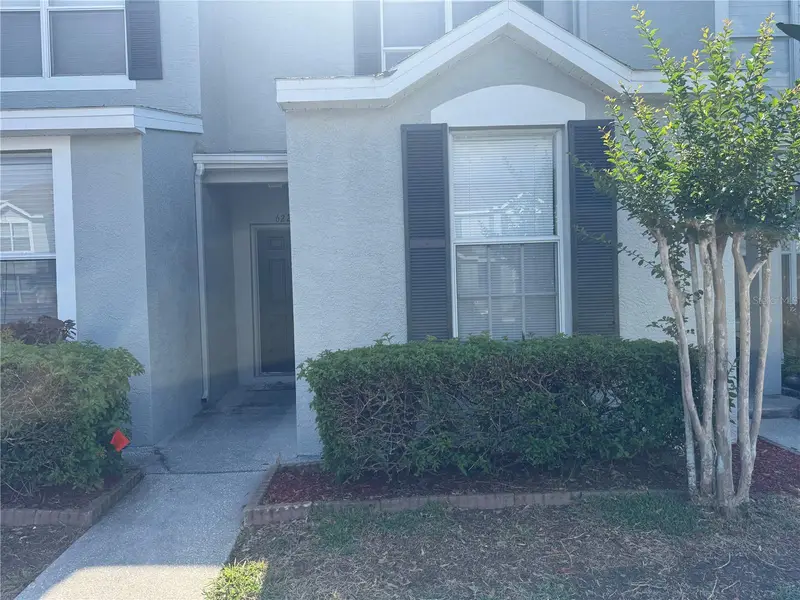
$250,000
6229 Osprey Lake Cir
Riverview, FL 33578
3 bd · 3 ba · 1,412 sqft
Osprey Run Twnhms Ph 2
MLS ID #TB8514663, REAL BROKER, LLC.
Listing provided by Stellar MLS
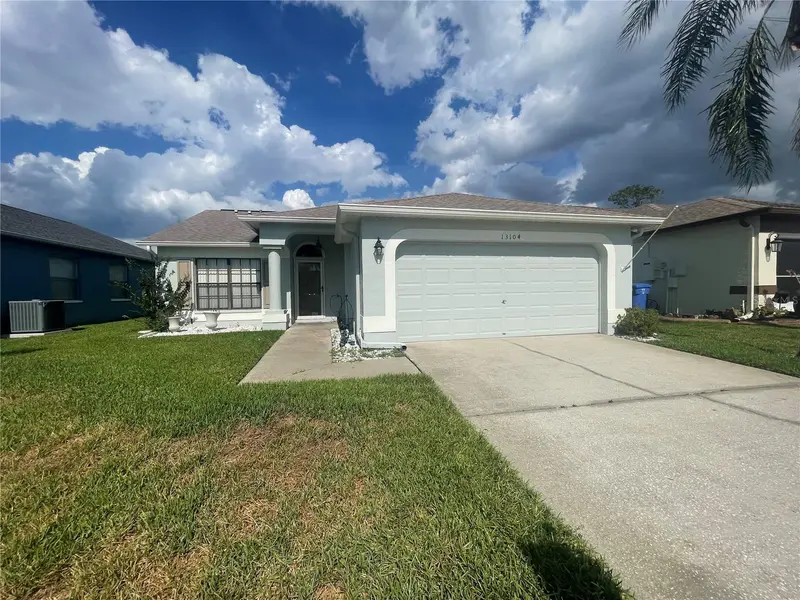
$284,900
13104 Barth Pl #13104
Riverview, FL 33579
3 bd · 2 ba · 1,290 sqft
Villas On The Green A Condomin
MLS ID #TB8512504, EXIT BAYSHORE REALTY.
Listing provided by Stellar MLS
$375,000
13168 Green Violet Dr
Riverview, FL 33579
4 bd · 3 ba · 1,930 sqft
Waterleaf Ph 5b
MLS ID #TB8501467, LPT REALTY, LLC..
Listing provided by Stellar MLS

Listings courtesy of Stellar MLS as distributed by MLS GRID
IDX information is provided exclusively for consumers’ personal, non-commercial use and may not be used for any purpose other than to identify prospective properties consumers may be interested in purchasing.
Based on information submitted to the MLS GRID as of July 11, 2026 at 3:08 PM ET. All data is obtained from various sources and may not have been verified by broker or MLS GRID. Supplied Open House Information is subject to change without notice. All information should be independently reviewed and verified for accuracy. Properties may or may not be listed by the office/agent presenting the information.
All or a portion of the multiple listing information is provided by Stellar MLS, from a copyrighted compilation of listings. The compilation of listings and each individual listing are © 2026 Stellar MLS. All rights reserved.
Ryan Solberg, Broker · MaxLife Realty LLC · FL License #BK3354351 · Equal Housing Opportunity · Full disclaimer · DMCA