
$360,000
27202 Racquet Circle
Leesburg, FL 34748
Listing updated: July 10, 2026 at 6:48 AM ET
Listing courtesy of Keller Williams Cornerstone Re · Paul Lemieux II, PA · MLS #G5114592 · Active · 352-233-2200Property type
Year built
Lot size
Price / sq ft
HOA dues
Day on market
Garage spaces
Flood zone
About this home
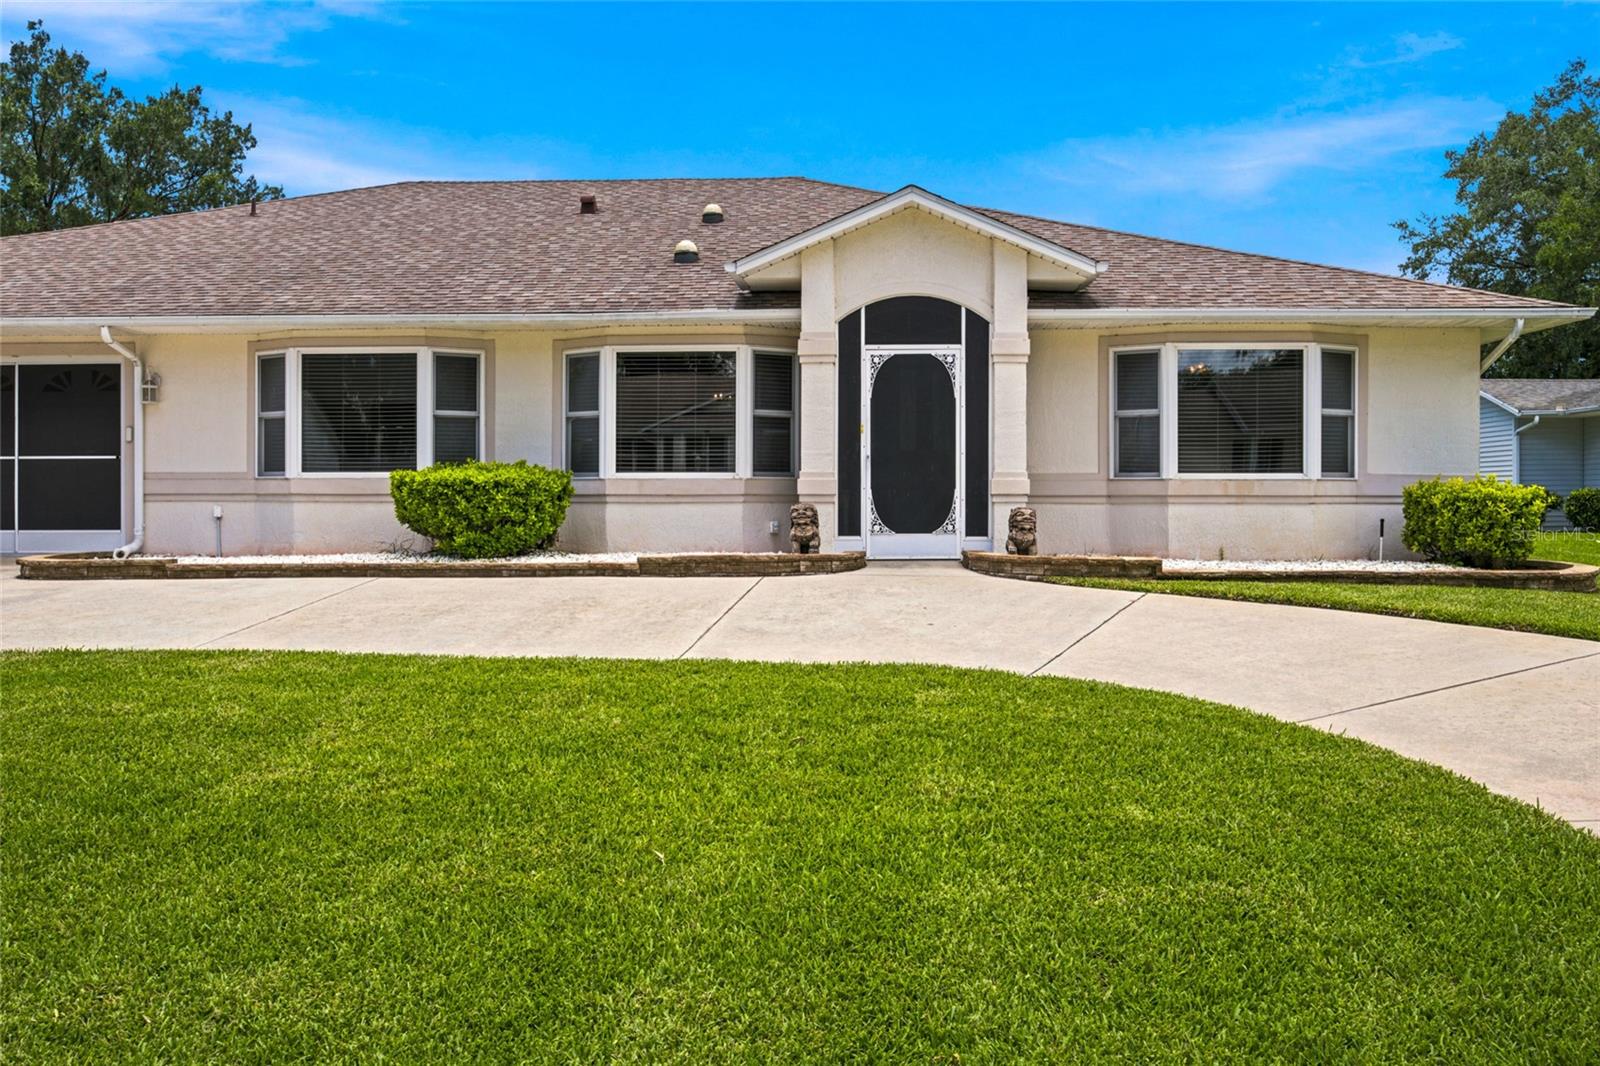
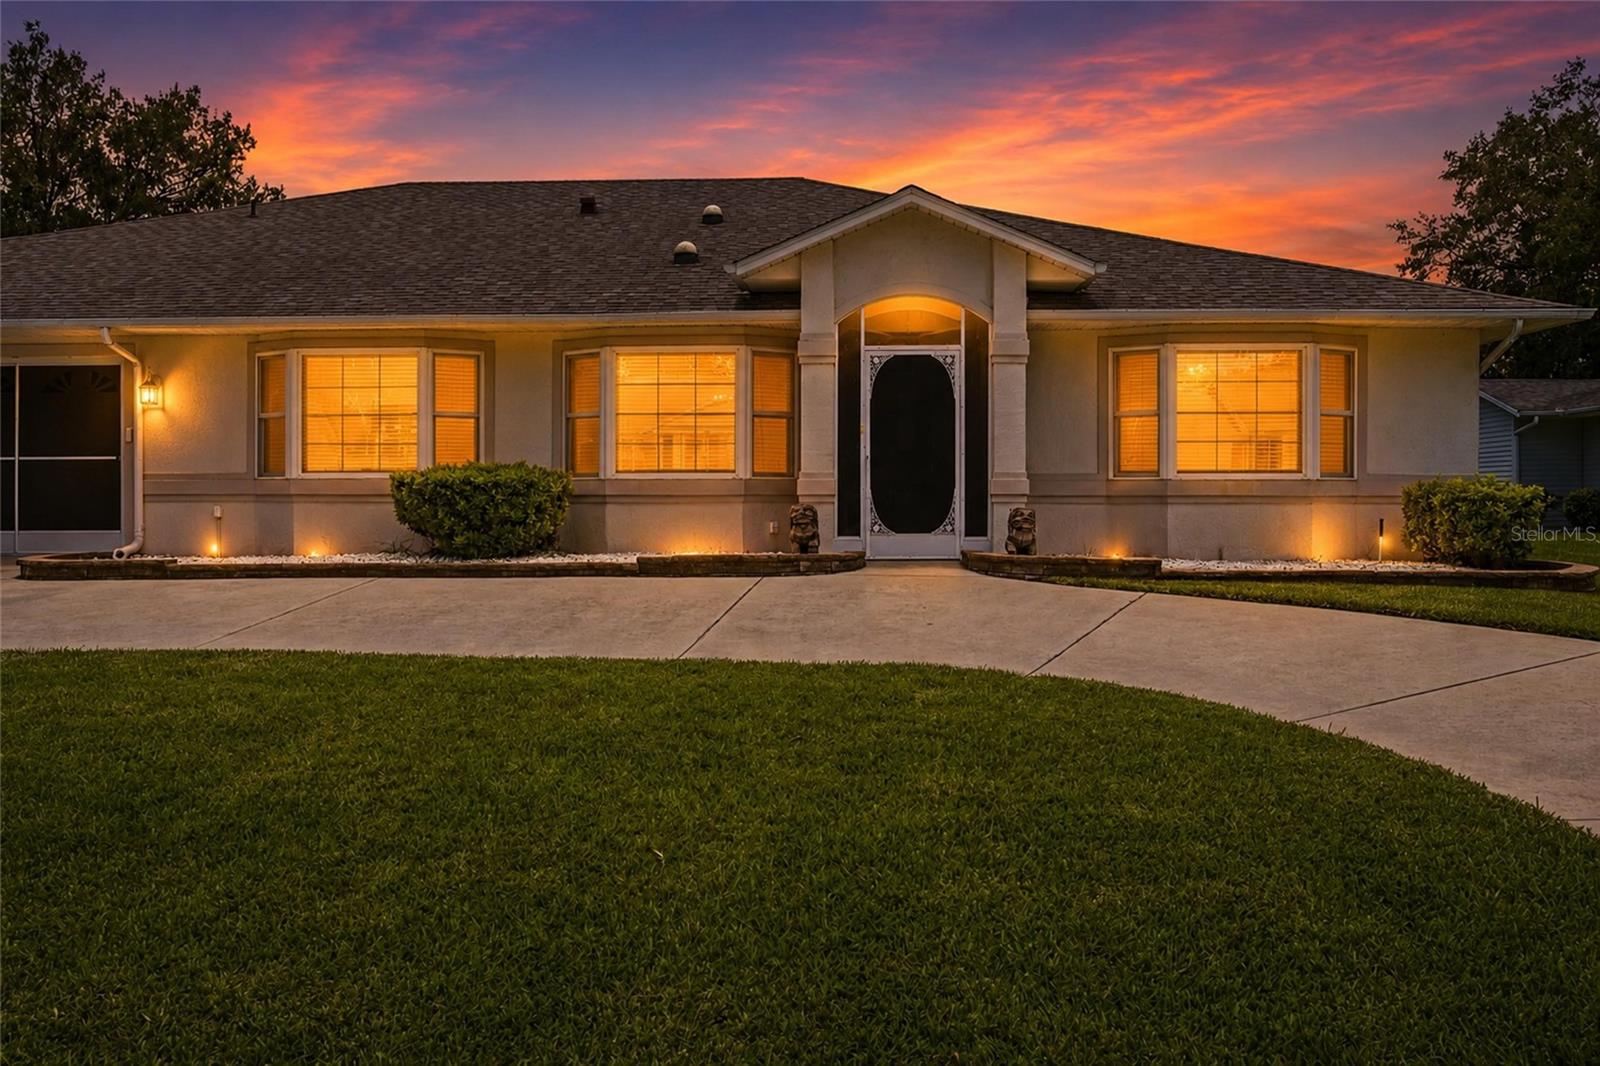
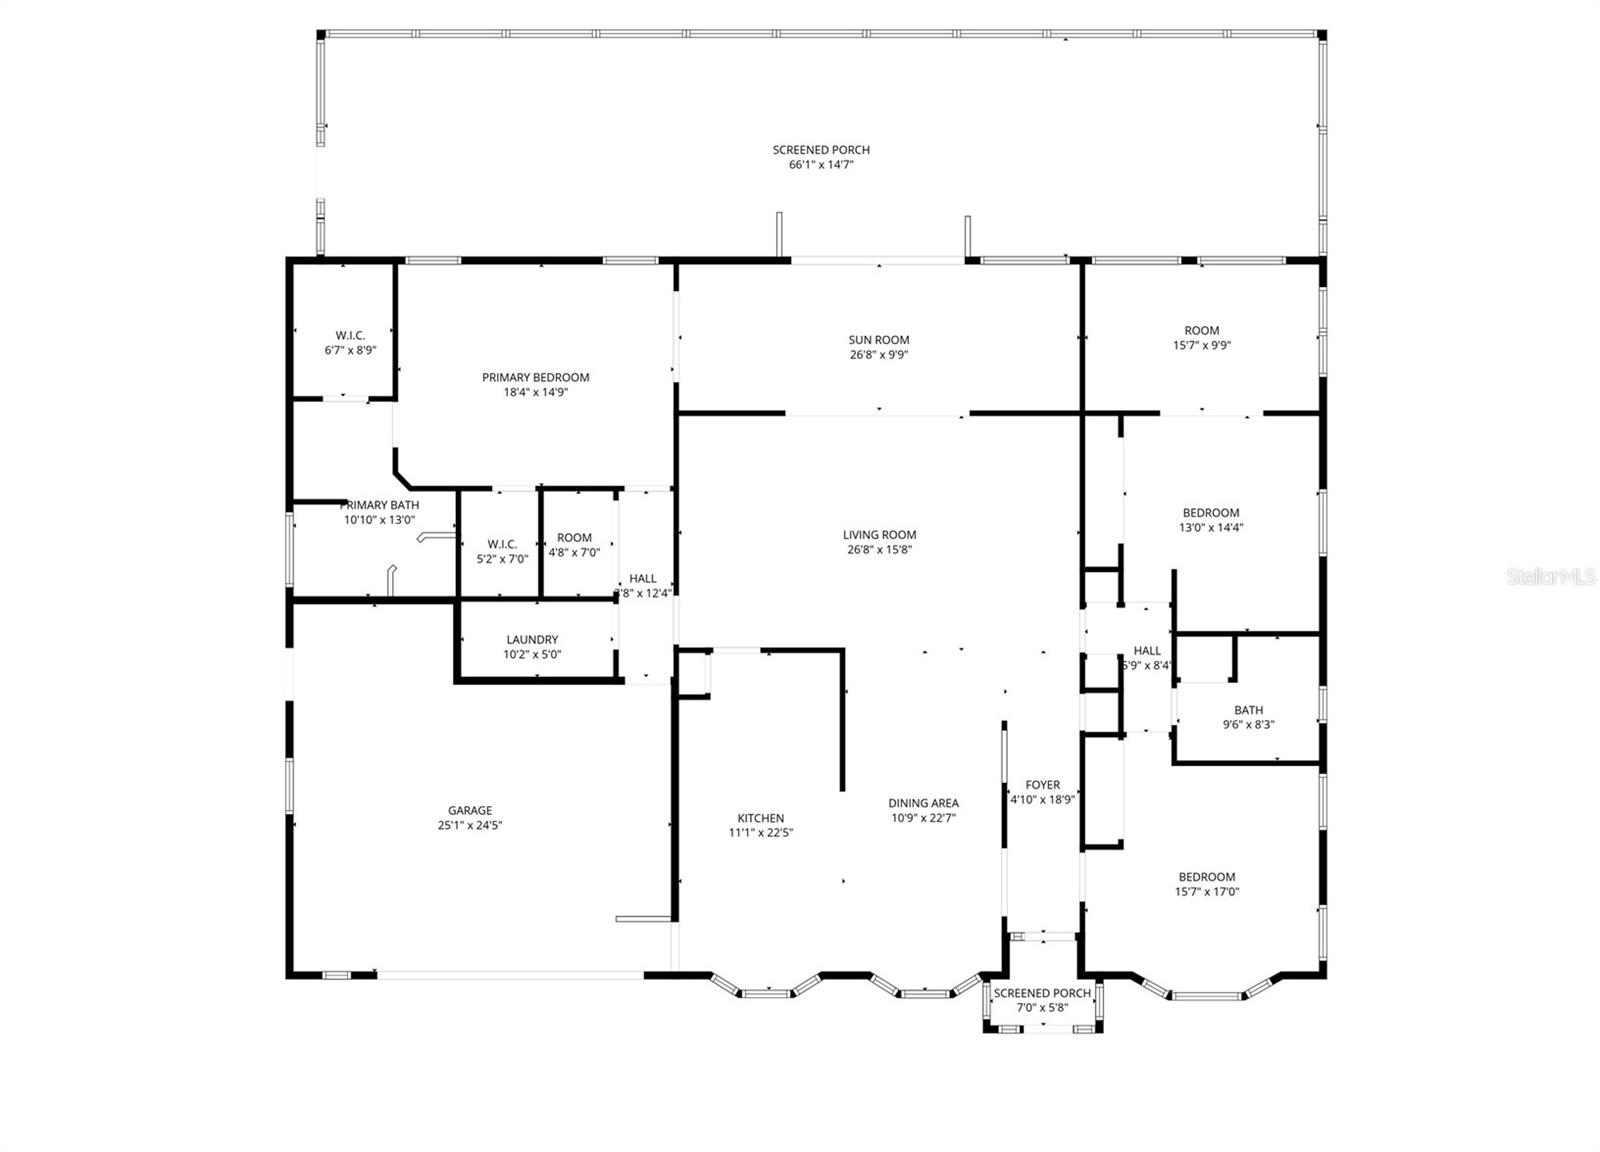
Welcome to Highland Lakes — One of Leesburg's Most Sought-After 55+ Communities! This beautifully maintained 3-bedroom, 2-bath split-floor-plan home offers 2,833 square feet of comfortable, thoughtfully designed living space — delivering the perfect blend of room to breathe and Florida lifestyle living. From the moment you arrive, the charming half circle driveway and 2-car garage set the tone for everything this home has to offer. Step inside and you'll immediately notice the spacious, open living room area — ideal for entertaining or simply relaxing in style. At 2,833 square feet, there's no shortage of space here, and the thoughtful split floor plan makes every square foot feel intentional. Two generous guest bedrooms are positioned toward the front of the home, one of which has been extended to include a dedicated office or craft room — a truly versatile bonus space that sets this home apart. The primary suite is a private retreat, featuring two large walk-in closets — including one with a solar tube for an abundance of natural light — and a spa-inspired en suite bathroom complete with a Roman shower, soaking tub, tile floors, and an additional solar tube that fills the space with warm, natural light throughout the day. A large Florida/reading room off the main living area offers even more flexible space — perfect as a home office, hobby room, or quiet escape with a good book. Step outside to your expansive screened-in lanai, where you can enjoy the warm Florida air in comfort and total privacy year-round. Major updates already done for you — roof replaced in 2018 and HVAC in 2017 — giving you peace of mind and more time to simply enjoy the lifestyle Highland Lakes has to offer. Highland Lakes is one of Leesburg's premier active adult communities, and at 2,833 square feet this home delivers the space and comfort to truly make it your own. Schedule your private showing today — a home like this doesn't stay on the market long!
Estimated monthly payment
Estimate only. Taxes use the listing's reported amount where available; insurance is a Florida-average estimate. Your actual payment will vary — run a full calculation or talk to a lender.
Price & listing history1 days on market
- Status: ActiveJul 9, 2026
- Listed$360,000Jul 9, 2026
- Price increased$360,000
Facts & features
- Property type
- Residential
- Sub type
- Single Family Residence
- Status
- Active
- Days on market
- 1
- Subdivision
- Highland Lakes Ph 03 Tr A-G
- County
- Lake
- Year built
- 1998
- Living area
- 2,833 sq ft
- Price/sq ft
- $127
- Building area
- 8,000 sq ft (Public Records)
- Lot size
- 8,000 sq ft
- Lot category
- 0 to less than 1/4
- Flood zone
- X* (12069C0480E)
- Garage
- 2 spaces
- Annual taxes
- $4,737 (2025)
- Parcel #
- 24-20-24-0530-000-75200
- Zoning
- PUD
- MLS #
- G5114592
Ask about this home
Have a question? Ask the broker directly.
Ryan Solberg answers personally — no call center, no spam. Your question goes straight to him.
Interior Details
- Bedrooms
- 3
- Full bathrooms
- 2
- Flooring
- Luxury Vinyl, Tile
- Appliances
- Dishwasher, Dryer, Microwave, Range Hood, Refrigerator, Washer
- Interior features
- Ceiling Fans(s), Open Floorplan, Primary Bedroom Main Floor, Split Bedroom, Walk-In Closet(s)
- Laundry
- Inside
- Stories / Levels
- One
- Direction faces
- East
Heating & Cooling
- Heating
- Central
- Cooling
- Central Air
Parking
- Garage spaces
- 2
- Attached garage
- Yes
HOA & Financial
- HOA fee
- $135 / Monthly
- Monthly HOA
- $135/mo
- Total monthly fees
- $135/mo
- Total annual fees
- $1,620
- HOA name
- LeLand Management/ Penny Myers
- CDD
- No
- Homestead exemption
- Yes
- Min lease term
- No Minimum
- Listing terms
- Cash, Conventional, FHA, VA Loan
- Ownership
- Fee Simple
- Available for lease
- Yes
- Lease restrictions
- No
- Additional lease restrictions
- SEE HOA Documents
- Approval process
- SEE HOA Documents
Exterior & Construction
- Construction materials
- Brick
- Roof
- Shingle
- Foundation
- Slab
- Road surface
- Paved
Utilities
- Sewer
- Public Sewer
- Water source
- Public
- Utilities
- Cable Connected, Electricity Connected, Water Connected
Community
- Pets allowed
- Yes
- Senior community
- Yes
Room Details
| Room | Level | Dimensions |
|---|---|---|
| Kitchen | First | 11.1x22.5 |
| Dining Room | First | 10.9x22.7 |
| Living Room | First | 26.8x15.8 |
| Primary Bedroom | First | 18.4x14.9 |
| Primary Bathroom | First | 10.1x13 |
| Bedroom 2 | First | 15.7x17 |
| Bedroom 3 | First | 13x14.4 |
| Bathroom 2 | First | 9.6x8.3 |
| Florida Room | First | 26.8x9.9 |
| Laundry | First | 10.2x5 |
Listing Details
- Listing date
- 2026-07-09
- On market date
- 2026-07-09
- Original list price
- $360,000
- Occupant type
- Owner
- MLS area
- 34748 - Leesburg
- Listing AOR
- Ocala - Marion
- Status changed
- 2026-07-09
- Tax legal description
- HIGHLAND LAKES PHASE 3 SUB LOT 752 PB 35 PGS 50-52 ORB 5627 PG 2334 ORB 6323 PG 2194
Flood risk
See FEMA for this zone’s designation and insurance requirements.
Source: FEMA flood zone reported on the listing. Confirm current designation at FEMA Flood Map Service Center.
Location
Directions
Coming from Summerfield, Travel South on 27 S US-441 S, continue on 27 to Clermont, make a Left on Highland Lakes Blvd, Make a left on Racquet Cir, HOME will be on the LEFT . 27202 Racquet Cir.
More homes like this
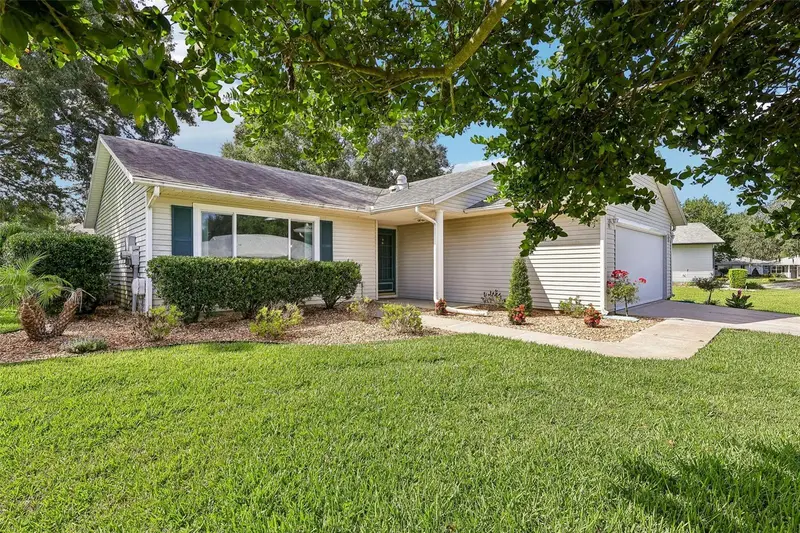
$249,000
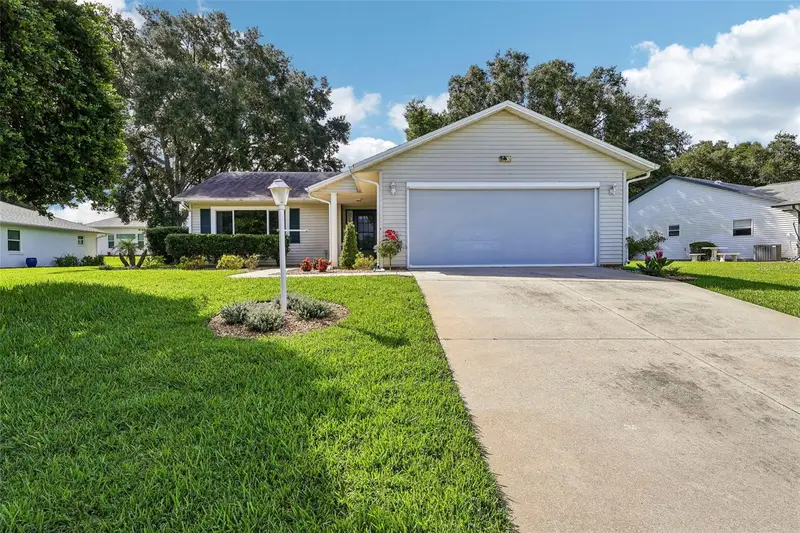
27131 Racquet Cir
Leesburg, FL 34748
3 bd · 2 ba · 1,388 sqft
Highland Lakes Ph 03 Tr A-G
MLS ID #G5114767, COLDWELL BANKER VANGUARD LIFESTYLE REALTY.
Listing provided by Stellar MLS
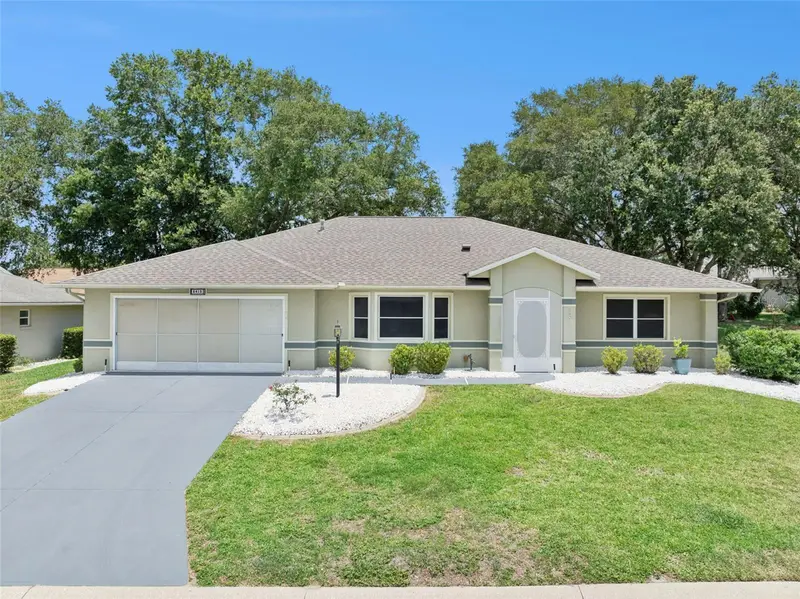
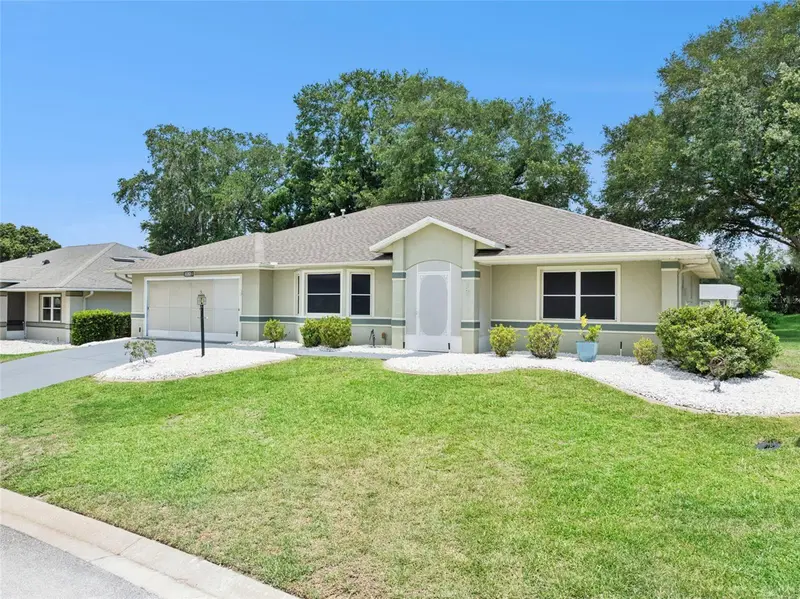
$289,900
6419 Borg St
Leesburg, FL 34748
3 bd · 2 ba · 1,964 sqft
Highland Lakes Ph 03 Tr A-G
MLS ID #G5112734, COLDWELL BANKER REALTY.
Listing provided by Stellar MLS
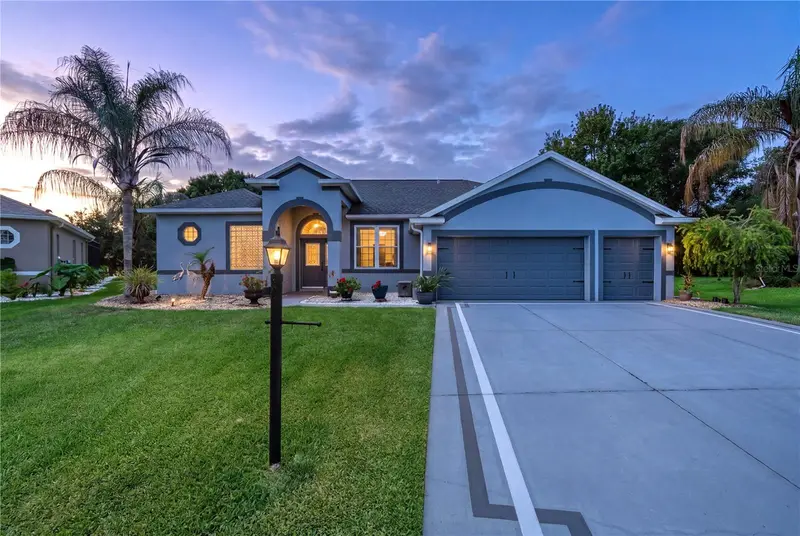
$465,000
25501 Maurepas Ln
Leesburg, FL 34748
3 bd · 2 ba · 2,945 sqft
Plantation At Leesburg Ashland Village
MLS ID #O6415561, REAL BROKER, LLC.
Listing provided by Stellar MLS
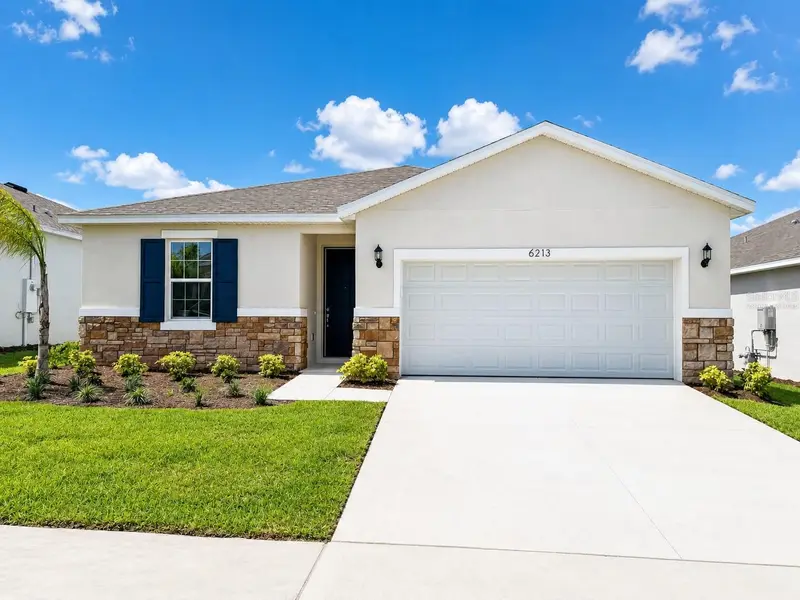
$332,595
6213 Sanders Grove Cir
Okahumpka, FL 34762
4 bd · 2 ba · 1,625 sqft
Heritage-The Cottages Of Sanders Grove
MLS ID #G5113907, OLYMPUS EXECUTIVE REALTY INC.
Listing provided by Stellar MLS

Listings courtesy of Stellar MLS as distributed by MLS GRID
IDX information is provided exclusively for consumers’ personal, non-commercial use and may not be used for any purpose other than to identify prospective properties consumers may be interested in purchasing.
Based on information submitted to the MLS GRID as of July 10, 2026 at 6:48 AM ET. All data is obtained from various sources and may not have been verified by broker or MLS GRID. Supplied Open House Information is subject to change without notice. All information should be independently reviewed and verified for accuracy. Properties may or may not be listed by the office/agent presenting the information.
All or a portion of the multiple listing information is provided by Stellar MLS, from a copyrighted compilation of listings. The compilation of listings and each individual listing are © 2026 Stellar MLS. All rights reserved.
Ryan Solberg, Broker · MaxLife Realty LLC · FL License #BK3354351 · Equal Housing Opportunity · Full disclaimer · DMCA