
$2,569,999
1754 Taylor Avenue
Winter Park, FL 32789
Listing updated: September 22, 2026 at 2:52 PM ET
Listing courtesy of One Luxury International Llc · Christopher Christensen · MLS #O6421927 · Active · 407-312-8003Property type
Year built
Lot size
Price / sq ft
HOA dues
Days on market
Garage spaces
Flood zone
About this home
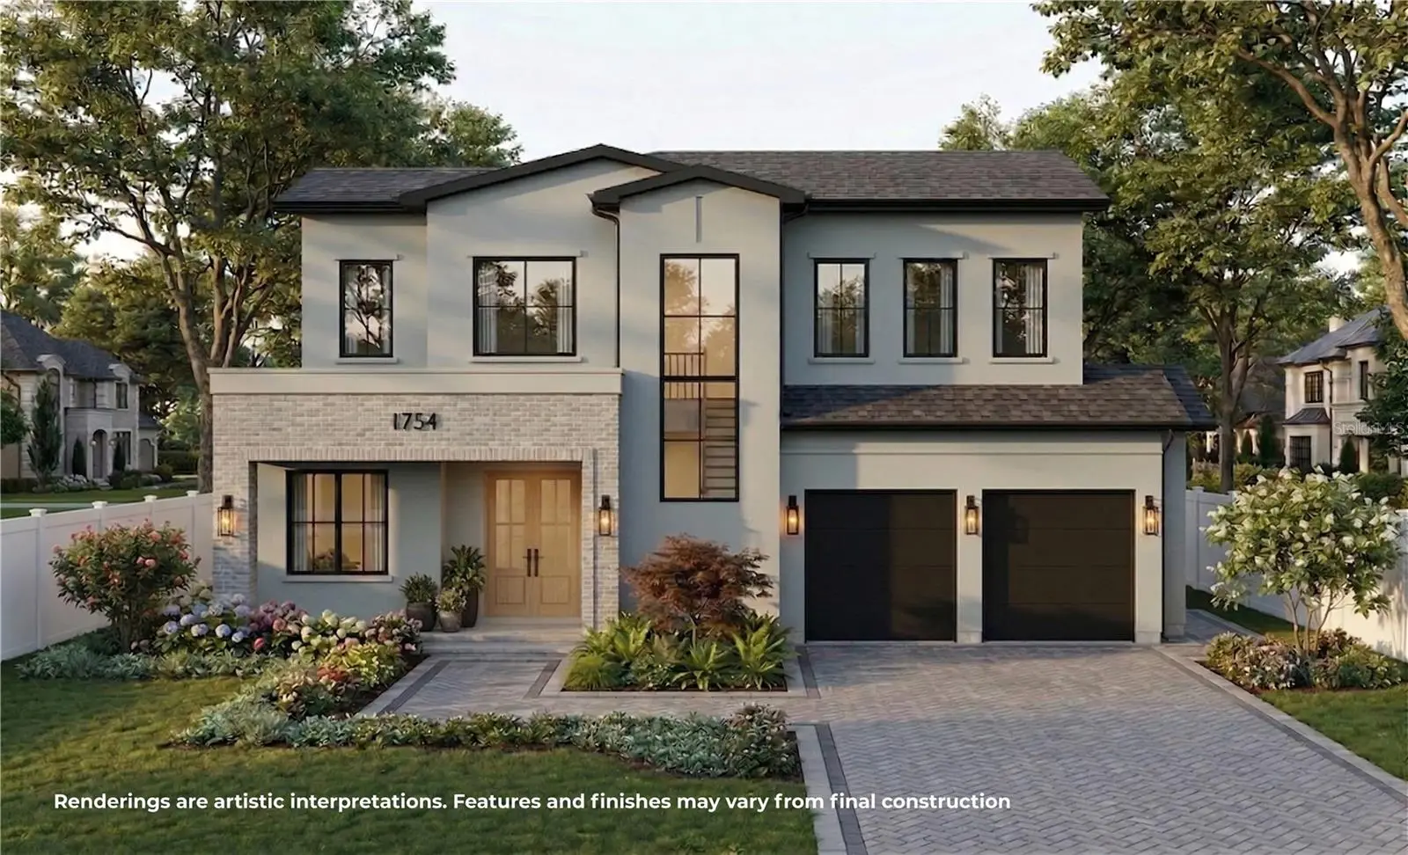
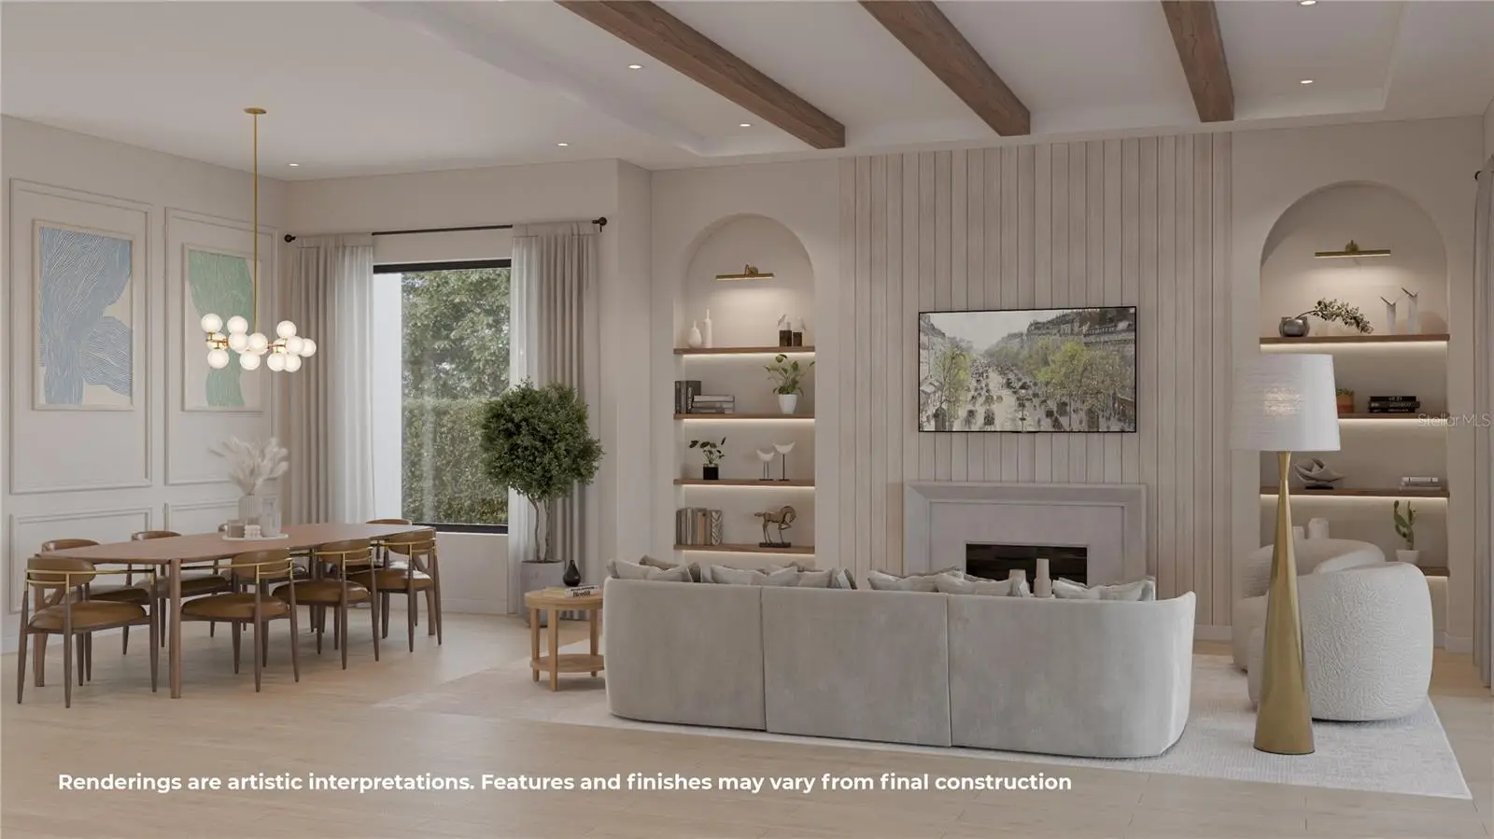
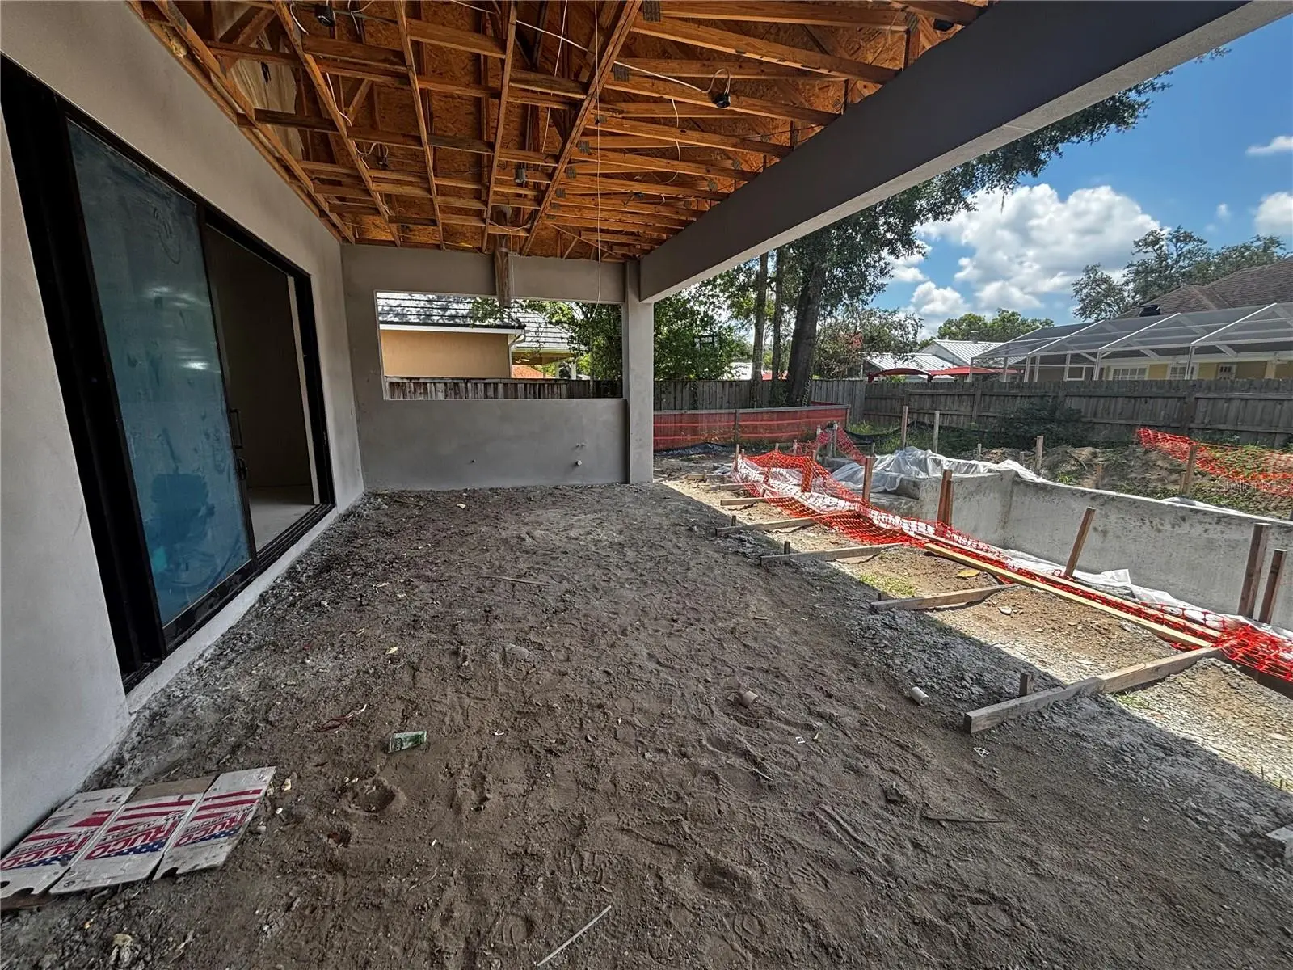
Under Construction. Experience the very best of Winter Park living with this stunning new construction home, where sophisticated design, luxury finishes, and an incredible location come together on a quiet tree-lined street. Ideally positioned just a short golf cart ride from Park Avenue, the YMCA, and Interlachen Country Club, this home offers the perfect combination of privacy, convenience, and refined Winter Park living. From the moment you step inside, an impressive foyer greets you, showcasing intricate marble mosaic tile that sets the tone for the craftsmanship found throughout. The open-concept floor plan flows effortlessly into the main living spaces, where the spacious living room serves as the centerpiece of the home with elegant archways, custom shelving with LED underlighting, warm wood beam accents, and a stunning stone-wrapped fireplace creating the perfect balance of sophistication and comfort. Designed for both everyday living and entertaining, the dining room features a beautiful dry bar complete with a wine refrigerator, while the chef’s kitchen is truly the heart of the home. Outfitted with Calacatta quartz countertops, a paneled built-in refrigerator, a full suite of Thermador appliances, and a spacious walk-in pantry, every detail has been thoughtfully selected to deliver both style and functionality. The first-floor primary suite provides a private retreat with generous proportions and a spa-inspired bathroom featuring marble mosaic tile, dual vanities, a freestanding soaking tub, an expansive walk-in shower, and a large walk-in closet. A rare additional first-floor guest suite adds incredible flexibility for family and visitors. Upstairs, the home continues to impress with a spacious loft, a conveniently located laundry room, and three additional bedrooms, offering plenty of room for everyone. Step outside and experience your personal outdoor oasis with a spacious covered lanai featuring a full summer kitchen overlooking the sparkling pool and spa. The oversized backyard provides an abundance of green space, creating the perfect setting for relaxing, entertaining, or enjoying time with family. Additional highlights include impact-rated windows and doors, premium finishes throughout, and an unbeatable location surrounded by some of Winter Park’s most desirable amenities. This is a rare opportunity to own a brand-new home combining thoughtful design, exceptional craftsmanship, and one of Central Florida’s most sought-after lifestyles.
Estimated monthly payment
Estimate only. Taxes use the listing's reported amount where available; insurance is a Florida-average estimate. Your actual payment will vary — run a full calculation or talk to a lender.
Price & listing history76 days on market
- Status: ActiveJul 8, 2026
- Listed$2,569,999Jul 8, 2026
- Price increased$2,569,999
Facts & features
- Property type
- Residential
- Sub type
- Single Family Residence
- Status
- Active
- Days on market
- 76
- Subdivision
- Orange Grove Sub
- County
- Orange
- Year built
- 2026
- Living area
- 3,670 sq ft
- Price/sq ft
- $700
- Building area
- 4,421 sq ft (Builder)
- Lot size
- 9,745 sq ft
- Lot category
- 0 to less than 1/4
- Flood zone
- X (12095C0255F)
- Garage
- 2 spaces
- Pool
- Private pool
- Annual taxes
- $3,808 (2025)
- Parcel #
- 05-22-30-6224-00-341
- Zoning
- R-1A
- MLS #
- O6421927
Ask about this home
Have a question? Ask the broker directly.
Ryan Solberg answers personally — no call center, no spam. Your question goes straight to him.
Interior Details
- Bedrooms
- 5
- Full bathrooms
- 4
- Half bathrooms
- 1
- Flooring
- Hardwood, Marble, Tile
- Appliances
- Built-In Oven, Dishwasher, Disposal, Dryer, Microwave, Range Hood, Refrigerator, Washer
- Interior features
- Built-in Features, Dry Bar, Eat-in Kitchen, High Ceilings, Kitchen/Family Room Combo, Open Floorplan, Primary Bedroom Main Floor, Solid Surface Counters, Tray Ceiling(s), Walk-In Closet(s)
- Laundry
- Laundry Room
- Stories / Levels
- Two
- Direction faces
- East
- Fireplace
- Yes
- New construction
- Yes
Heating & Cooling
- Heating
- Central
- Cooling
- Central Air
Parking
- Garage spaces
- 2
- Attached garage
- Yes
HOA & Financial
- Total monthly fees
- $0/mo
- Total annual fees
- $0
- CDD
- No
- Min lease term
- 8-12 Months
- Ownership
- Fee Simple
- Available for lease
- Yes
- Lease restrictions
- No
Exterior & Construction
- Exterior features
- Lighting, Outdoor Grill, Outdoor Kitchen, Private Mailbox, Rain Gutters
- Construction materials
- Block, Stone, Stucco
- Roof
- Shingle
- Foundation
- Slab
- Pool
- Private pool
- Road surface
- Asphalt
Utilities
- Sewer
- Public Sewer
- Water source
- Public
- Utilities
- Cable Available, Electricity Connected, Sewer Connected, Water Connected
Schools
Letter grades: Florida DOE 2024–25 school grades (Orange, Seminole, Lake, Osceola, Brevard). Assigned schools from the listing agent — verify enrollment with the district.
Room Details
| Room | Level | Dimensions |
|---|---|---|
| Living Room | First | 19x16 |
| Kitchen | First | 10x17 |
| Dining Room | First | 10x18 |
| Primary Bedroom | First | 16x15 |
| Bedroom 2 | First | 10x10 |
| Bedroom 3 | Second | 13x10 |
| Bedroom 4 | Second | 13x10 |
| Bedroom 5 | Second | 12x12 |
| Loft | Second | 13x12 |
Listing Details
- Listing date
- 2026-07-08
- On market date
- 2026-07-08
- Original list price
- $2,569,999
- Occupant type
- Owner
- MLS area
- 32789 - Winter Park
- Listing AOR
- Orlando Regional
- Status changed
- 2026-07-08
- Tax legal description
- ORANGE GROVE SUB G/115 THE W 25 FT LOT 34 & ALL LOT 35
Flood risk
Minimal-risk area outside the mapped floodplain. Flood insurance is optional and typically low-cost.
Source: FEMA flood zone reported on the listing. Confirm current designation at FEMA Flood Map Service Center.
Location
Directions
Take Exit 87 Fairbanks Ave, Head East on Fairbanks Ave, Turn left onto S New York Ave, turn left onto N Lakemont Ave, Turn left onto Taylor, home will be on the left.
Property sale history
Public records1754 TAYLOR AVE, Winter Park 32789
- Jul 2025$840,000
3,670 sq ft · Built 1968 · 0.2237 acres
Sale data from Florida public records (Department of Revenue / county property appraiser). Deemed reliable but not guaranteed; may not reflect current market or MLS status. Not Stellar MLS data.
More homes like this
$1,700,000
2000 E Adams
Maitland, FL 32751
0.38 acres
Vilasa Homes
MLS ID #O6438970, COMPASS FLORIDA LLC.
Listing provided by Stellar MLS
$1,949,000
907 N Hyer Ave
Orlando, FL 32803
5 bd · 5 ba · 3,865 sqft
Lake Highland Heights
MLS ID #O6416968, ONE LUXURY INTERNATIONAL LLC.
Listing provided by Stellar MLS
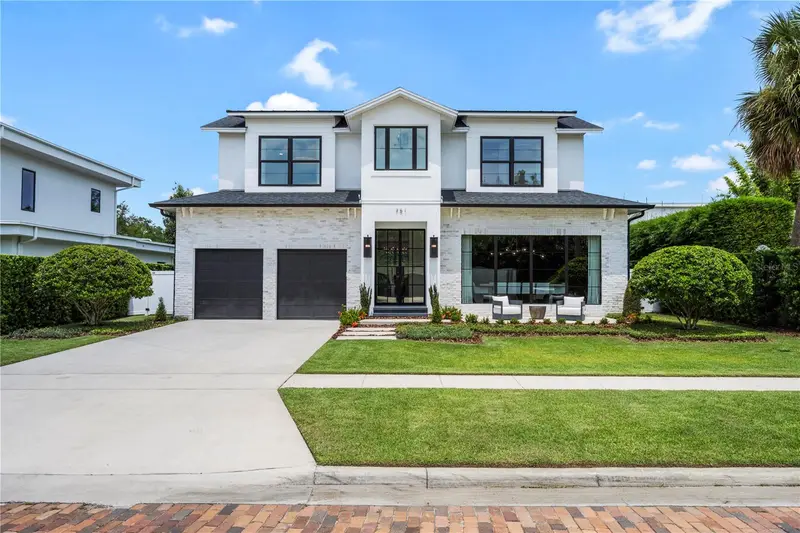
$1,950,000
751 Pansy Ave
Winter Park, FL 32789
3 bd · 4 ba · 2,703 sqft
Dixie Terrace
MLS ID #O6432554, ONE LUXURY INTERNATIONAL LLC.
Listing provided by Stellar MLS
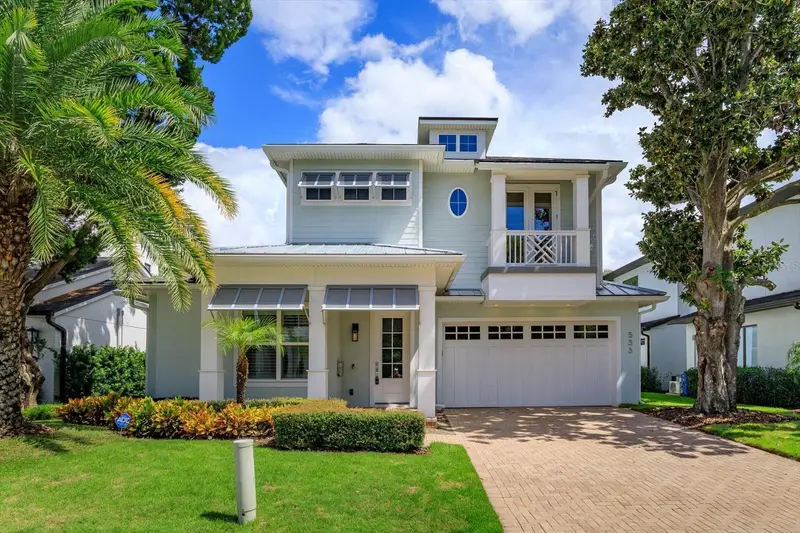
$1,599,000
533 Country Club Dr
Winter Park, FL 32789
4 bd · 4 ba · 2,942 sqft
Lake Killarney Shores
MLS ID #O6440841, KELLER WILLIAMS WINTER PARK.
Listing provided by Stellar MLS

Listings courtesy of Stellar MLS as distributed by MLS GRID
IDX information is provided exclusively for consumers’ personal, non-commercial use and may not be used for any purpose other than to identify prospective properties consumers may be interested in purchasing.
Based on information submitted to the MLS GRID as of September 22, 2026 at 2:52 PM ET. All data is obtained from various sources and may not have been verified by broker or MLS GRID. Supplied Open House Information is subject to change without notice. All information should be independently reviewed and verified for accuracy. Properties may or may not be listed by the office/agent presenting the information.
All or a portion of the multiple listing information is provided by Stellar MLS, from a copyrighted compilation of listings. The compilation of listings and each individual listing are © 2026 Stellar MLS. All rights reserved.
Ryan Solberg, Broker · MaxLife Realty LLC · FL License #BK3354351 · Equal Housing Opportunity · Full disclaimer · DMCA