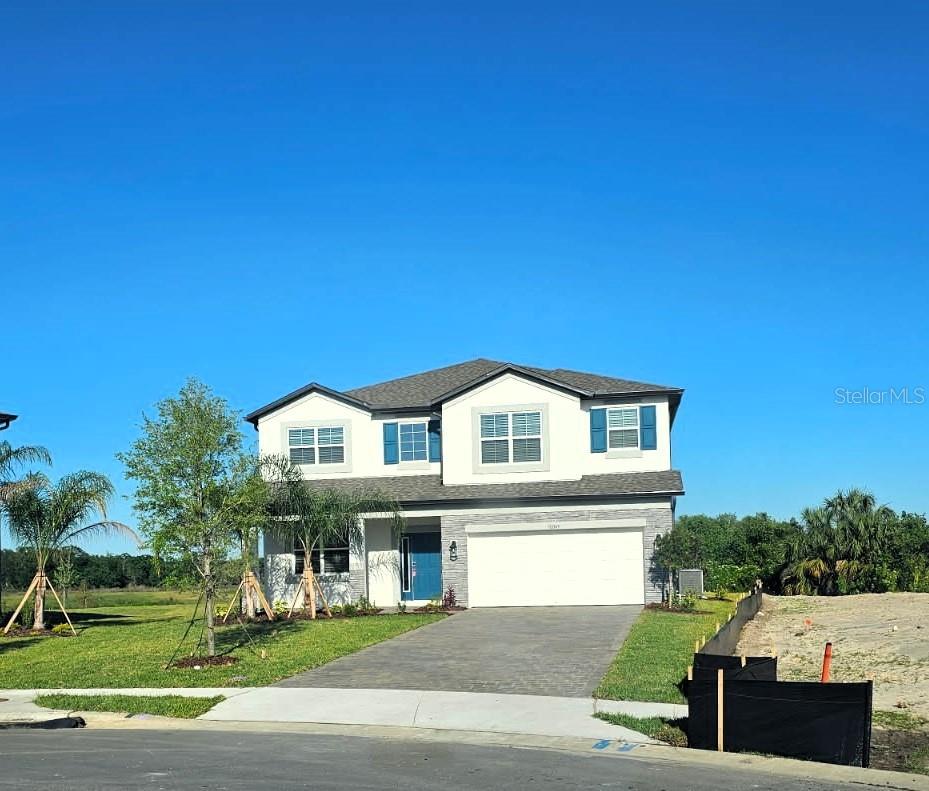



$625,000
38049 Copper Penny Court
Zephyrhills, FL 33540
Listing updated: July 15, 2026 at 4:45 PM ET
Listing courtesy of Jack Keller Inc · John Keller, III · MLS #TB8525441 · Active · 727-586-1497Property type
Year built
Lot size
Price / sq ft
HOA dues
Days on market
Garage spaces
Flood zone
About this home
Brand-new M/I Homes "Mira Lago" — 5 bedrooms, 3 full baths, 3-car garage with golf-cart bay, 3,531 heated SF — completed May 2025 and NEVER LIVED IN. Move in immediately, no builder wait. Premium $45,000 lot, one of the largest in Cobblestone at 16,541 SF (over a third of an acre), on a cul-de-sac with no rear neighbors and a huge backyard. Custom second-floor balcony off the primary suite ($49,000 upgrade) with beautiful views of the pond and wooded conservation area. All porcelain tile, no carpet. Butler's pantry ($3,000 upgrade), Kinetico water softener and kitchen reverse-osmosis purification system ($7,500) — never buy water again. Many more upgrades — must see to appreciate. Purchased for $644,000, offered at $625,000. First-floor bedroom with private entrance can serve as an in-law suite. Community pool, playground, and golf-cart-friendly streets. Quick closing available.
Estimated monthly payment
Estimate only. Taxes use the listing's reported amount where available; insurance is a Florida-average estimate. Your actual payment will vary — run a full calculation or talk to a lender.
Price & listing history13 days on market
- Status: ActiveJul 2, 2026
- Listed$625,000Jul 2, 2026
- Price increased$625,000
Facts & features
- Property type
- Residential
- Sub type
- Single Family Residence
- Status
- Active
- Days on market
- 13
- Subdivision
- Cobblestone Ph 2
- County
- Pasco
- Year built
- 2025
- Living area
- 3,531 sq ft
- Price/sq ft
- $177
- Building area
- 3,849 sq ft (Builder)
- Lot size
- 16,541 sq ft
- Lot category
- 1/4 to less than 1/2
- Flood zone
- X (12101C0454F)
- Garage
- 3 spaces
- Annual taxes
- $4,485 (2025)
- Parcel #
- 21-26-22-009.0-000.00-378.0
- Zoning
- MPUD
- MLS #
- TB8525441
Ask about this home
Have a question? Ask the broker directly.
Ryan Solberg answers personally — no call center, no spam. Your question goes straight to him.
Interior Details
- Bedrooms
- 5
- Full bathrooms
- 3
- Flooring
- Tile
- Appliances
- Dishwasher, Disposal, Dryer, Electric Water Heater, Freezer, Ice Maker, Kitchen Reverse Osmosis System, Microwave, Range, Refrigerator, Washer, Water Purifier, Water Softener
- Interior features
- Eat-in Kitchen, High Ceilings, In Wall Pest System, Kitchen/Family Room Combo, Living Room/Dining Room Combo, Open Floorplan, Pest Guard System, PrimaryBedroom Upstairs, Smart Home, Solid Surface Counters, Solid Wood Cabinets, Split Bedroom, Thermostat, Walk-In Closet(s)
- Laundry
- Electric Dryer Hookup, Inside, Laundry Room
- Stories / Levels
- Two
- Direction faces
- East
- New construction
- Yes
- In-law suite
- Yes
Heating & Cooling
- Heating
- Central, Electric, Heat Pump
- Cooling
- Central Air
Parking
- Garage spaces
- 3
- Attached garage
- Yes
- Parking features
- Driveway, Garage Door Opener, Golf Cart Garage, Golf Cart Parking
HOA & Financial
- HOA fee
- $156 / Annually
- Monthly HOA
- $13/mo
- Total monthly fees
- $13/mo
- Total annual fees
- $156
- HOA name
- UNKNOWN
- CDD
- Yes
- Homestead exemption
- Yes
- Min lease term
- 1-2 Years
- Listing terms
- Cash, Conventional, FHA
- Ownership
- Fee Simple
- Available for lease
- Yes
- Lease restrictions
- No
- Approval process
- Association approval required. Buyer/tenant to apply with and verify approval process with the association.
Exterior & Construction
- Exterior features
- Balcony, Lighting, Rain Gutters, Sidewalk, Sliding Doors, Sprinkler Metered
- Construction materials
- Block, Concrete, Stone, Stucco
- Roof
- Shingle
- Foundation
- Block, Concrete Perimeter, Slab
- Road surface
- Paved
Utilities
- Sewer
- None
- Water source
- None
- Utilities
- Cable Connected, Electricity Available, Electricity Connected, Fire Hydrant, Sewer Available, Sewer Connected, Sprinkler Meter, Underground Utilities, Water Connected
Community
- Pets allowed
- Cats OK, Dogs OK
Room Details
| Room | Level | Dimensions |
|---|---|---|
| Kitchen | First | 12x15 |
| Primary Bedroom | Second | 16x22 |
| Living Room | First | 13x22 |
Listing Details
- Listing date
- 2026-06-27
- On market date
- 2026-07-02
- Original list price
- $625,000
- Occupant type
- Vacant
- MLS area
- 33540 - Zephyrhills
- Listing AOR
- Suncoast Tampa
- Status changed
- 2026-07-02
- Tax legal description
- COBBLESTONE PHASE 2 PB 94 PG 022 LOT 378
Flood risk
Minimal-risk area outside the mapped floodplain. Flood insurance is optional and typically low-cost.
Source: FEMA flood zone reported on the listing. Confirm current designation at FEMA Flood Map Service Center.
Location
Directions
Begin north on Highway 301 at State Road 56, go north one mile, turn right at the traffic light into the Cobblestone development.
More homes like this
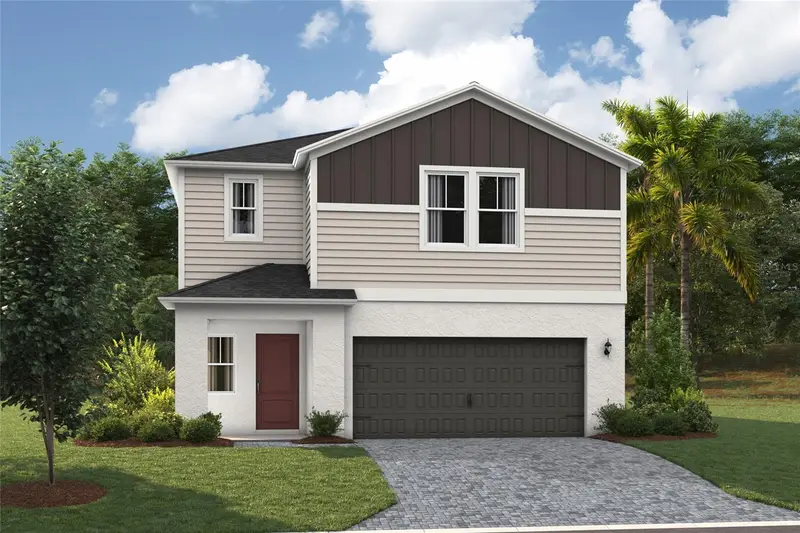
$449,990
36672 Sagemoor Dr
Zephyrhills, FL 33541
5 bd · 3 ba · 3,011 sqft
Two Rivers
MLS ID #TB8489784, CASA FRESCA REALTY.
Listing provided by Stellar MLS
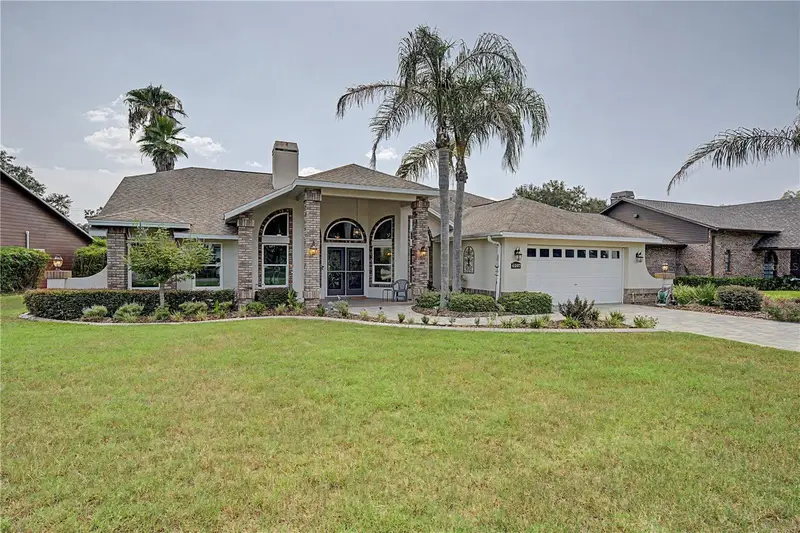
$450,000
6207 Huntington Dr
Zephyrhills, FL 33542
3 bd · 2 ba · 1,964 sqft
Silver Oaks
MLS ID #TB8524965, REST EASY REALTY POWERED BY SELLSTATE.
Listing provided by Stellar MLS
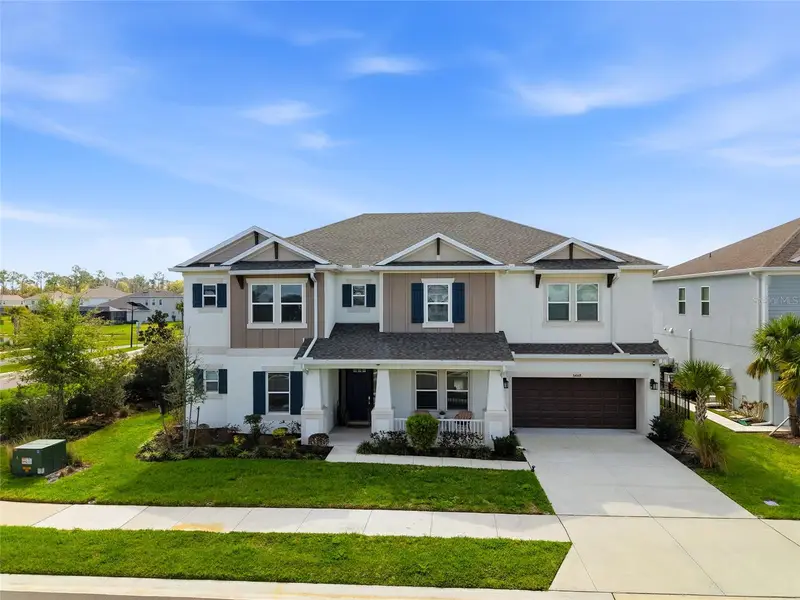
$898,000
34068 Castaway Loop
Wesley Chapel, FL 33543
6 bd · 5 ba · 4,181 sqft
River Landing Ph 1b
MLS ID #TB8485643, RE/MAX PREMIER GROUP.
Listing provided by Stellar MLS
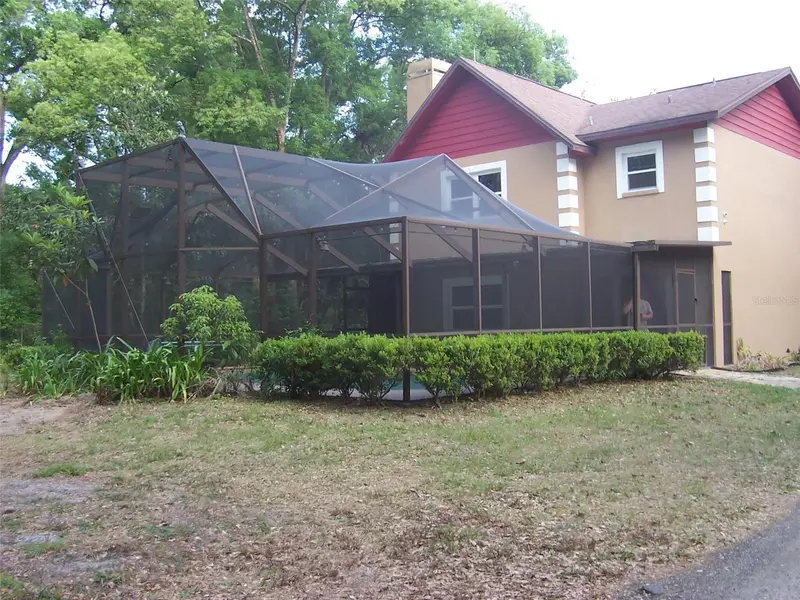
$599,900
37544 Tucker Rd
Zephyrhills, FL 33541
3 bd · 2 ba · 1,936 sqft
Village Grove 1
MLS ID #TB8500604, FLORIDA REALTY.
Listing provided by Stellar MLS

Listings courtesy of Stellar MLS as distributed by MLS GRID
IDX information is provided exclusively for consumers’ personal, non-commercial use and may not be used for any purpose other than to identify prospective properties consumers may be interested in purchasing.
Based on information submitted to the MLS GRID as of July 15, 2026 at 4:45 PM ET. All data is obtained from various sources and may not have been verified by broker or MLS GRID. Supplied Open House Information is subject to change without notice. All information should be independently reviewed and verified for accuracy. Properties may or may not be listed by the office/agent presenting the information.
All or a portion of the multiple listing information is provided by Stellar MLS, from a copyrighted compilation of listings. The compilation of listings and each individual listing are © 2026 Stellar MLS. All rights reserved.
Ryan Solberg, Broker · MaxLife Realty LLC · FL License #BK3354351 · Equal Housing Opportunity · Full disclaimer · DMCA