
$409,900
3607 10th Lane
Palmetto, FL 34221
Listing updated: September 17, 2026 at 9:30 PM ET
Listing courtesy of The Keyes Company - Sarasota · Troy Kemna · MLS #A4698824 · Active · 941-362-4100Property type
Year built
Lot size
Price / sq ft
HOA dues
Days on market
Garage spaces
Flood zone
About this home
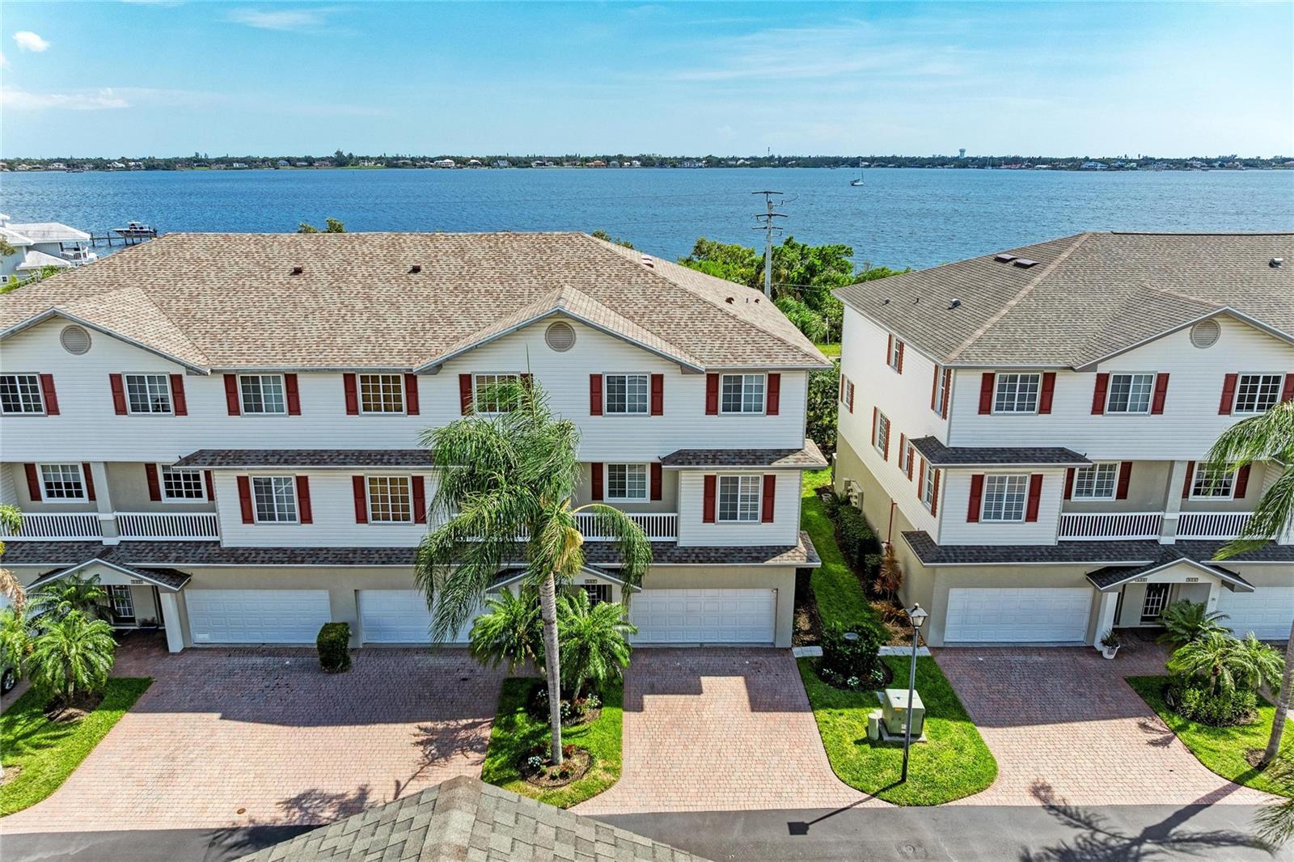
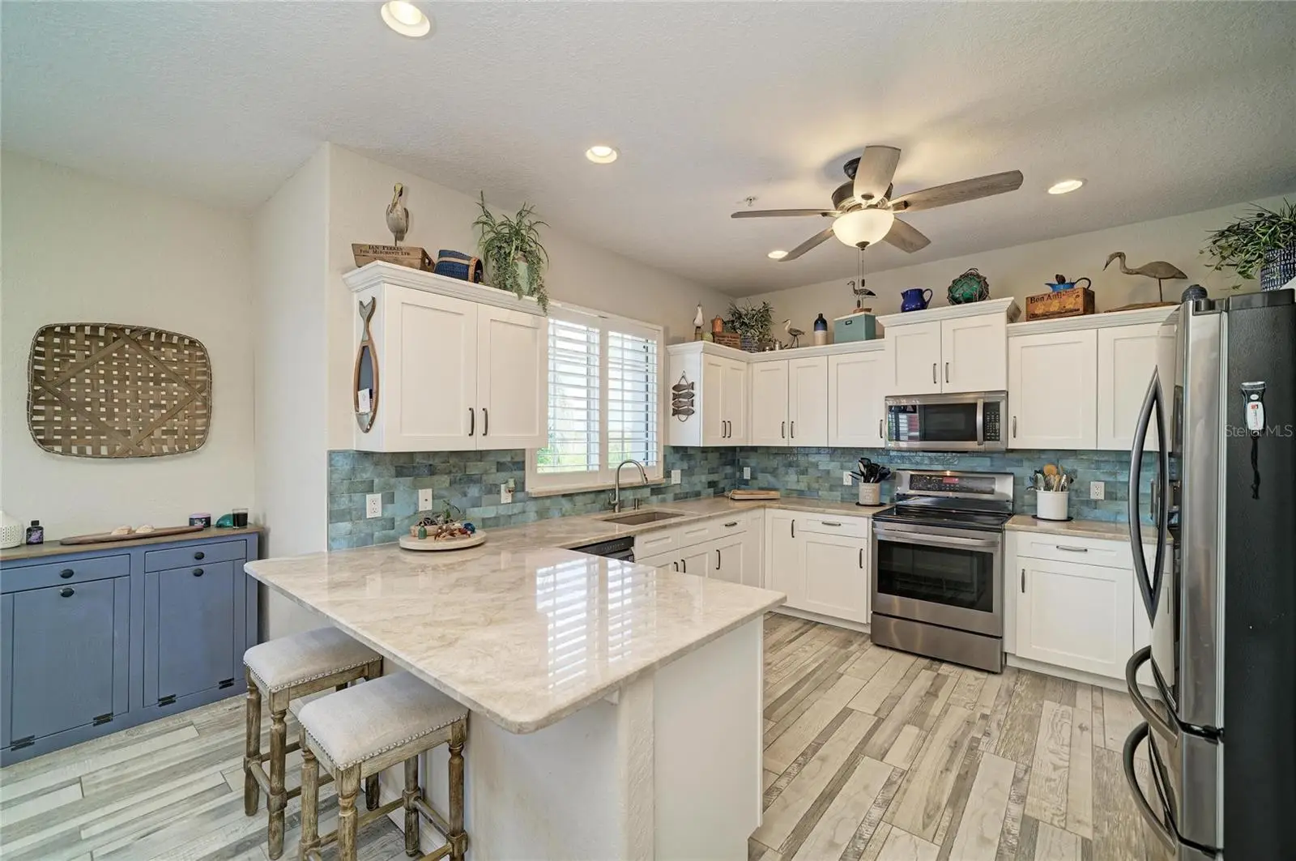
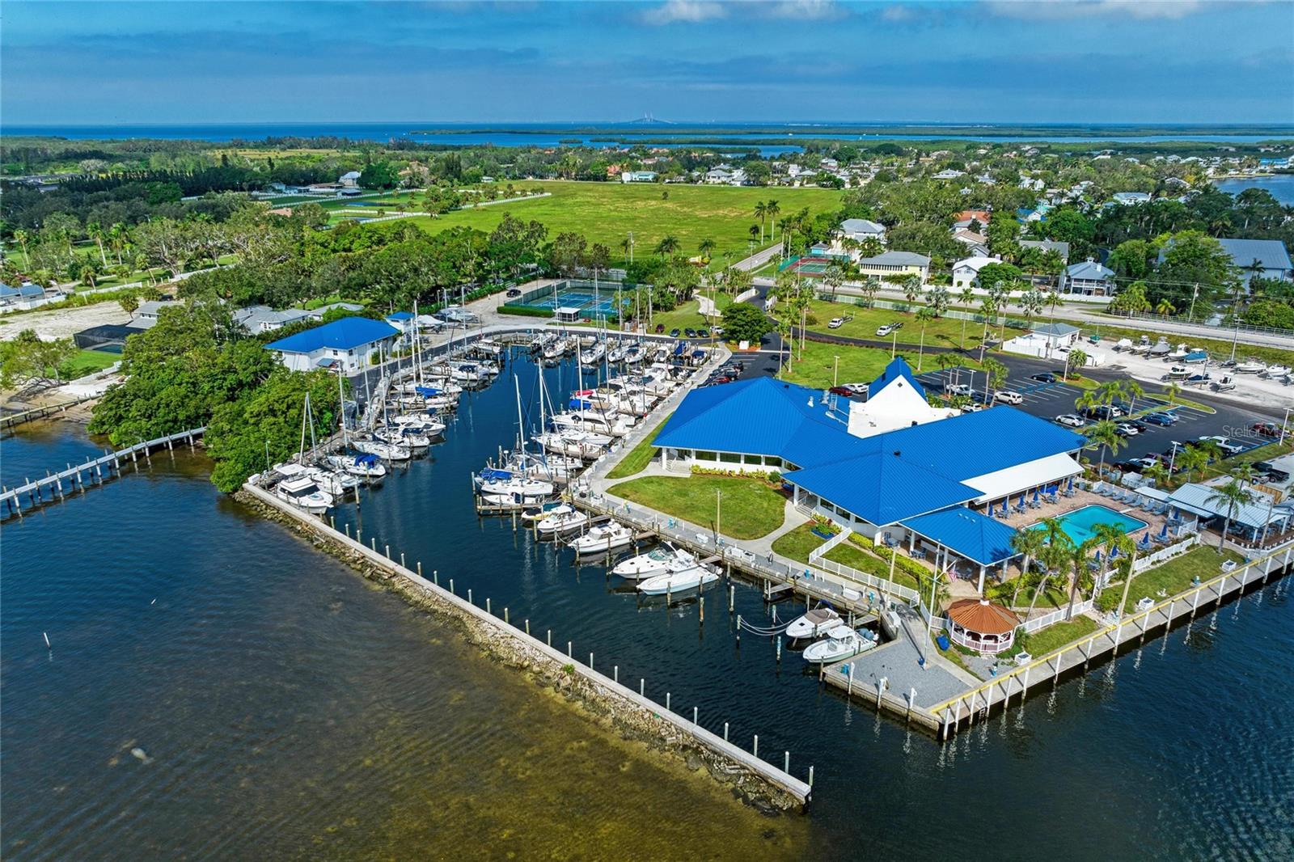
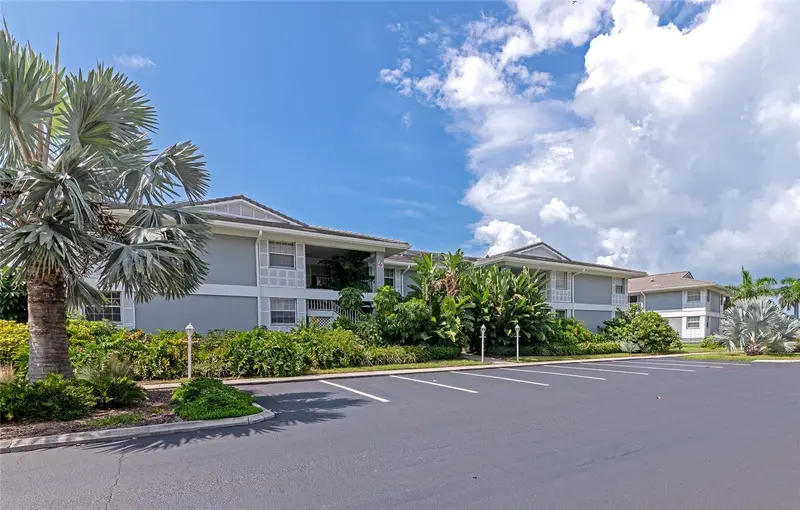
Rarely available end-unit WATERFRONT townhome in Riverbay's most sought-after western section—one of only three buildings in this exclusive enclave—showcasing panoramic Manatee River views and unforgettable Florida sunsets! Beautifully transformed by the current owners with sophisticated designer finishes throughout, this exceptional residence delivers a rare blend of location, luxury, and waterfront living. Completing this outstanding offering is a 2021 roof, a *PRIVATE ELEVATOR* with access to all four levels, and the opportunity to purchase a PRIVATE BOAT SLIP with Lift within the community (subject to availability). --- Inside, over 2,600 square feet of thoughtfully designed living space has been METICULOUSLY UPDATED with gorgeous porcelain wood-look plank tile, a stunning DESIGNER-INSPIRED KITCHEN, beautifully renovated SPA-LIKE BATHROOMS, custom lighting, PLANTATION SHUTTERS, Fresh Interior Paint, and timeless finishes that create a refined yet comfortable coastal feel. ADDITIONAL END-UNIT WINDOWS flood the home with Natural Light while perfectly framing breathtaking RIVER VIEWS. --- The spacious 4BR/3.5BA floor plan offers exceptional flexibility for everyday living, entertaining, guests, or multigenerational living. MULTIPLE WATERFRONT BALCONIES provide the perfect place to enjoy morning coffee, passing boats, coastal breezes, and SPECTACULAR SUNSETS, while the oversized 2-car garage offers abundant space for Kayaks, Paddleboards, Bicycles & Extra Storage. --- Riverbay offers a true Maintenance-Free Lifestyle with a COMMUNITY POOL, KAYAK LAUNCH, FISHING PIER, WALKING TRAILS, Low HOA Fees, NO CDD FEES, pet-friendly policies with no dog weight restrictions, and HOA-covered lawn care, landscaping, water, sewer, trash service, and exterior building painting. Ideally located near Snead Island, Emerson Point Preserve, Bradenton Yacht Club, waterfront dining, shopping, Pickleball Courts, Gulf beaches, I-75, I-275, Sarasota, St. Petersburg, Tampa, and multiple airports, this is a rare opportunity to enjoy the very best of Florida waterfront living. CALL To Schedule Your Private Showing Today!
Estimated monthly payment
Estimate only. Taxes use the listing's reported amount where available; insurance is a Florida-average estimate. Your actual payment will vary — run a full calculation or talk to a lender.
Price & listing history77 days on market
- Status: ActiveJul 2, 2026
- Listed$419,000Jul 2, 2026
- Price reduced$409,900
Facts & features
- Property type
- Residential
- Sub type
- Townhouse
- Status
- Active
- Days on market
- 77
- Cumulative DOM
- 108
- Subdivision
- Riverbay Twnhms Ph Two
- County
- Manatee
- Year built
- 2005
- Living area
- 2,604 sq ft
- Price/sq ft
- $157
- Building area
- 3,408 sq ft (Public Records)
- Lot size
- 2,561 sq ft
- Lot category
- 0 to less than 1/4
- Flood zone
- AE (12081C0163F)
- Garage
- 2 spaces
- Annual taxes
- $4,113 (2025)
- Parcel #
- 2959113509
- Zoning
- PD
- MLS #
- A4698824
Ask about this home
Have a question? Ask the broker directly.
Ryan Solberg answers personally — no call center, no spam. Your question goes straight to him.
Interior Details
- Bedrooms
- 4
- Full bathrooms
- 3
- Half bathrooms
- 1
- Flooring
- Carpet, Tile
- Appliances
- Dishwasher, Electric Water Heater, Microwave, Range, Refrigerator
- Interior features
- Ceiling Fans(s), Crown Molding, Eat-in Kitchen, Elevator, High Ceilings, Open Floorplan, Solid Wood Cabinets, Split Bedroom, Stone Counters, Tray Ceiling(s), Vaulted Ceiling(s), Walk-In Closet(s), Window Treatments
- Laundry
- Electric Dryer Hookup, Inside, Laundry Room, Washer Hookup
- Stories / Levels
- Three Or More
- Direction faces
- Northeast
- In-law suite
- Yes
Heating & Cooling
- Heating
- Central
- Cooling
- Central Air
Parking
- Garage spaces
- 2
- Attached garage
- Yes
- Parking features
- Covered, Driveway, Garage Door Opener, Golf Cart Garage, Golf Cart Parking, Ground Level, Guest, Off Street, On Street
HOA & Financial
- HOA fee
- $426 / Monthly
- Monthly HOA
- $426/mo
- Total monthly fees
- $426/mo
- Total annual fees
- $5,112
- HOA name
- Eric Hagar
- CDD
- No
- Homestead exemption
- Yes
- Min lease term
- 3 Months
- Listing terms
- Cash, Conventional, FHA, VA Loan
- Ownership
- Fee Simple
- Available for lease
- Yes
- Lease restrictions
- Yes
- Additional lease restrictions
- See community Docs
- Approval process
- Application and approval
Exterior & Construction
- Exterior features
- Lighting, Private Yard
- Construction materials
- Block
- Roof
- Shingle
- Foundation
- Slab
- Waterfront
- Yes
- Water access
- Yes
- Water view
- Yes
- Road surface
- Asphalt, Concrete, Paved
Utilities
- Sewer
- Public Sewer
- Water source
- Public
- Utilities
- BB/HS Internet Available, Cable Connected, Electricity Connected, Public, Sewer Connected, Water Connected
Community
- Pets allowed
- Cats OK, Dogs OK, Yes
Room Details
| Room | Level | Dimensions |
|---|---|---|
| Living Room | Second | 22x15 |
| Kitchen | Second | 14x12 |
| Dining Room | Second | 11x10 |
| Primary Bedroom | First | 19x13 |
| Primary Bedroom 2 | Third | 15x15 |
Listing Details
- Listing date
- 2026-07-02
- On market date
- 2026-07-02
- Original list price
- $419,000
- Occupant type
- Owner
- MLS area
- 34221 - Palmetto/Rubonia
- Listing AOR
- Orlando Regional
- Status changed
- 2026-07-02
- Tax legal description
- LOT 56 RIVERBAY TOWNHOMES PHASE TWO PI#29591.1350/9
Flood risk
FEMA Special Flood Hazard Area (1% annual-chance / “100-year” floodplain). Flood insurance is generally required by mortgage lenders.
Source: FEMA flood zone reported on the listing. Confirm current designation at FEMA Flood Map Service Center.
Location
Directions
From I-75, take Exit 224 (US-301) and head west toward Palmetto. Turn right onto Haben Boulevard, then continue onto 10th Street W. Turn left onto 36th Avenue W, then right onto 10th Lane W. Continue to 3607 10th Ln W, Palmetto, FL 34221.
More homes like this
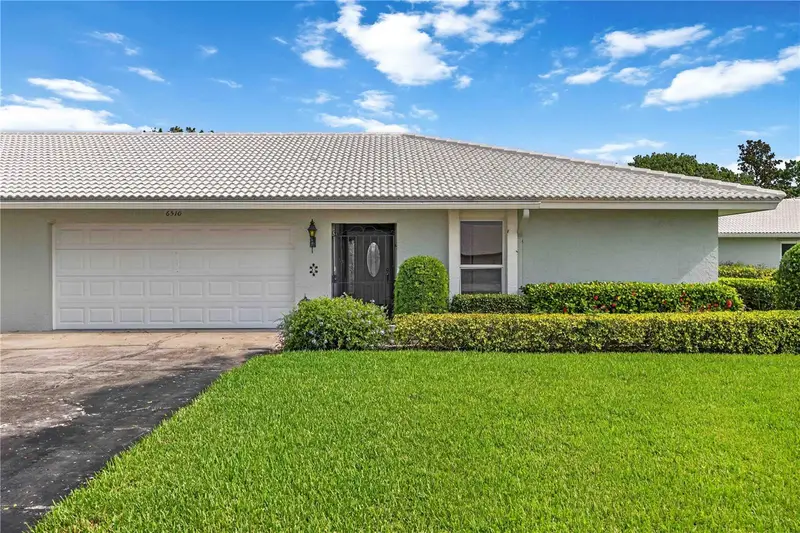
$265,000
6510 11th Ave W
Bradenton, FL 34209
2 bd · 2 ba · 1,913 sqft
Village Green Of Bradenton Sec 6
MLS ID #A4701404, COLDWELL BANKER SARASOTA CENT..
Listing provided by Stellar MLS
$499,999
6513 29th Ave W
Bradenton, FL 34209
3 bd · 2 ba · 1,973 sqft
The Crossings
MLS ID #A4691269, WAGNER REALTY.
Listing provided by Stellar MLS
$335,000
3511 20th Ave W
Bradenton, FL 34205
2 bd · 2 ba · 1,391 sqft
Heritage
MLS ID #A4705748, FINE PROPERTIES.
Listing provided by Stellar MLS
$449,900
1249 Edgewater Cir #73
Bradenton, FL 34209
3 bd · 2 ba · 1,866 sqft
Edgewater Cove At Perico 4
MLS ID #A4704294, EDGEWATER REAL ESTATE, INC.
Listing provided by Stellar MLS

Listings courtesy of Stellar MLS as distributed by MLS GRID
IDX information is provided exclusively for consumers’ personal, non-commercial use and may not be used for any purpose other than to identify prospective properties consumers may be interested in purchasing.
Based on information submitted to the MLS GRID as of September 17, 2026 at 9:30 PM ET. All data is obtained from various sources and may not have been verified by broker or MLS GRID. Supplied Open House Information is subject to change without notice. All information should be independently reviewed and verified for accuracy. Properties may or may not be listed by the office/agent presenting the information.
All or a portion of the multiple listing information is provided by Stellar MLS, from a copyrighted compilation of listings. The compilation of listings and each individual listing are © 2026 Stellar MLS. All rights reserved.
Ryan Solberg, Broker · MaxLife Realty LLC · FL License #BK3354351 · Equal Housing Opportunity · Full disclaimer · DMCA