


$425,000
1311 Stallings Avenue
Spring Hill, FL 34609
Listing updated: July 9, 2026 at 6:47 PM ET
Listing courtesy of Kw Realty Elite Partners · Tracie Maler, PA · MLS #W7887296 · Active · 352-688-6500Property type
Year built
Lot size
Price / sq ft
HOA dues
Days on market
Garage spaces
Flood zone
About this home
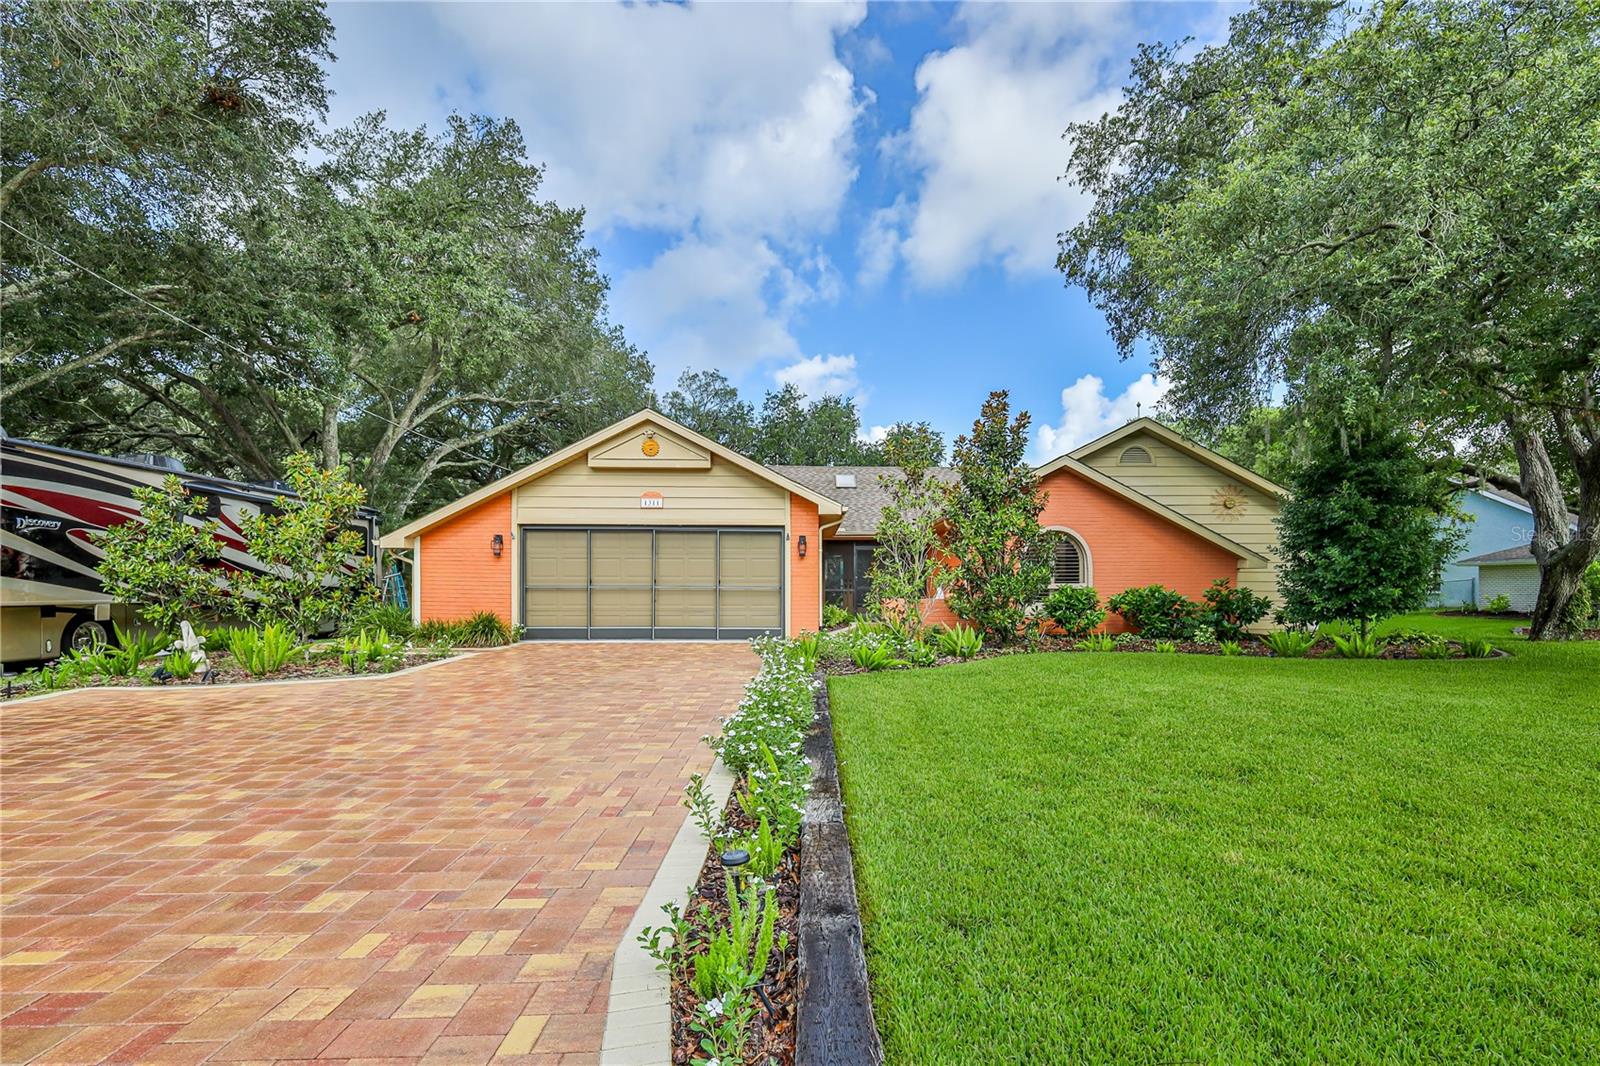
Welcome to this beautifully maintained 3-bedroom, 2-bath, 2-car oversized, garage, pool home on just over half an acre, where exceptional curb appeal, lush landscaping, and outstanding outdoor living create a property you'll be proud to call home. A paver driveway, extra parking, and dedicated RV parking with a 50-amp hookup provide both convenience and flexibility. Double front doors open to a light-filled interior featuring vaulted ceilings, a skylight, designer lighting, and sliding glass doors that frame views of the sparkling pool. The spacious great room centers around a gas fireplace with a striking new tile surround, creating a warm and inviting gathering space. The updated kitchen is designed for both everyday living and entertaining with wood cabinetry, quartz countertops, luxury vinyl plank flooring, a breakfast bar and beautiful views of the pool. The adjacent wet bar is equally impressive with quartz counters, a sink, reverse osmosis water system, built-in ice maker, and beverage refrigerator. The split-bedroom floor plan offers privacy for family and guests. The owner's suite features plantation shutters, designer lighting, a large walk-in closet, an additional storage closet, and a spacious en-suite bath with dual vanities, a jetted soaking tub, separate shower, private water closet, and direct access to the pool area. Two generous guest bedrooms each include large closets and plantation shutters, while the guest bath offers dual sinks, a makeup vanity, under-cabinet lighting, and a tub/shower combination. Step outside and discover what truly sets this property apart. The screened lanai surrounds a heated, saltwater pool highlighted by a dramatic rock waterfall. The covered outdoor kitchen is ready for serious entertaining with an 8-burner gas range, dual ovens, refrigerator, sink, cabinetry, ceiling fan, and generous dining space. Beyond the screened enclosure, a covered gazebo overlooks the fully fenced backyard filled with mature shade trees, lush lawn, colorful gardens, and a storage shed--creating a private setting for relaxing or entertaining year-round. NO HOA. Additional features include a 2020 HVAC system, 2012 roof, well irrigation with a new pressure tank, septic pumped approximately one year ago, attic fan. HWH 2015 and a leased water softener. If you've been searching for a home that offers beautiful indoor living, incredible outdoor entertaining space, room for your RV and boat, a park-like setting, this exceptional property is one you won't want to miss.
Estimated monthly payment
Estimate only. Taxes use the listing's reported amount where available; insurance is a Florida-average estimate. Your actual payment will vary — run a full calculation or talk to a lender.
Price & listing history0 days on market
- Status: ActiveJul 9, 2026
- Listed$425,000Jul 9, 2026
- Price increased$425,000
Facts & features
- Property type
- Residential
- Sub type
- Single Family Residence
- Status
- Active
- Days on market
- 0
- Subdivision
- Spring Hill
- County
- Hernando
- Year built
- 1988
- Living area
- 2,052 sq ft
- Price/sq ft
- $207
- Building area
- 2,824 sq ft (Public Records)
- Lot size
- 22,338 sq ft
- Lot category
- 1/2 to less than 1
- Flood zone
- X (12053C0308D)
- Garage
- 2 spaces
- Pool
- Private pool
- Annual taxes
- $1,743 (2025)
- Parcel #
- R32-323-17-5100-0639-0050
- Zoning
- PDP (SF)
- MLS #
- W7887296
Ask about this home
Have a question? Ask the broker directly.
Ryan Solberg answers personally — no call center, no spam. Your question goes straight to him.
Interior Details
- Bedrooms
- 3
- Full bathrooms
- 2
- Flooring
- Ceramic Tile, Laminate, Luxury Vinyl, Tile
- Appliances
- Bar Fridge, Convection Oven, Dishwasher, Dryer, Electric Water Heater, Ice Maker, Microwave, Range, Refrigerator, Washer, Water Filtration System, Water Purifier, Water Softener, Wine Refrigerator
- Interior features
- Ceiling Fans(s), High Ceilings, Kitchen/Family Room Combo, Open Floorplan, Primary Bedroom Main Floor, Solid Surface Counters, Solid Wood Cabinets, Split Bedroom, Stone Counters, Thermostat, Vaulted Ceiling(s), Walk-In Closet(s), Wet Bar, Window Treatments
- Laundry
- Electric Dryer Hookup, Inside, Laundry Room
- Stories / Levels
- One
- Direction faces
- East
- Fireplace
- Yes
Heating & Cooling
- Heating
- Central, Electric, Heat Pump
- Cooling
- Central Air, Attic Fan
Parking
- Garage spaces
- 2
- Attached garage
- Yes
- Parking features
- Garage Door Opener, Oversized
HOA & Financial
- Total monthly fees
- $0/mo
- Total annual fees
- $0
- CDD
- No
- Homestead exemption
- Yes
- Min lease term
- No Minimum
- Listing terms
- Cash, Conventional
- Ownership
- Fee Simple
- Available for lease
- Yes
- Lease restrictions
- No
Exterior & Construction
- Exterior features
- Garden, Outdoor Grill, Outdoor Kitchen, Private Mailbox, Private Yard, Rain Gutters, RV Hookup, Sliding Doors, Storage
- Construction materials
- Block, Stucco
- Roof
- Shingle
- Foundation
- Slab
- Pool
- Private pool
- Road surface
- Asphalt, Paved
Utilities
- Sewer
- Septic Tank
- Water source
- Public
- Utilities
- BB/HS Internet Available, Cable Available, Electricity Connected, Propane, Sprinkler Well, Water Connected
Community
- Pets allowed
- Yes
Schools
Letter grades: Florida DOE 2024–25 school grades (Orange, Seminole, Lake, Osceola, Brevard). Assigned schools from the listing agent — verify enrollment with the district.
Room Details
| Room | Level | Dimensions |
|---|---|---|
| Kitchen | First | 13x17 |
| Living Room | First | 15x23 |
| Primary Bedroom | First | 12x15 |
Listing Details
- Listing date
- 2026-07-08
- On market date
- 2026-07-09
- Original list price
- $425,000
- Occupant type
- Owner
- MLS area
- 34609 - Spring Hill/Brooksville
- Listing AOR
- West Pasco
- Status changed
- 2026-07-09
- Tax legal description
- SPRING HILL UNIT 10 BLK 639 LOT 5 OR 436 PG 1319
Flood risk
Minimal-risk area outside the mapped floodplain. Flood insurance is optional and typically low-cost.
Source: FEMA flood zone reported on the listing. Confirm current designation at FEMA Flood Map Service Center.
Location
Directions
From Mariner Blvd go East on Spring Hill Dr, Right on Finland Dr, Left on Trumbull Dr, Right Stallings Ave, house is on the right.
More homes like this
$35,000
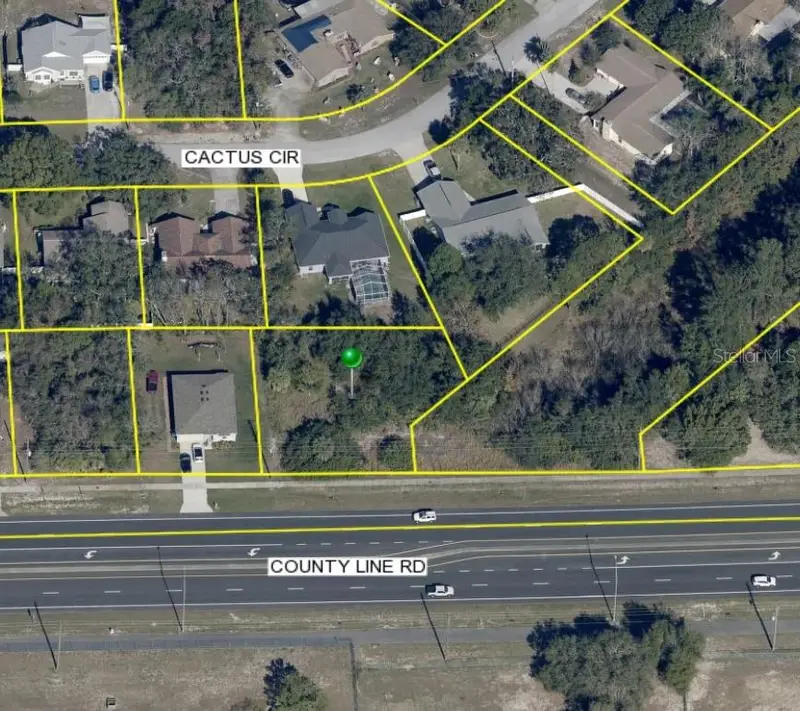
6041 County Line Rd
Spring Hill, FL 34606
0.34 acres
Spring Hill
MLS ID #TB8406951, JLS INVESTMENT REALTY.
Listing provided by Stellar MLS
$40,000
0 Mariner Blvd
Spring Hill, FL 34609
0.23 acres
Spring Hill
MLS ID #A4655458, THE SOFIA REAL ESTATE GROUP.
Listing provided by Stellar MLS
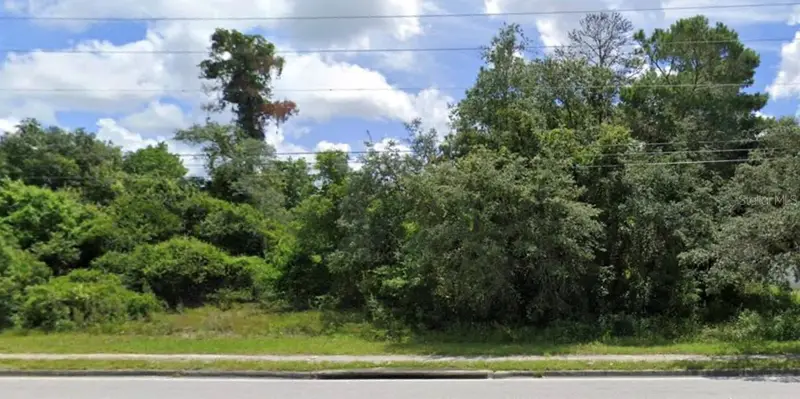
$40,000
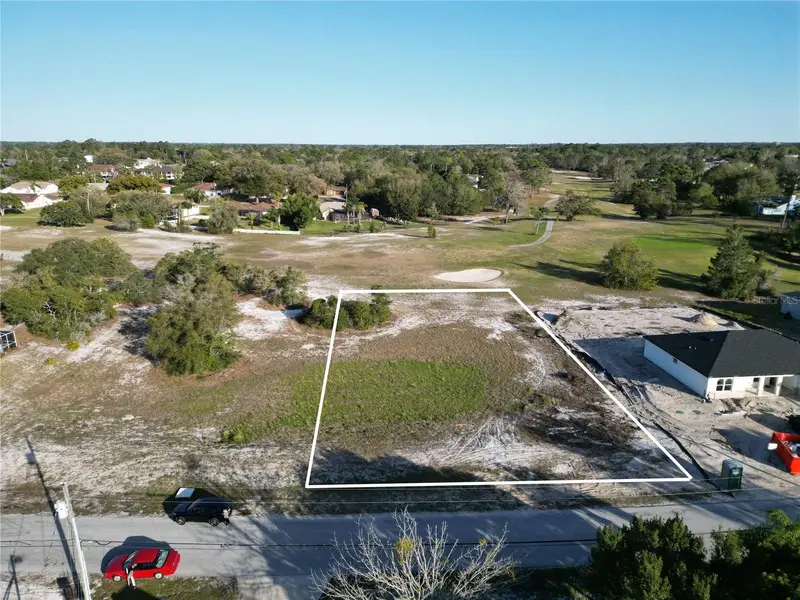
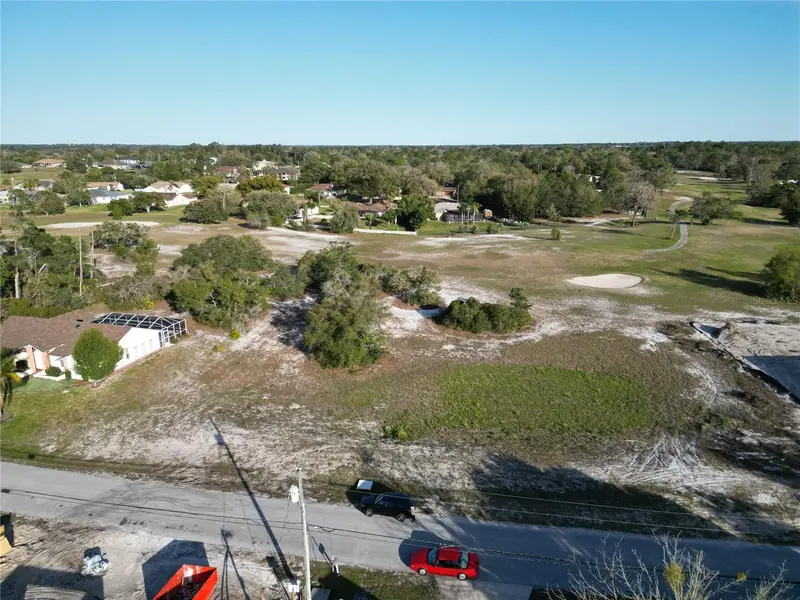
0 Mariner Blvd
Spring Hill, FL 34609
0.23 acres
Spring Hill
MLS ID #A4655573, THE SOFIA REAL ESTATE GROUP.
Listing provided by Stellar MLS
$45,000
Kirkwood Ave
Spring Hill, FL 34608
0.49 acres
Spring Hill
MLS ID #O6406519, REGENCY REAL ESTATE LLC.
Listing provided by Stellar MLS

Listings courtesy of Stellar MLS as distributed by MLS GRID
IDX information is provided exclusively for consumers’ personal, non-commercial use and may not be used for any purpose other than to identify prospective properties consumers may be interested in purchasing.
Based on information submitted to the MLS GRID as of July 9, 2026 at 6:47 PM ET. All data is obtained from various sources and may not have been verified by broker or MLS GRID. Supplied Open House Information is subject to change without notice. All information should be independently reviewed and verified for accuracy. Properties may or may not be listed by the office/agent presenting the information.
All or a portion of the multiple listing information is provided by Stellar MLS, from a copyrighted compilation of listings. The compilation of listings and each individual listing are © 2026 Stellar MLS. All rights reserved.
Ryan Solberg, Broker · MaxLife Realty LLC · FL License #BK3354351 · Equal Housing Opportunity · Full disclaimer · DMCA