
$199,900
6569 81st Loop
Ocala, FL 34476
Listing updated: July 13, 2026 at 9:52 AM ET
Listing courtesy of Keller Williams Gainesville Realty Partners · Timothy McBride · MLS #GC541646 · Active · 352-240-0600Property type
Year built
Lot size
Price / sq ft
HOA dues
Days on market
Garage space
Flood zone
About this home
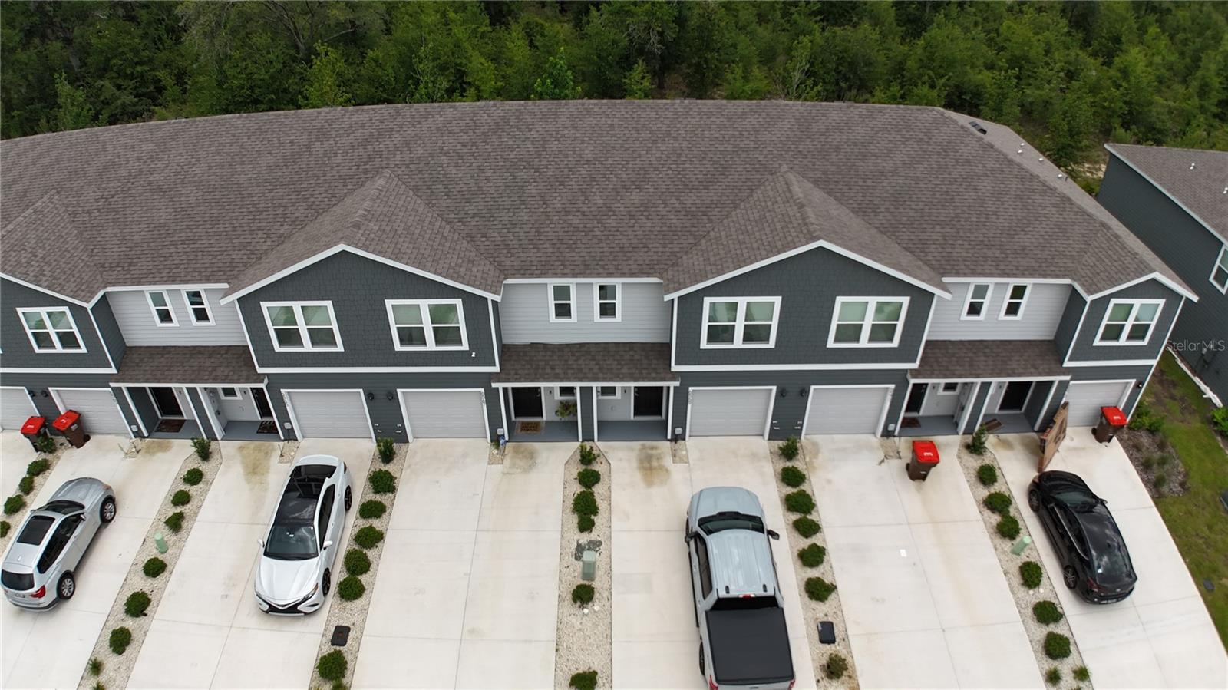
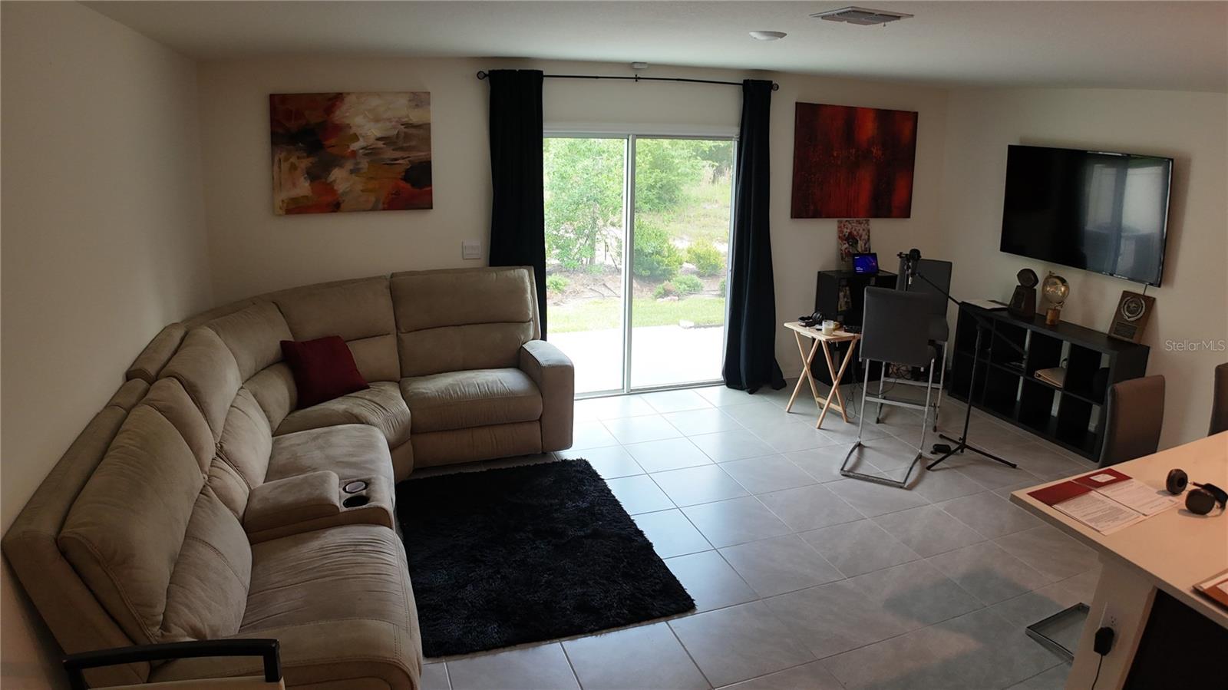
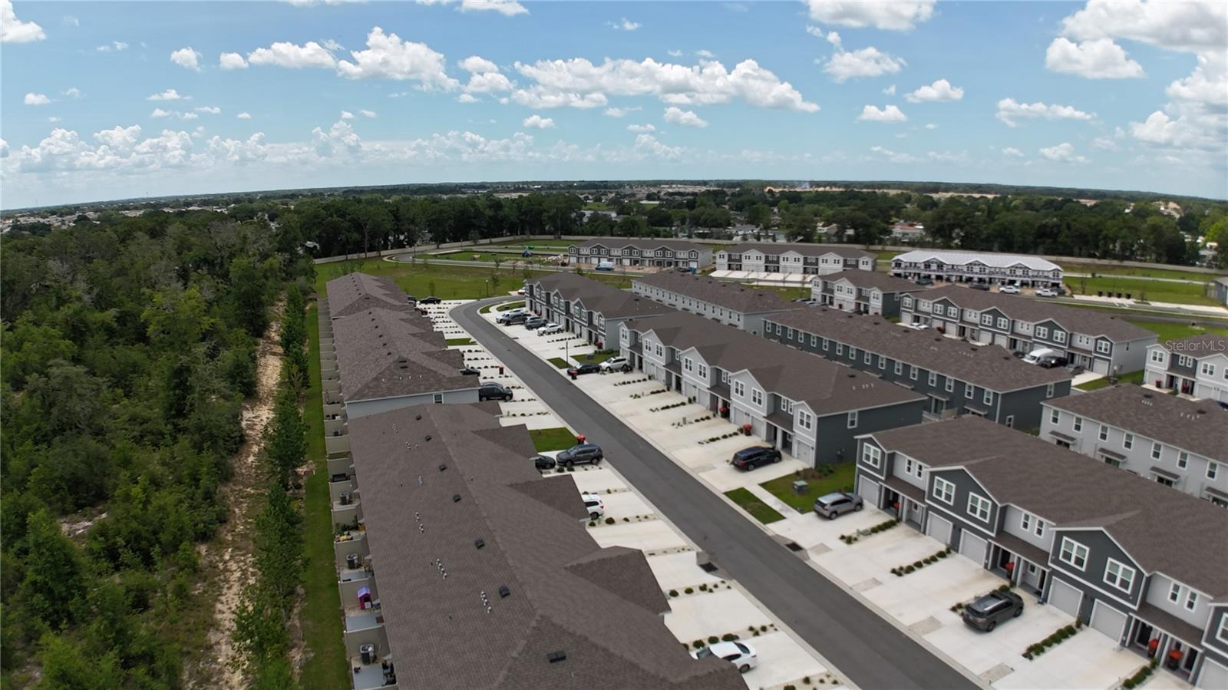
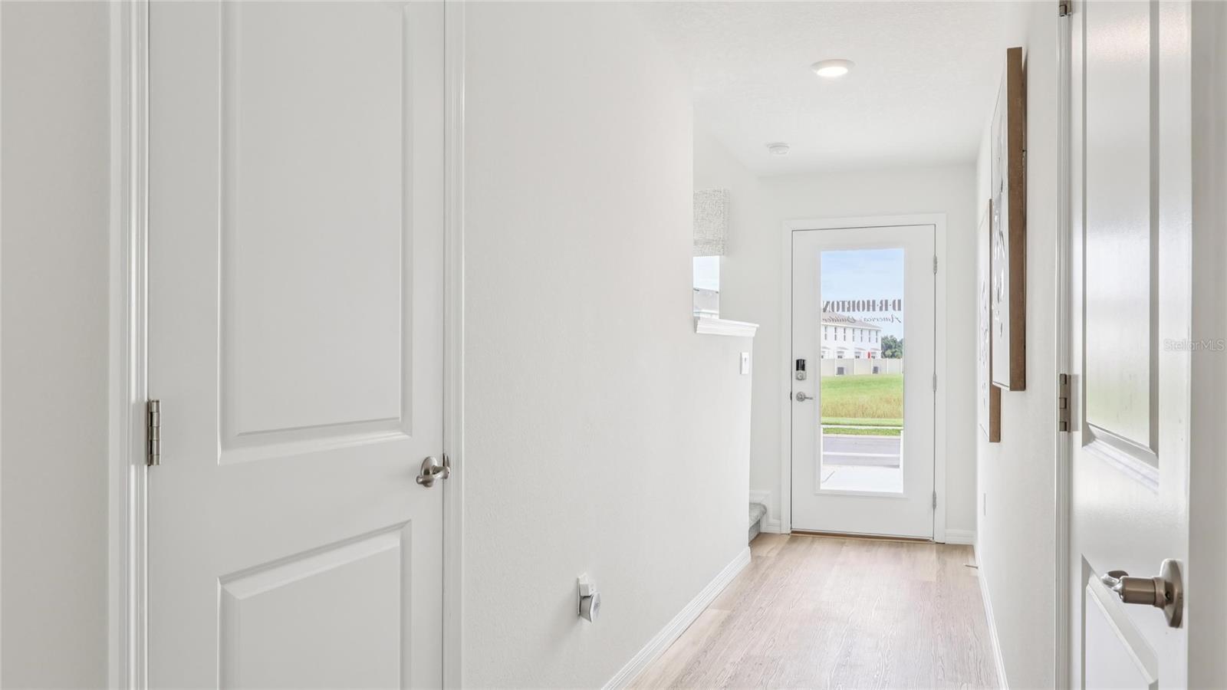
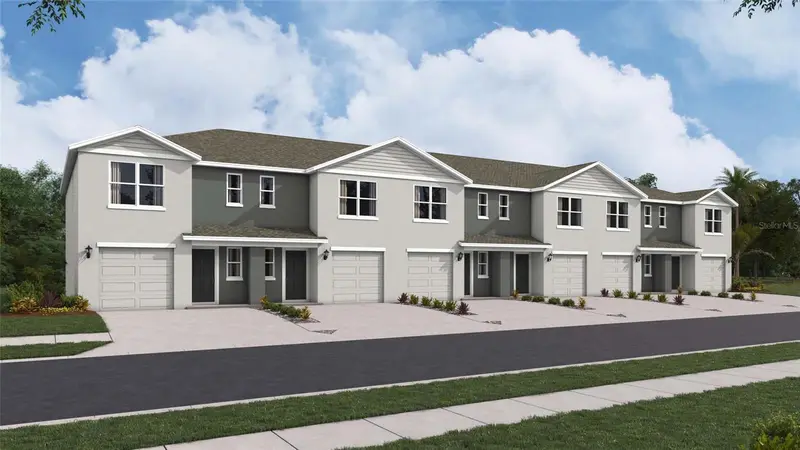
Short Sale. **SHORT SALE — Current Listing price has not been approved by the seller's lender and may not be sufficient to cover all encumbrances, closing costs, or other seller charges. Sale of property is subject to seller's lender approval which may cause extended time to close.** Welcome to this beautifully designed two-story townhome in The Towns at Laurel Commons, offering modern living in a peaceful Ocala community. Built in 2025, this 1,505 square foot home features 3 bedrooms and 2.5 bathrooms, thoughtfully laid out across two levels. Downstairs, an open concept design connects a large kitchen to a spacious family room that overlooks the patio, creating an ideal space for entertaining or relaxing at home. A convenient powder room completes the main floor. Upstairs, the primary suite offers a private retreat with its own ensuite bathroom, while two additional bedrooms share a second full bathroom. A dedicated laundry area on this level adds everyday convenience. This home also includes a one-car attached garage, central air conditioning, and stylish finishes throughout, including ceramic tile and carpet flooring. Residents enjoy access to community amenities including a clubhouse and pool, all backed by an HOA that helps maintain a well-kept neighborhood. **Please note: This is a SHORT SALE and is SUBJECT TO LENDER APPROVAL. Buyer may be responsible for certain costs not covered by the seller’s lender.**
Estimated monthly payment
Estimate only. Taxes use the listing's reported amount where available; insurance is a Florida-average estimate. Your actual payment will vary — run a full calculation or talk to a lender.
Price & listing history7 days on market
- Status: ActiveJul 6, 2026
- Listed$214,900Jul 6, 2026
- Price reduced$199,900
Facts & features
- Property type
- Residential
- Sub type
- Townhouse
- Status
- Active
- Days on market
- 7
- Subdivision
- The Towns At Laurel Commons
- County
- Marion
- Year built
- 2025
- Living area
- 1,505 sq ft
- Price/sq ft
- $133
- Building area
- 1,864 sq ft (Public Records)
- Lot size
- 1,600 sq ft
- Lot category
- 0 to less than 1/4
- Flood zone
- x
- Garage
- 1 spaces
- Annual taxes
- $840 (2025)
- Parcel #
- 35636-01-034
- Zoning
- PUD
- MLS #
- GC541646
Ask about this home
Have a question? Ask the broker directly.
Ryan Solberg answers personally — no call center, no spam. Your question goes straight to him.
Interior Details
- Bedrooms
- 3
- Full bathrooms
- 2
- Half bathrooms
- 1
- Flooring
- Carpet, Ceramic Tile
- Appliances
- Dishwasher, Dryer, Microwave, Range, Refrigerator, Washer
- Interior features
- Open Floorplan
- Laundry
- Laundry Room
- Stories / Levels
- Two
- Direction faces
- Northwest
Heating & Cooling
- Heating
- Central, Electric
- Cooling
- Central Air
Parking
- Garage spaces
- 1
- Attached garage
- Yes
HOA & Financial
- HOA fee
- $135 / Monthly
- Monthly HOA
- $135/mo
- Total monthly fees
- $135/mo
- Total annual fees
- $1,620
- HOA name
- Executive Management and Leasing
- CDD
- No
- Min lease term
- 7 Months
- Listing terms
- Cash, Conventional, FHA, VA Loan
- Ownership
- Fee Simple
- Available for lease
- Yes
- Lease restrictions
- Yes
- Additional lease restrictions
- Per HOA Guidelines
- Approval process
- Per HOA Guidelines
Exterior & Construction
- Construction materials
- Frame
- Roof
- Shingle
- Foundation
- Slab
- Road surface
- Paved
Utilities
- Sewer
- Public Sewer
- Water source
- Public
- Utilities
- Other
Community
- Pets allowed
- Yes
Schools
Letter grades: Florida DOE 2024–25 school grades (Orange, Seminole, Lake, Osceola, Brevard). Assigned schools from the listing agent — verify enrollment with the district.
Room Details
| Room | Level | Dimensions |
|---|---|---|
| Kitchen | First | 5x9 |
| Great Room | First | 11x19 |
| Primary Bedroom | Second | 16x11 |
| Bedroom 2 | First | |
| Bedroom 3 | Second | |
| Primary Bathroom | Second | |
| Bathroom 2 | First |
Listing Details
- Listing date
- 2026-07-04
- On market date
- 2026-07-06
- Original list price
- $214,900
- Occupant type
- Owner
- Special conditions
- Short Sale
- MLS area
- 34476 - Ocala
- Listing AOR
- Orlando Regional
- Home warranty
- Yes
- Status changed
- 2026-07-06
- Tax legal description
- SEC 17 TWP 16 RGE 21 PLAT BOOK 015 PAGE 130 LAUREL COMMONS LOT 34
Flood risk
Minimal-risk area outside the mapped floodplain. Flood insurance is optional and typically low-cost.
Source: FEMA flood zone reported on the listing. Confirm current designation at FEMA Flood Map Service Center.
Location
Directions
From I-75 N, take exit 350 towards Dunnellon. Merge onto SR-200 and travel for approximately 3.5 miles. Turn left onto SW 82nd Street and travel straight until you see the entrance to The Towns at Laurel Commons.
More homes like this
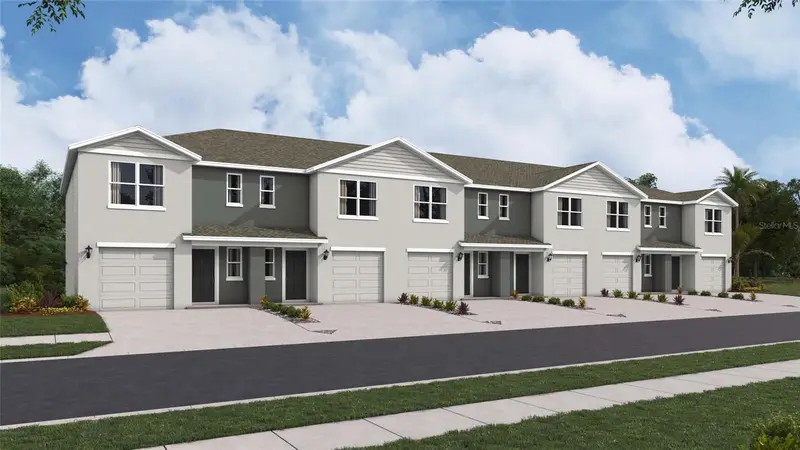
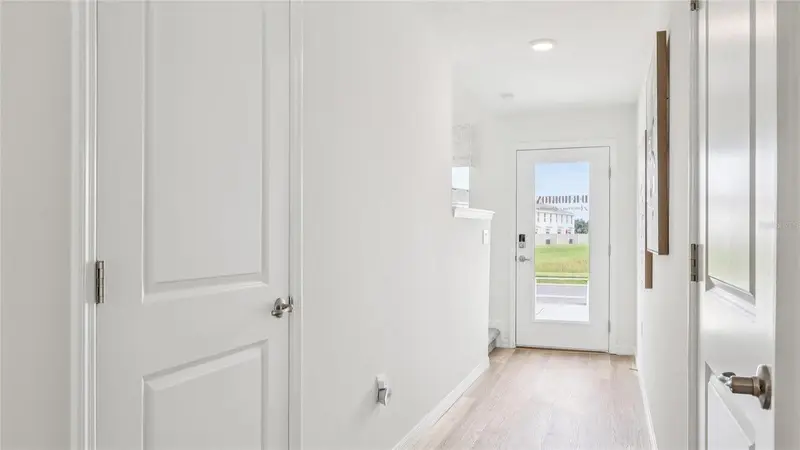
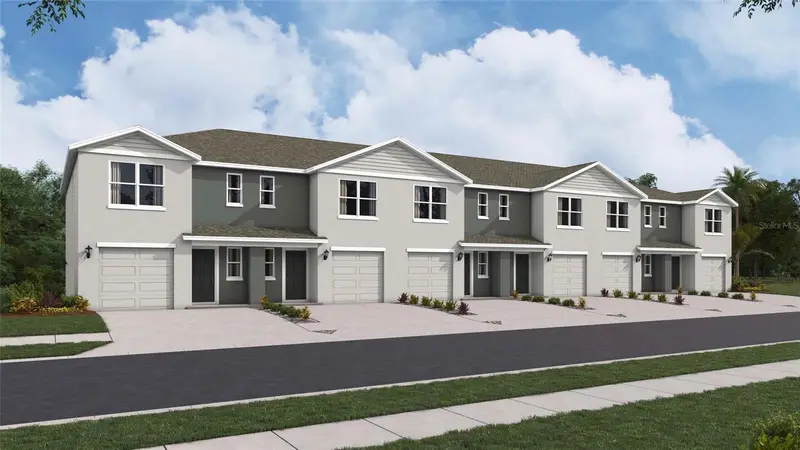
$219,990
6596 Sw 82nd Loop
Ocala, FL 34476
3 bd · 3 ba · 1,458 sqft
The Towns At Laurel Commons
MLS ID #OM720418, DR HORTON REALTY OF WEST CENTRAL FLORIDA.
Listing provided by Stellar MLS
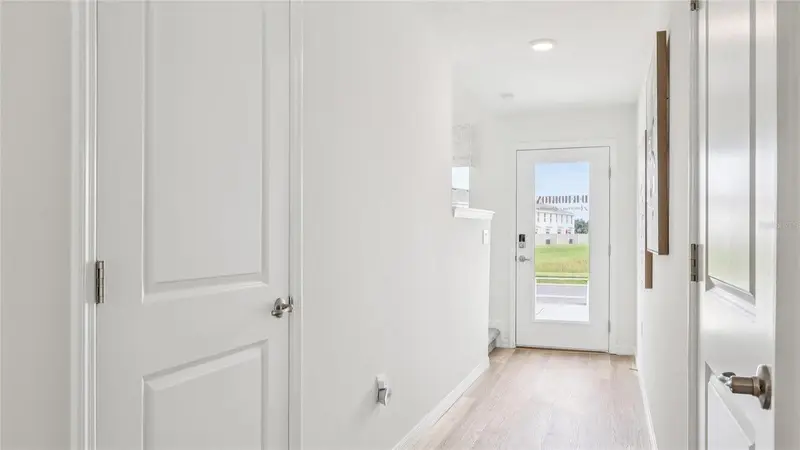
$225,990
6606 Sw 82nd Loop
Ocala, FL 34476
3 bd · 3 ba · 1,458 sqft
The Towns At Laurel Commons
MLS ID #OM722451, DR HORTON REALTY OF WEST CENTRAL FLORIDA.
Listing provided by Stellar MLS
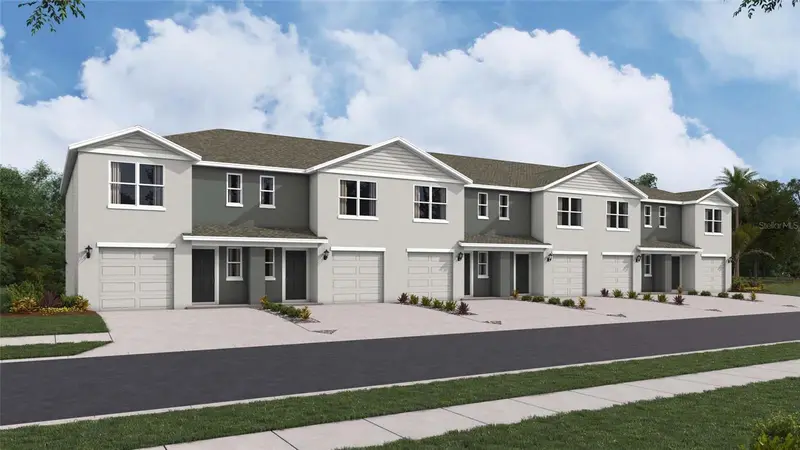
$229,990
6608 Sw 82nd Loop
Ocala, FL 34476
3 bd · 3 ba · 1,458 sqft
The Towns At Laurel Commons
MLS ID #OM722453, DR HORTON REALTY OF WEST CENTRAL FLORIDA.
Listing provided by Stellar MLS
$229,990
6612 Sw 82nd Loop
Ocala, FL 34476
3 bd · 3 ba · 1,458 sqft
The Towns At Laurel Commons
MLS ID #OM722457, DR HORTON REALTY OF WEST CENTRAL FLORIDA.
Listing provided by Stellar MLS

Listings courtesy of Stellar MLS as distributed by MLS GRID
IDX information is provided exclusively for consumers’ personal, non-commercial use and may not be used for any purpose other than to identify prospective properties consumers may be interested in purchasing.
Based on information submitted to the MLS GRID as of July 13, 2026 at 9:52 AM ET. All data is obtained from various sources and may not have been verified by broker or MLS GRID. Supplied Open House Information is subject to change without notice. All information should be independently reviewed and verified for accuracy. Properties may or may not be listed by the office/agent presenting the information.
All or a portion of the multiple listing information is provided by Stellar MLS, from a copyrighted compilation of listings. The compilation of listings and each individual listing are © 2026 Stellar MLS. All rights reserved.
Ryan Solberg, Broker · MaxLife Realty LLC · FL License #BK3354351 · Equal Housing Opportunity · Full disclaimer · DMCA