


$445,000
551 Rylane Street
De Leon Springs, FL 32130
Listing updated: August 29, 2026 at 9:00 PM ET
Listing courtesy of Home Wise Realty Group, Inc. · Wendy Paradise · MLS #G5114578 · Active · 407-712-2000Property type
Year built
Lot size
Price / sq ft
HOA dues
Days on market
Garage spaces
Flood zone
About this home
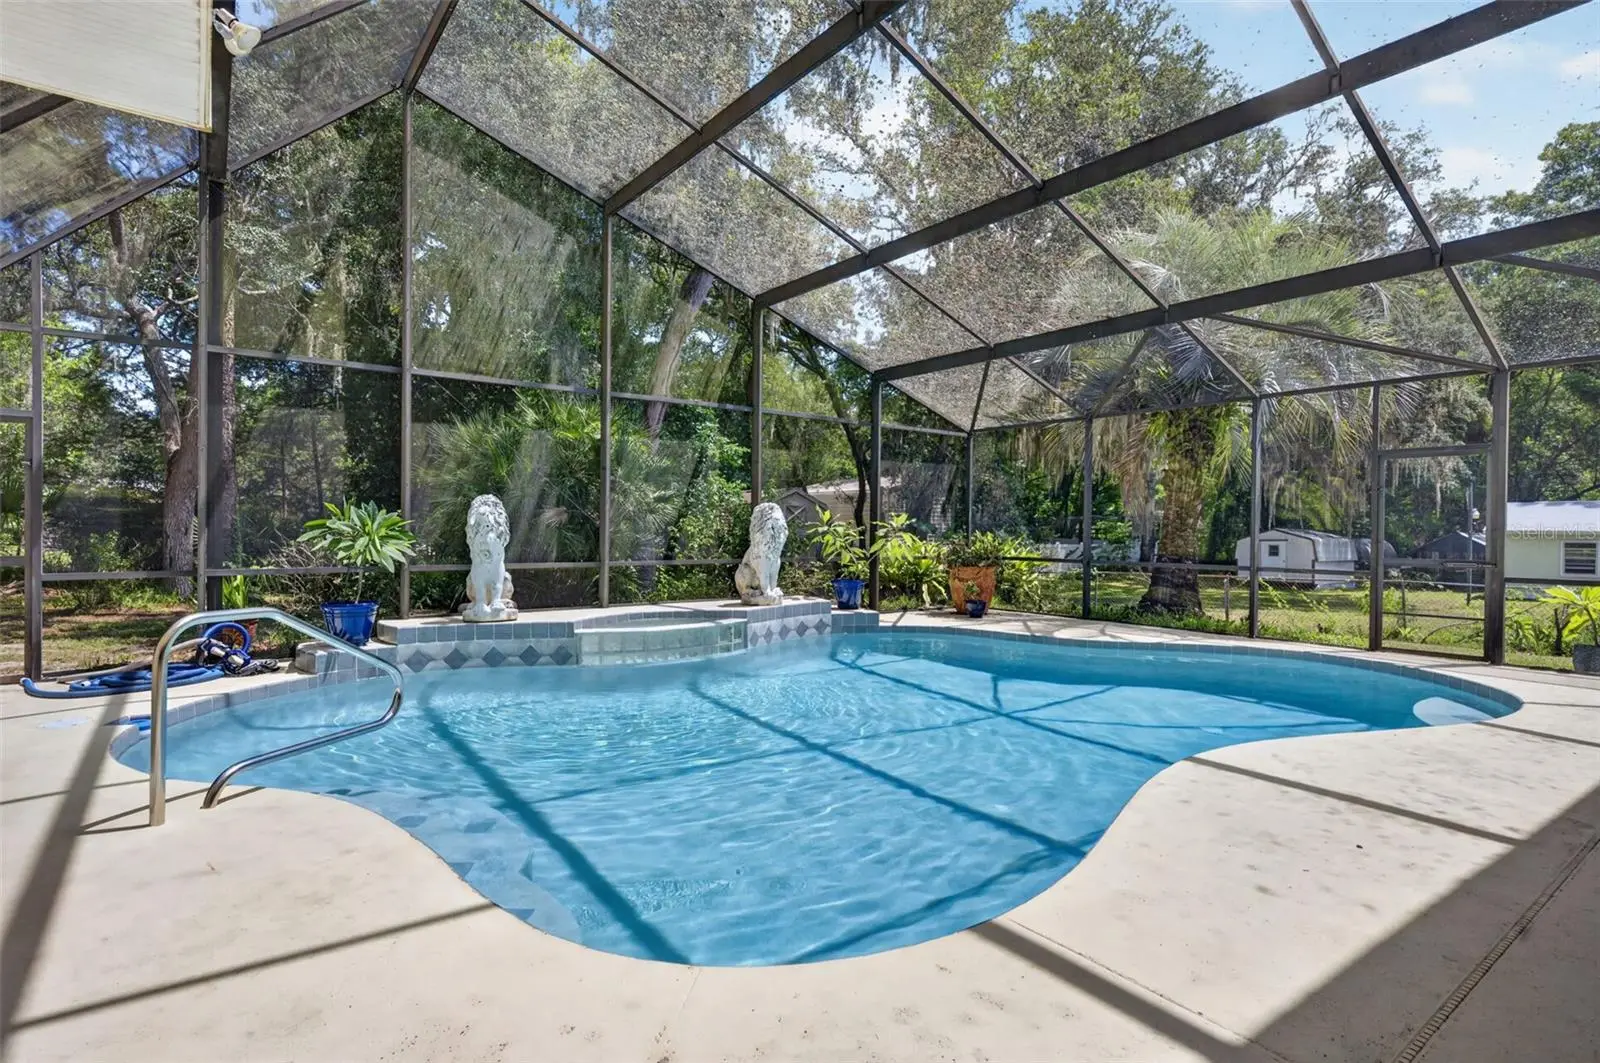
DELEON SPRINGS. STUNNING POOL HOME. 3-bedroom, 3-bathroom on an oversized .46-acre lot. New HVAC 2026, Roof 2016, new well 2017 and new pool pump 2018. The DOUBLE Primary suite is quite expansive--- 2 rooms. One for sleeping and a second for Home Gym, Office or BOTH. Plenty of space. How nice would it be to work out AT HOME--- take a soothing plunge in the Jetted Tub AND Jump in the sparkling blue pool! The Primary Suite Bath has a French designer Jacob Delafon designed and signed, Deep Jetted Soaking Tub and 2 pedestal sinks as well as a walk-in shower and separate toilet area that leads directly to the pool area. No need to run through the house in wet swimsuits! The living room has large windows for natural light. The dining room is right off the kitchen for easy entertaining and overlooks the pool area. The spacious open concept kitchen and family room area has a lovely stone wood burning fireplace. Walk right out to through French Doors to the spacious covered and screened pool area. The kitchen features wood cabinets, granite counters, Wolf GAS cook top w/griddle and huge copper farm sink, and a breakfast bar. The patio is covered and has an outdoor shower with hot water and so much space for your outdoor living furniture-- sunning or shade. Your choice here. The pool is ready for summer and fun! The backyard is private and fenced beyond the pool cage and has plenty of trees for shade, space for a playground and a storage shed. The home has a VA loan
Estimated monthly payment
Estimate only. Taxes use the listing's reported amount where available; insurance is a Florida-average estimate. Your actual payment will vary — run a full calculation or talk to a lender.
Price & listing history35 days on market
- Status: ActiveJul 25, 2026
- Listed$445,000Jul 25, 2026
- Price increased$445,000
Facts & features
- Property type
- Residential
- Sub type
- Single Family Residence
- Status
- Active
- Days on market
- 35
- Subdivision
- Rylane Lt 52 Dupont & Gaudry Grant
- County
- Volusia
- Year built
- 1978
- Living area
- 2,297 sq ft
- Price/sq ft
- $194
- Building area
- 2,777 sq ft (Public Records)
- Lot size
- 20,000 sq ft
- Lot category
- 1/4 to less than 1/2
- Flood zone
- X (12127C0455H)
- Garage
- 2 spaces
- Pool
- Private pool
- Annual taxes
- $4,507 (2025)
- Parcel #
- 6943-13-01-0210
- Zoning
- R-3
- MLS #
- G5114578
Ask about this home
Have a question? Ask the broker directly.
Ryan Solberg answers personally — no call center, no spam. Your question goes straight to him.
Interior Details
- Bedrooms
- 3
- Full bathrooms
- 3
- Flooring
- Laminate, Tile
- Appliances
- Built-In Oven, Cooktop, Range Hood, Refrigerator
- Interior features
- Ceiling Fans(s), Stone Counters
- Laundry
- In Garage
- Stories / Levels
- One
- Direction faces
- East
- Fireplace
- Yes
Heating & Cooling
- Heating
- Central, Electric, Heat Pump
- Cooling
- Central Air
Parking
- Garage spaces
- 2
- Attached garage
- Yes
HOA & Financial
- Total monthly fees
- $0/mo
- Total annual fees
- $0
- CDD
- No
- Homestead exemption
- Yes
- Min lease term
- No Minimum
- Listing terms
- Cash, Conventional, FHA, VA Loan
- Ownership
- Fee Simple
- Available for lease
- Yes
- Lease restrictions
- No
- Additional lease restrictions
- Per city if any
Exterior & Construction
- Exterior features
- Outdoor Shower, Storage
- Construction materials
- Stucco, Vinyl Siding, Wood Siding
- Roof
- Shingle
- Foundation
- Slab
- Pool
- Private pool
- Road surface
- Asphalt
Utilities
- Sewer
- Septic Tank
- Water source
- None
- Utilities
- Cable Connected, Natural Gas Connected
Room Details
| Room | Level | Dimensions |
|---|---|---|
| Living Room | First | 17x13.5 |
| Family Room | First | |
| Kitchen | First | |
| Primary Bedroom 2 | First | |
| Primary Bathroom | First | |
| Bedroom 2 | First | 11.5x11.5 |
| Bedroom 3 | First | 15x12 |
| Dining Room | First | 12x11 |
Listing Details
- Listing date
- 2026-07-25
- On market date
- 2026-07-25
- Original list price
- $445,000
- Occupant type
- Owner
- MLS area
- 32130 - Deleon Springs
- Listing AOR
- West Volusia
- Status changed
- 2026-07-25
- Tax legal description
- LOT 21 BLK A RYLANE SUB OF LOT 52 DUPONT & GAUDRY GRANT MB 11 PG 280 PER OR 3059 PG 1411 PER OR 6404 PG 1228 PER OR 7567 PGS 3626-3627 PER OR 7765 PG 1331 PER OR 7784 PG 0117 PER OR 8066 PG 0585 PER OR 8257 PG 3153
Flood risk
Minimal-risk area outside the mapped floodplain. Flood insurance is optional and typically low-cost.
Source: FEMA flood zone reported on the listing. Confirm current designation at FEMA Flood Map Service Center.
Location
Directions
Grand Avenue to Rylane. Home will be on your right
More homes like this
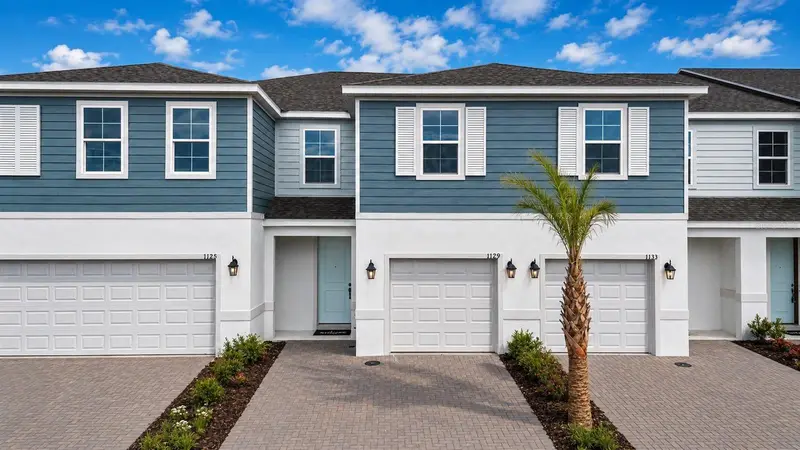
$278,520
701 Florida Elm Ct
Deland, FL 32720
3 bd · 3 ba · 1,663 sqft
Delaney Reserve
MLS ID #W7889170, MALTBIE REALTY GROUP.
Listing provided by Stellar MLS
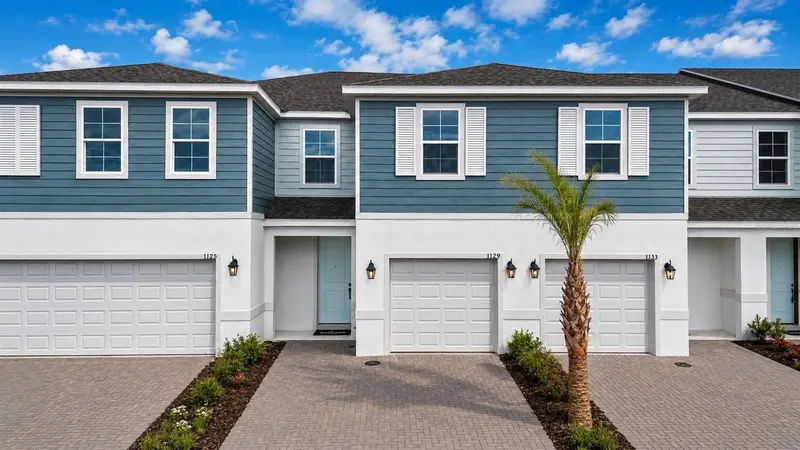
$274,690
705 Florida Elm Ct
Deland, FL 32720
3 bd · 3 ba · 1,663 sqft
Delaney Reserve
MLS ID #W7889169, MALTBIE REALTY GROUP.
Listing provided by Stellar MLS
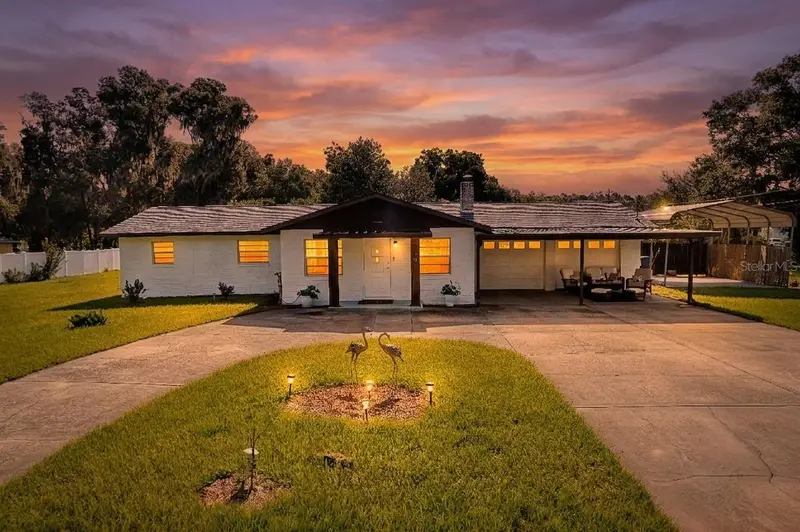
$415,000
1701 N Stone St
Deland, FL 32720
3 bd · 3 ba · 1,704 sqft
Not On The List
MLS ID #V4950979, CORAL C'S REALTY LLC.
Listing provided by Stellar MLS
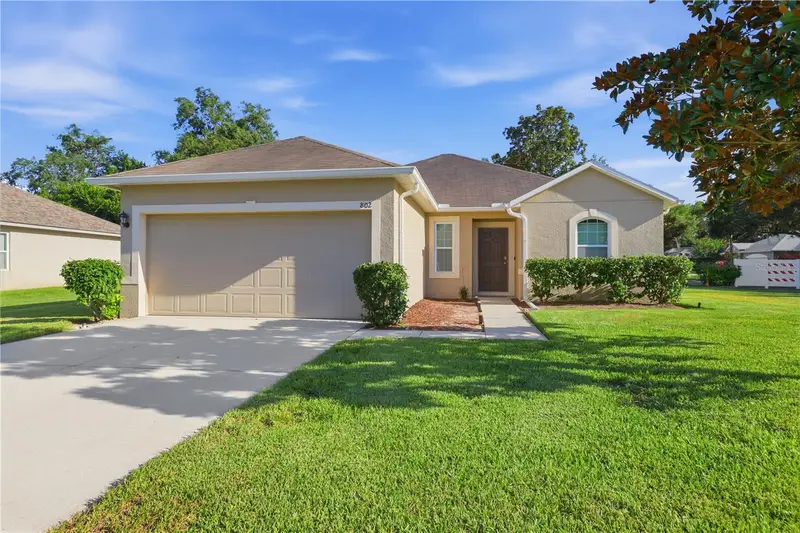
$310,000
802 Grand Park Ct
Deland, FL 32724
3 bd · 2 ba · 1,575 sqft
Parkmore Manor
MLS ID #V4950488, GREENE REALTY OF FLORIDA LLC.
Listing provided by Stellar MLS

Listings courtesy of Stellar MLS as distributed by MLS GRID
IDX information is provided exclusively for consumers’ personal, non-commercial use and may not be used for any purpose other than to identify prospective properties consumers may be interested in purchasing.
Based on information submitted to the MLS GRID as of August 29, 2026 at 9:00 PM ET. All data is obtained from various sources and may not have been verified by broker or MLS GRID. Supplied Open House Information is subject to change without notice. All information should be independently reviewed and verified for accuracy. Properties may or may not be listed by the office/agent presenting the information.
All or a portion of the multiple listing information is provided by Stellar MLS, from a copyrighted compilation of listings. The compilation of listings and each individual listing are © 2026 Stellar MLS. All rights reserved.
Ryan Solberg, Broker · MaxLife Realty LLC · FL License #BK3354351 · Equal Housing Opportunity · Full disclaimer · DMCA