
$136,000
6033 34th Street
Bradenton, FL 34210
Listing updated: September 14, 2026 at 2:39 PM ET
Listing courtesy of Keller Williams Realty At The Parks · Joe Giannuzzi · MLS #O6421776 · Active · 407-629-4420Property type
Year built
Price / sq ft
HOA dues
Days on market
Flood zone
About this home
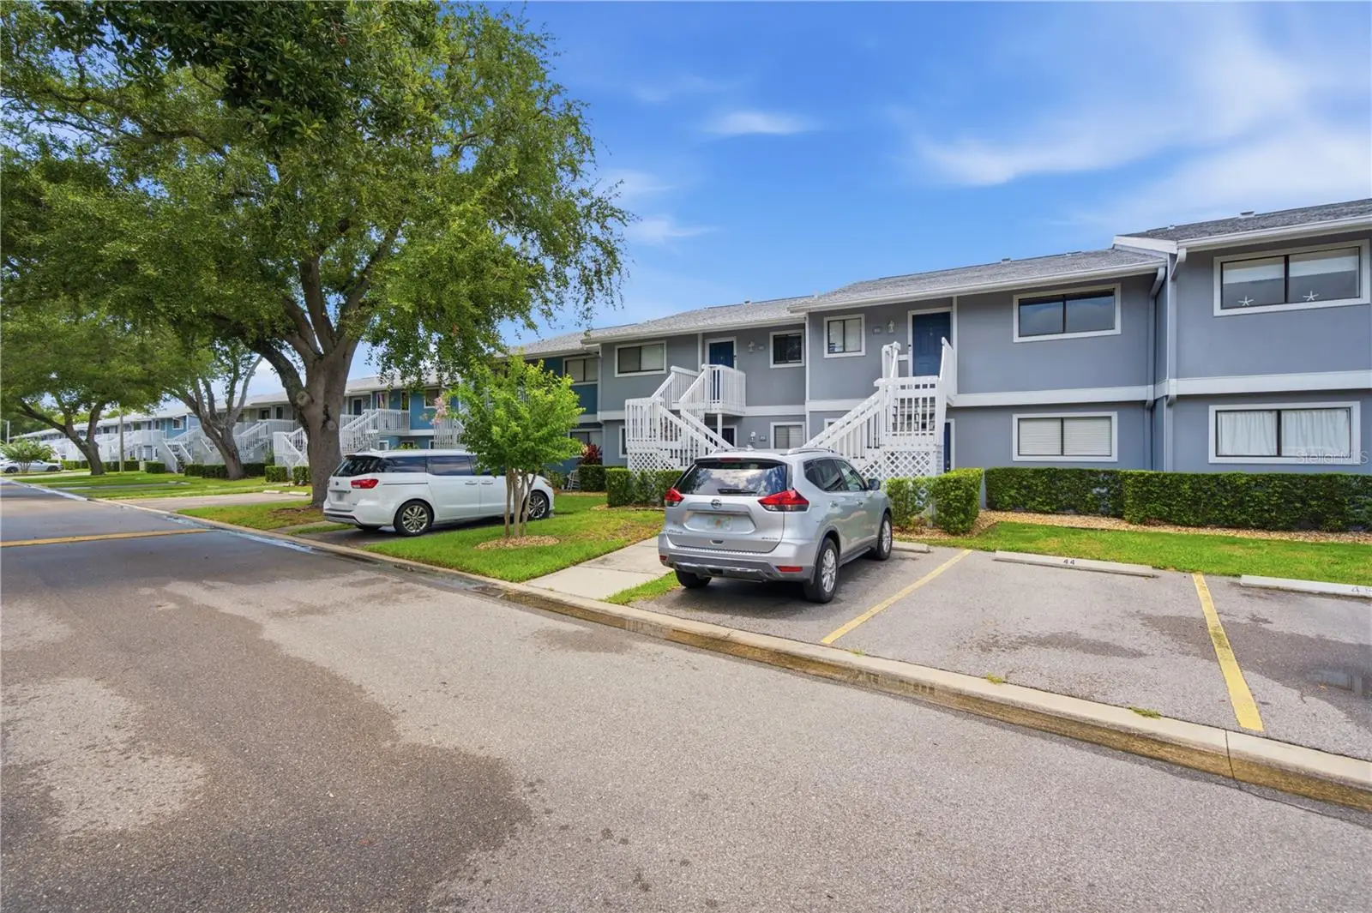
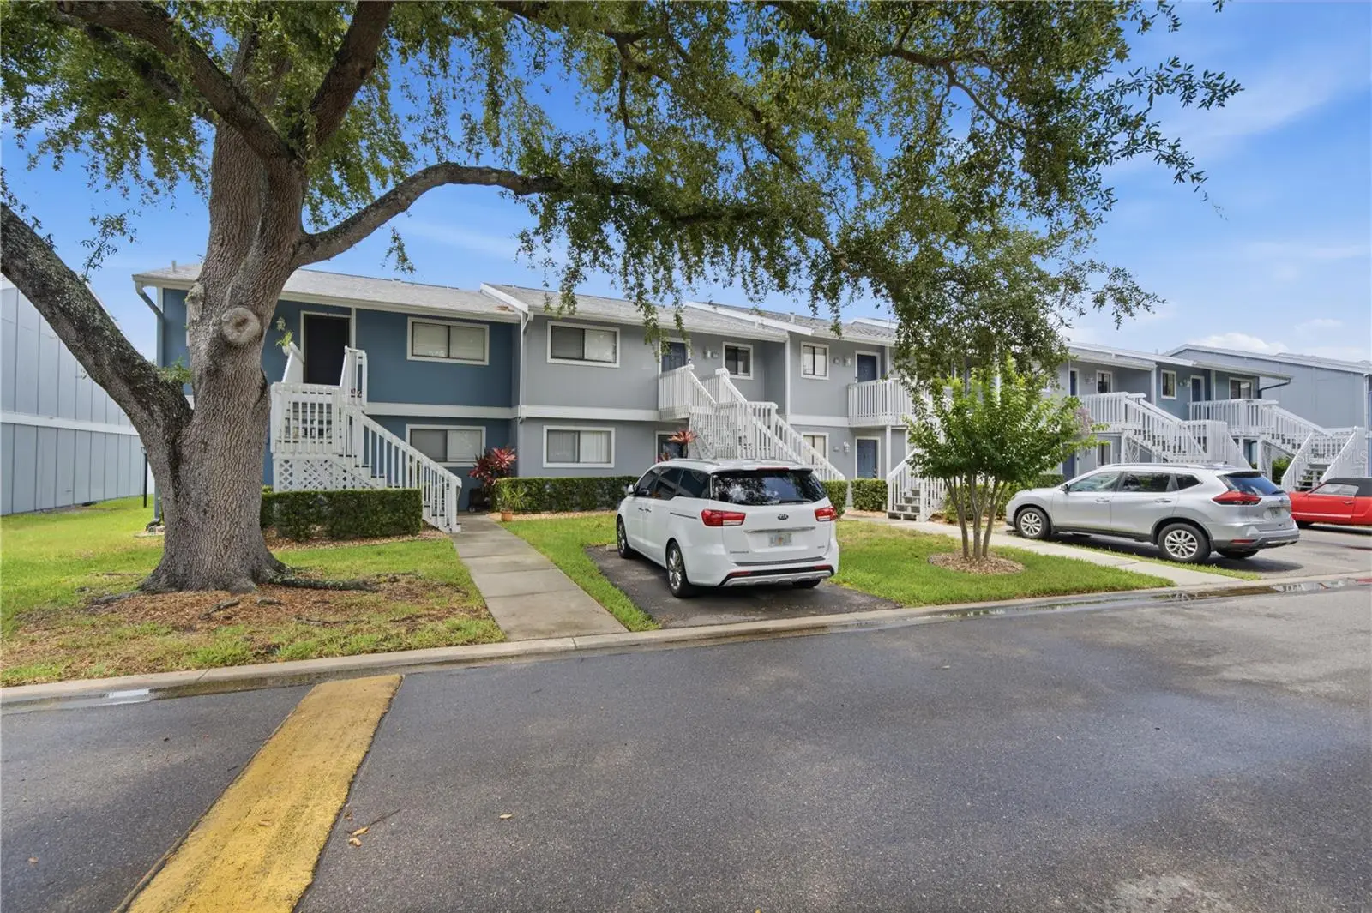
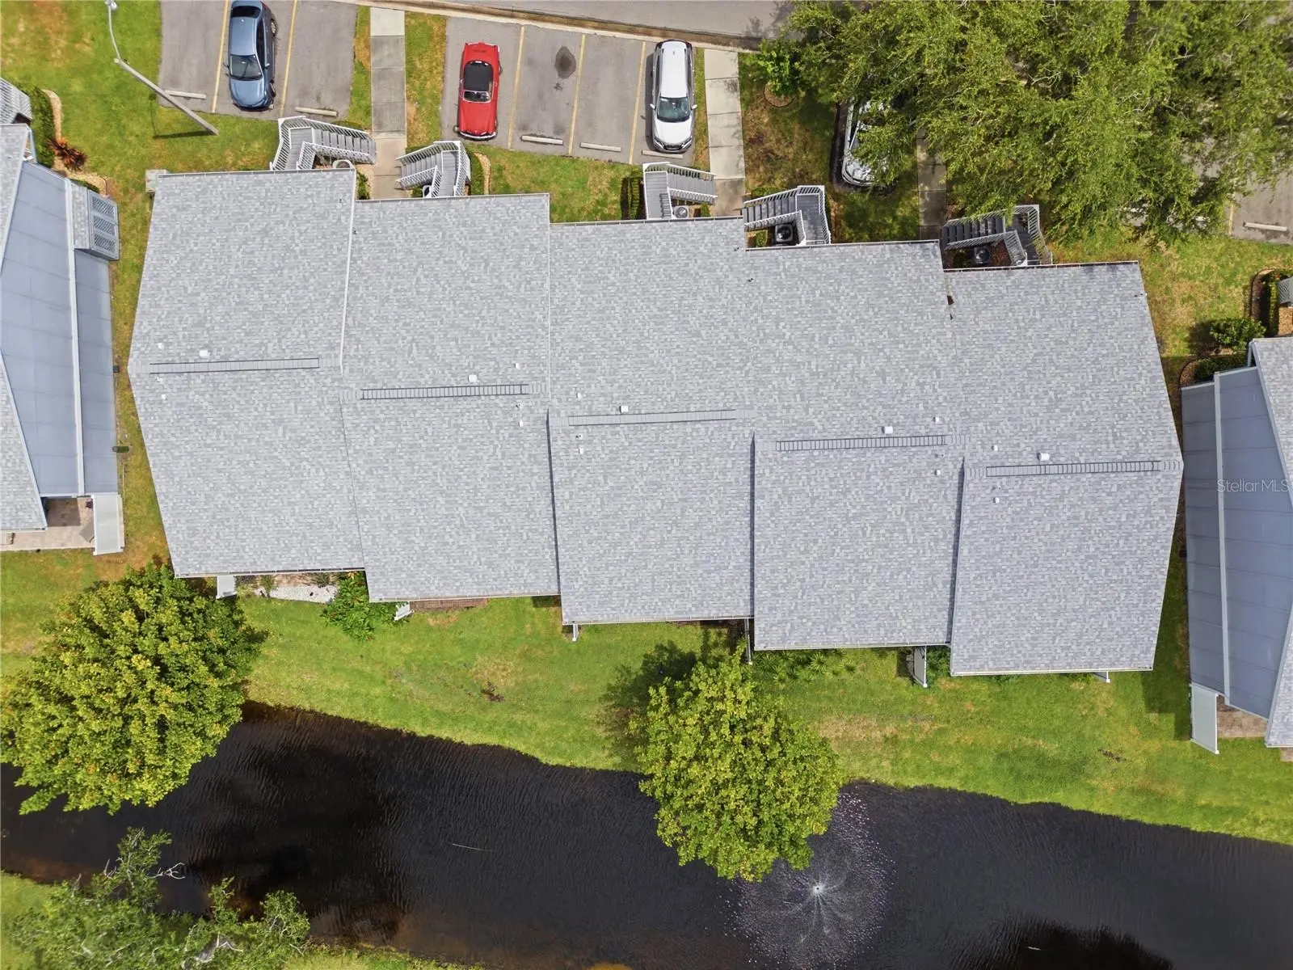
Virtually Staged. PRICE REDUCED!!! Book your showing now for this 2/2 Condo in the quiet peaceful community of Harbor Pines. Convenient and low maintenance living at its best. This second story unit has an open living space, vinyl flooring throughout and a screened in Lania with lovely views and an outdoor storage closet. The Primary bedroom suite is generously sized, has two oversized closets, and a full bath. The second bedroom is located on the opposite side of the unit for added privacy. The second bedroom could be used as an office or additional livings space. In the laundry closet there is a new full-size washer and dryer. The monthly HOA dues include water, sewer, trash, cable, internet, pest control, and exterior maintenance. The community amenities include a pool, clubhouse, fitness center, tennis courts, and an on-site manager. Harbor Pines is close to shopping, dining, Bradenton Riverwalk, IMG academy, Bradenton Sarasota International Airport, Bradenton Beaches, Anna Maria Island and so much more.
Estimated monthly payment
Estimate only. Taxes use the listing's reported amount where available; insurance is a Florida-average estimate. Your actual payment will vary — run a full calculation or talk to a lender.
Price & listing history72 days on market
- Status: ActiveJul 4, 2026
- Listed$146,000Jul 4, 2026
- Price reduced$136,000
Facts & features
- Property type
- Residential
- Sub type
- Condominium
- Status
- Active
- Days on market
- 72
- Subdivision
- Harbor Pines, A Condo Or1439/4215
- County
- Manatee
- Year built
- 1985
- Living area
- 948 sq ft
- Price/sq ft
- $143
- Building area
- 1,032 sq ft (Public Records)
- Flood zone
- X (12081C0312E)
- Annual taxes
- $1,692 (2025)
- Parcel #
- 6109172350
- Zoning
- PDR
- MLS #
- O6421776
Ask about this home
Have a question? Ask the broker directly.
Ryan Solberg answers personally — no call center, no spam. Your question goes straight to him.
Interior Details
- Bedrooms
- 2
- Full bathrooms
- 2
- Flooring
- Luxury Vinyl, Tile
- Appliances
- Convection Oven, Dishwasher, Disposal, Dryer, Electric Water Heater, Exhaust Fan, Ice Maker, Microwave, Range, Refrigerator, Washer
- Interior features
- Built-in Features, Ceiling Fans(s), Central Vaccum, Eat-in Kitchen, Kitchen/Family Room Combo, Open Floorplan, Primary Bedroom Main Floor, Split Bedroom, Thermostat, Window Treatments
- Laundry
- Inside, Laundry Closet
- Stories / Levels
- One
- Direction faces
- South
Heating & Cooling
- Heating
- Central, Electric
- Cooling
- Central Air
Parking
- Parking features
- Assigned, Circular Driveway, Guest, Open, Reserved
HOA & Financial
- HOA fee
- $570 / Monthly
- Monthly HOA
- $570/mo
- Total monthly fees
- $570/mo
- Total annual fees
- $6,840
- HOA name
- We Care 24/7 Management, LLC / Peyt Dewar
- CDD
- No
- Homestead exemption
- Yes
- Listing terms
- Cash, Conventional, FHA, VA Loan
- Ownership
- Condominium
- Available for lease
- No
- Lease restrictions
- Yes
- Additional lease restrictions
- Buyer's responsibility to confirm all information is accurate with the HOA.
- Approval process
- Buyer's responsibility to confirm all information is accurate with the HOA.
Exterior & Construction
- Exterior features
- Balcony, Lighting, Sidewalk
- Construction materials
- HardiPlank Type
- Roof
- Shingle
- Foundation
- Slab
- Water view
- Yes
- Road surface
- Paved
Utilities
- Sewer
- Public Sewer
- Water source
- Public
- Utilities
- Cable Available, Electricity Available, Electricity Connected, Phone Available, Public, Sewer Available, Sewer Connected, Water Available, Water Connected
Community
- Pets allowed
- Number Limit, Size Limit
Schools
Letter grades: Florida DOE 2024–25 school grades (Orange, Seminole, Lake, Osceola, Brevard). Assigned schools from the listing agent — verify enrollment with the district.
Room Details
| Room | Level | Dimensions |
|---|---|---|
| Primary Bedroom | Second | 12x13 |
| Living Room | Second | 12x24 |
| Kitchen | Second | 13x12 |
| Bedroom 2 | Second | 9x14 |
| Primary Bedroom | Second | 14x12 |
| Living Room | Second | 23x12 |
Listing Details
- Listing date
- 2026-07-02
- On market date
- 2026-07-04
- Original list price
- $146,000
- Occupant type
- Owner
- MLS area
- 34210 - Bradenton
- Listing AOR
- Orlando Regional
- Status changed
- 2026-07-04
- Tax legal description
- UNIT 7 GIANT OAK BUILDING OF HARBOR PINES A CONDO PI#61091.7235/0
Flood risk
Minimal-risk area outside the mapped floodplain. Flood insurance is optional and typically low-cost.
Source: FEMA flood zone reported on the listing. Confirm current designation at FEMA Flood Map Service Center.
Location
Directions
34th St W to Entrance of Harbor Pines.
More homes like this
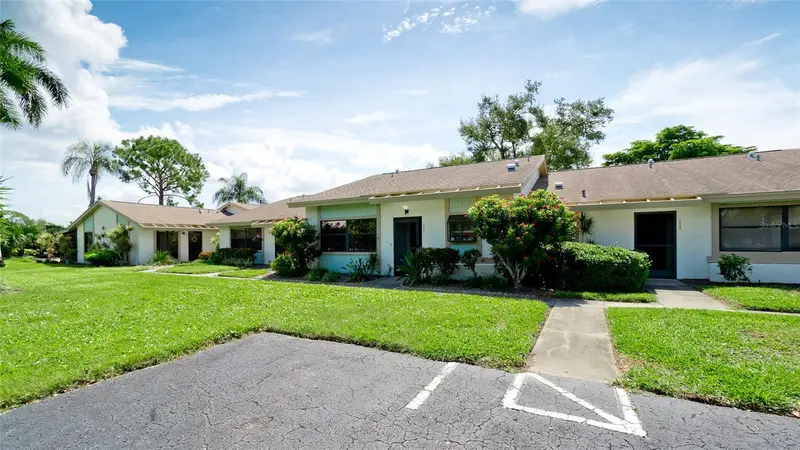
$199,000
6507 Heritage Ln #2605
Bradenton, FL 34209
2 bd · 2 ba · 1,068 sqft
Meadowcroft South
MLS ID #A4702182, WAGNER REALTY.
Listing provided by Stellar MLS
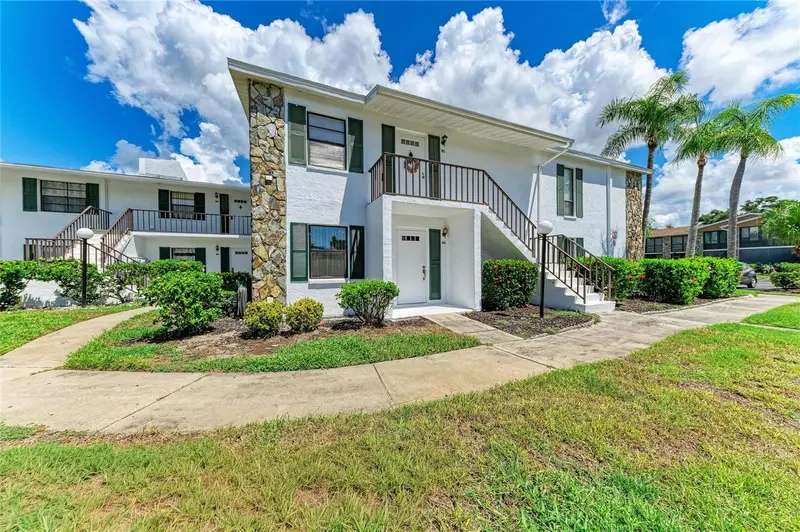
$159,900
5400 34th St W #A10
Bradenton, FL 34210
2 bd · 2 ba · 1,209 sqft
Morton Village
MLS ID #A4705713, DALTON WADE INC.
Listing provided by Stellar MLS
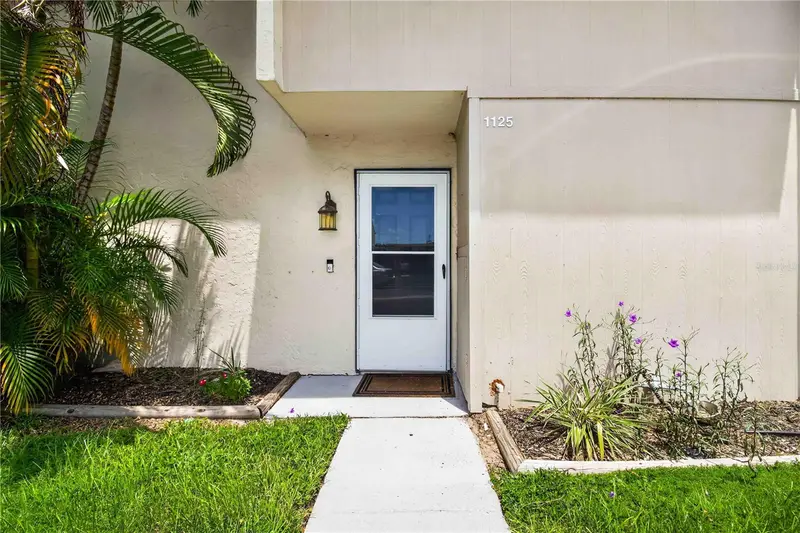
$145,000
1125 Longfellow Way #125-B
Sarasota, FL 34243
3 bd · 3 ba · 1,365 sqft
Shadybrook Village Amd
MLS ID #A4703569, PREFERRED SHORE LLC.
Listing provided by Stellar MLS
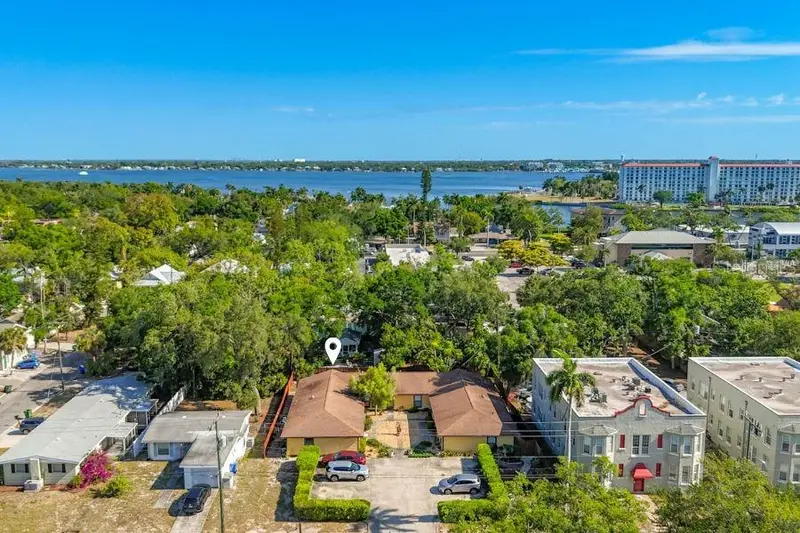
$169,900
2006 7th Ave W #B
Bradenton, FL 34205
2 bd · 2 ba · 864 sqft
Viking Villas
MLS ID #A4691534, PREFERRED SHORE LLC.
Listing provided by Stellar MLS

Listings courtesy of Stellar MLS as distributed by MLS GRID
IDX information is provided exclusively for consumers’ personal, non-commercial use and may not be used for any purpose other than to identify prospective properties consumers may be interested in purchasing.
Based on information submitted to the MLS GRID as of September 14, 2026 at 2:39 PM ET. All data is obtained from various sources and may not have been verified by broker or MLS GRID. Supplied Open House Information is subject to change without notice. All information should be independently reviewed and verified for accuracy. Properties may or may not be listed by the office/agent presenting the information.
All or a portion of the multiple listing information is provided by Stellar MLS, from a copyrighted compilation of listings. The compilation of listings and each individual listing are © 2026 Stellar MLS. All rights reserved.
Ryan Solberg, Broker · MaxLife Realty LLC · FL License #BK3354351 · Equal Housing Opportunity · Full disclaimer · DMCA