
$399,000
4490 Fairway Oaks Drive
Mulberry, FL 33860
Listing updated: July 15, 2026 at 1:32 PM ET
Listing courtesy of Century 21 Circle · Amy Kozelka · MLS #TB8525337 · Active · 813-643-0054Property type
Year built
Lot size
Price / sq ft
HOA dues
Days on market
Garage spaces
Flood zone
About this home
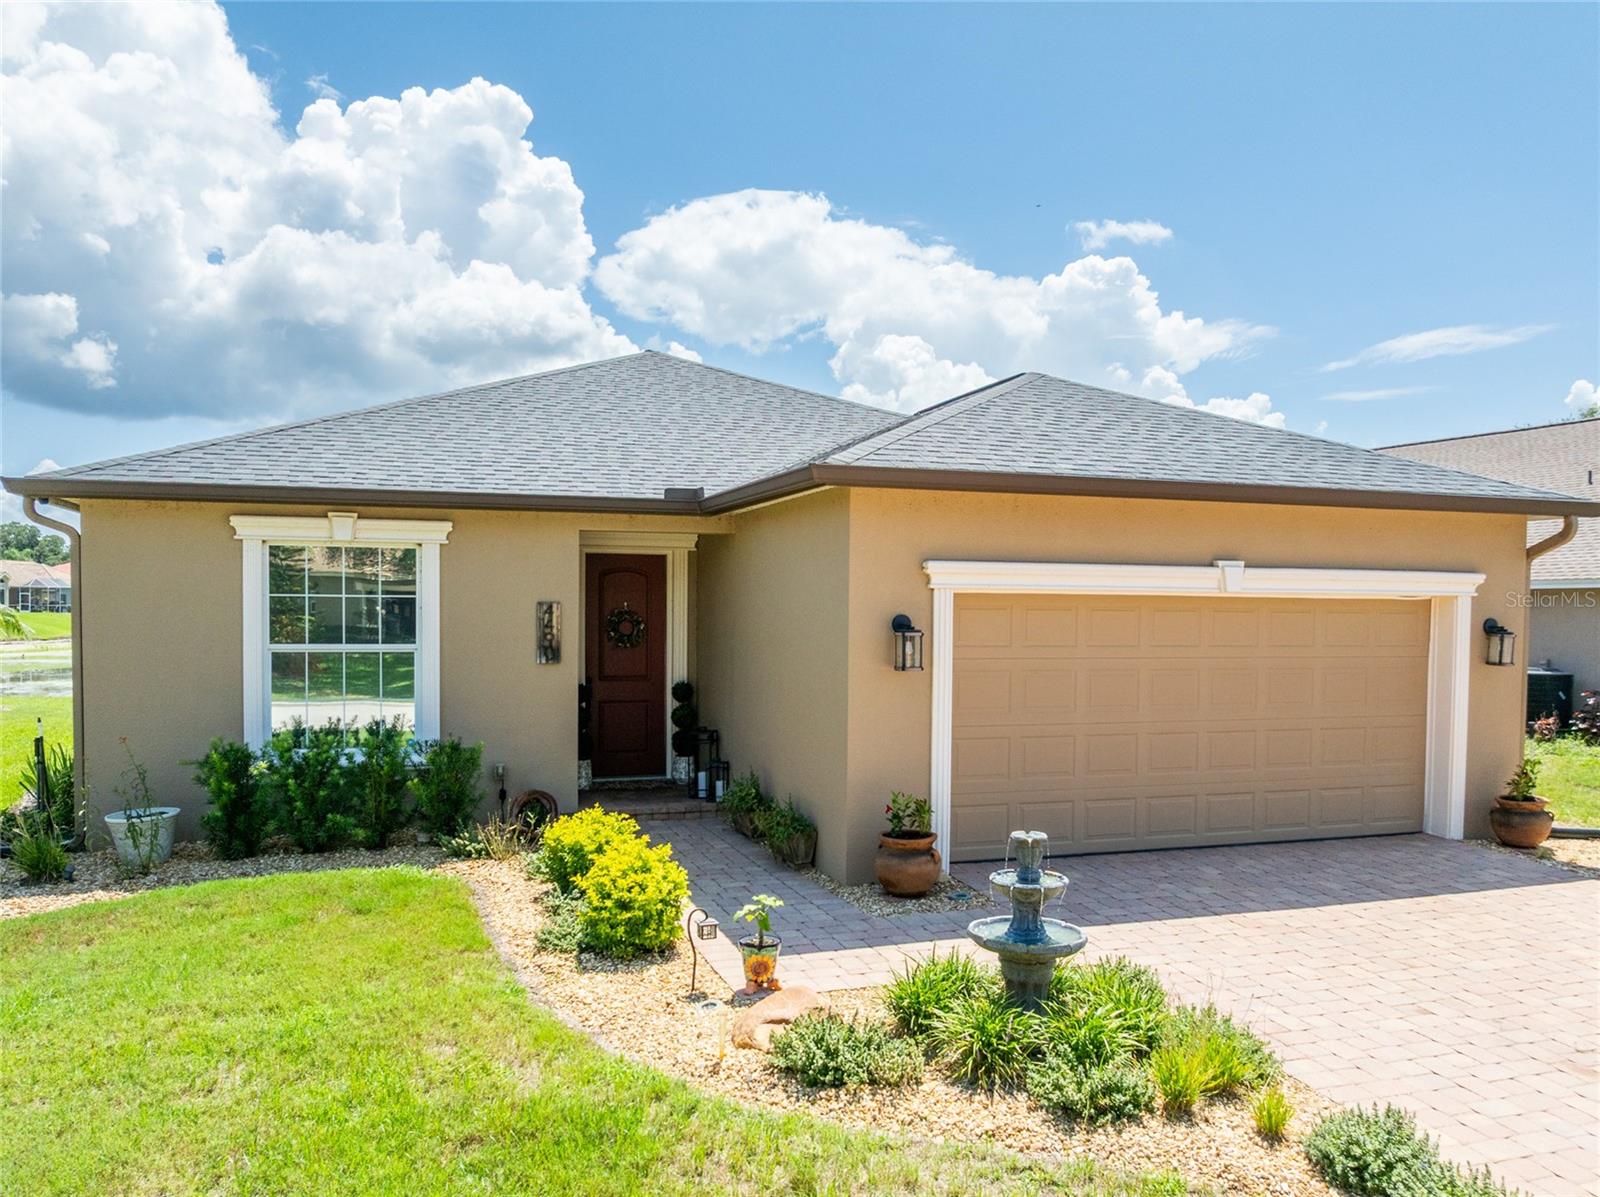
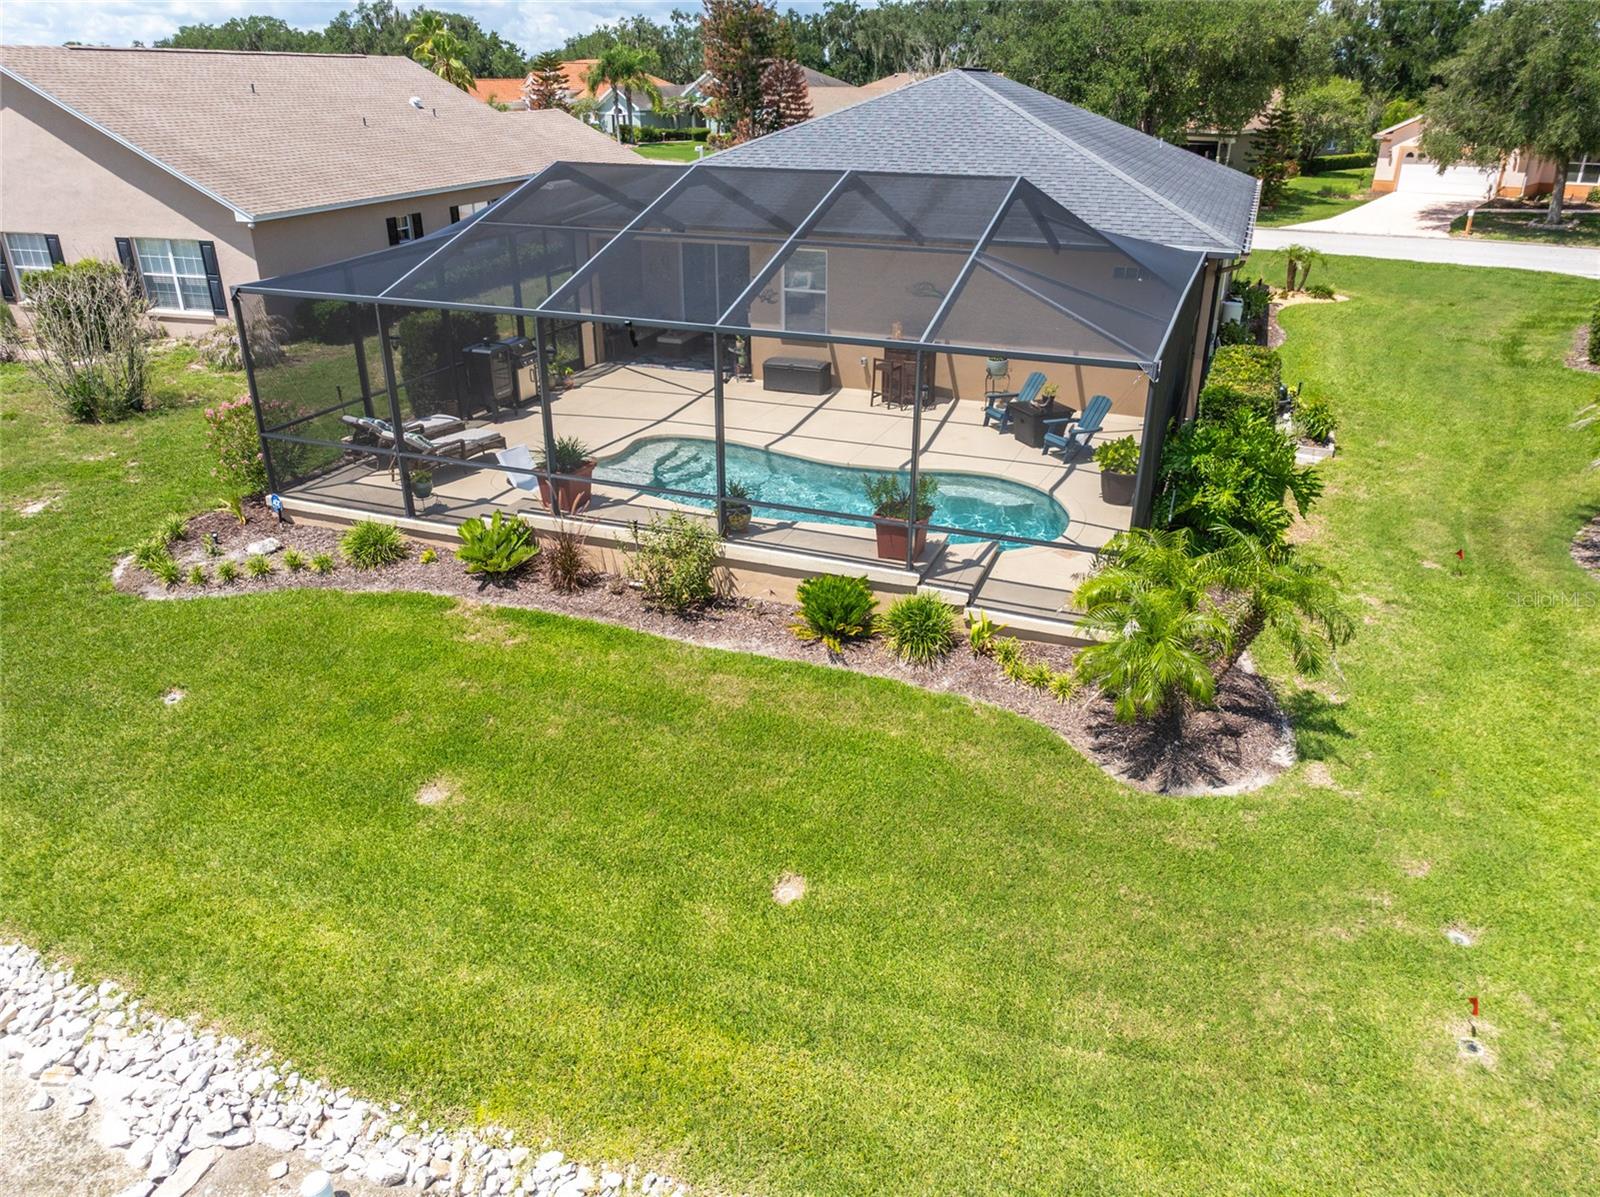
Virtually Staged. Beautifully maintained home located in a gated community, offering breathtaking pond and conservation views. From the moment you arrive, you'll appreciate the exceptional curb appeal. The exterior was freshly painted in 2025, and charming details such as the tongue-and-groove front porch ceiling and beautifully trimmed front door, garage door, and windows create a warm and inviting first impression. The home also has custom-colored gutters on the front and left side of the home. Step inside to a welcoming foyer that was remodeled in the summer of 2025 and opens to a spacious great room, seamlessly connecting to the kitchen and dining area. The kitchen was updated in 2023 with stunning quartz countertops and features a new refrigerator installed in 2024. The dining area offers sliding glass doors leading to an outdoor pool oasis. Enjoy the covered lanai with a tongue-and-groove ceiling overlooking the 10,000-gallon saltwater pool that is 6 feet deep, has a concrete deck, 10-foot lanai extension, screened enclosure, outdoor lighting, new irrigation system with controller, and door and window alarms all installed in 2023. The thoughtfully designed two-way split floor plan provides privacy for the spacious primary suite, which was remodeled in the summer of 2025. The en-suite bath features dual sinks, a soaking tub, separate shower, walk-in closet, linen closet, and private water closet. On the opposite side of the home, you will find the secondary bedrooms, a full bath, and an additional spacious linen closet. The remodeled laundry room, conveniently located off the kitchen, includes a linen closet and folding shelf. The garage is equally impressive, featuring an insulated garage door with new springs installed in 2025, as well as pull-down attic stairs leading to a wood floored and carpeted storage area in the attic. This home has termite treatment with the next treatment due in October 2026. The HOA fee is $702 per quarter (just $234/month) and offers outstanding value by covering many of the services homeowners typically pay for separately. Residents enjoy the security of a gated community, Spectrum high-speed internet, and an extensive Spectrum TV package with approximately 1,000 channels, plus popular streaming services including Hulu and Disney+. The HOA also takes care of your outdoor maintenance, including lawn mowing, edging, and hardscape maintenance, so you can spend more time enjoying your home instead of maintaining it. To keep the community looking its best, the HOA also provides quarterly pest treatments for the yards and ponds. With internet, entertainment, landscaping, and community maintenance all included, this HOA offers exceptional convenience, peace of mind, and a true low-maintenance lifestyle so you can spend more time relaxing in the pool. This meticulously maintained home combines thoughtful upgrades, functional living spaces, and a peaceful relaxing outdoor living space. Do not miss your chance to call this home.
Estimated monthly payment
Estimate only. Taxes use the listing's reported amount where available; insurance is a Florida-average estimate. Your actual payment will vary — run a full calculation or talk to a lender.
Price & listing history11 days on market
- Status: ActiveJul 4, 2026
- Listed$425,000Jul 4, 2026
- Price reduced$399,000
Facts & features
- Property type
- Residential
- Sub type
- Single Family Residence
- Status
- Active
- Days on market
- 11
- Subdivision
- Fairway Oaks First Add
- County
- Polk
- Year built
- 2016
- Living area
- 1,650 sq ft
- Price/sq ft
- $242
- Building area
- 2,191 sq ft (Public Records)
- Lot size
- 9,413 sq ft
- Lot category
- 0 to less than 1/4
- Flood zone
- X (12105C0490G)
- Garage
- 2 spaces
- Pool
- Private pool
- Annual taxes
- $3,958 (2025)
- Parcel #
- 23-29-34-142462-000860
- MLS #
- TB8525337
Ask about this home
Have a question? Ask the broker directly.
Ryan Solberg answers personally — no call center, no spam. Your question goes straight to him.
Interior Details
- Bedrooms
- 3
- Full bathrooms
- 2
- Flooring
- Carpet, Ceramic Tile, Concrete, Wood
- Appliances
- Dishwasher, Disposal, Microwave, Range, Refrigerator, Water Softener
- Interior features
- Ceiling Fans(s), Kitchen/Family Room Combo, Living Room/Dining Room Combo, Open Floorplan, Solid Wood Cabinets, Stone Counters, Walk-In Closet(s)
- Laundry
- Laundry Room
- Stories / Levels
- One
- Direction faces
- Southeast
Heating & Cooling
- Heating
- Central, Electric
- Cooling
- Central Air
Parking
- Garage spaces
- 2
- Attached garage
- Yes
- Parking features
- Garage Door Opener
HOA & Financial
- HOA fee
- $702 / Quarterly
- Monthly HOA
- $234/mo
- Total monthly fees
- $234/mo
- Total annual fees
- $2,808
- HOA name
- Highland Community Management
- CDD
- No
- Homestead exemption
- Yes
- Min lease term
- No Minimum
- Listing terms
- Cash, Conventional, FHA, VA Loan
- Ownership
- Fee Simple
- Available for lease
- Yes
- Lease restrictions
- Yes
- Additional lease restrictions
- Owners planning to rent their property for any period of time must complete Rental Property Lessor (Owner) Form and Rental Property Lessee Form and send to the Association's current management company. Please confirm all lease restrictions with HOA.
- Approval process
- Please contact the HOA.
Exterior & Construction
- Exterior features
- Lighting, Private Mailbox, Rain Gutters, Sliding Doors
- Construction materials
- Block, Stucco
- Roof
- Shingle
- Foundation
- Slab
- Pool
- Private pool
- Water access
- Yes
- Water view
- Yes
- Road surface
- Asphalt
Utilities
- Sewer
- Public Sewer
- Water source
- Public
- Utilities
- BB/HS Internet Available, Fiber Optics
Community
- Pets allowed
- Cats OK, Dogs OK
Schools
Letter grades: Florida DOE 2024–25 school grades (Orange, Seminole, Lake, Osceola, Brevard). Assigned schools from the listing agent — verify enrollment with the district.
Room Details
| Room | Level | Dimensions |
|---|---|---|
| Foyer | First | 5.8x5.3 |
| Great Room | First | 19.1x15.11 |
| Kitchen | First | 13.2x10.4 |
| Dining Room | First | 14x15 |
| Laundry | First | 4.9x6.11 |
| Primary Bedroom | First | 19.1x15.11 |
| Primary Bathroom | First | 12.8x13 |
| Bedroom 1 | First | 11.5x12.2 |
| Bathroom 2 | First | 5.3x8.7 |
| Bedroom 2 | First | 11.5x12.2 |
| Balcony/Porch/Lanai | First | 29.1x38.1 |
Listing Details
- Listing date
- 2026-07-04
- On market date
- 2026-07-04
- Original list price
- $425,000
- Occupant type
- Owner
- MLS area
- 33860 - Mulberry
- Listing AOR
- Suncoast Tampa
- Status changed
- 2026-07-04
- Tax legal description
- FAIRWAY OAKS FIRST ADDITION PB 97 PG 43 LYING IN SEC 34 & 35 TWP 29 RGE 23 LOT 86 LESS COMM AT NW COR OF LOT 86 RUN N 72 DEG 06 MIN 45 SEC E 125 FT TO NE COR LOT 86 RUN SLY ALONG CURVE OF REAR BDRY LOT 86 12.10 FT RUN S 77 DEG 31 MIN 43 SEC W 127.01 FT TO POB
Flood risk
Minimal-risk area outside the mapped floodplain. Flood insurance is optional and typically low-cost.
Source: FEMA flood zone reported on the listing. Confirm current designation at FEMA Flood Map Service Center.
Location
Directions
From Shepherd Road, turn onto Imperial Parkway, turn right on Imperial Lakes Blvd., turn left onto Fairway Oaks Drive. After going through the community gate continue on Fairway Oaks Drive and the home will be on the left.

Listings courtesy of Stellar MLS as distributed by MLS GRID
IDX information is provided exclusively for consumers’ personal, non-commercial use and may not be used for any purpose other than to identify prospective properties consumers may be interested in purchasing.
Based on information submitted to the MLS GRID as of July 15, 2026 at 1:32 PM ET. All data is obtained from various sources and may not have been verified by broker or MLS GRID. Supplied Open House Information is subject to change without notice. All information should be independently reviewed and verified for accuracy. Properties may or may not be listed by the office/agent presenting the information.
All or a portion of the multiple listing information is provided by Stellar MLS, from a copyrighted compilation of listings. The compilation of listings and each individual listing are © 2026 Stellar MLS. All rights reserved.
Ryan Solberg, Broker · MaxLife Realty LLC · FL License #BK3354351 · Equal Housing Opportunity · Full disclaimer · DMCA